
Views - Primary on Main
Address
131 Harbourton Woodsville Road, Lambertville, NJ
Price
$ 8,900,000
Property Attributes
- MLS#NJME2079298
- TypeSingle Family
- Listing Status ACTIVE
- CountyMERCER
- CityLambertville
- AreaHopewell Twp
- Zip08530
- StyleColonial
- Year Built2000
- Taxes$ 89997
- Price$ 8,900,000
- Bedrooms5
- Full Bathrooms6
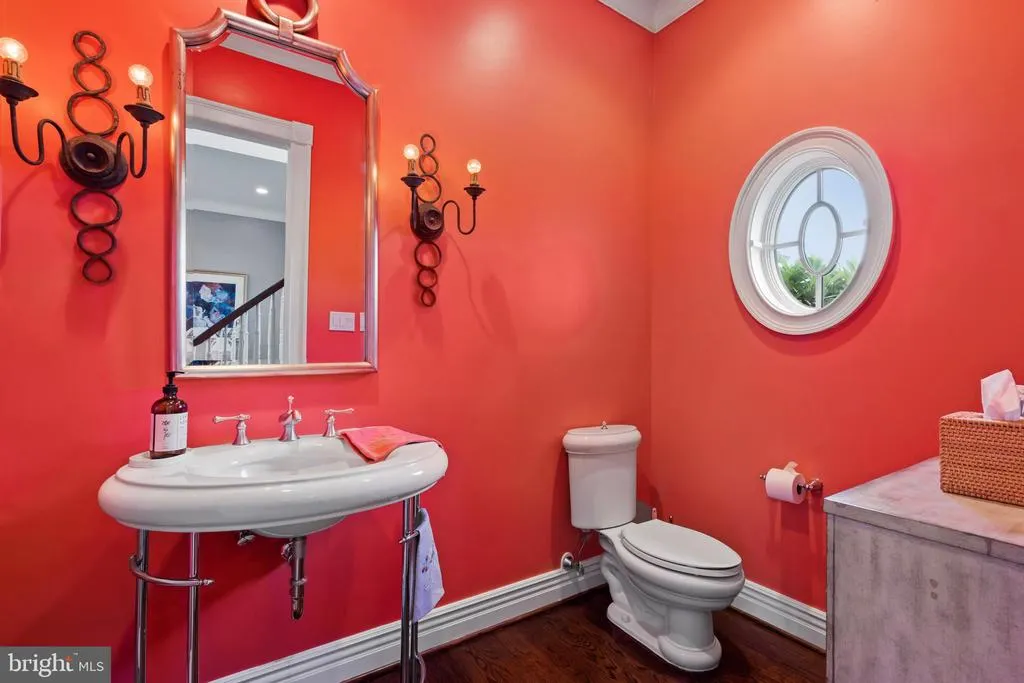
- Half Bathrooms1
- Lot Size128.9 Acres
Data Source:
Bright MLS
Property Description
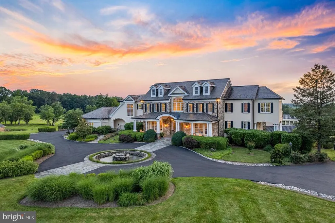
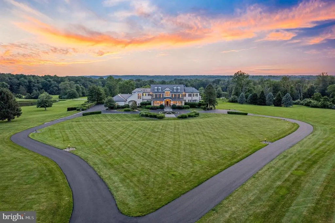
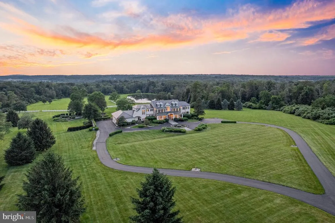
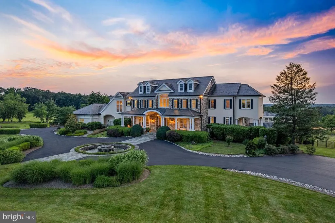
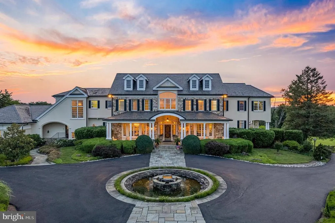
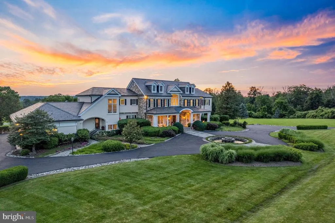
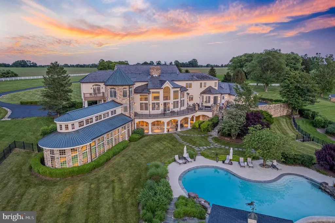
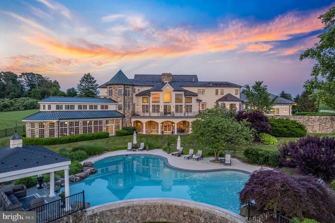
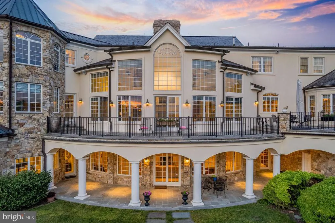
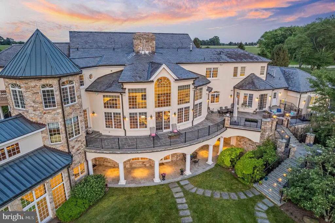
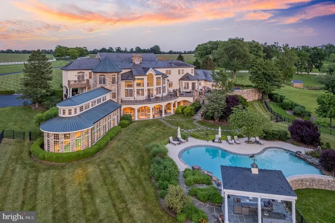
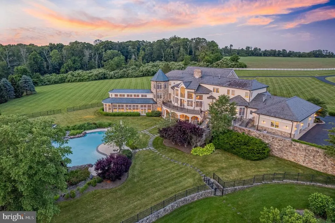
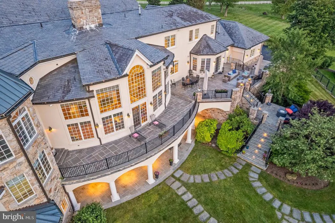
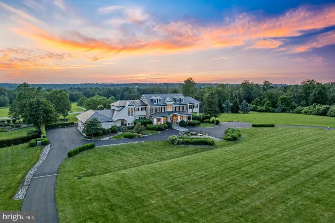
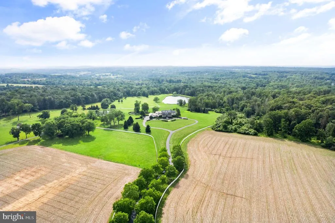
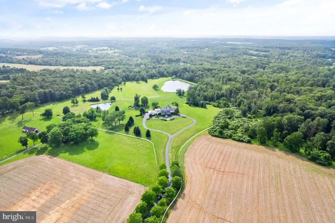
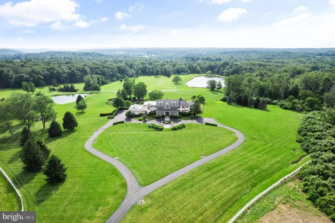
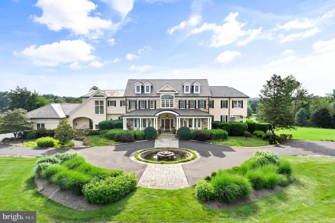
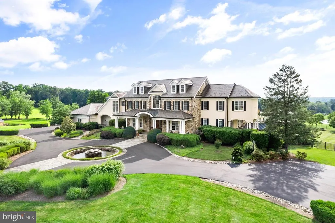
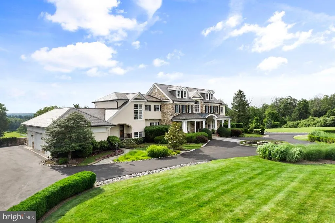
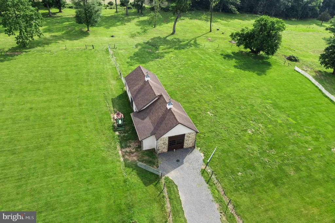
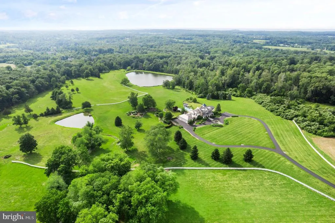
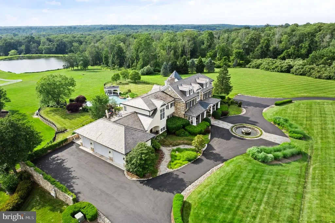
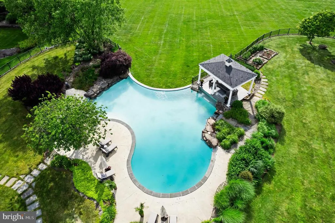
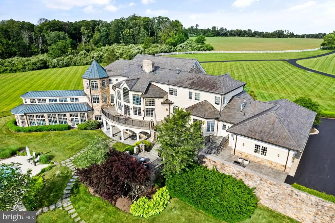
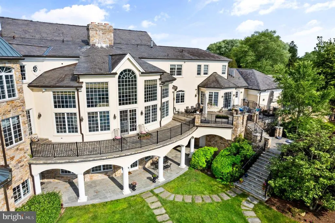
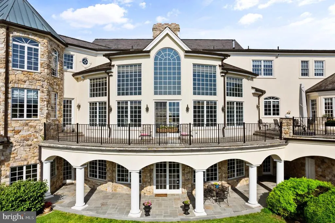
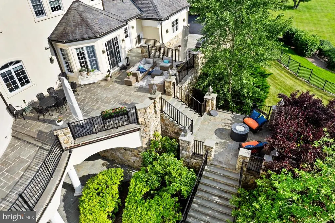
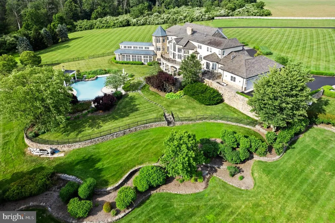
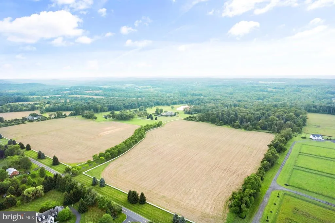
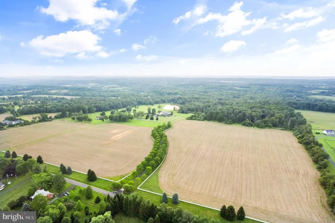
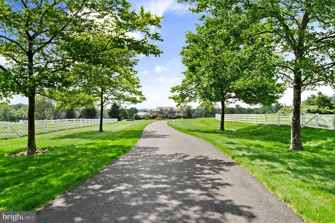
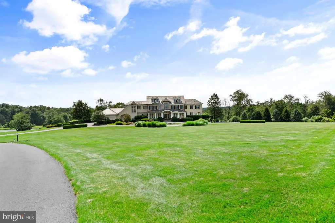
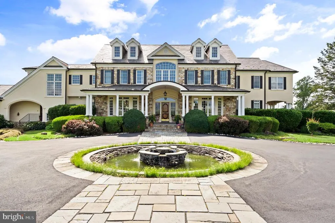
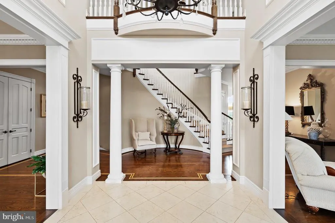
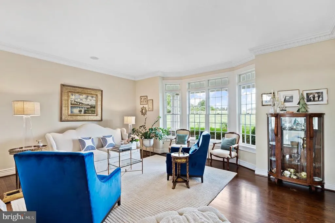
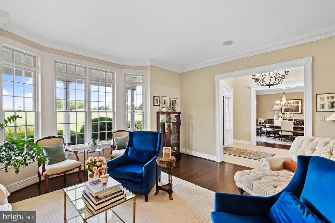
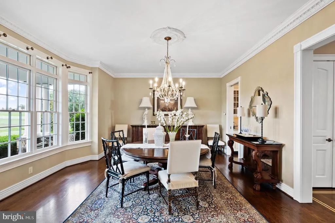
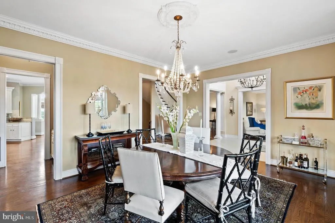
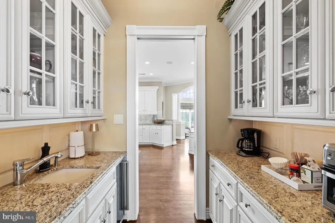
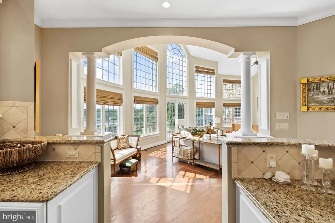
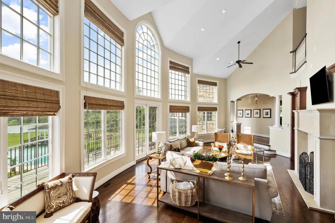
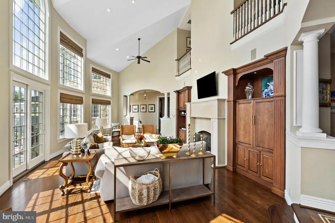
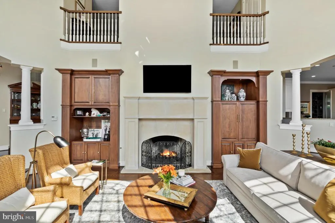
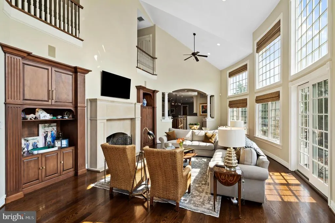
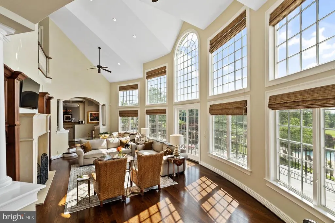
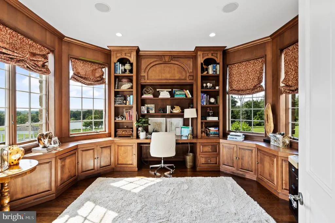
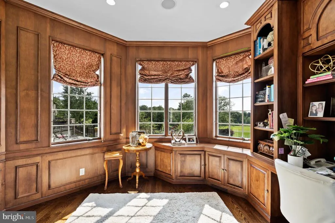
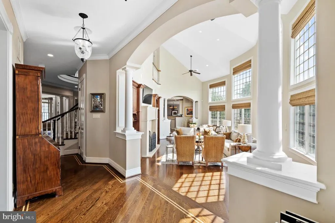
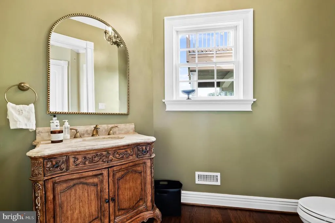
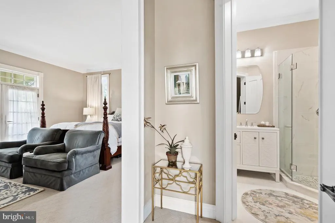
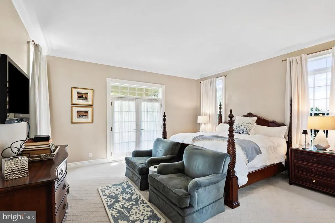
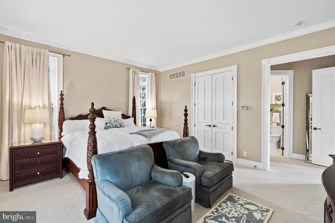
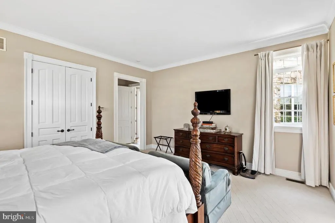
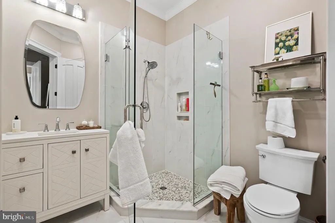
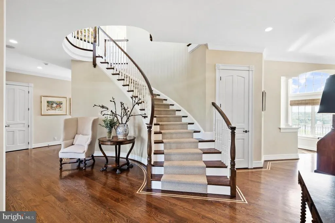
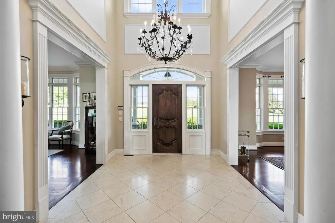
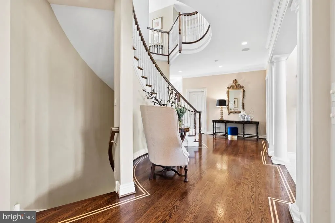
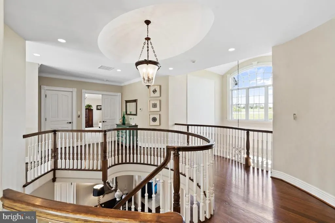
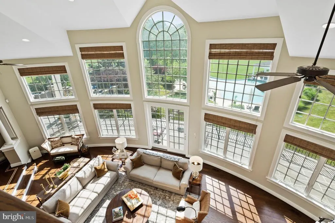
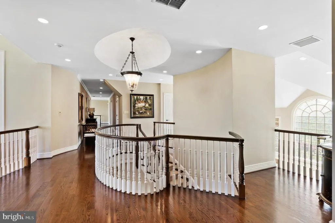
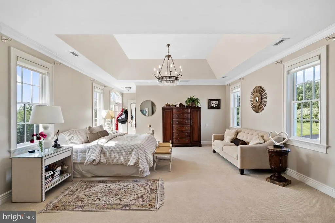
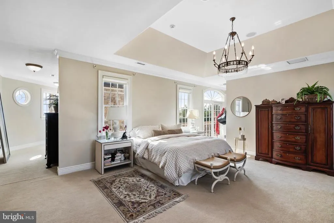
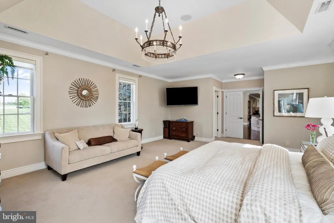
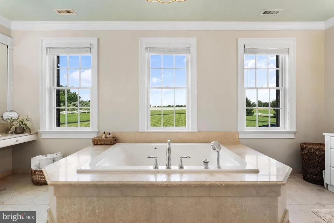
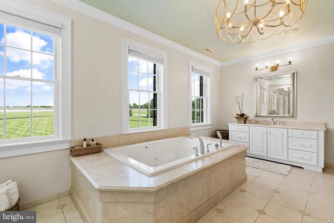
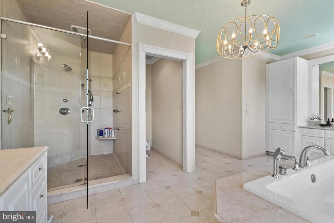
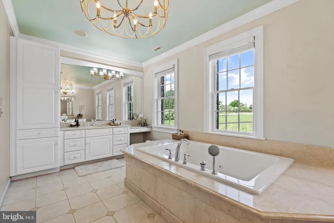
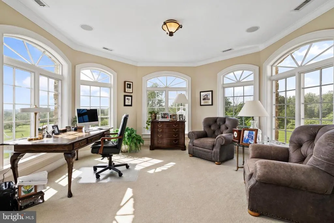
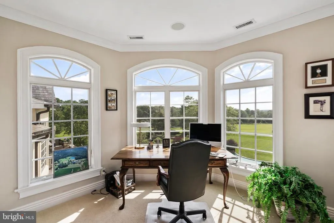
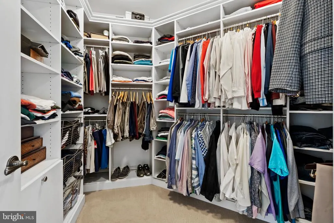
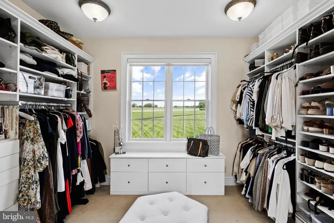
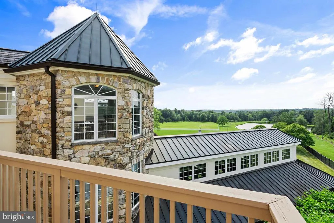
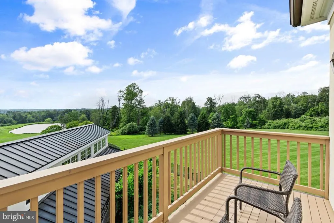
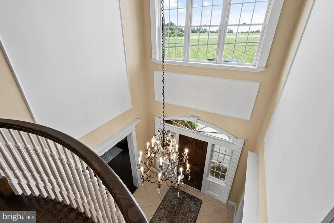
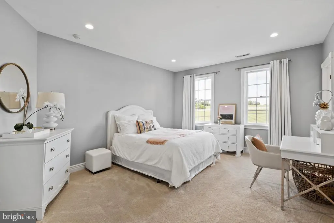
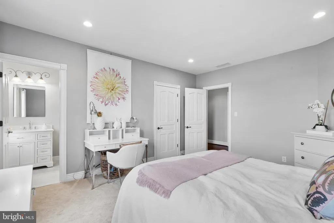
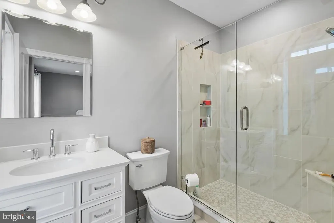
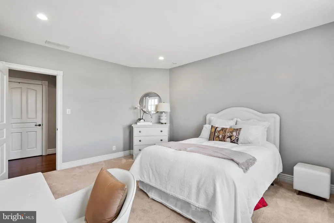
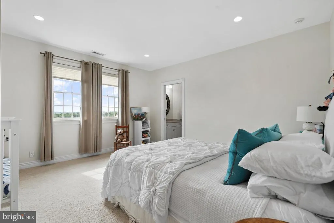
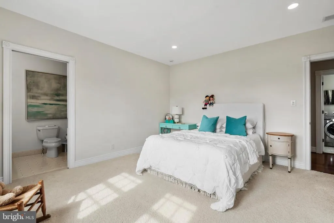
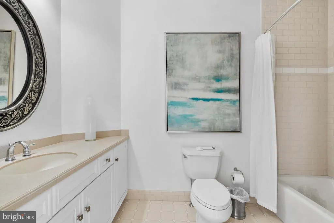
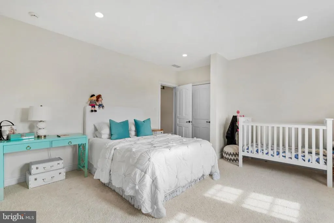
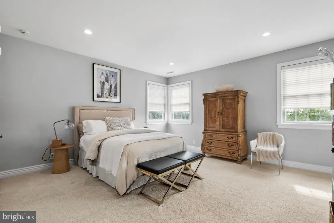
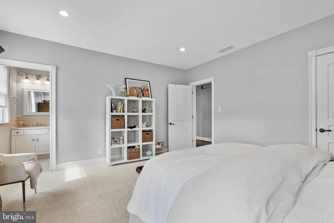
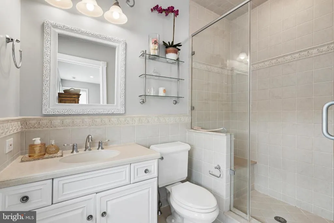
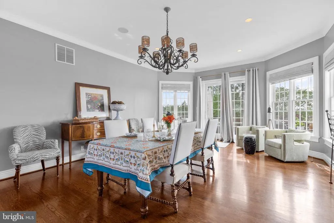
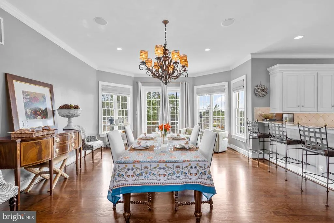
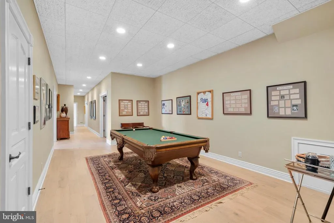
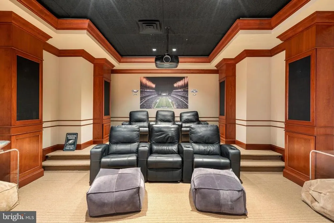
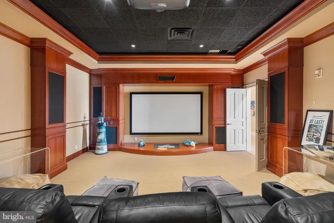
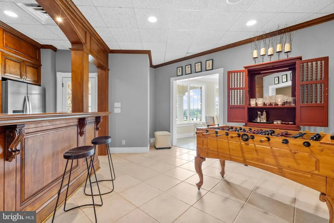
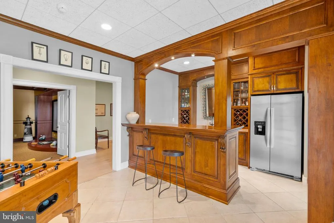
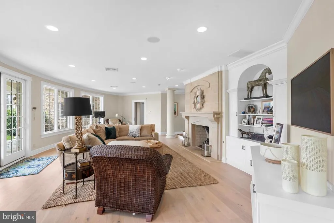
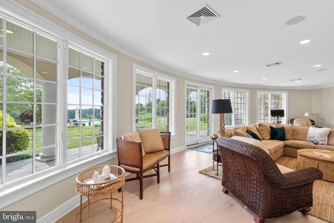
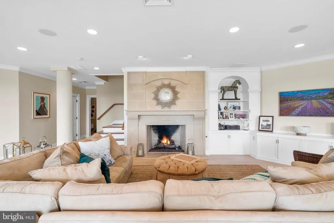
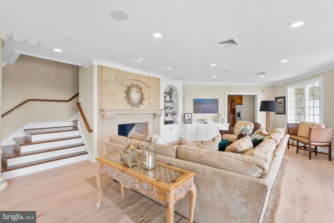
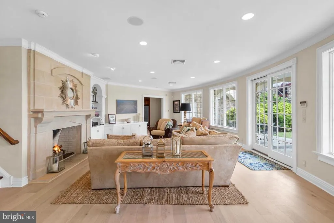
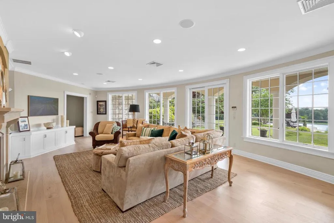
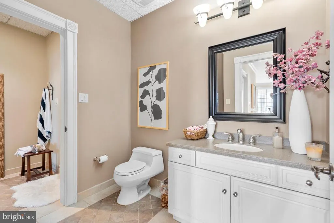
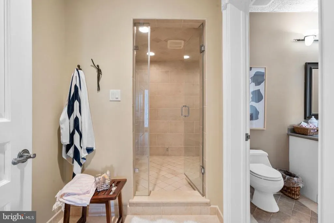
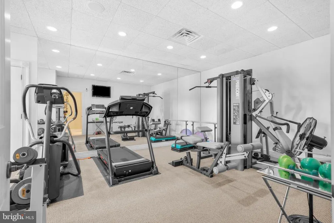
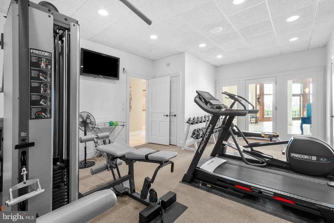
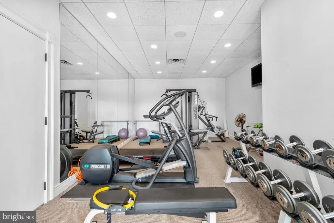
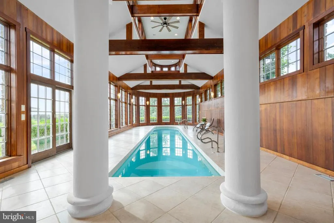
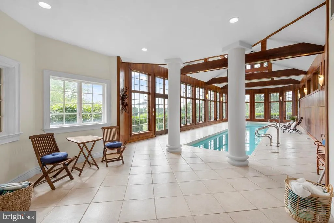
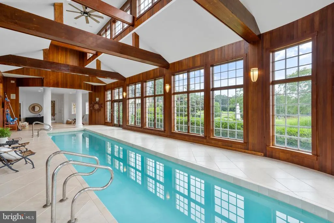
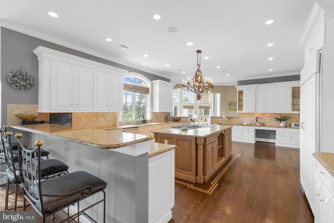
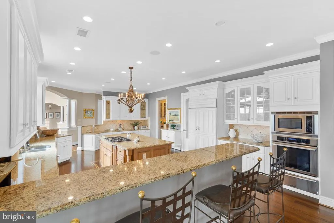
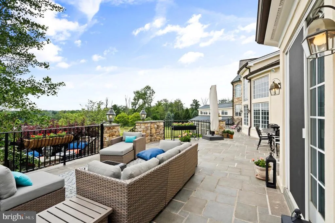
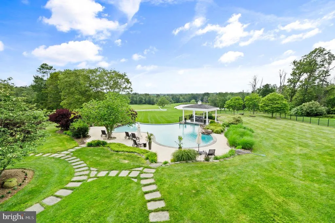
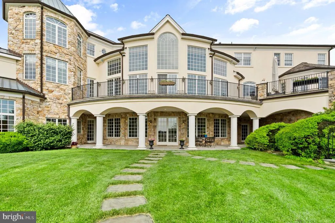
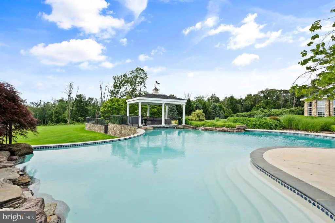
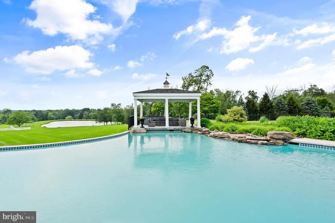
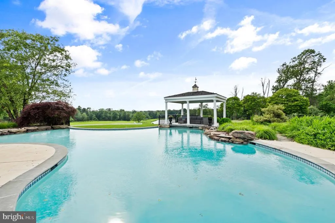
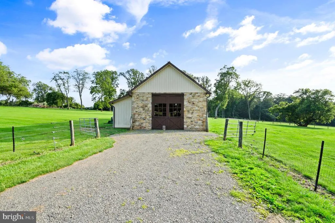
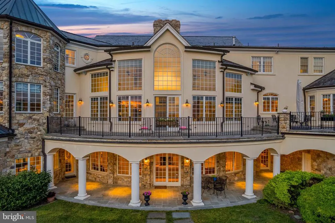
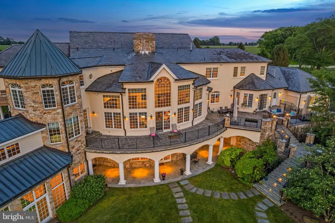
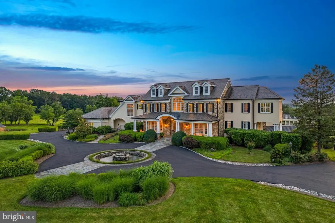
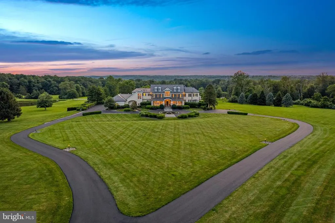
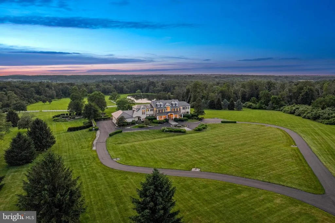
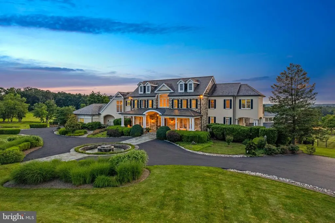
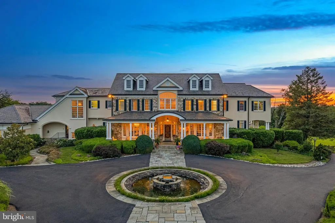
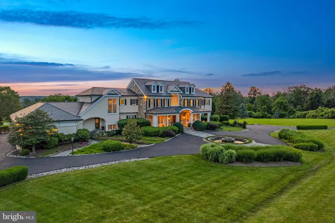
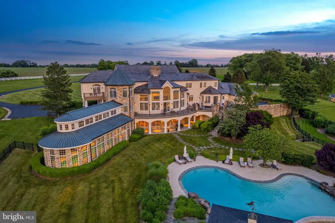
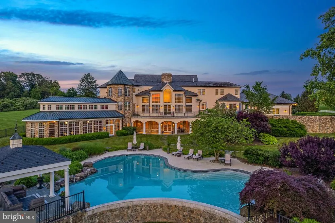
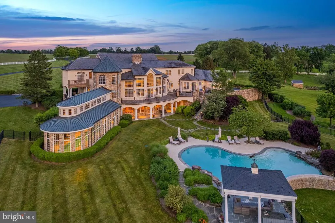
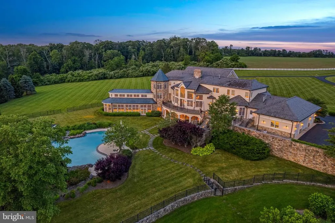
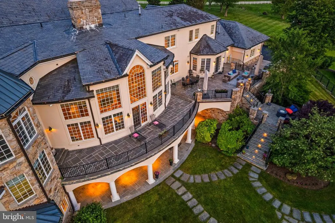
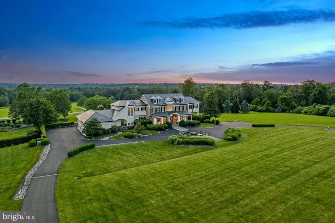
Welcome to Sunset Ridge, an extraordinary private estate set at the end of a picturesque tree-lined drive. Spanning approximately 130 acres, this remarkable property offers breathtaking panoramic views, exceptional privacy, and a lifestyle rarely found within reach of both New York City and Philadelphia. Thoughtfully positioned atop rolling countryside, the residence was designed to capture stunning views from virtually every window. The home features five spacious bedroom suites, each with its own private full bathroom and walk-in closet, including a desirable first-floor suite with access to a beautiful bluestone deck. The primary suite offers a true retreat, complete with two large walk-in closets, a newly renovated luxury bathroom, a spectacular window-lined office or sitting room with panoramic views, and a private deck perfectly positioned to enjoy the surrounding countryside. An elevator provides seamless access to all levels, while an additional private office creates an ideal work-from-home space. Whether hosting large gatherings or enjoying quiet evenings at home, Sunset Ridge is designed for exceptional living. Inside, a luxurious collection of amenities includes an indoor pool, gym, steam room, private movie theater, custom bar, and wine cellar. Outdoors, expansive bluestone patios and decks overlook the estate's stunning grounds, featuring an outdoor pool, incredible landscaping, two fully stocked ponds, and a barn, all set against a backdrop of sweeping countryside views. Adding to the property's uniqueness, the majority of the acreage is in the final stages of preservation, helping protect the land's natural beauty and ensuring an unmatched setting for generations to come. Located just 39 miles from Center City Philadelphia and 68 miles from New York City, Sunset Ridge is a rare opportunity to own one of the region's most spectacular estate properties.
| High School |
|---|
| Central High School |
| Price History | |
|---|---|
| 6/19/2026 | Listed $8,900,000 |
General Features
| Sewer | On Site Septic |
|---|---|
| Heating | Forced Air |
| Cooling | Central A/C |
| Utilities | Cable TV |
| Possession | 0-30 Days CD,31-60 Days CD,61-90 Days CD,90-120 Days CD |
| Roof | Slate |
| Appliances | Cooktop,Oven - Wall,Oven - Double,Dishwasher,Refrigerator |
| Zoning | RES |
| Garage Spaces | 3.00 |
| Patio/Porch Features | Deck(s),Patio(s) |
| Architectural Style | Colonial |
| Security Features | Security System |
| Construction Materials | Stucco,Stone |
| School District | HOPEWELL VALLEY REGIONAL SCHOOLS |
| Exclusions | See Listing Agent |
| Year Built | 2000 |
| Levels | 2 |
| Tax Year | 2020 |
| Ownership | Fee Simple |
| Cool Fuel | Natural Gas |
| Accessibility | None |
| County | MERCER |
| New Construction | No |
| Property Type | Residential |
| HOA | No |
| Subdivision Name | NONE AVAILABLE |
| Garage Y/N | Yes |
| Water Access Y/N | No |
| Other Structures | Above Grade |
| Total Rooms | 18 |
| Full Baths | 6 |
| Status | ACTIVE |
| Directions | Harbourton woodsville rd |
| City | LAMBERTVILLE |
| Senior Community Y/N | No |
| MLS Area | Hopewell Twp (21106) |
| Lot Size Units | Square Feet |
| Lot Size Square Feet | 5614884.00 |
| Tax Assessed Value | 3019000.0 |
| Tax Annual Amount | 89997.0 |
| Structure Type | Detached |
| Condo/Coop Association fee Y/N | No |
| Bathrooms Full Main Level | 1 |
| Bathrooms Count Main Level | 2.00 |
| Acceptable Financing | Conventional |
| Vacation Rental Y/N | No |
| Standard Status | Active |
| Year Built Source | Estimated |
Interior Features
| Interior Amenities | Primary Bath(s),Kitchen - Island,Butlers Pantry,Ceiling Fan(s),Sprinkler System,Water Treat System,Elevator,Wet/Dry Bar,Dining Area |
|---|---|
| Heating Fuel | Natural Gas |
| Basement | Full,Outside Entrance,Fully Finished |
| Flooring | Wood,Fully Carpeted,Tile/Brick,Stone |
| Total Fireplaces | 2 |
| Fireplace Features | Gas/Propane |
| Hot Water | Natural Gas |
| Basement (Y/N) | Yes |
| Heating Y/N | Yes |
| Fireplace Y/N | Yes |
| Half Baths | 1 |
| Central Air Y/N | Yes |
| Total Bedrooms | 5 |
| Room Type | Living Room,Dining Room,Primary Bedroom,Bedroom 2,Bedroom 3,Bedroom 4,Bedroom 5,Kitchen,Game Room,Family Room,Study,Exercise Room,Media Room |
| Main Level Bedrooms | 1 |
| LivingAreaSource | Estimated |
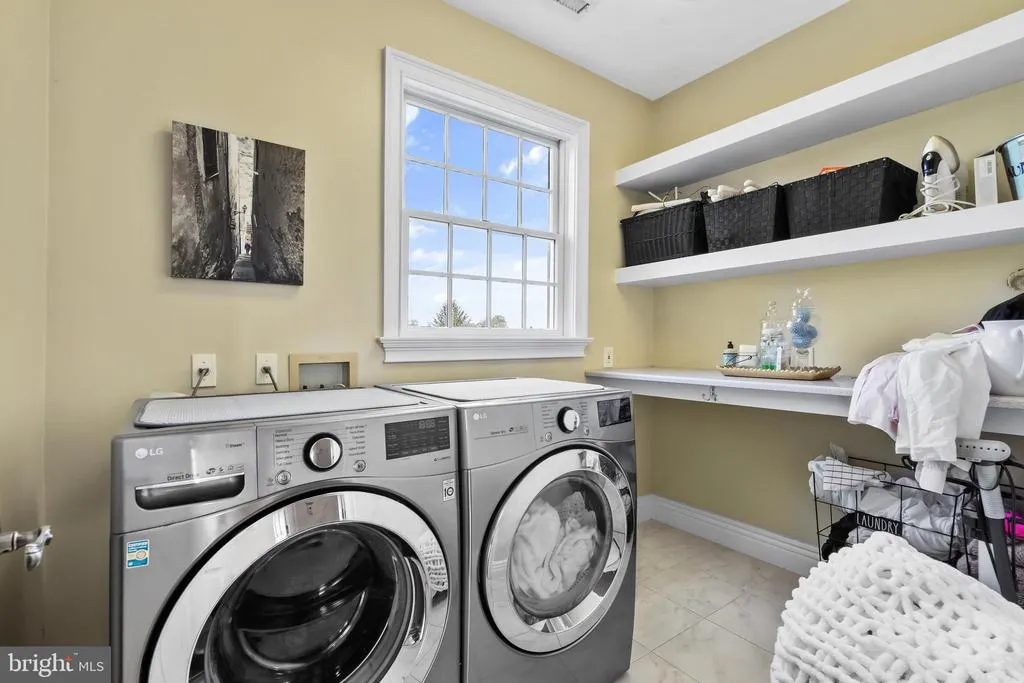
| Laundry Type | Main Floor,Upper Floor |
| Bedrooms Count All Upper Levels | 4 |
| Bedrooms Count Upper Level 1 | 4 |
| Bathrooms Half Main Level | 1 |
| Bathrooms Full Upper Level 1 | 4 |
| Bathrooms Full Lower Level 1 | 1 |
| Bathrooms Full All Upper Levels | 4 |
| Bathrooms Full All Lower Levels | 1 |
| Bathrooms Count Upper Level 1 | 4.00 |
| Bathrooms Count Lower Level 1 | 1.00 |
| Bathrooms Count All Upper Levels | 4 |
| Bathrooms Count All Lower Levels | 1 |
| Above Grade Finished Area Source | Estimated |
| Above Grade Finished Area Unit Type | Square Feet |
| Total Baths | 7 |
Exterior Features
| Exterior Amenities | Lawn Sprinkler,Exterior Lighting |
|---|---|
| Pool | Yes - Personal |
| Fencing | Other |
| Parking Features | Paved Driveway,Circular Driveway |
| Lot Features | Front Yard,Rear Yard,SideYard(s) |
| Water Source | Well |
| Inclusions | All kitchen appliances,washer/dryer |
| Total Parking Spaces | 3 |
| Garage Features | Inside Access |
| Type of Parking | Driveway,Attached Garage |
| Foundation Details | Concrete Perimeter |
| Water View Y/N | No |
| Lot Size Acres | 128.90 |
| Lot Size Source | Estimated |
| Waterfront Y/N | No |
| Land Assessed Value | 516800.00 |
| Navigable Water Y/N | No |
| Water Oriented Y/N | No |
| # of Attached Garage Spaces | 3 |
Room Details
| Room | Dimensions | Level | Flooring | Details |
|---|---|---|---|---|
| Bedroom 2 | 16 X 15 | Upper 1 | ||
| Bedroom 3 | 15 X 15 | Upper 1 | ||
| Bedroom 4 | Upper 1 | |||
| Bedroom 5 | Main | |||
| Dining Room | 19 X 14 | Main | ||
| Exercise Room | Lower 1 | |||
| Family Room | Lower 1 | |||
| Family Room | 37 X 28 | Main | ||
| Game Room | Lower 1 | |||
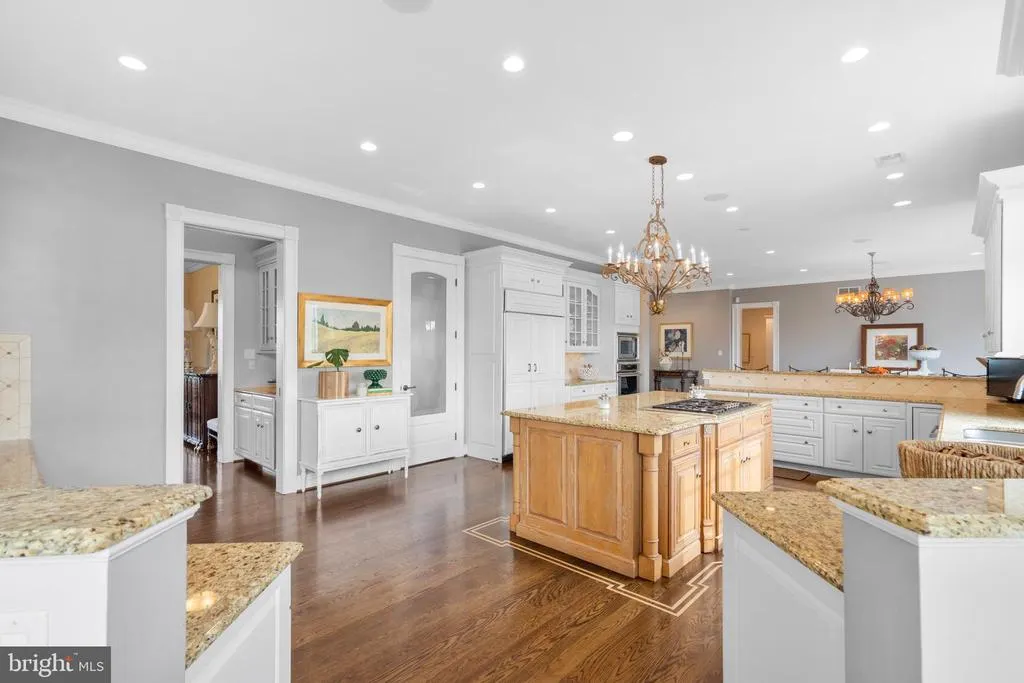
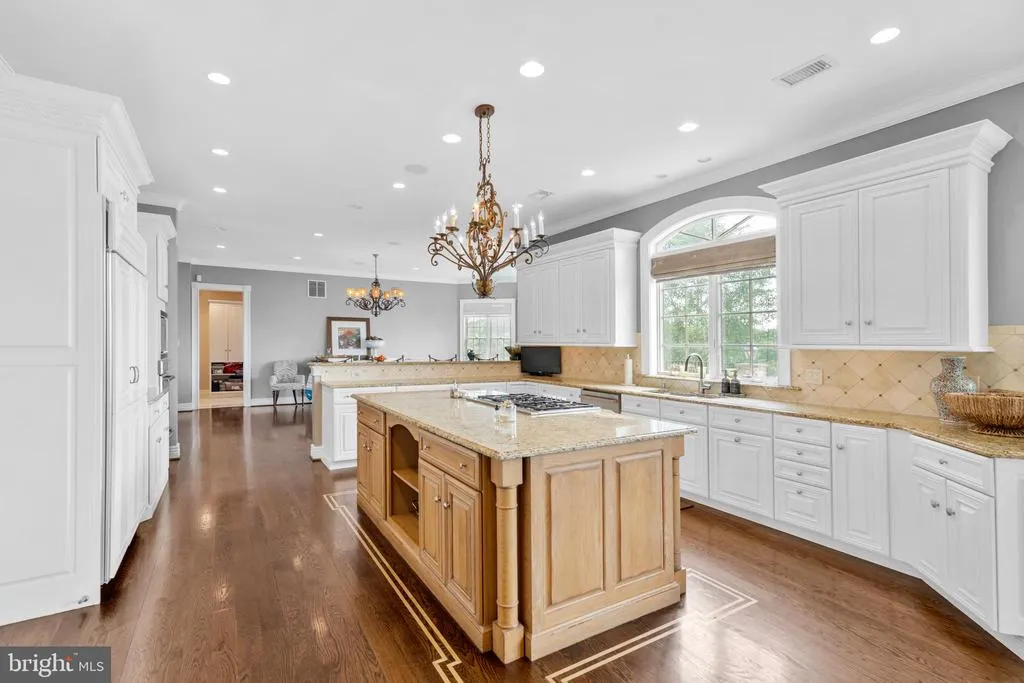
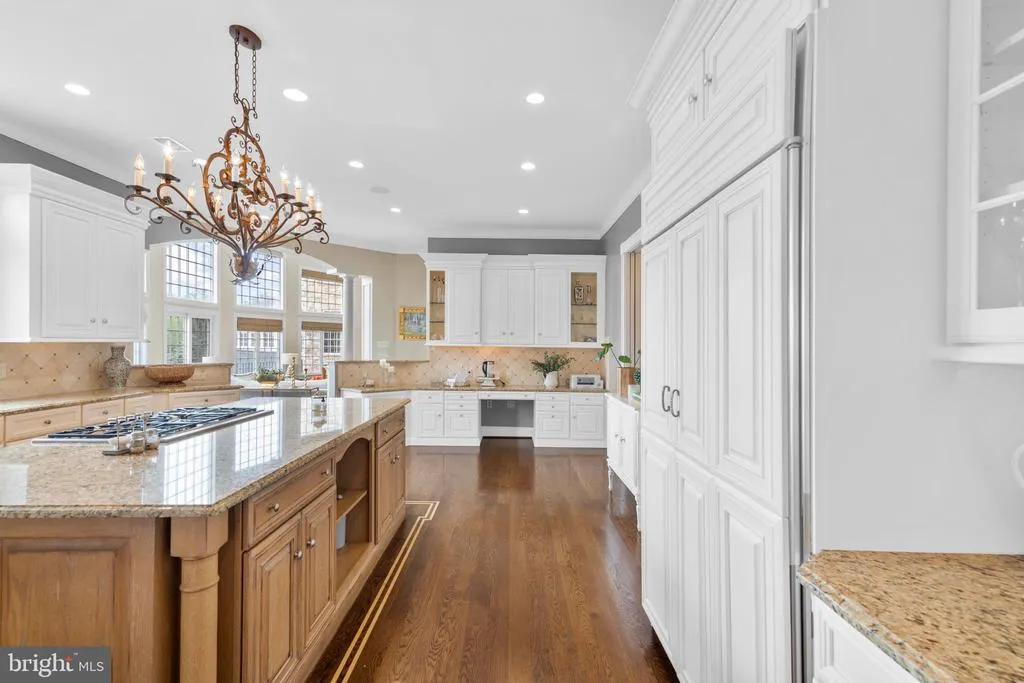
| Kitchen | 25 X 17 | Main | Kitchen - Gas Cooking,Island,Pantry,Double Sink | |
| Living Room | 19 X 13 | Main | Fireplace - Other | |
| Media Room | Lower 1 | |||
| Primary Bedroom | 26 X 17 | Upper 1 | ||
| Study | Main |
Amenities
- Foreclosure
- Views
- Short Sale
- New Construction
- Adult 55+
- Lease To Own
- No HOA Fees
- Furnished
- Primary On Main
- Air Conditioning
- Seller Finance
- Green
- Fixer Upper
- Horse
- Golf
- Fireplace
- Deck
- Garage
- Basement
- Pool
Property vs Single Family Average in 08530
Price
Taxes
Year Built
Visits
 All or a portion of the multiple listing information is provided by the Central Virginia Regional Multiple Listing Service, LLC, from a copyrighted compilation of listings. All CVR MLS information provided is deemed reliable but is not guaranteed accurate. The compilation of listings and each individual listing are ©2026 Central Virginia Regional Multiple Listing Service, LLC. All rights reserved.
All MLS listings are © 2026 Central Virginia Regional Multiple Listing Service, LLC. All
All or a portion of the multiple listing information is provided by the Central Virginia Regional Multiple Listing Service, LLC, from a copyrighted compilation of listings. All CVR MLS information provided is deemed reliable but is not guaranteed accurate. The compilation of listings and each individual listing are ©2026 Central Virginia Regional Multiple Listing Service, LLC. All rights reserved.
All MLS listings are © 2026 Central Virginia Regional Multiple Listing Service, LLC. All
 Charlottesville Area Association of REALTORS® All information deemed reliable but not guaranteed. All properties are subject to prior sale, change or withdrawal. Neither listing broker(s) or information provider(s) shall be responsible for any typographical errors, misinformation, misprints and shall be held totally harmless. Listing(s) information is provided for consumer's personal, non-commercial use and may not be used for any purpose other than to identify prospective properties consumers
 Lynchburg MLS All information deemed reliable but not guaranteed. All properties are subject to prior sale, change or withdrawal. Neither listing broker(s) or information provider(s) shall be responsible for any typographical errors, misinformation, misprints and shall be held totally harmless. Listing(s) information is provided for consumer's personal, non-commercial use and may not be used for any purpose other than to identify prospective properties consumers may be interested in purchasing. The
 © BRIGHT, All Rights Reserved
