
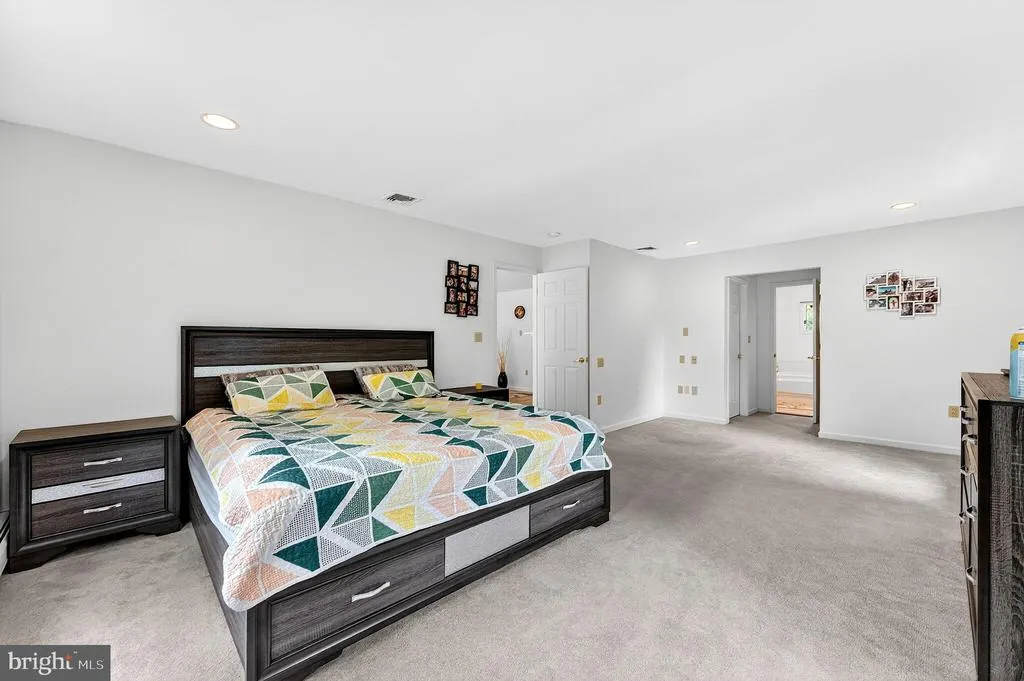
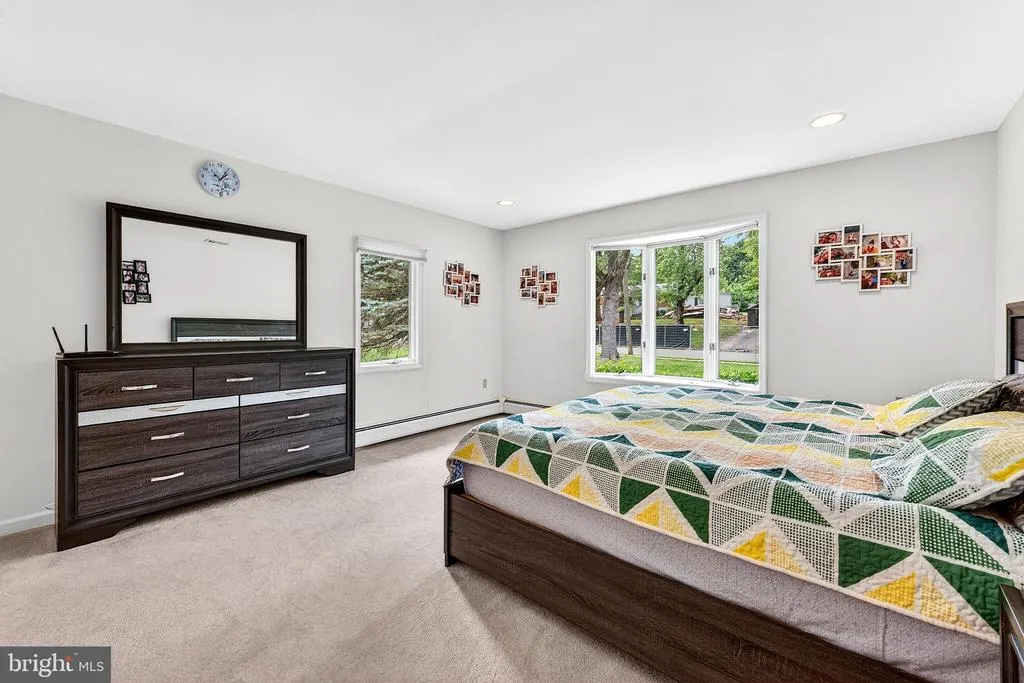
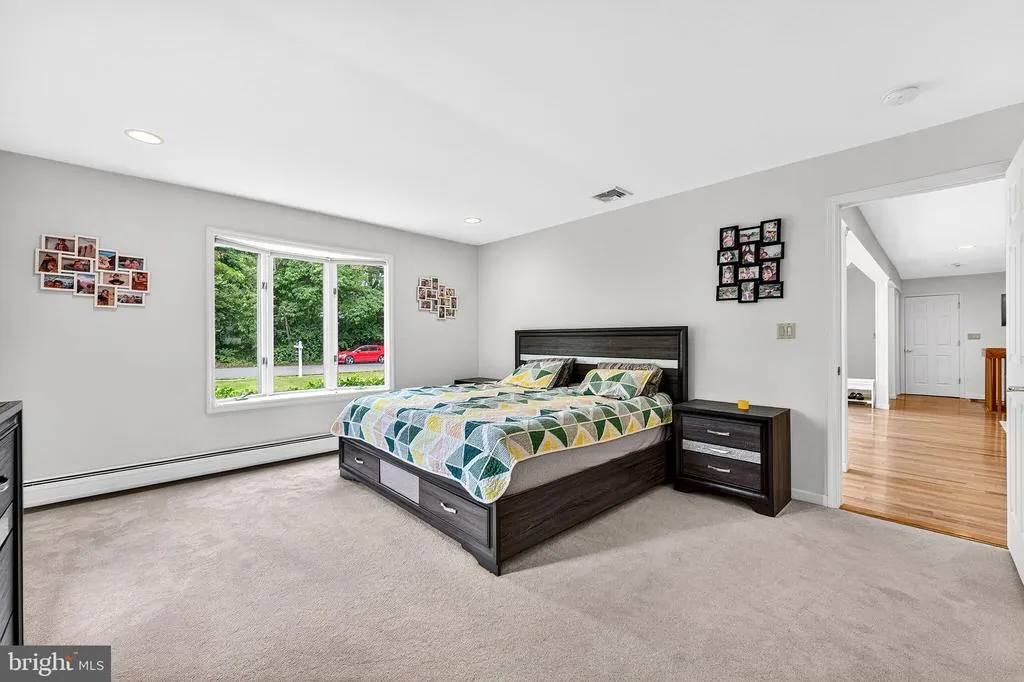
Views - Primary on Main
Address
61 Broadripple Drive, Princeton, NJ
Price
$ 1,350,000
Property Attributes
- MLS#NJME2077664
- TypeSingle Family
- Listing Status ACTIVE
- CountyMERCER
- CityPrinceton
- AreaPrinceton
- NeighborhoodLittlebrook
- Zip08540
- StyleRanch/Rambler
- Year Built1956
- Taxes$ 21287
- Price$ 1,350,000
- Bedrooms4
- Full Bathrooms4
- Half Bathrooms0
- Sqr Footage3940
- Lot Size0.5 Acres
Data Source:
Bright MLS
Property Description
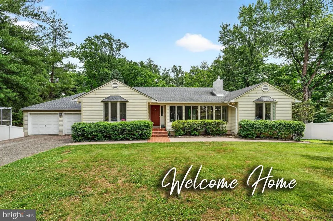
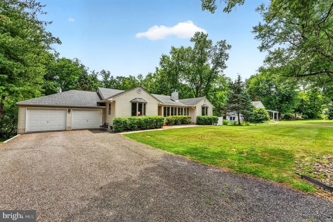
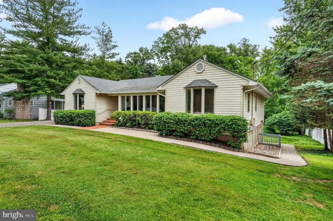
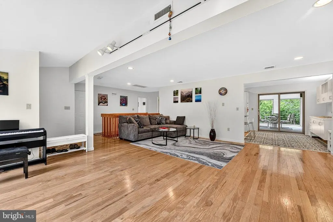
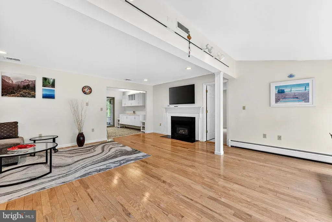
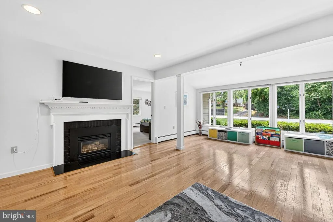
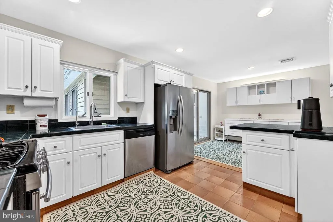
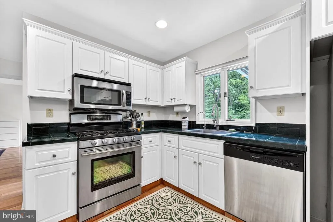
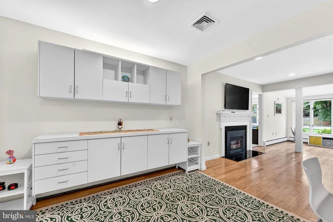
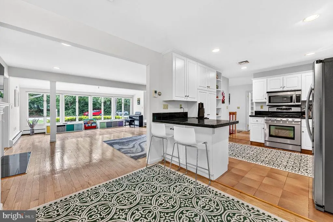
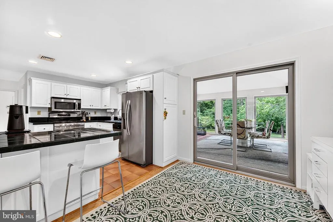
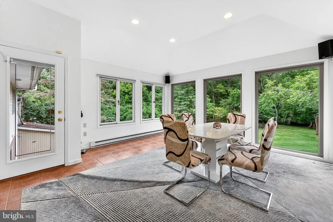
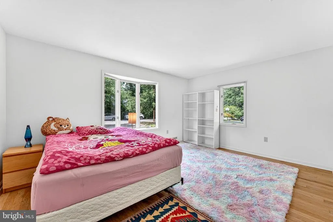
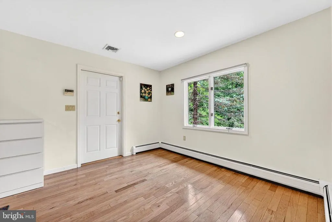
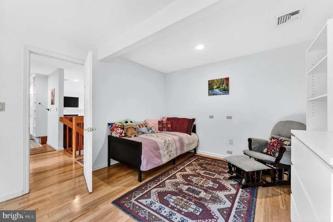
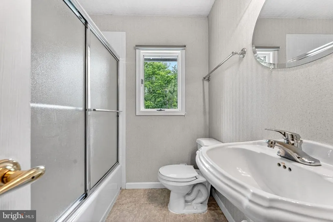
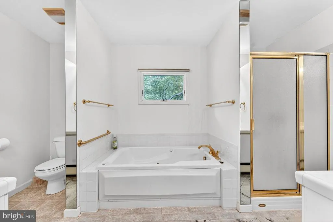
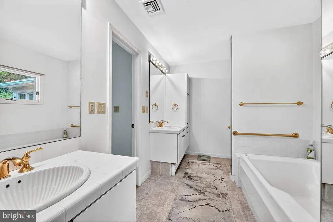
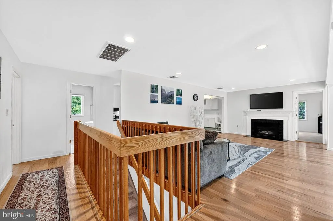
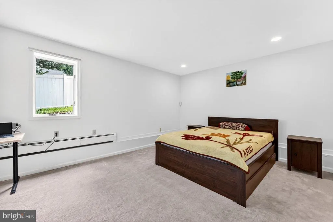
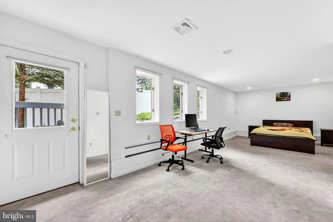
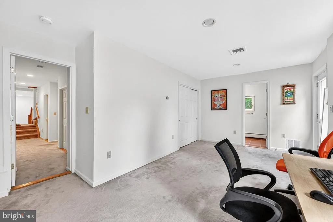
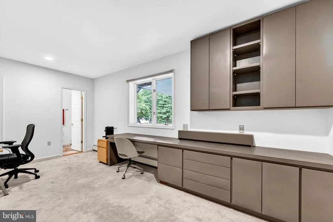
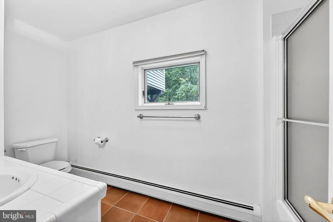
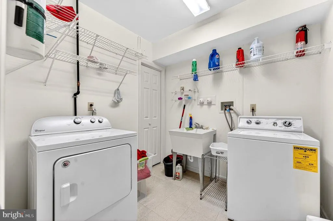
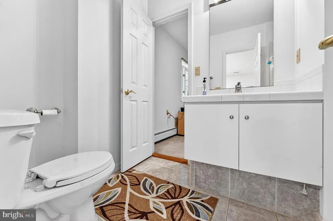
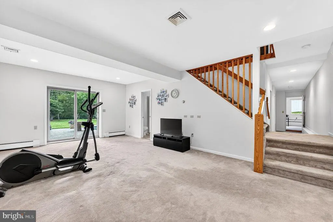
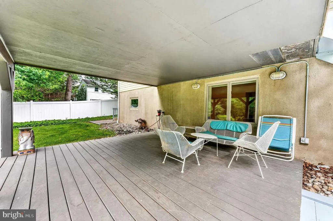
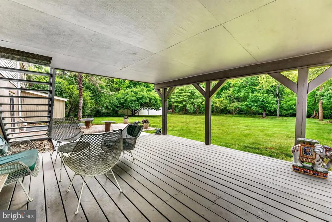
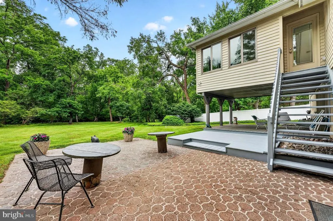
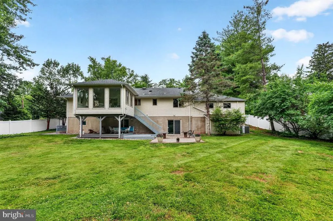
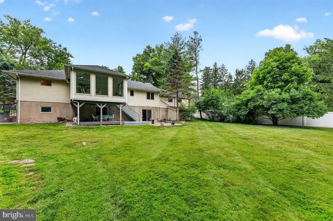
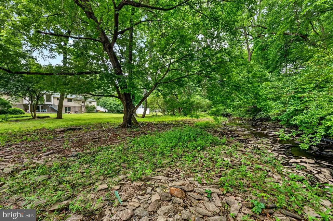
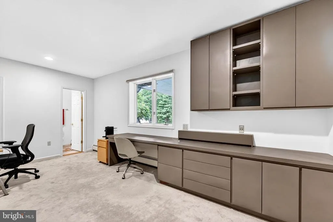
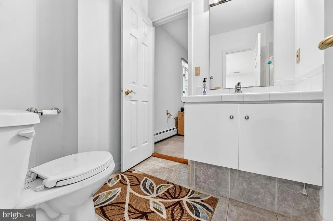
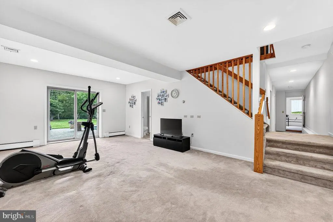
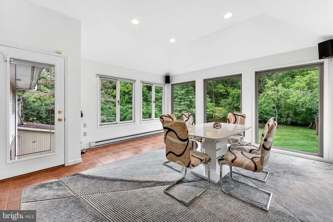
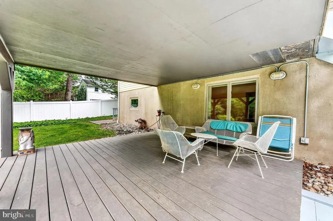
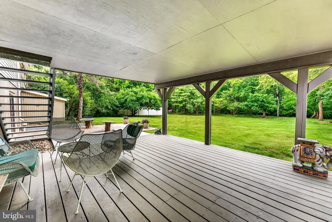
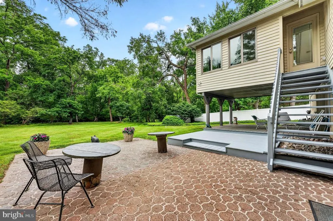
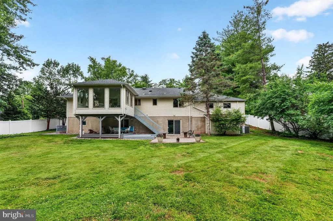
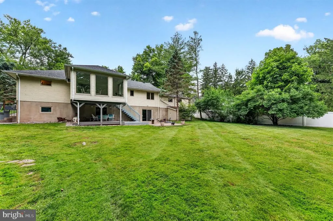
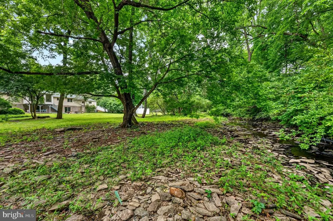
This light-filled open-floorplan home is located on a quiet street just a few blocks from the highly regarded Littlebrook Elementary School. With an estimated 3,940 square feet of combined living space, the upper level features 2 bedrooms and 2 bathrooms, and an additional room that can be used for whatever purpose it is needed for, while the fully finished daylight lower level offers 2 additional bedrooms, 2 bathrooms, an additional living area and a large storage room. One of the downstairs bedrooms is a large guest bedroom with its own en-suite bath and exterior entrance, making it ideal for extended stays. A temperature-controlled sunroom overlooks the expansive backyard and picturesque creek, creating the perfect setting for dining, relaxing, or entertaining. Glass doors open directly to a private outdoor retreat surrounded by mature greenery and peaceful natural views. Please see attached floor plan to get a better idea of the many flexible rooms for this home. Total Square feet of upper and lower levels estimated from appraisal report. Fireplace/chimney believed to be working but has never been used by the current owners and is being sold AS-IS.
| Elementary School | Middle School | High School |
|---|---|---|
| Littlebrook E.S. | John Witherspoon M.S. | Princeton H.S. |
| Price History | |
|---|---|
| 6/7/2026 | Listed $1,450,000 |
| 7/21/2026 | 4$1,399,000 |
| 7/30/2026 | 4$1,350,000 |
General Features
| Living Area | 3940 |
|---|---|
| Sewer | Public Sewer |
| Heating | Baseboard - Hot Water |
| Cooling | Central A/C,Wall Unit |
| Possession | Settlement |
| Appliances | Stainless Steel Appliances |
| Zoning | R5 |
| Garage Spaces | 2.00 |
| Architectural Style | Ranch/Rambler |
| Construction Materials | Frame |
| School District | PRINCETON REGIONAL SCHOOLS |
| Year Built | 1956 |
| View | Creek/Stream,Garden/Lawn |
| Levels | 1 |
| Tax Year | 2025 |
| Ownership | Fee Simple |
| Cool Fuel | Electric |
| Accessibility | None |
| County | MERCER |
| New Construction | No |
| Property Type | Residential |
| HOA | No |
| Subdivision Name | LITTLEBROOK |
| Garage Y/N | Yes |
| Water Access Y/N | No |
| Other Structures | Above Grade,Below Grade |
| Full Baths | 4 |
| Status | ACTIVE |
| Directions | Snowden Lane to Overbrook Drive to Broadripple Drive. |
| City | PRINCETON |
| Disclosures | Prop Disclosure,Flood Zone |
| Senior Community Y/N | No |
| MLS Area | Princeton (21114) |
| Lot Size Units | Square Feet |
| Lot Size Square Feet | 21780.00 |
| Tax Assessed Value | 778900.0 |
| Tax Annual Amount | 21287.0 |
| Structure Type | Detached |
| Condo/Coop Association fee Y/N | No |
| Bathrooms Full Main Level | 2 |
| Bathrooms Count Main Level | 2.00 |
| Price Per Sq Ft Total AG | 643.47 |
| Acceptable Financing | Cash,Conventional |
| Lease Considered Y/N | No |
| Vacation Rental Y/N | No |
| Total SQFT | 3940 |
| Standard Status | Active |
| Year Built Source | Estimated |
| Tax Lot | 00011 |
| Federal Flood Zone | AE |
Interior Features
| Interior Amenities | Breakfast Area,Carpet,Entry Level Bedroom,Primary Bath(s),Walk-in Closet(s),Wood Floors |
|---|---|
| Heating Fuel | Natural Gas |
| Basement | Daylight,Full,Fully Finished,Outside Entrance,Windows |
| Flooring | Carpet,Hardwood,Tile/Brick |
| Total Fireplaces | 1 |
| Hot Water | Natural Gas |
| Basement (Y/N) | Yes |
| Heating Y/N | Yes |
| Fireplace Y/N | Yes |
| Above Grade Finished Area | 2098 |
| Central Air Y/N | Yes |
| Total Bedrooms | 4 |
| Below Grade Finished Area | 1842 |
| Room Type | Living Room,Primary Bedroom,Bedroom 2,Bedroom 3,Bedroom 4,Kitchen,Family Room,Sun/Florida Room,Laundry,Recreation Room,Storage Room |
| Main Level Bedrooms | 2 |
| Below Grade Finished Area Unit Type | Square Feet |
| LivingAreaSource | Estimated |
| Laundry Type | Lower Floor |
| Below Grade Finished Area Source | Estimated |
| Bedrooms Count All Lower Levels | 2 |
| Bedrooms Count Lower Level 1 | 2 |
| Bathrooms Full Lower Level 1 | 2 |
| Bathrooms Full All Lower Levels | 2 |
| Bathrooms Count Lower Level 1 | 2.00 |
| Bathrooms Count All Lower Levels | 2 |
| Above Grade Finished Area Source | Estimated |
| Above Grade Finished Area Unit Type | Square Feet |
| Total Baths | 4 |
Exterior Features
| Pool | No Pool |
|---|---|
| Fencing | Partially,Privacy,Decorative |
| Parking Features | Gravel Driveway |
| Lot Features | Partly Wooded,Rear Yard |
| Water Source | Public |
| Inclusions | washer,dryer and refrigerator,dishwasher |
| Total Parking Spaces | 2 |
| Garage Features | Garage - Front Entry |
| Type of Parking | Attached Garage |
| Foundation Details | Other |
| Water View Y/N | Yes |
| Lot Dimensions | 0.00 x 0.00 |
| Lot Size Acres | 0.50 |
| Lot Size Source | Estimated |
| Waterfront Y/N | No |
| Land Assessed Value | 453000.00 |
| Navigable Water Y/N | No |
| Water Oriented Y/N | No |
| # of Attached Garage Spaces | 2 |
Room Details
| Room | Dimensions | Level | Flooring | Details |
|---|---|---|---|---|
| Bedroom 2 | Main | |||
| Bedroom 3 | Lower 1 | |||
| Bedroom 4 | Lower 1 | |||
| Family Room | Main | |||
| Kitchen | Main | |||
| Laundry | Lower 1 | |||
| Living Room | Main | |||
| Primary Bedroom | Main | |||
| Recreation Room | Lower 1 | |||
| Storage Room | Lower 1 | |||
| Sun/Florida Room | Main |
Amenities
- Foreclosure
- Views
- Short Sale
- New Construction
- Adult 55+
- Lease To Own
- No HOA Fees
- Furnished
- Primary On Main
- Air Conditioning
- Seller Finance
- Green
- Fixer Upper
- Horse
- Golf
- Fireplace
- Deck
- Garage
- Basement
- Pool
Property vs Single Family Average in 08540
Price
Taxes
Year Built
Visits
 All or a portion of the multiple listing information is provided by the Central Virginia Regional Multiple Listing Service, LLC, from a copyrighted compilation of listings. All CVR MLS information provided is deemed reliable but is not guaranteed accurate. The compilation of listings and each individual listing are ©2026 Central Virginia Regional Multiple Listing Service, LLC. All rights reserved.
All MLS listings are © 2026 Central Virginia Regional Multiple Listing Service, LLC. All
All or a portion of the multiple listing information is provided by the Central Virginia Regional Multiple Listing Service, LLC, from a copyrighted compilation of listings. All CVR MLS information provided is deemed reliable but is not guaranteed accurate. The compilation of listings and each individual listing are ©2026 Central Virginia Regional Multiple Listing Service, LLC. All rights reserved.
All MLS listings are © 2026 Central Virginia Regional Multiple Listing Service, LLC. All
 Charlottesville Area Association of REALTORS® All information deemed reliable but not guaranteed. All properties are subject to prior sale, change or withdrawal. Neither listing broker(s) or information provider(s) shall be responsible for any typographical errors, misinformation, misprints and shall be held totally harmless. Listing(s) information is provided for consumer's personal, non-commercial use and may not be used for any purpose other than to identify prospective properties consumers
 Lynchburg MLS All information deemed reliable but not guaranteed. All properties are subject to prior sale, change or withdrawal. Neither listing broker(s) or information provider(s) shall be responsible for any typographical errors, misinformation, misprints and shall be held totally harmless. Listing(s) information is provided for consumer's personal, non-commercial use and may not be used for any purpose other than to identify prospective properties consumers may be interested in purchasing. The
 © BRIGHT, All Rights Reserved
