
Primary on Main
Address
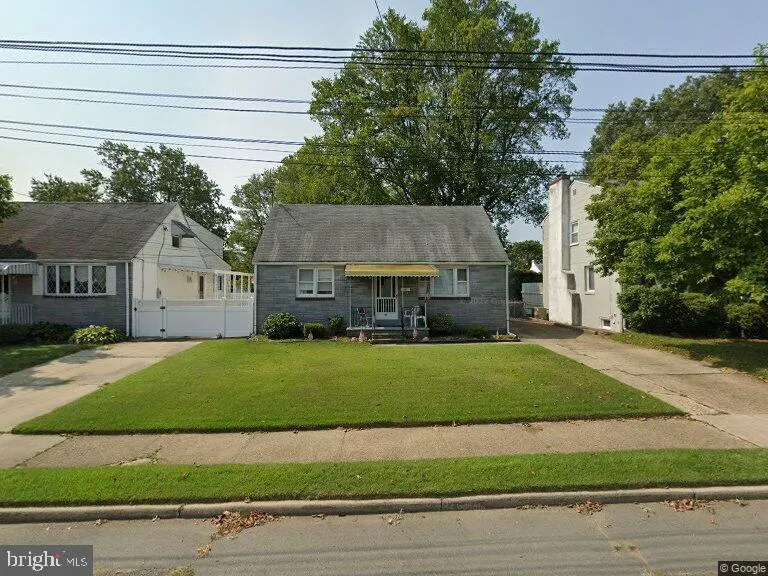
61 Leuckel Avenue, Hamilton, NJ
Price
$ 399,000
Property Attributes
- MLS#NJME2060986
- TypeSingle Family
- Listing Status ACTIVE
- CountyMERCER
- CityHamilton
- AreaHamilton Twp
- Zip08619
- StyleColonial
- Year Built1954
- Taxes$ 5338
- Price$ 399,000
- Bedrooms4
- Full Bathrooms2
- Half Bathrooms0
- Sqr Footage1142
- Lot Size0.11 Acres
Data Source:
Bright MLS
Property Description
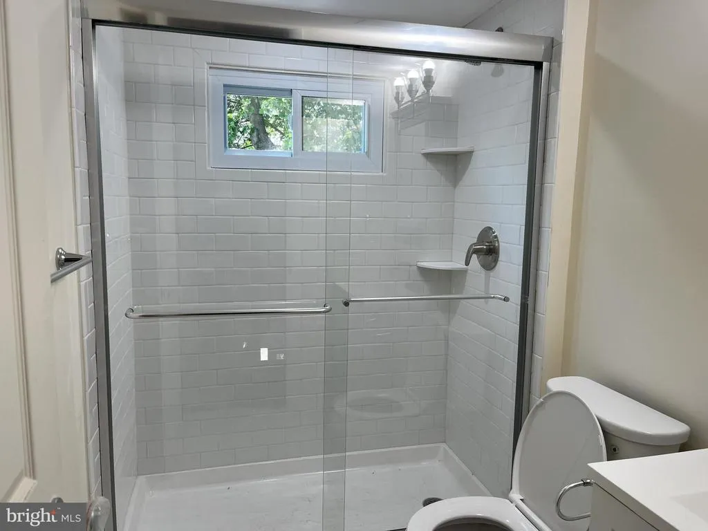
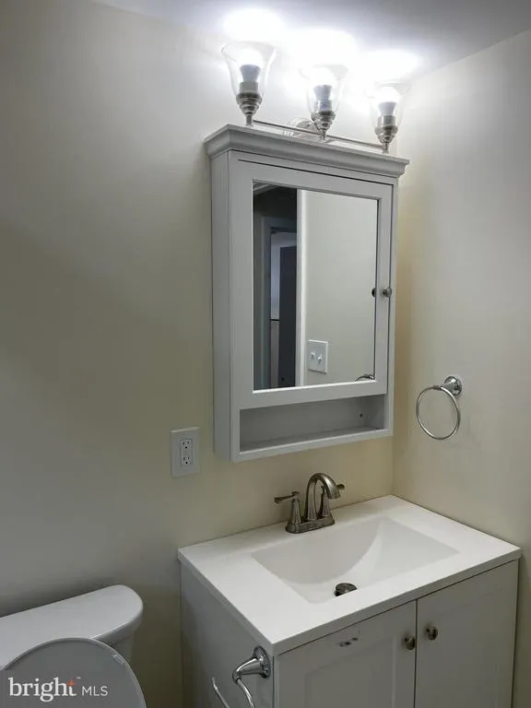
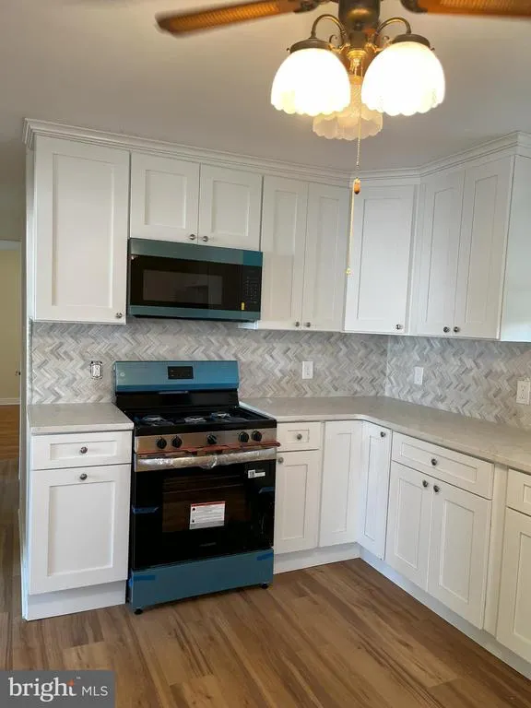
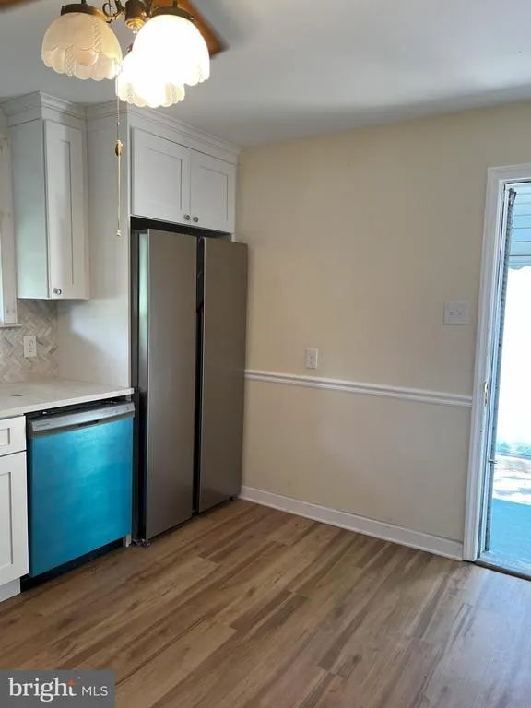
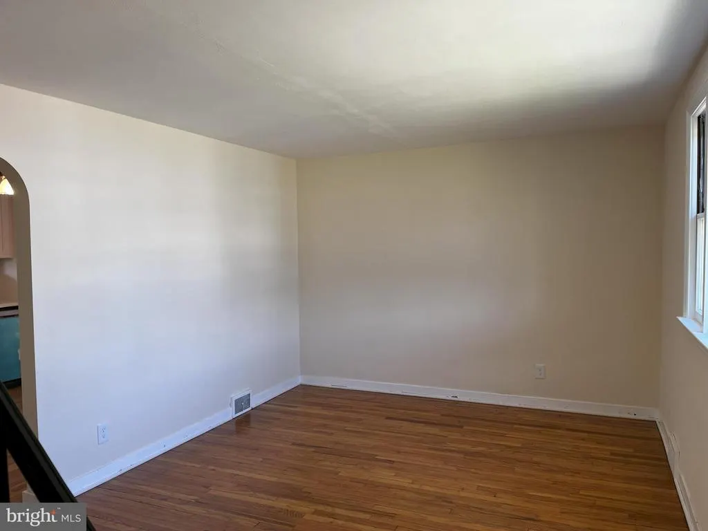
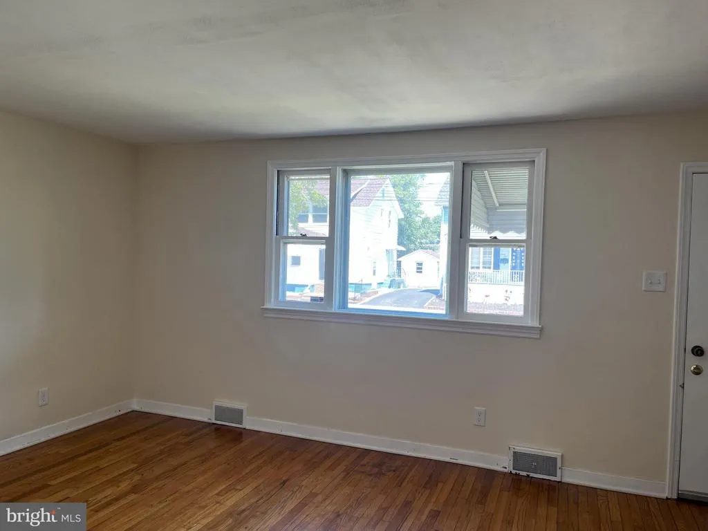
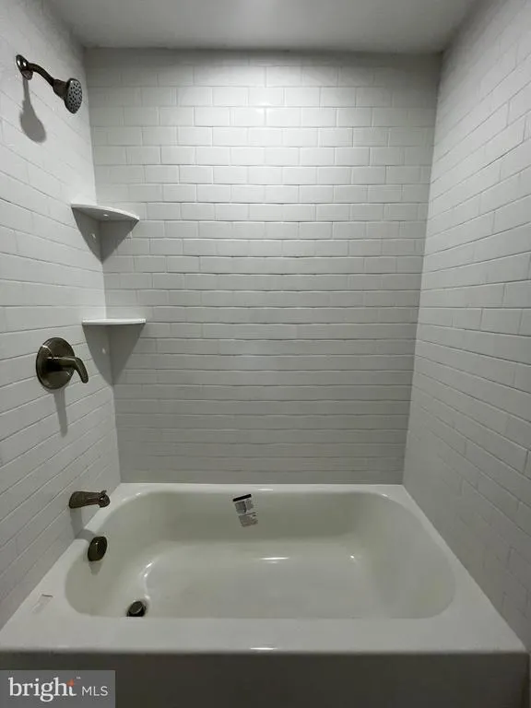
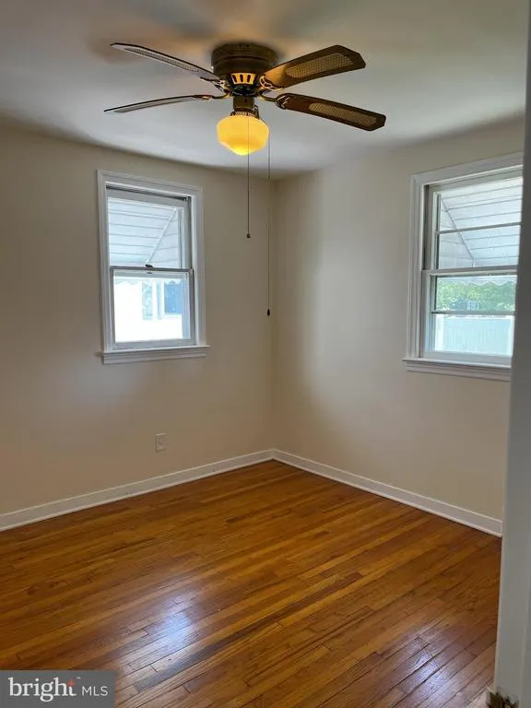
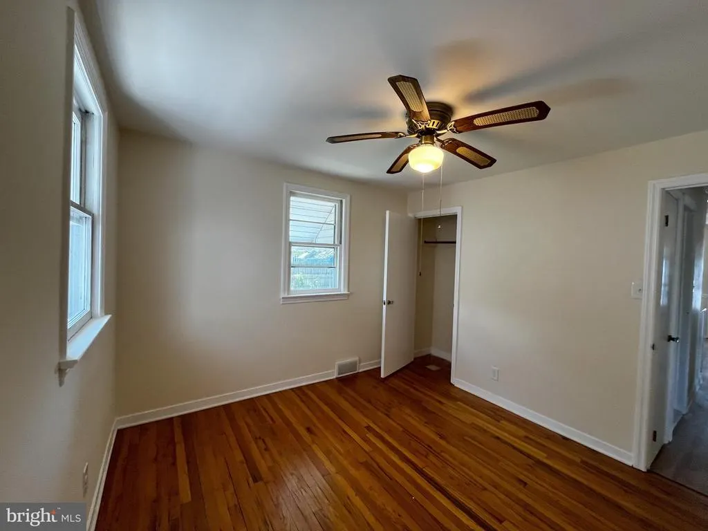
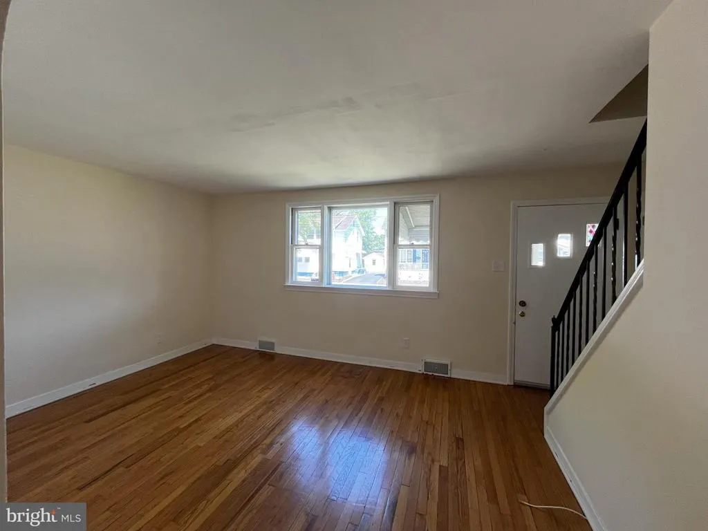
This property is an ideal home for anyone seeking a blend of modern amenities and a peaceful location. The home is situated at the end of a dead-end street at 61 Leuckel Ave, Hamilton Township, NJ 08619, offering a quiet and private environment. The home has been meticulously updated with a brand-new roof, a fully renovated kitchen featuring new cabinets, countertops, and appliances, and a newly added bathroom on the second floor (with a permit). All carpets are brand new and also kitchen and bathrooms have brand new luxury vinyl plank flooring and brand new fixtures. Crucially, the home's plumbing and sewer pipes have also been partially replaced, ensuring long-term peace of mind for the new owners. Beyond the home itself, the location offers a vibrant lifestyle with a host of local attractions, parks, and dining options. Residents can enjoy the tranquility of Sayen House and Gardens or the recreational facilities at Veterans Park, which features sports fields, playgrounds, and walking trails. For art and culture lovers, the internationally acclaimed Grounds for Sculpture is just a short drive away. Hamilton Township is also a hub for foodies, with a diverse culinary scene offering everything from classic Italian fare at Spigola Restaurant and Padrino's Bistro & Pizzeria to American comfort food at The Brookwood Cafe. The property is conveniently located near major highways, including the 195, 295, and NJ Turnpike, making it an excellent location for commuters. The Hamilton Township School District serves the area, with Kuser Elementary School, Emily C Reynolds Middle School, and Hamilton East-Steinert High School located nearby. Renovated in 2025, full brand new kitchen appliance package included. New carpeting in most rooms, new vinyl plank in kitchen, new tile flooring in bathroom. New roof. Seller is offering a one-year home a warranty.
| Elementary School | Middle School | High School |
|---|---|---|
| Kuser Elementary School | Reynolds Middle School | Steinert High School |
| Price History | |
|---|---|
| 9/11/2025 | Listed $435,000 |
| 10/22/2025 | 3$425,000 |
| 12/23/2025 | 3$415,000 |
| 3/11/2026 | 3$405,000 |
| 6/30/2026 | 2$399,000 |
General Features
| Living Area | 1142 |
|---|---|
| Sewer | Public Sewer |
| Heating | Forced Air |
| Cooling | Window Unit(s) |
| Possession | 0-30 Days CD |
| Roof | Shingle |
| Appliances | Dishwasher,Microwave,Refrigerator,Oven/Range - Gas |
| Zoning | R10 |
| Patio/Porch Features | Porch(es) |
| Architectural Style | Colonial |
| Construction Materials | Stucco |
| School District | HAMILTON TOWNSHIP |
| Year Built | 1954 |
| Levels | 1.5 |
| Tax Year | 2024 |
| Ownership | Fee Simple |
| Cool Fuel | Natural Gas |
| Accessibility | None |
| County | MERCER |
| New Construction | No |
| Property Type | Residential |
| HOA | No |
| Subdivision Name | NONE AVAILABLE |
| Facing Direction | Northeast |
| Garage Y/N | No |
| Water Access Y/N | No |
| Other Structures | Above Grade |
| Full Baths | 2 |
| Status | ACTIVE |
| Directions | GPS |
| City | HAMILTON |
| Disclosures | Agent has Financial Interest,Agent Related to Owner |
| Senior Community Y/N | No |
| MLS Area | Hamilton Twp (21103) |
| Lot Size Units | Square Feet |
| Lot Size Square Feet | 5001.00 |
| Tax Assessed Value | 151500.0 |
| Tax Annual Amount | 5338.0 |
| Home Warranty Y/N | Yes |
| Property Condition | Excellent |
| Structure Type | Detached |
| Condo/Coop Association fee Y/N | No |
| Bathrooms Full Main Level | 2 |
| Bathrooms Count Main Level | 2.00 |
| Price Per Sq Ft Total AG | 349.39 |
| Acceptable Financing | Conventional,Cash,FHA,VA |
| Lease Considered Y/N | No |
| Vacation Rental Y/N | No |
| Total SQFT | 1142 |
| Standard Status | Active |
| Year Built Source | Assessor |
| Tax Lot | 166 |
| Federal Flood Zone | AE |
Interior Features
| Heating Fuel | Natural Gas |
|---|---|
| Basement | Full,Unfinished |
| Hot Water | 60+ Gallon Tank |
| Basement (Y/N) | Yes |
| Heating Y/N | Yes |
| Fireplace Y/N | No |
| Above Grade Finished Area | 1142 |
| Central Air Y/N | No |
| Total Bedrooms | 4 |
| Main Level Bedrooms | 4 |
| LivingAreaSource | Assessor |
| Laundry Type | Basement |
| Below Grade Unfin Area Units | Square Feet |
| Above Grade Finished Area Source | Assessor |
| Above Grade Finished Area Unit Type | Square Feet |
| Total Baths | 2 |
Exterior Features
| Pool | No Pool |
|---|---|
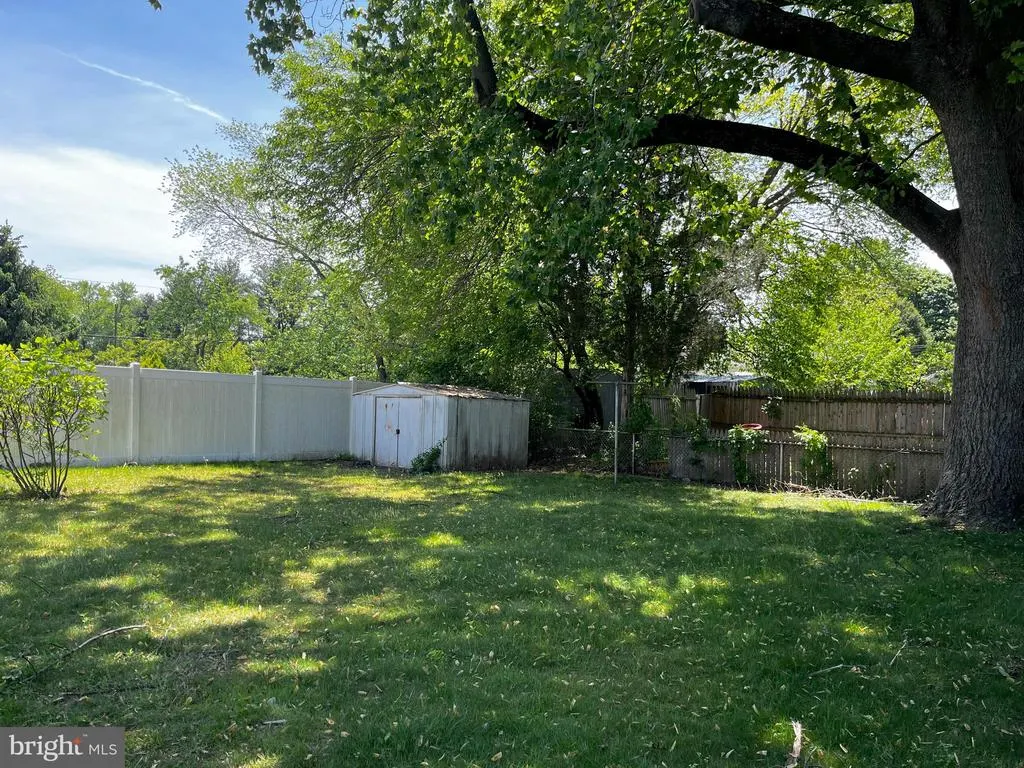
| Fencing | Fully,Privacy,Chain Link |
| Water Source | Public |
| Inclusions | All brand new kitchen appliances |
| Total Parking Spaces | 2 |
| Type of Parking | Driveway |
| Foundation Details | Block |
| Water View Y/N | No |
| Lot Dimensions | 50x100 |
| Lot Size Acres | 0.11 |
| Lot Size Source | Assessor |
| Waterfront Y/N | No |
| Horse Y/N | No |
| Land Assessed Value | 46000.00 |
| Navigable Water Y/N | No |
| Water Oriented Y/N | No |
| LotDimensionsSource | Estimated |
Amenities
- Foreclosure
- Views
- Short Sale
- New Construction
- Adult 55+
- Lease To Own
- No HOA Fees
- Furnished
- Primary On Main
- Air Conditioning
- Seller Finance
- Green
- Fixer Upper
- Horse
- Golf
- Fireplace
- Deck
- Garage
- Basement
- Pool
Property vs Single Family Average in 08619
Price
Taxes
Year Built
Visits
 All or a portion of the multiple listing information is provided by the Central Virginia Regional Multiple Listing Service, LLC, from a copyrighted compilation of listings. All CVR MLS information provided is deemed reliable but is not guaranteed accurate. The compilation of listings and each individual listing are ©2026 Central Virginia Regional Multiple Listing Service, LLC. All rights reserved.
All MLS listings are © 2026 Central Virginia Regional Multiple Listing Service, LLC. All
All or a portion of the multiple listing information is provided by the Central Virginia Regional Multiple Listing Service, LLC, from a copyrighted compilation of listings. All CVR MLS information provided is deemed reliable but is not guaranteed accurate. The compilation of listings and each individual listing are ©2026 Central Virginia Regional Multiple Listing Service, LLC. All rights reserved.
All MLS listings are © 2026 Central Virginia Regional Multiple Listing Service, LLC. All
 Charlottesville Area Association of REALTORS® All information deemed reliable but not guaranteed. All properties are subject to prior sale, change or withdrawal. Neither listing broker(s) or information provider(s) shall be responsible for any typographical errors, misinformation, misprints and shall be held totally harmless. Listing(s) information is provided for consumer's personal, non-commercial use and may not be used for any purpose other than to identify prospective properties consumers
 Lynchburg MLS All information deemed reliable but not guaranteed. All properties are subject to prior sale, change or withdrawal. Neither listing broker(s) or information provider(s) shall be responsible for any typographical errors, misinformation, misprints and shall be held totally harmless. Listing(s) information is provided for consumer's personal, non-commercial use and may not be used for any purpose other than to identify prospective properties consumers may be interested in purchasing. The
 © BRIGHT, All Rights Reserved
