
Views
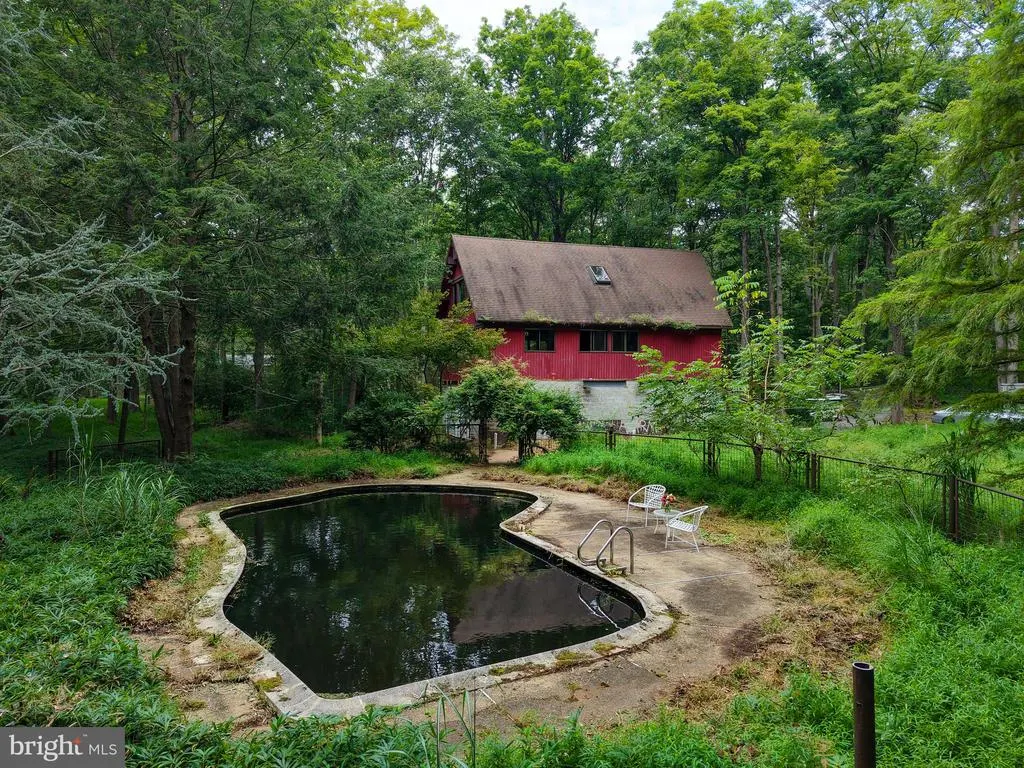
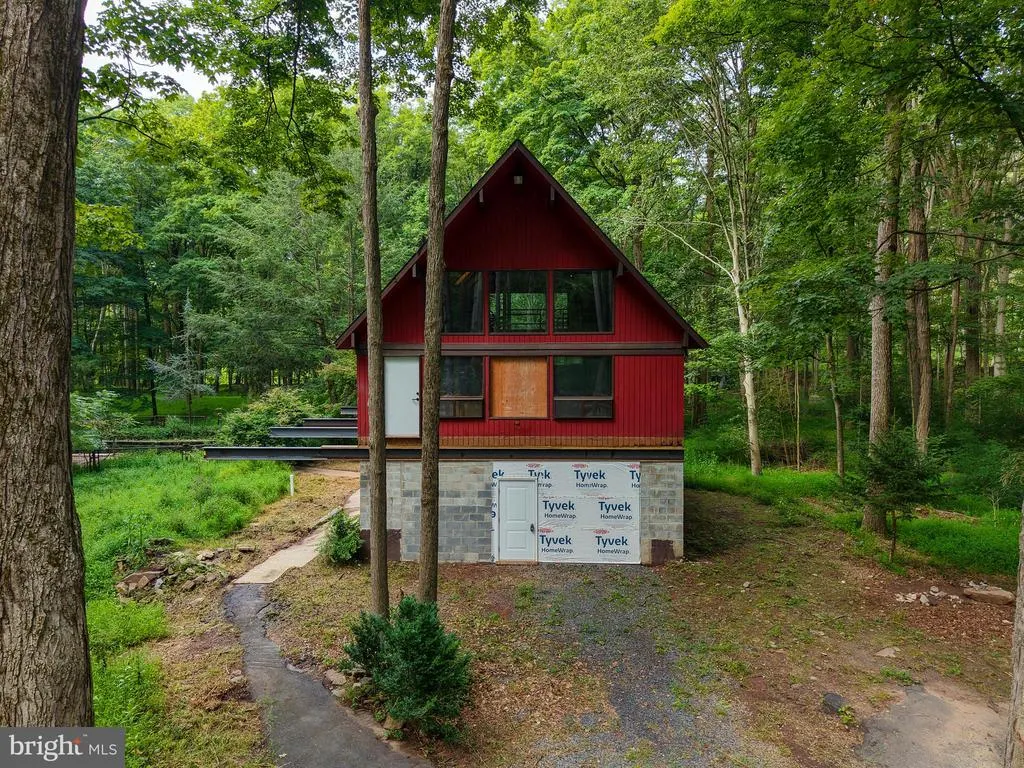
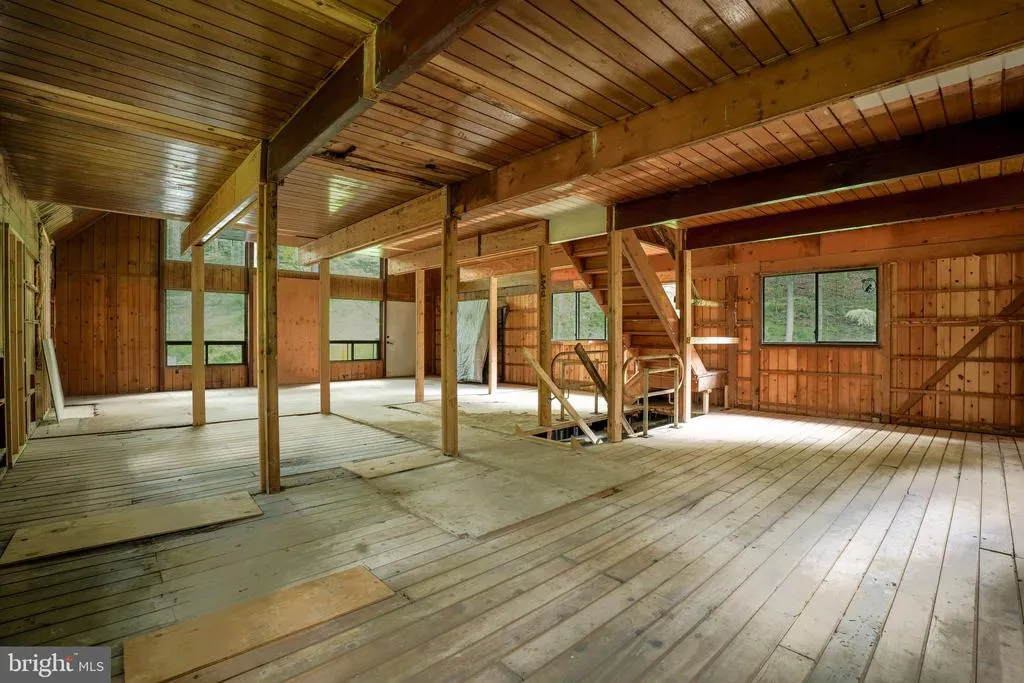
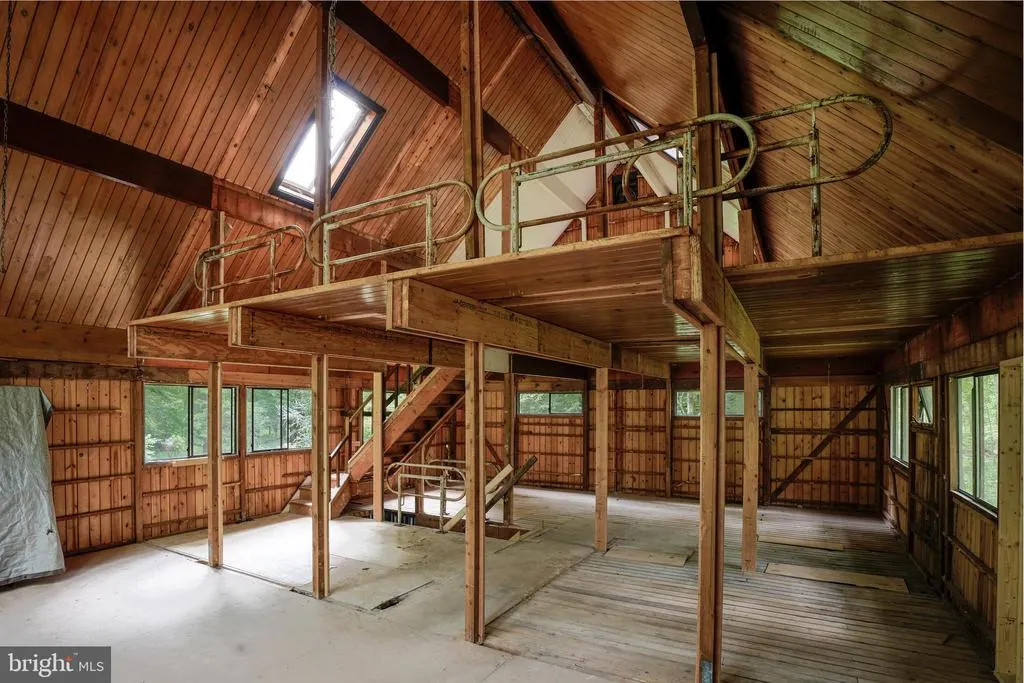
Address
27 Worman Road, Stockton, NJ
Price
$ 595,000
Property Attributes
- MLS#NJHT2005328
- TypeSingle Family
- Listing Status ACTIVE
- CountyHUNTERDON
- CityStockton
- AreaDelaware Twp
- Zip08559
- Style
- Year Built1970
- Taxes$ 5010
- Price$ 595,000
- Bedrooms0
- Full Bathrooms0
- Half Bathrooms0
- Sqr Footage2190
- Lot Size5.01 Acres
Data Source:
Bright MLS
Property Description
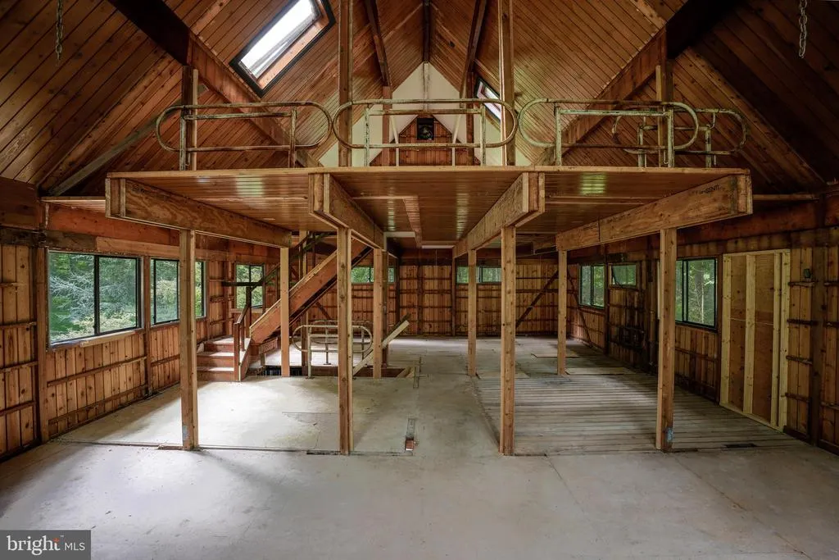
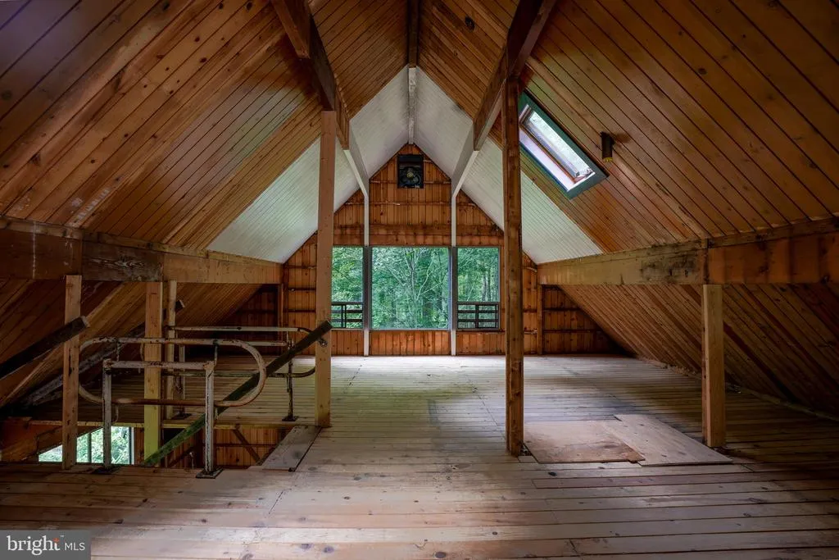

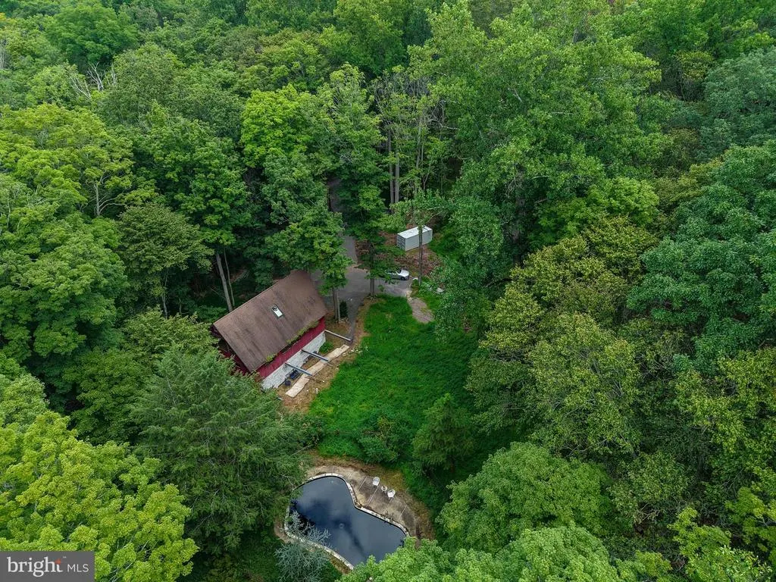
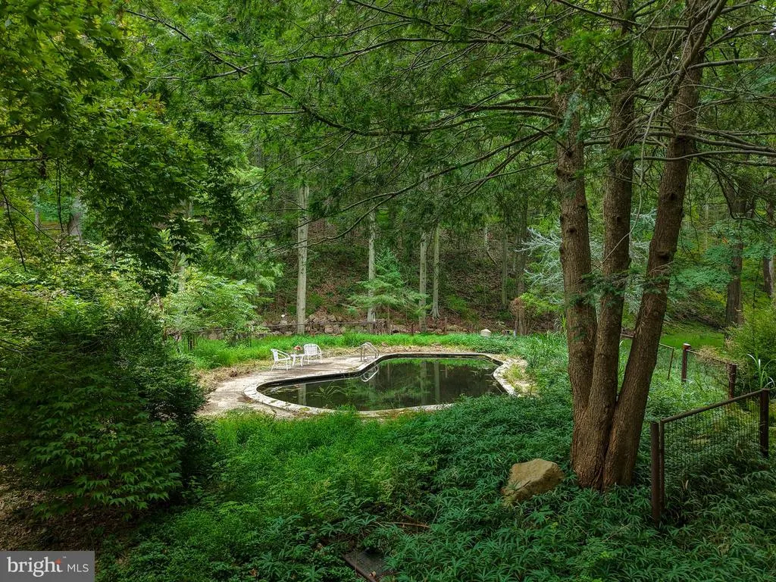
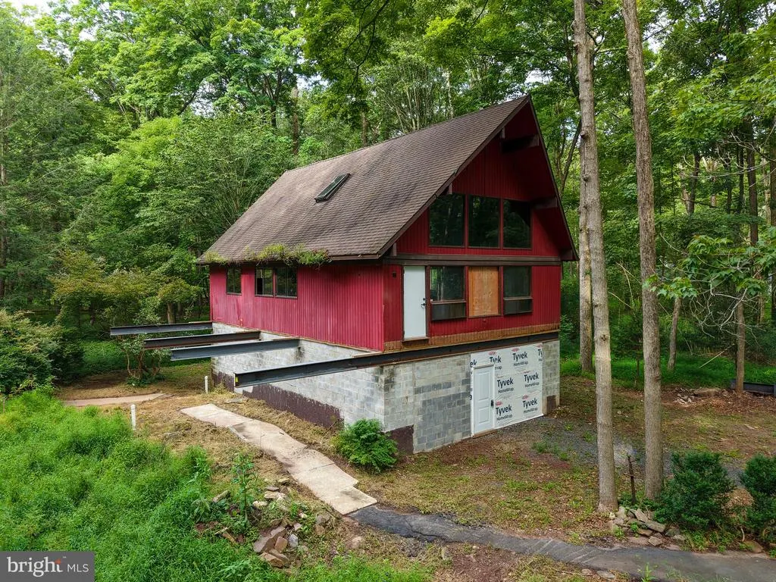
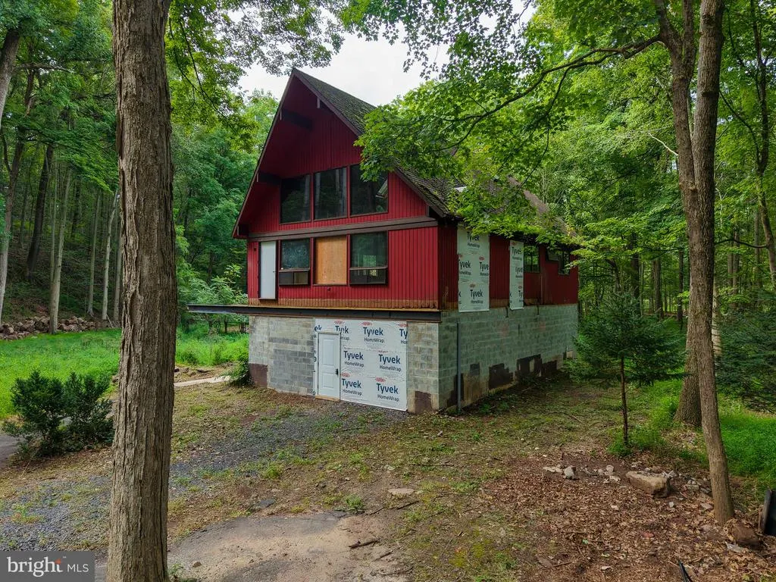
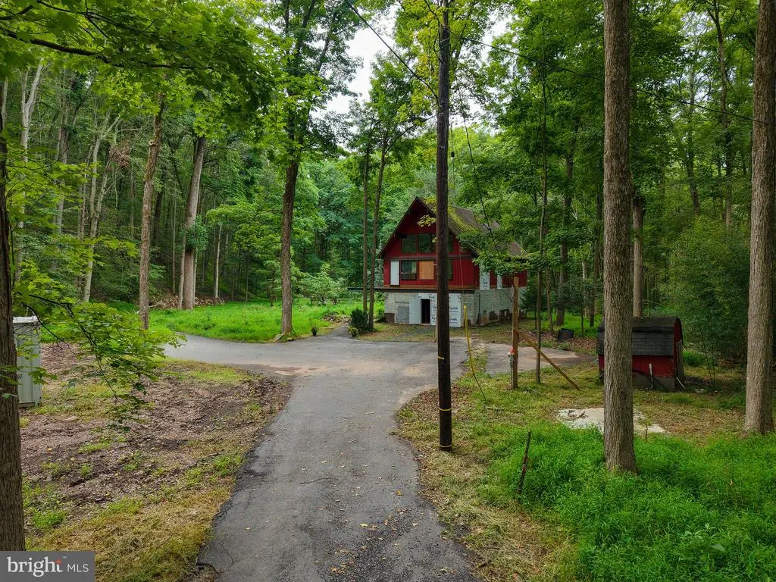
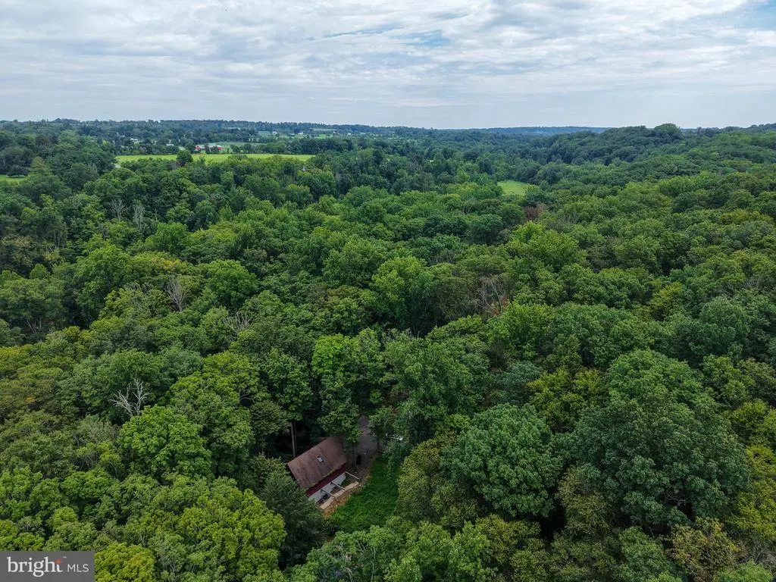
Create a deeply personal nature retreat along the beautiful Wickecheoke Creek corridor, where five private acres meet an extraordinary preserved landscape. Rich with native flora and wildlifefrom herons and red-tailed hawks to beaver and minkthe property offers an uncommon sense of immersion in nature, with seasonal trout fishing just beyond your door. The existing residence has been raised to accommodate a new level, with two architectural concepts already preparedor the opportunity to bring your own vision to life. Bordering land that can never be developed, the setting offers both privacy and permanence, while Prallsville Mills and the Delaware River towpath are within walking distance. Just minutes from Stockton, Sergeantsville, New Hope and Lambertville, the retreat is perfectly positioned for a life that moves effortlessly between nature and cultureriver days, hiking, cycling, equestrian pursuits, acclaimed restaurants, galleries, theater and music. A rare opportunity to create your own sanctuary in one of Hunterdon Countys most beautiful natural corridors. NYC approx. 75 minutes drive and Philadelphia 55 minutes.
| Elementary School | Middle School | High School |
|---|---|---|
| Delaware Township E.S. #1 | Delaware Township No 1 Middle School | Hunterdon Central High School |
| Price History | |
|---|---|
| 8/28/2026 | Listed $595,000 |
General Features
| Sewer | Septic Exists |
|---|---|
| Heating | None |
| Cooling | None |
| Utilities | Electric Available |
| Possession | Settlement |
| Roof | Asbestos Shingle |
| Zoning | A-1 |
| Architectural Style | Other |
| Pool Features | Concrete |
| Construction Materials | Frame |
| School District | DELAWARE TOWNSHIP PUBLIC SCHOOLS |
| Year Built | 1970 |
| View | Scenic Vista |
| Levels | 3 |
| Tax Year | 2025 |
| Ownership | Fee Simple |
| Cool Fuel | None |
| Accessibility | 36 + wide Halls |
| County | HUNTERDON |
| New Construction | No |
| Property Type | Residential |
| HOA | No |
| Subdivision Name | NO SUBDIVISION |
| Garage Y/N | No |
| Water Access Y/N | No |
| Other Structures | Above Grade,Below Grade |
| Status | ACTIVE |
| Directions | 202 to Route 29 North towards Stockton. Right on CR 523,in a couple of miles turn Left on Worman Road. House is at the end of the road on the Right. |
| City | STOCKTON |
| Disclosures | Other |
| Senior Community Y/N | No |
| MLS Area | Delaware Twp (21007) |
| Lot Size Units | Square Feet |
| Lot Size Square Feet | 218236.00 |
| Tax Assessed Value | 173800.0 |
| Tax Annual Amount | 5010.0 |
| Home Warranty Y/N | No |
| Structure Type | Detached |
| Condo/Coop Association fee Y/N | No |
| Bathrooms Count Main Level | 0.00 |
| Above Grade Unfin SQFT | 2190 |
| Historic Y/N | No |
| Vacation Rental Y/N | No |
| Virtual Tour | https://drive.google.com/file/d/1giXfDFWQQjpsdm0ZOvPmaYOcUoqLu_b2/view?usp=sharing |
| Total SQFT | 2190 |
| Standard Status | Active |
| Year Built Source | Assessor |
| Tax Lot | 00010 |
| Association Recreation Fee | No |
Interior Features
| Heating Fuel | None |
|---|---|
| Hot Water | None |
| Basement (Y/N) | No |
| Fireplace Y/N | No |
| Central Air Y/N | No |
| Below Grade Finished Area Unit Type | Square Feet |
| LivingAreaSource | Estimated |
| Below Grade Unfin Area Units | Square Feet |
| Below Grade Unfin SQFT Source | Assessor |
| Below Grade Finished Area Source | Assessor |
| Bathrooms Count Upper Level 2 | 0.00 |
| Bathrooms Count Upper Level 1 | 0.00 |
| Above Grade Unfin Area Units | Square Feet |
| Above Grade Unfin SQFT Source | Estimated |
| Above Grade Finished Area Source | Estimated |
| Above Grade Finished Area Unit Type | Square Feet |
Exterior Features
| Pool | Yes - Personal |
|---|---|
| Lot Features | Stream/Creek,Adjoins - Open Space |
| Water Source | Well |
| Total Parking Spaces | 6 |
| Type of Parking | Driveway |
| Foundation Details | Slab |
| Spa | No |
| Water View Y/N | No |
| Lot Dimensions | 0.00 x 0.00 |
| Lot Size Acres | 5.01 |
| Lot Size Source | Assessor |
| Waterfront Y/N | No |
| Road Responsibility | Boro/Township |
| Land Assessed Value | 153800.00 |
| Navigable Water Y/N | No |
| Water Oriented Y/N | No |
| LotDimensionsSource | Assessor |
Amenities
- Foreclosure
- Views
- Short Sale
- New Construction
- Adult 55+
- Lease To Own
- No HOA Fees
- Furnished
- Primary On Main
- Air Conditioning
- Seller Finance
- Green
- Fixer Upper
- Horse
- Golf
- Fireplace
- Deck
- Garage
- Basement
- Pool
Property vs Single Family Average in 08559
Price
Taxes
Year Built
Visits
 All or a portion of the multiple listing information is provided by the Central Virginia Regional Multiple Listing Service, LLC, from a copyrighted compilation of listings. All CVR MLS information provided is deemed reliable but is not guaranteed accurate. The compilation of listings and each individual listing are ©2026 Central Virginia Regional Multiple Listing Service, LLC. All rights reserved.
All MLS listings are © 2026 Central Virginia Regional Multiple Listing Service, LLC. All
All or a portion of the multiple listing information is provided by the Central Virginia Regional Multiple Listing Service, LLC, from a copyrighted compilation of listings. All CVR MLS information provided is deemed reliable but is not guaranteed accurate. The compilation of listings and each individual listing are ©2026 Central Virginia Regional Multiple Listing Service, LLC. All rights reserved.
All MLS listings are © 2026 Central Virginia Regional Multiple Listing Service, LLC. All
 Charlottesville Area Association of REALTORS® All information deemed reliable but not guaranteed. All properties are subject to prior sale, change or withdrawal. Neither listing broker(s) or information provider(s) shall be responsible for any typographical errors, misinformation, misprints and shall be held totally harmless. Listing(s) information is provided for consumer's personal, non-commercial use and may not be used for any purpose other than to identify prospective properties consumers
 Lynchburg MLS All information deemed reliable but not guaranteed. All properties are subject to prior sale, change or withdrawal. Neither listing broker(s) or information provider(s) shall be responsible for any typographical errors, misinformation, misprints and shall be held totally harmless. Listing(s) information is provided for consumer's personal, non-commercial use and may not be used for any purpose other than to identify prospective properties consumers may be interested in purchasing. The
 © BRIGHT, All Rights Reserved
