
Open House Sat, Sep 12th 1:00 PM - 3:00 PM - Primary on Main - Adult 55+
Address
362 Grande Boulevard, Glassboro, NJ
Price
$ 530,000
Property Attributes
- MLS#NJGL2077502
- TypeSingle Family
- Listing Status ACTIVE
- CountyGLOUCESTER
- CityGlassboro
- AreaGlassboro Boro
- NeighborhoodVillage Grande At Ca
- Zip08028
- StyleTraditional
- Year Built2012
- Taxes$ 9634
- Price$ 530,000
- Bedrooms2
- Full Bathrooms2
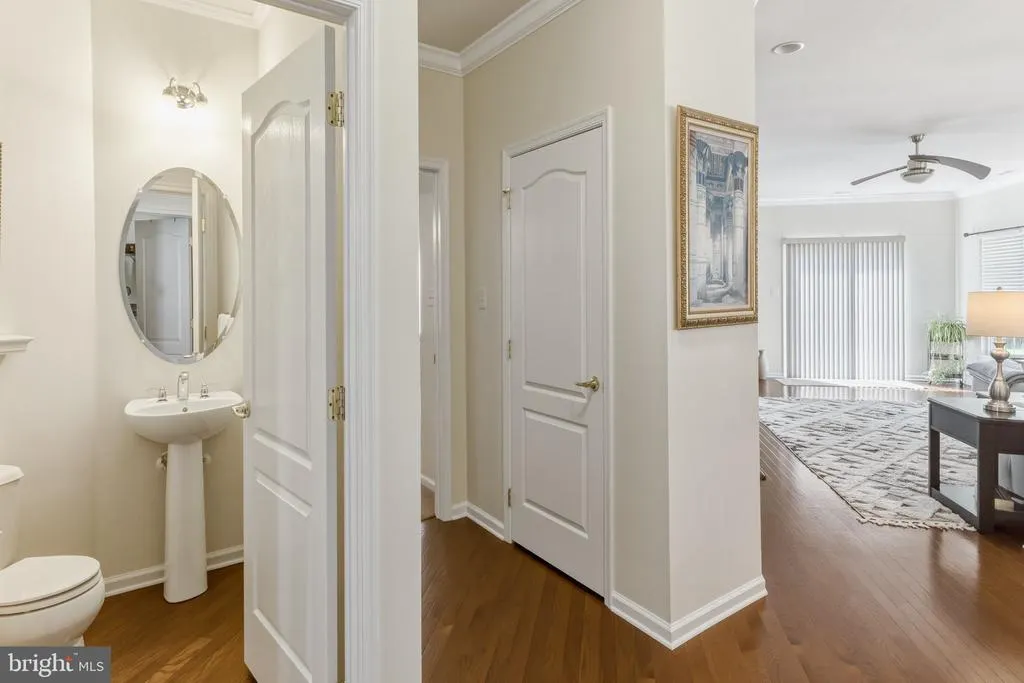
- Half Bathrooms1
- Sqr Footage2451
- Lot Size0.19 Acres
Data Source:
Bright MLS
Property Description
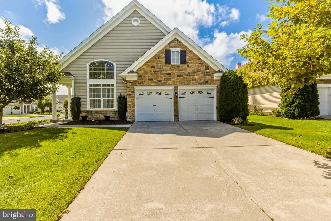
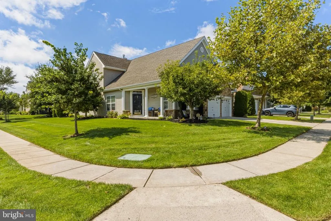
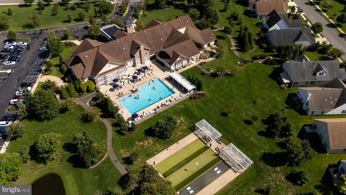
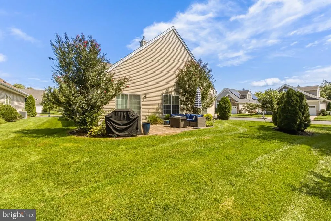
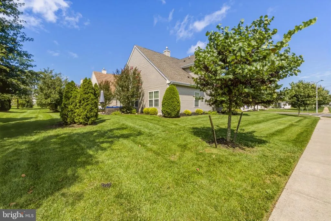
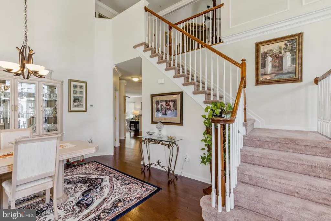
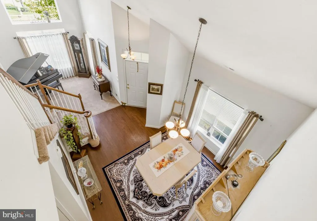
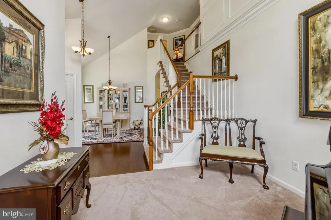
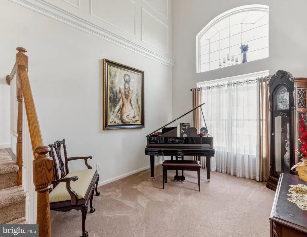
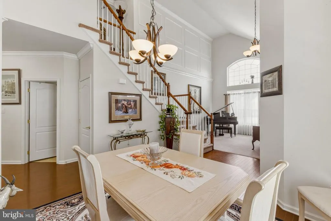
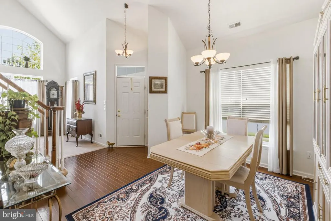
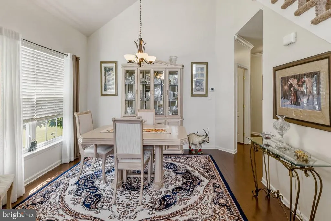
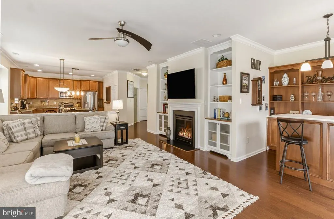
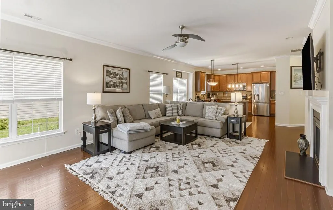
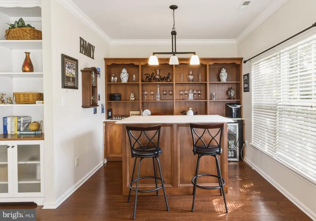
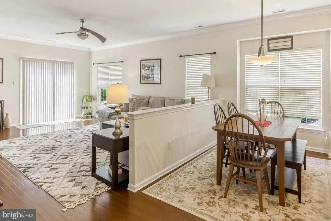
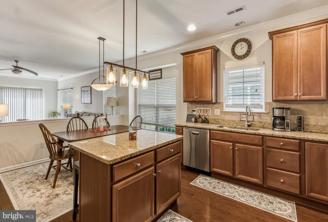
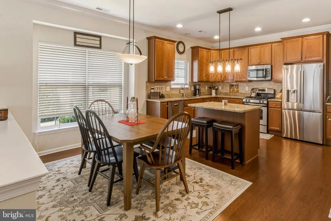
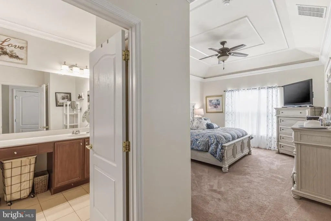
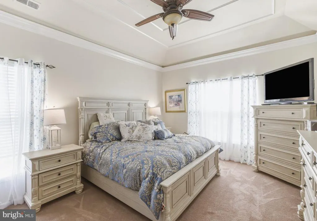
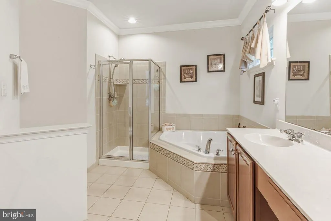
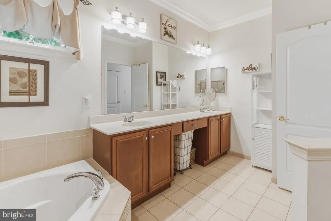
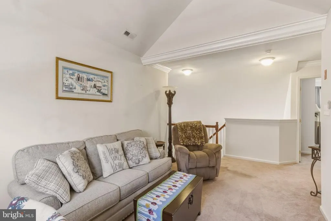
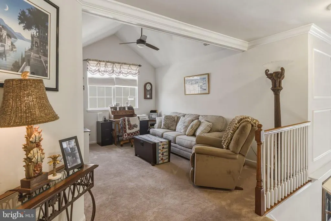
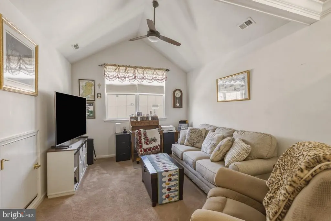
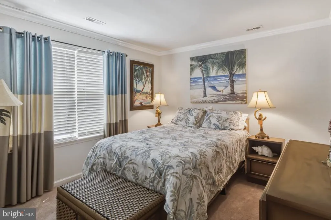
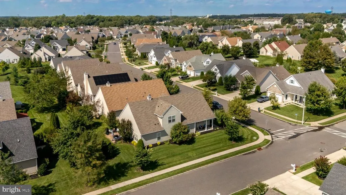
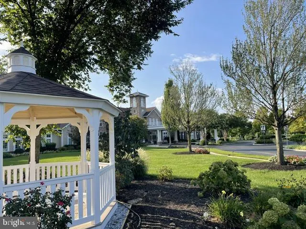
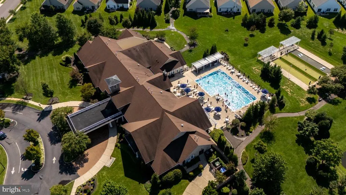
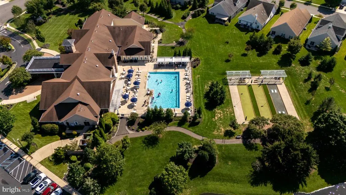
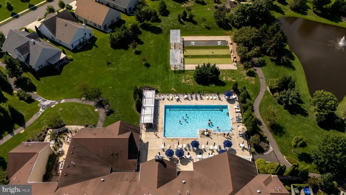
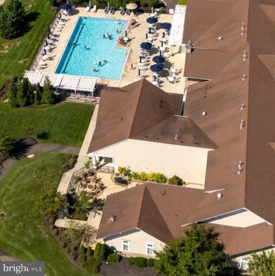
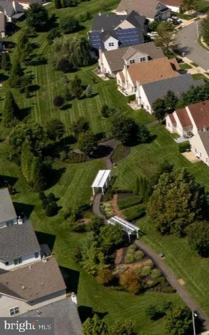
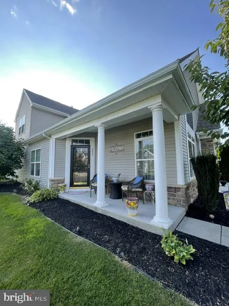
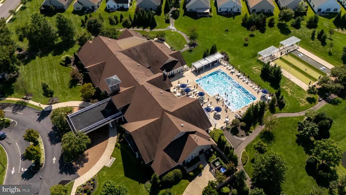
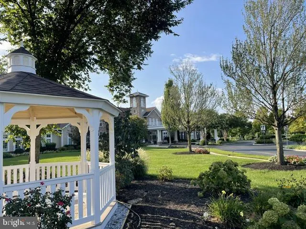
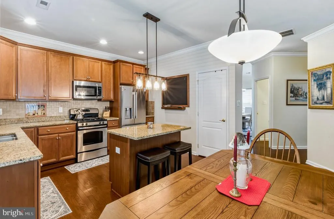
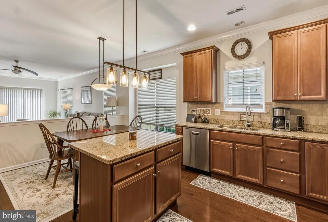
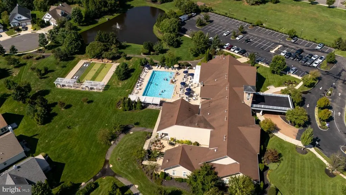
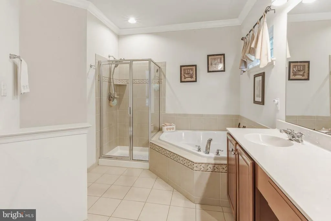
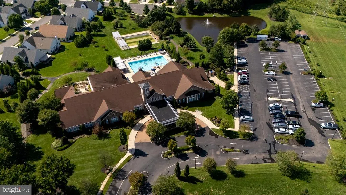
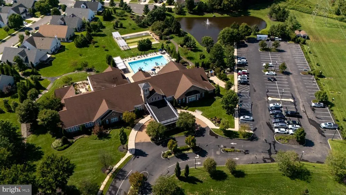
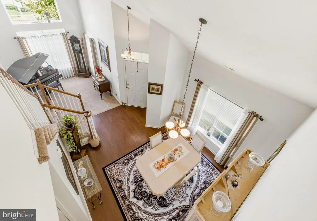
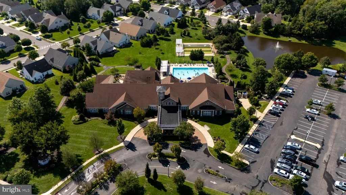
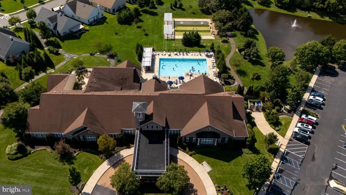
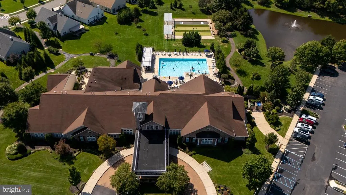
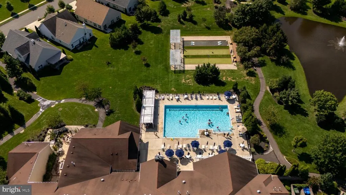
The Grande at Camelot, a desirable 55+ community is now offering the Eden model! Situated in the town of Glassboro and close to Rowen University. A Weekend away to the South Jersey Beaches in under an hour is easy as this community is located just off of Route 55. This 2,400-square-foot layout is the Eden model and it includes a versatile loft & offers an abundant living area. Key features include a grand two-story entrance, an elegant living room detailed with crown molding and shadow boxes, and a dining room with a vaulted ceiling that seamlessly flows into the kitchen. The kitchen is impressive with granite countertops, 42-inch cabinetry with crown molding, a tile backsplash, recessed lighting, stainless steel appliances, Pantry and a bump-out space perfect for a kitchen table. The family room is highlighted by custom built-in bookcases that surround the gas fireplace, and a dedicated Dry Bar area. Finished off with a 20 x 10 paver patio outside the extended family room. The first-floor primary suite includes two walk-in closets, a tray ceiling, and crown molding; the accompanying bathroom features a double vanity, a large garden tub, and tile flooring. The loft level contains 2nd bedroom and 2nd full bathroom along with an open space suitable for an office, an entertainment area, or potential conversion into a third bedroom. This premier senior community offers an in-ground pool, a clubhouse, a fitness center, and a variety of scheduled activities. Offering Bike and Walking Trails highlighted with a Gazebo and outdoor amenities, Dont miss the enclosed Courtyard with plenty of seating and outdoor fireplace - just perfect to grab a bottle and have a toast with friends! This truly premier 55+ community is ideally located near Rowan University, local shopping, dining, and major highways, ensuring easy access to all South Jersey shore points, the Deptford Mall and Philadelphia.
| Price History | |
|---|---|
| 8/26/2026 | Listed $530,000 |
General Features
| Living Area | 2451 |
|---|---|
| Sewer | Public Sewer |
| Heating | Forced Air |
| Cooling | Central A/C |
| Utilities | Cable TV,Under Ground |
| Possession | 0-30 Days CD,Immediate,Negotiable |
| Roof | Pitched,Shingle |
| Appliances | Built-In Microwave,Dishwasher,Dryer,Refrigerator,Stove,Washer,Oven - Self Cleaning,Disposal |
| Zoning | R6 |
| HOA Fee | 270.00 |
| Garage Spaces | 2.00 |
| Association Fee Includes | Common Area Maintenance,Health Club,Lawn Maintenance,Pool(s),Snow Removal,Trash |
| Patio/Porch Features | Patio(s),Brick |
| Architectural Style | Traditional |
| Construction Materials | Vinyl Siding |
| School District | GLASSBORO PUBLIC SCHOOLS |
| Exclusions | Wine refrigerator near the bar. |
| Year Built | 2012 |
| Electric | 200+ Amp Service |
| Levels | 2 |
| Tax Year | 2025 |
| Ownership | Fee Simple |
| Cool Fuel | Electric |
| Accessibility | None |
| Assoc Fee Paid Per | Monthly |
| County | GLOUCESTER |
| New Construction | No |
| Property Type | Residential |
| Association Amenities | Club House,Swimming Pool |
| HOA | Yes |
| Subdivision Name | VILLAGE GRANDE AT CA |
| Garage Y/N | Yes |
| Water Access Y/N | No |
| Other Structures | Above Grade,Below Grade |
| Total Rooms | 7 |
| Full Baths | 2 |
| Status | ACTIVE |
| Directions | Ellis Mill road to fountains at entrance of developement. |
| City | GLASSBORO |
| Disclosures | Prop Disclosure |
| Association Name | ASSOCIA |
| Senior Community Y/N | Yes |
| MLS Area | Glassboro Boro (20806) |
| Lot Size Units | Square Feet |
| Lot Size Square Feet | 8364.00 |
| Tax Assessed Value | 264900.0 |
| Tax Annual Amount | 9634.0 |
| Home Warranty Y/N | No |
| Property Condition | Excellent |
| Structure Type | Detached |
| Condo/Coop Association fee Y/N | No |
| Bathrooms Full Main Level | 1 |
| Bathrooms Count Main Level | 2.00 |
| Price Per Sq Ft Total AG | 216.24 |
| Community Pool Features | Fenced,Concrete,In Ground |
| Lease Considered Y/N | No |
| Senior Community Age Req | 55 |
| Vacation Rental Y/N | No |
| Total SQFT | 2451 |
| Location Type | Suburban |
| Builder Name | DR Horton |
| Standard Status | Active |
| Year Built Source | Assessor |
| Tax Lot | 00012 |
| Association Recreation Fee | No |
Interior Features
| Interior Amenities | Ceiling Fan(s),Crown Moldings,Dining Area,Family Room Off Kitchen,Floor Plan - Open,Primary Bath(s),Walk-in Closet(s),Wet/Dry Bar,Wood Floors,Kitchen - Table Space,Kitchen - Island,Formal/Separate Di |
|---|---|
| Heating Fuel | Natural Gas |
| Flooring | Tile/Brick,Wood,Carpet |
| Total Fireplaces | 1 |
| Fireplace Features | Gas/Propane |
| Hot Water | Natural Gas |
| Basement (Y/N) | No |
| Heating Y/N | Yes |
| Fireplace Y/N | Yes |
| Above Grade Finished Area | 2451 |
| Half Baths | 1 |
| Central Air Y/N | Yes |
| Total Bedrooms | 2 |
| Room Type | Living Room,Dining Room,Bedroom 2,Kitchen,Family Room,Bedroom 1,Loft,Bathroom 1,Bathroom 2 |
| Main Level Bedrooms | 1 |
| Below Grade Finished Area Unit Type | Square Feet |
| LivingAreaSource | Assessor |
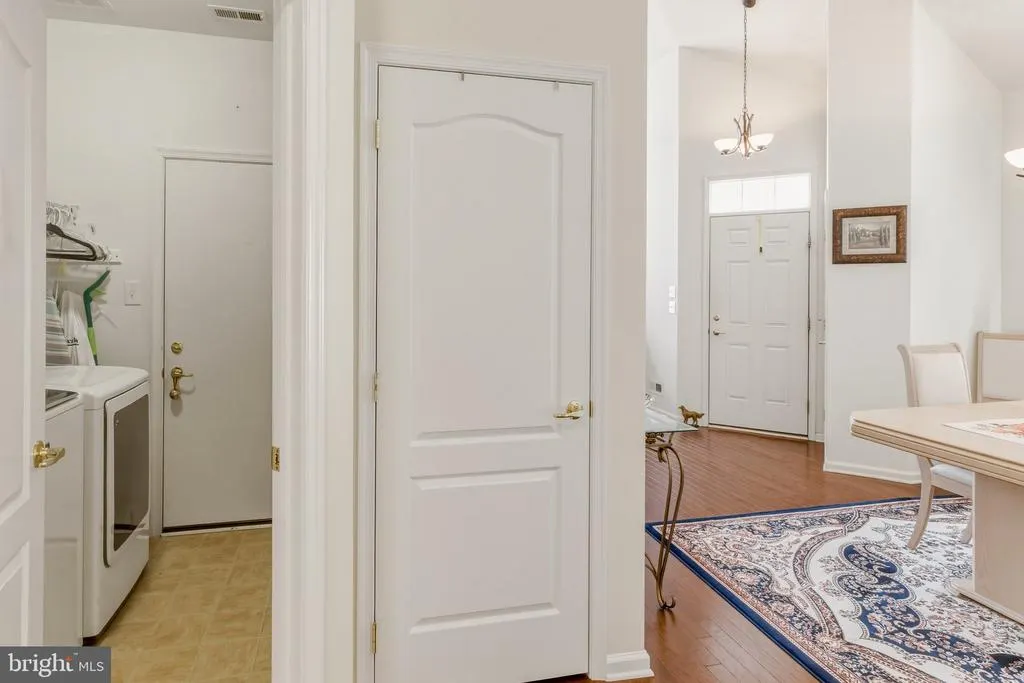
| Laundry Type | Main Floor |
| Below Grade Unfin Area Units | Square Feet |
| Below Grade Finished Area Source | Assessor |
| Bedrooms Count All Upper Levels | 1 |
| Bedrooms Count Upper Level 1 | 1 |
| Bathrooms Half Main Level | 1 |
| Bathrooms Full Upper Level 1 | 1 |
| Bathrooms Full All Upper Levels | 1 |
| Bathrooms Count Upper Level 1 | 1.00 |
| Bathrooms Count All Upper Levels | 1 |
| Above Grade Finished Area Source | Assessor |
| Above Grade Finished Area Unit Type | Square Feet |
| Total Baths | 3 |
Exterior Features
| Exterior Amenities | Sidewalks,Street Lights |
|---|---|
| Pool | Yes - Community |
| Parking Features | Concrete Driveway |
| Lot Features | Corner |
| Water Source | Public |
| Inclusions | Refrigerator,Stove,Dishwasher,Microwave,Washer,Dryer |
| Total Parking Spaces | 2 |
| Garage Features | Garage - Side Entry,Inside Access |
| Type of Parking | Attached Garage,Driveway |
| Foundation Details | Slab |
| Spa | No |
| Water View Y/N | No |
| Lot Dimensions | 0.00 x 0.00 |
| Lot Size Acres | 0.19 |
| Lot Size Source | Assessor |
| Waterfront Y/N | No |
| Builder Model | EDEN |
| Land Assessed Value | 54600.00 |
| Navigable Water Y/N | No |
| Water Oriented Y/N | No |
| # of Attached Garage Spaces | 2 |
Room Details
| Room | Dimensions | Level | Flooring | Details |
|---|---|---|---|---|
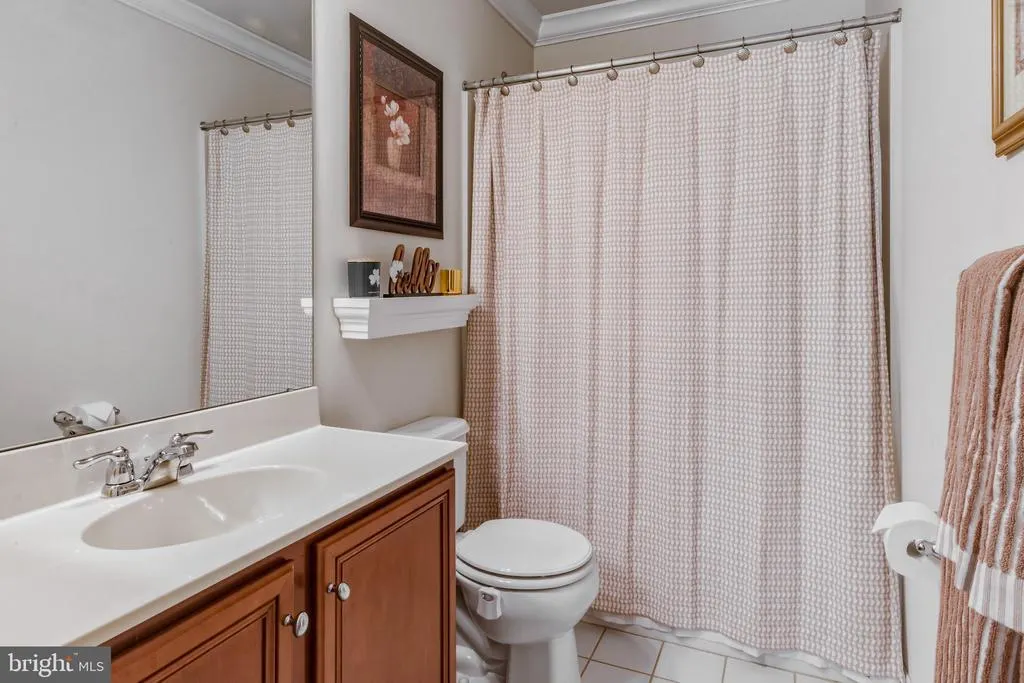
| Bathroom 1 | Main | Bathroom - Stall Shower,Bathroom - Soaking Tub | ||
| Bathroom 2 | Upper 1 | Bathroom - Tub Shower | ||
| Bedroom 1 | Main | Walk-In Closet(s),Window Treatments | ||
| Bedroom 2 | Upper 1 | Flooring - Carpet | ||
| Dining Room | Main | Cathedral/Vaulted Ceiling | ||
| Family Room | Main | Built-Ins,Fireplace - Gas,Flooring - HardWood | ||
| Kitchen | Main | Breakfast Nook,Countertop(s) - Granite,Flooring - HardWood | ||
| Living Room | Main | Cathedral/Vaulted Ceiling | ||
| Loft | Upper 1 |
Amenities
- Foreclosure
- Views
- Short Sale
- New Construction
- Adult 55+
- Lease To Own
- No HOA Fees
- Furnished
- Primary On Main
- Air Conditioning
- Seller Finance
- Green
- Fixer Upper
- Horse
- Golf
- Fireplace
- Deck
- Garage
- Basement
- Pool
Property vs Single Family Average in 08028
Price
Taxes
Year Built
Visits
 All or a portion of the multiple listing information is provided by the Central Virginia Regional Multiple Listing Service, LLC, from a copyrighted compilation of listings. All CVR MLS information provided is deemed reliable but is not guaranteed accurate. The compilation of listings and each individual listing are ©2026 Central Virginia Regional Multiple Listing Service, LLC. All rights reserved.
All MLS listings are © 2026 Central Virginia Regional Multiple Listing Service, LLC. All
All or a portion of the multiple listing information is provided by the Central Virginia Regional Multiple Listing Service, LLC, from a copyrighted compilation of listings. All CVR MLS information provided is deemed reliable but is not guaranteed accurate. The compilation of listings and each individual listing are ©2026 Central Virginia Regional Multiple Listing Service, LLC. All rights reserved.
All MLS listings are © 2026 Central Virginia Regional Multiple Listing Service, LLC. All
 Charlottesville Area Association of REALTORS® All information deemed reliable but not guaranteed. All properties are subject to prior sale, change or withdrawal. Neither listing broker(s) or information provider(s) shall be responsible for any typographical errors, misinformation, misprints and shall be held totally harmless. Listing(s) information is provided for consumer's personal, non-commercial use and may not be used for any purpose other than to identify prospective properties consumers
 Lynchburg MLS All information deemed reliable but not guaranteed. All properties are subject to prior sale, change or withdrawal. Neither listing broker(s) or information provider(s) shall be responsible for any typographical errors, misinformation, misprints and shall be held totally harmless. Listing(s) information is provided for consumer's personal, non-commercial use and may not be used for any purpose other than to identify prospective properties consumers may be interested in purchasing. The
 © BRIGHT, All Rights Reserved
