
Views - Primary on Main - Eco Friendly - Adult 55+
Address
217 Gaunt Drive, Mickleton, NJ
Price
$ 425,000
Property Attributes
- MLS#NJGL2077320
- TypeSingle Family
- Listing Status ACTIVE
- CountyGLOUCESTER
- CityMickleton
- AreaEast Greenwich Twp
- NeighborhoodBrookhollow
- Zip08056
- StyleRanch/Rambler
- Year Built1998
- Taxes$ 6549
- Price$ 425,000
- Bedrooms2
- Full Bathrooms2
- Half Bathrooms0
- Sqr Footage1580
- Lot Size0.18 Acres
Data Source:
Bright MLS
Property Description
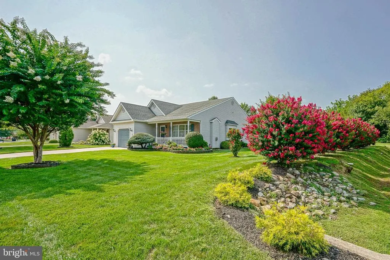
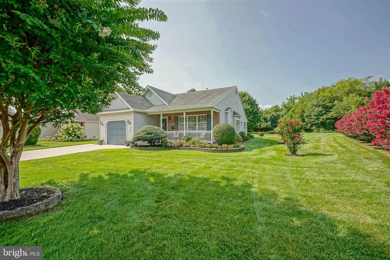
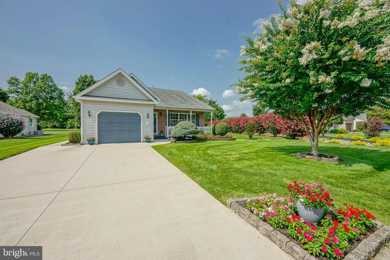
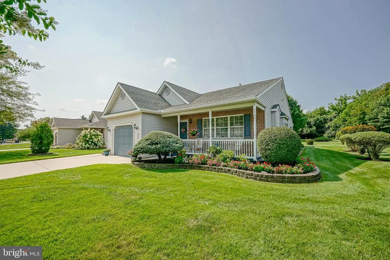
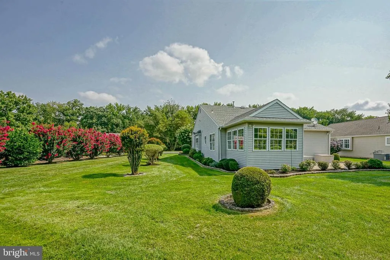
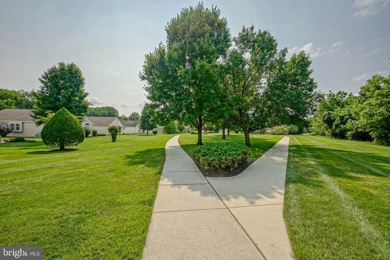
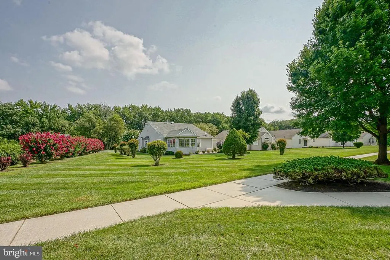
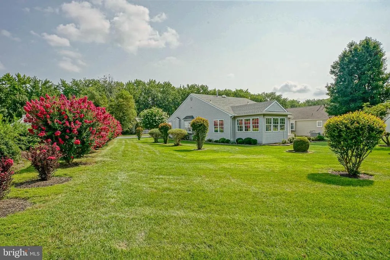
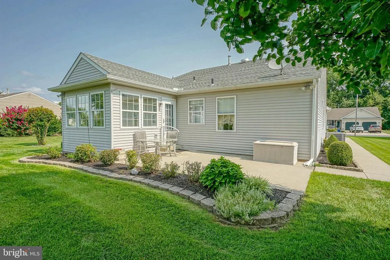
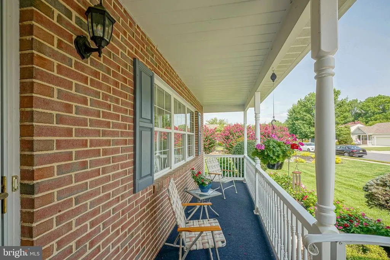
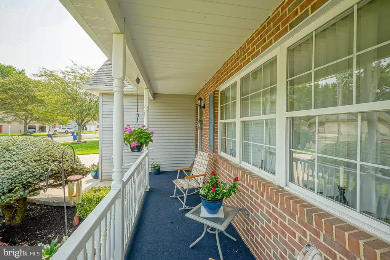
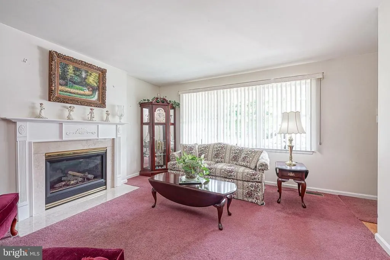
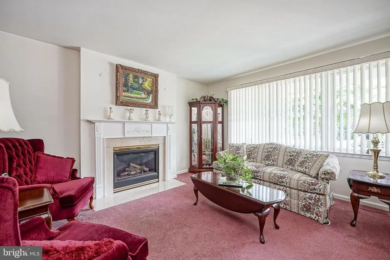
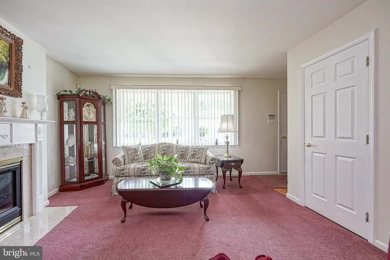
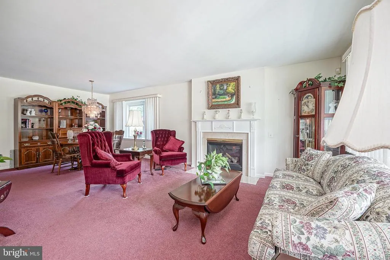
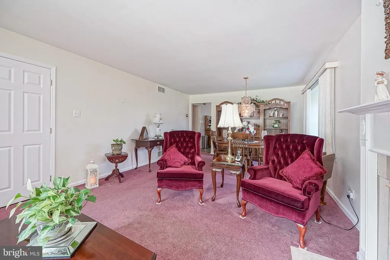
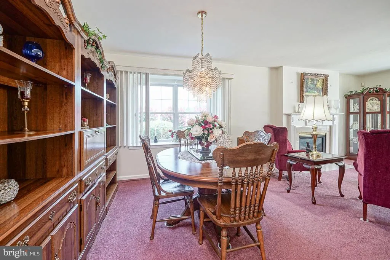
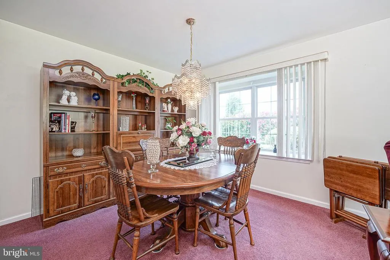
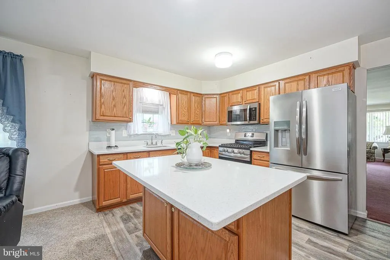
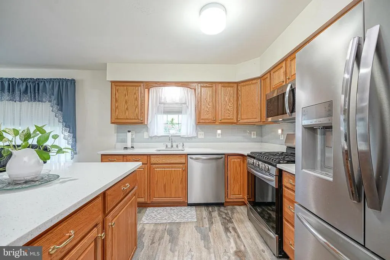
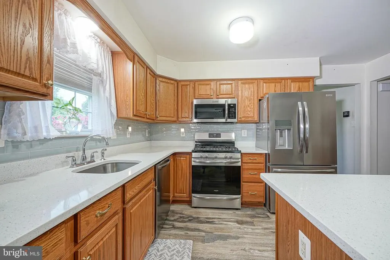
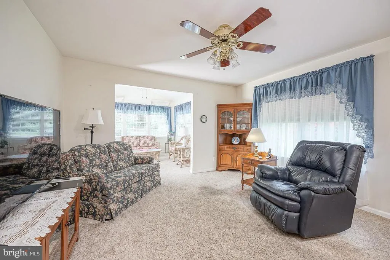
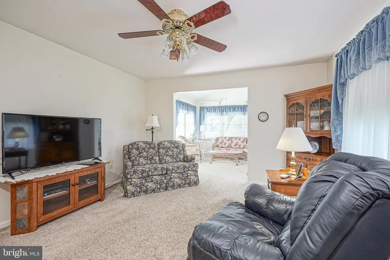
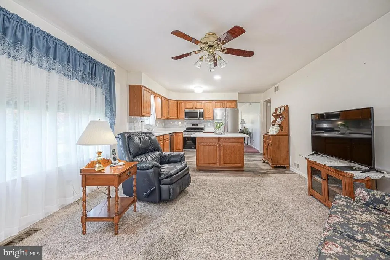
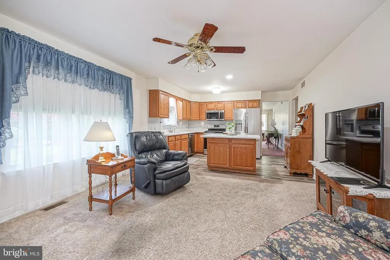
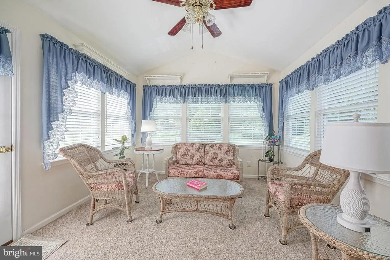
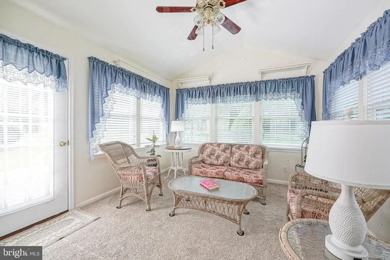
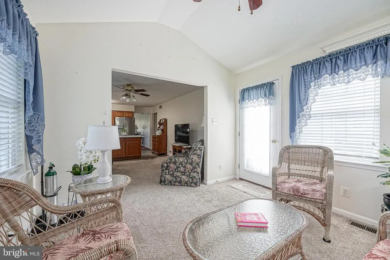
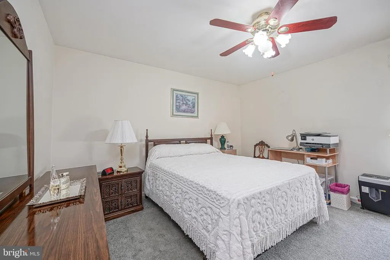
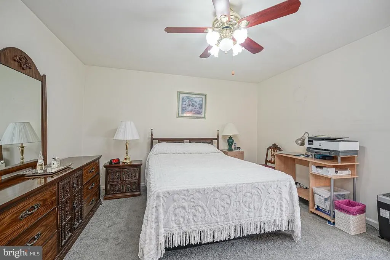
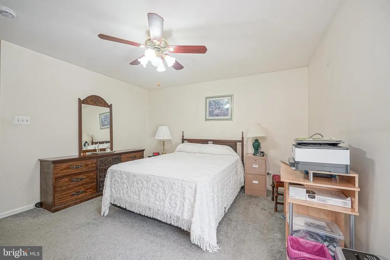
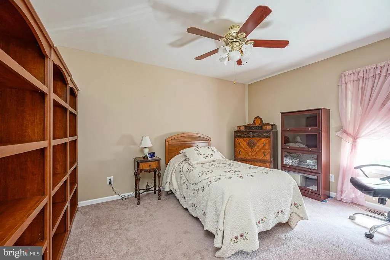
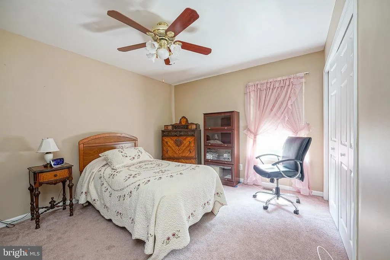
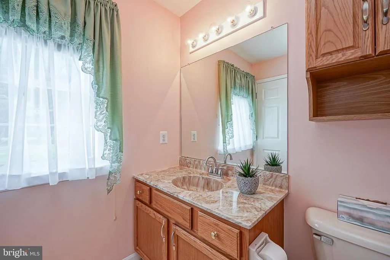
Charming Single-Floor Living in Prestigious Brookhollow. Welcome home to this immaculate, move-in-ready residence located in the highly sought-after Brookhollow age-restricted community in Mickleton, NJ. Offering 1,580 square feet of beautifully designed, one-floor living, this home features combination living and dining room, sunroom with cathedral ceilings looking out to a park like setting. 2 spacious bedrooms and 2 full bathrooms, perfectly blending comfort and convenience. Step inside to find a modern, light-filled interior boasting a fully upgraded kitchen. It is complete with stunning new quartz countertops, a stylish backsplash, and premium stainless steel, energy-efficient appliances. Nice size laundry room with an inside entrance to your oversize 1 car garage. Enjoy peace of mind with a top-of-the-line HVAC system equipped with a built-in air purifier, only 3 years old. Need extra storage? The clean, 4-foot concrete crawl space offers abundant room to tuck away seasonal items securely. Outside, the property is a peaceful retreat. It features immaculate professional landscaping, a full sprinkler system to maintain lush curb appeal, and an extra-wide driveway for convenient parking. The quiet backyard opens up to beautiful common grounds with concrete walking paths, perfect for serene evening strolls. Nestled in a quiet, friendly neighborhood, this home offers unmatched accessibility. It sits approximately 1 mile from Route 295, providing a seamless commute to Delaware and Pennsylvania bridges. Experience low-maintenance living at its absolute finest!
| Price History | |
|---|---|
| 8/18/2026 | Listed $425,000 |
General Features
| Living Area | 1580 |
|---|---|
| Sewer | Public Sewer |
| Heating | Forced Air |
| Cooling | Central A/C,Ceiling Fan(s) |
| Possession | Negotiable |
| Roof | Shingle |
| Appliances | Built-In Microwave,Built-In Range,Dishwasher,Disposal,Dryer,Dryer - Gas,Energy Efficient Appliances,Exhaust Fan |
| Zoning | RES |
| HOA Fee | 285.00 |
| Garage Spaces | 1.00 |
| Association Fee Includes | Common Area Maintenance,Lawn Maintenance,Snow Removal |
| Patio/Porch Features | Porch(es),Patio(s),Roof |
| Architectural Style | Ranch/Rambler |
| Security Features | Carbon Monoxide Detector(s),Smoke Detector,Security System |
| Construction Materials | Brick,Block,Concrete,Vinyl Siding |
| School District | KINGSWAY REGIONAL HIGH |
| Exclusions | Window Curtains,Personal Property |
| Year Built | 1998 |
| View | Trees/Woods,Garden/Lawn |
| Levels | 1 |
| Tax Year | 2025 |
| Ownership | Fee Simple |
| Cool Fuel | Electric |
| Accessibility | 2+ Access Exits,32 + wide Doors,36 + wide Halls,Doors - Swing In,Doors - Lever Handle(s),Level Entry - Main |
| Assoc Fee Paid Per | Quarterly |
| County | GLOUCESTER |
| New Construction | No |
| Property Type | Residential |
| Association Amenities | Jog/Walk Path,Common Grounds,Other |
| HOA | Yes |
| Subdivision Name | BROOKHOLLOW |
| Garage Y/N | Yes |
| Water Access Y/N | No |
| Other Structures | Above Grade,Below Grade |
| Full Baths | 2 |
| Status | ACTIVE |
| Directions | Rte 295 to Exit 16 B,Right onto Democrat Rd. to Left in Brookhollow Development onto Gaunt Dr. PIQ on Right #217 From Kings Hwy in Mickleton- South on Kings Hwy to Right on Democrat Rd. To Right i |
| City | MICKLETON |
| Disclosures | Prop Disclosure |
| Senior Community Y/N | Yes |
| MLS Area | East Greenwich Twp (20803) |
| Lot Size Units | Square Feet |
| Lot Size Square Feet | 7700.00 |
| Tax Assessed Value | 205500.0 |
| Tax Annual Amount | 6549.0 |
| Home Warranty Y/N | No |
| Structure Type | Detached |
| Condo/Coop Association fee Y/N | No |
| Bathrooms Full Main Level | 2 |
| Bathrooms Count Main Level | 2.00 |
| Price Per Sq Ft Total AG | 268.99 |
| Additional Parcels Y/N | No |
| Lease Considered Y/N | No |
| Senior Community Age Req | 55 |
| Vacation Rental Y/N | No |
| Total SQFT | 1580 |
| Standard Status | Active |
| Year Built Source | Assessor |
| Tax Lot | 00016 |
| Association Recreation Fee | No |
Interior Features
| Interior Amenities | Bathroom - Stall Shower,Bathroom - Tub Shower,Carpet,Combination Dining/Living,Entry Level Bedroom,Family Room Off Kitchen,Kitchen - Island,Pantry,Sprinkler System,Upgraded Countertops,Window Treatme |
|---|---|
| Heating Fuel | Natural Gas |
| Flooring | Carpet,Luxury Vinyl Tile,Vinyl |
| Total Fireplaces | 1 |
| Fireplace Features | Fireplace - Glass Doors,Gas/Propane,Mantel(s),Marble |
| Hot Water | Natural Gas |
| Basement (Y/N) | No |
| Heating Y/N | Yes |
| Window Features | Bay/Bow,Double Hung,Screens,Vinyl Clad |
| Fireplace Y/N | Yes |
| Above Grade Finished Area | 1580 |
| Central Air Y/N | Yes |
| Total Bedrooms | 2 |
| Room Type | Living Room,Dining Room,Bedroom 2,Kitchen,Den,Bedroom 1,Sun/Florida Room,Bathroom 2 |
| Main Level Bedrooms | 2 |
| Below Grade Finished Area Unit Type | Square Feet |
| LivingAreaSource | Assessor |
| Laundry Type | Main Floor,Washer In Unit,Dryer In Unit |
| Below Grade Unfin Area Units | Square Feet |
| Below Grade Unfin SQFT Source | Assessor |
| Below Grade Finished Area Source | Assessor |
| Above Grade Finished Area Source | Assessor |
| Above Grade Finished Area Unit Type | Square Feet |
| Total Baths | 2 |
Exterior Features
| Exterior Amenities | Lawn Sprinkler,Sidewalks,Underground Lawn Sprinkler |
|---|---|
| Pool | No Pool |
| Parking Features | Concrete Driveway |
| Lot Features | Adjoins - Open Space,Backs - Open Common Area,Backs to Trees,Cleared,Front Yard,Landscaping,Partly Wooded,Open,Rear Yard,Road Frontage,SideYard(s) |
| Water Source | Public |
| Inclusions | Existing Refrigerator,Range,Microwave,Dishwasher,Washer & Dryer (all sold in 'as is' condition) Window Blinds |
| Total Parking Spaces | 5 |
| Garage Features | Built In,Garage - Front Entry,Garage Door Opener,Inside Access |
| Type of Parking | Attached Garage,Driveway,Parking Lot,On Street |
| Foundation Details | Block,Crawl Space,Concrete Perimeter |
| Water View Y/N | No |
| Lot Dimensions | 55.00 x 140.00 |
| Lot Size Acres | 0.18 |
| Lot Size Source | Assessor |
| Waterfront Y/N | No |
| Door Features | Six Panel,Storm |
| Land Assessed Value | 46300.00 |
| Navigable Water Y/N | No |
| Water Oriented Y/N | No |
| # of Attached Garage Spaces | 1 |
| LotDimensionsSource | Assessor |
Room Details
| Room | Dimensions | Level | Flooring | Details |
|---|---|---|---|---|
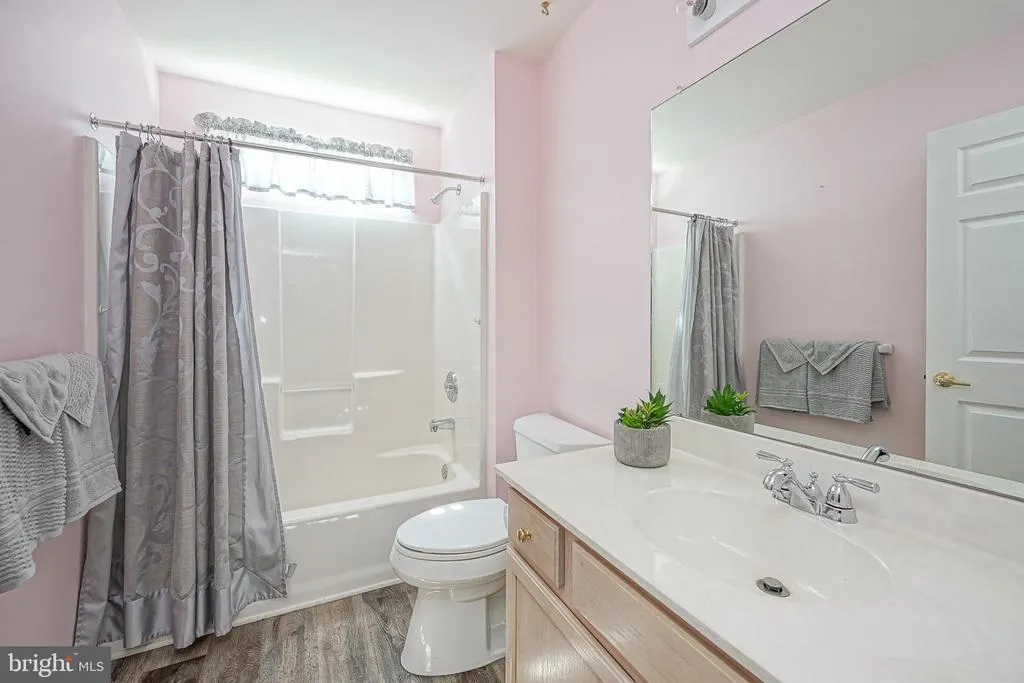
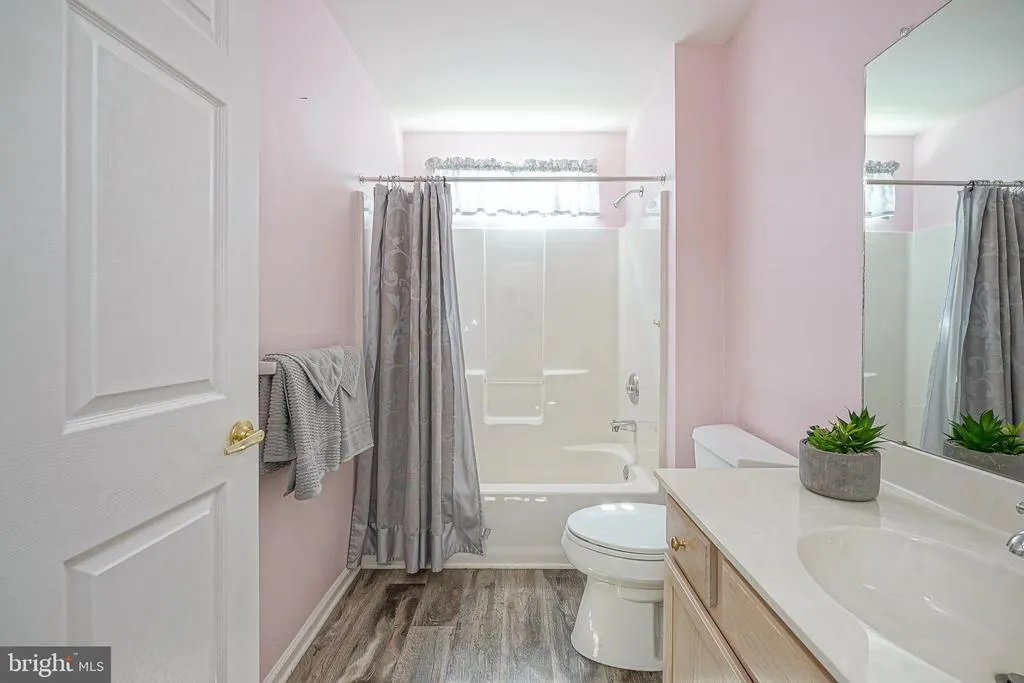
| Bathroom 2 | Main | Bathroom - Tub Shower,Flooring - Vinyl | ||
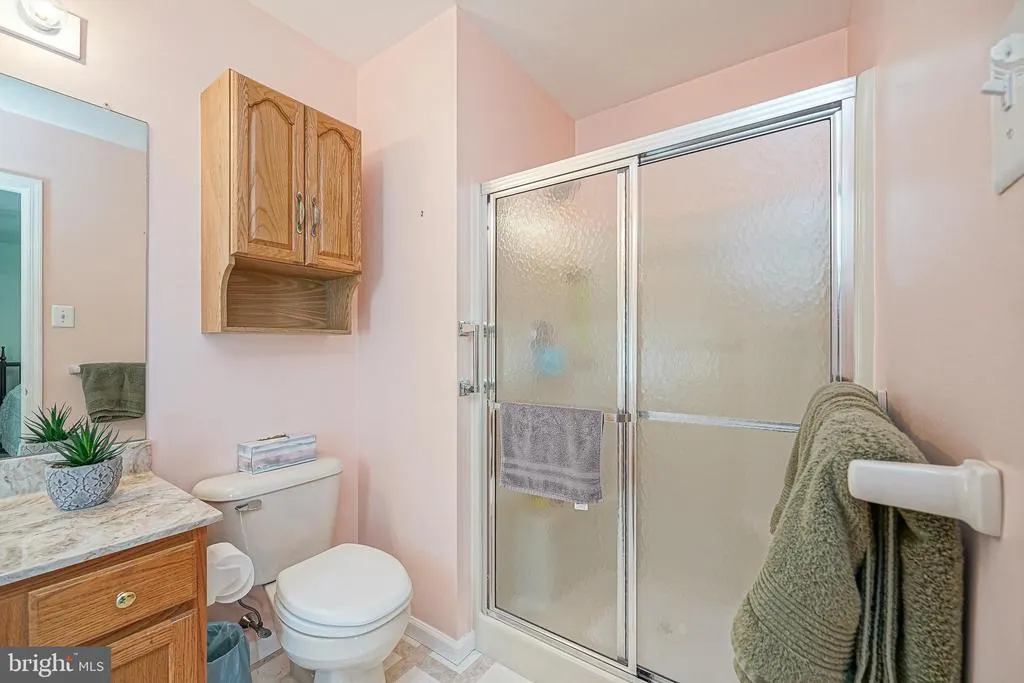
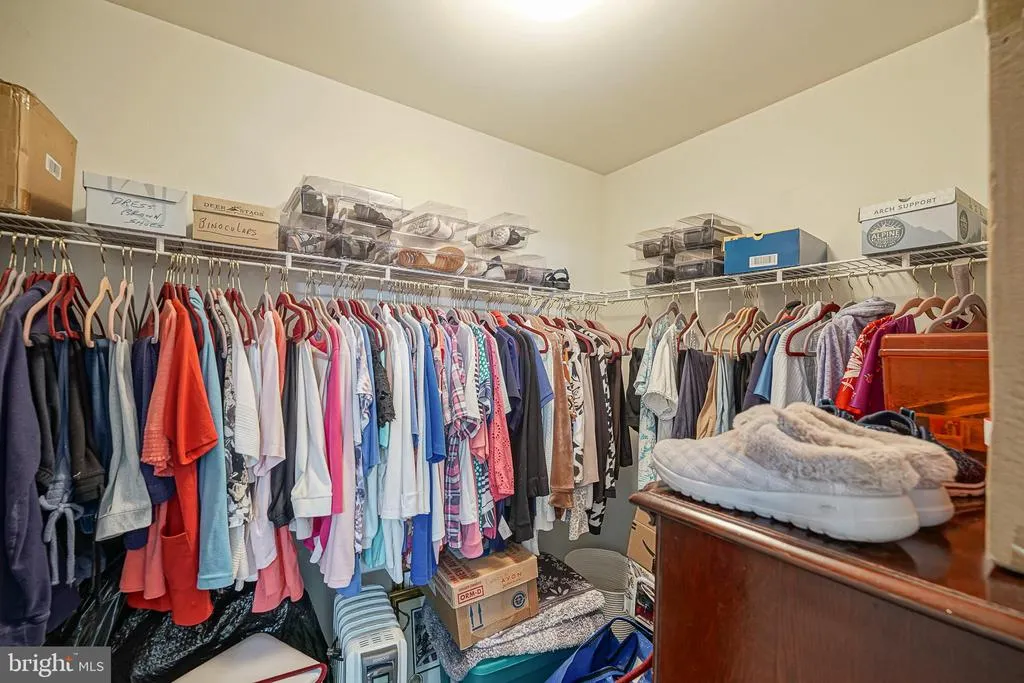
| Bedroom 1 | Main | Attached Bathroom,Bathroom - Stall Shower,Ceiling Fan(s),Flooring - Carpet,Lighting - Ceiling,Walk-In Closet(s),Window Treatments | ||
| Bedroom 2 | Main | Ceiling Fan(s),Lighting - Ceiling,Window Treatments,Flooring - Carpet | ||
| Den | Main | Lighting - Ceiling,Ceiling Fan(s),Flooring - Carpet | ||
| Dining Room | Main | Flooring - Carpet,Living/Dining Room Combo,Window Treatments | ||
| Kitchen | Main | Breakfast Bar,Countertop(s) - Quartz,Flooring - Luxury Vinyl Tile,Kitchen - Gas Cooking,Lighting - Ceiling,Lighting - Recessed,Pantry | ||
| Living Room | Main | Fireplace - Gas,Flooring - Carpet,Living/Dining Room Combo,Window Treatments | ||
| Sun/Florida Room | Main | Ceiling Fan(s),Flooring - Carpet,Window Treatments,Cathedral/Vaulted Ceiling |
Amenities
- Foreclosure
- Views
- Short Sale
- New Construction
- Adult 55+
- Lease To Own
- No HOA Fees
- Furnished
- Primary On Main
- Air Conditioning
- Seller Finance
- Green
- Fixer Upper
- Horse
- Golf
- Fireplace
- Deck
- Garage
- Basement
- Pool
Property vs Single Family Average in 08056
Price
Taxes
Year Built
Visits
 All or a portion of the multiple listing information is provided by the Central Virginia Regional Multiple Listing Service, LLC, from a copyrighted compilation of listings. All CVR MLS information provided is deemed reliable but is not guaranteed accurate. The compilation of listings and each individual listing are ©2026 Central Virginia Regional Multiple Listing Service, LLC. All rights reserved.
All MLS listings are © 2026 Central Virginia Regional Multiple Listing Service, LLC. All
All or a portion of the multiple listing information is provided by the Central Virginia Regional Multiple Listing Service, LLC, from a copyrighted compilation of listings. All CVR MLS information provided is deemed reliable but is not guaranteed accurate. The compilation of listings and each individual listing are ©2026 Central Virginia Regional Multiple Listing Service, LLC. All rights reserved.
All MLS listings are © 2026 Central Virginia Regional Multiple Listing Service, LLC. All
 Charlottesville Area Association of REALTORS® All information deemed reliable but not guaranteed. All properties are subject to prior sale, change or withdrawal. Neither listing broker(s) or information provider(s) shall be responsible for any typographical errors, misinformation, misprints and shall be held totally harmless. Listing(s) information is provided for consumer's personal, non-commercial use and may not be used for any purpose other than to identify prospective properties consumers
 Lynchburg MLS All information deemed reliable but not guaranteed. All properties are subject to prior sale, change or withdrawal. Neither listing broker(s) or information provider(s) shall be responsible for any typographical errors, misinformation, misprints and shall be held totally harmless. Listing(s) information is provided for consumer's personal, non-commercial use and may not be used for any purpose other than to identify prospective properties consumers may be interested in purchasing. The
 © BRIGHT, All Rights Reserved
