
Price Reduction - Eco Friendly
Address
445 Moore Boulevard, Clayton, NJ
Price
$ 439,900
Property Attributes
- MLS#NJGL2060452
- TypeSingle Family
- Listing Status ACTIVE
- CountyGLOUCESTER
- CityClayton
- AreaClayton Boro
- NeighborhoodCountryside
- Zip08312
- StyleContemporary
- Year Built2003
- Taxes$ 6114
- Price$ 439,900
- Bedrooms4
- Full Bathrooms2
- Half Bathrooms1
- Sqr Footage2288
- Lot Size0.21 Acres
Data Source:
Bright MLS
Property Description
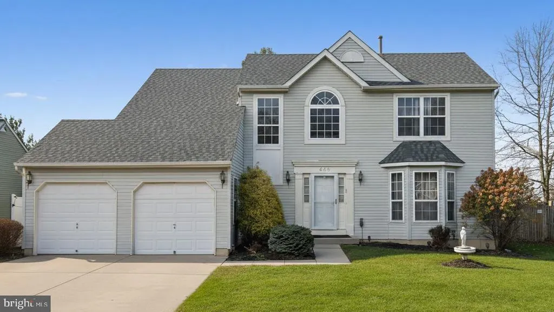
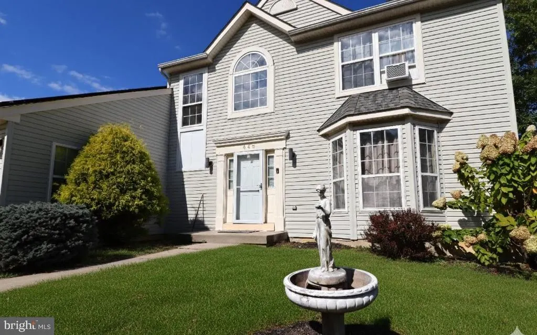
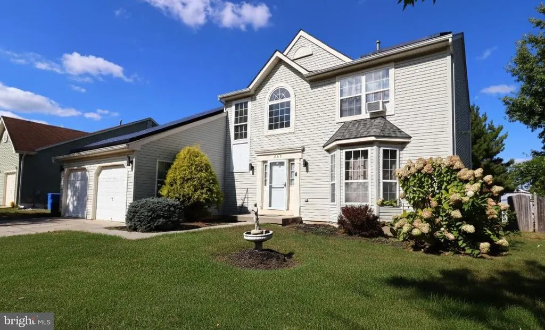
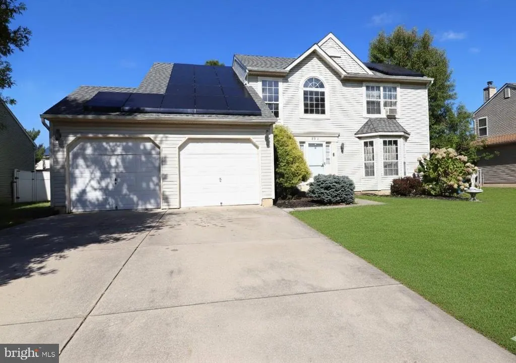
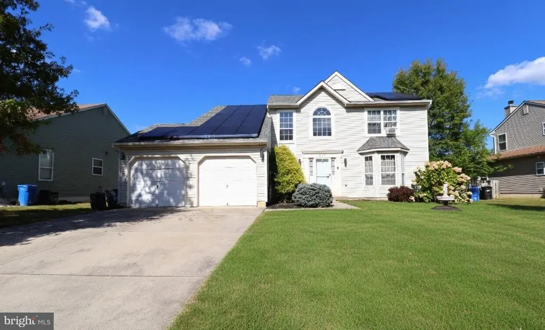
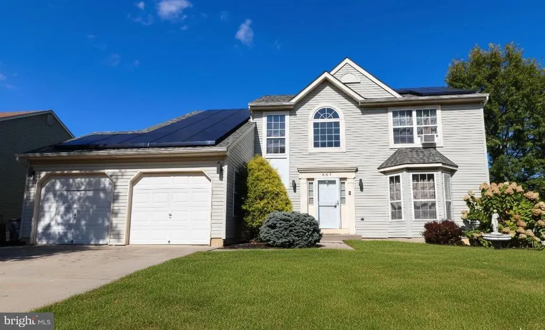
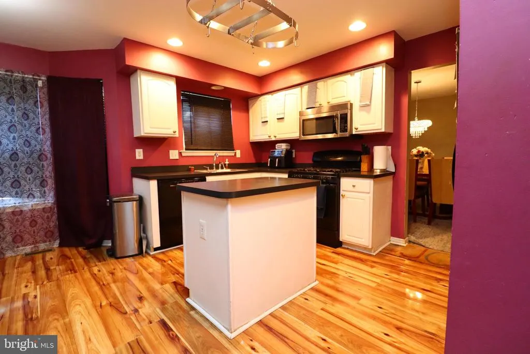
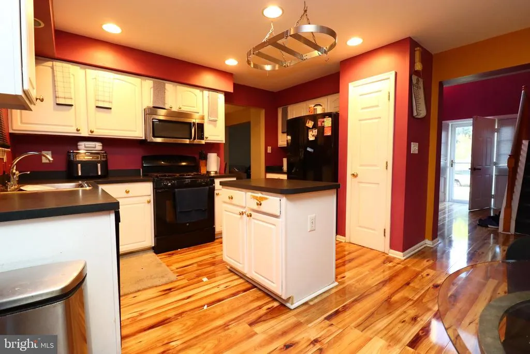
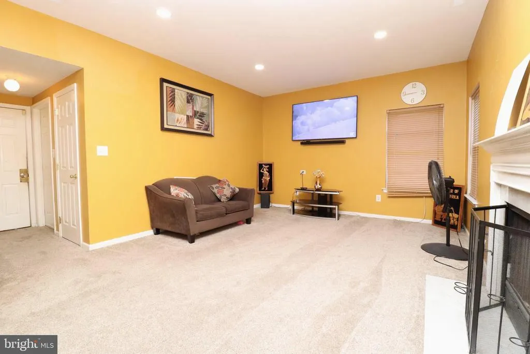
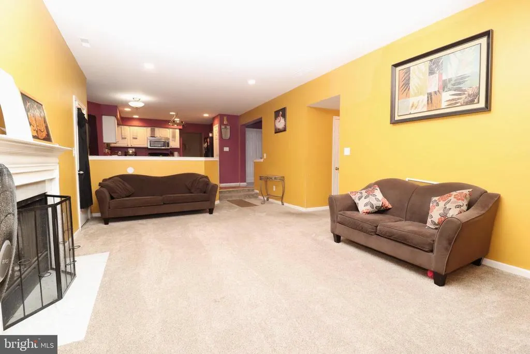
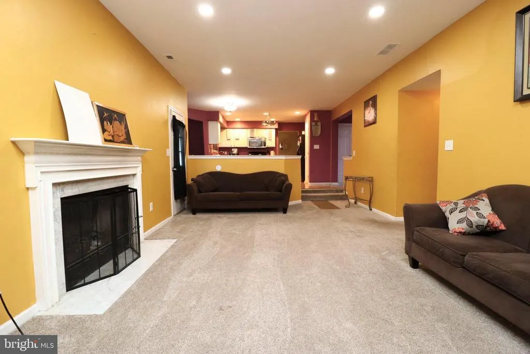
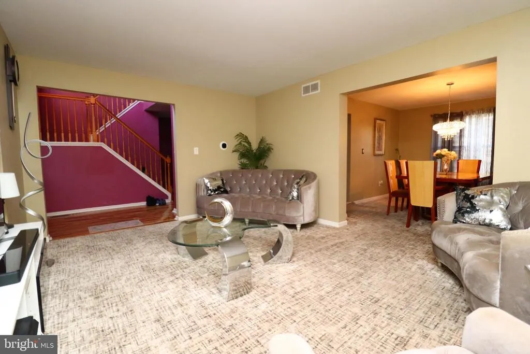
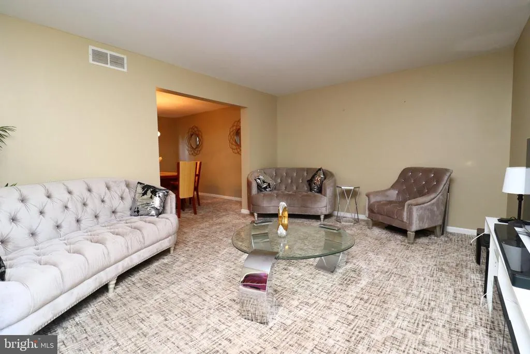
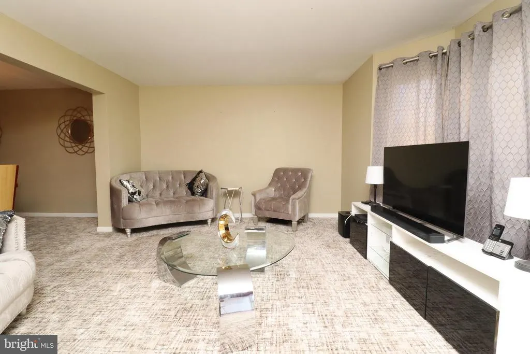
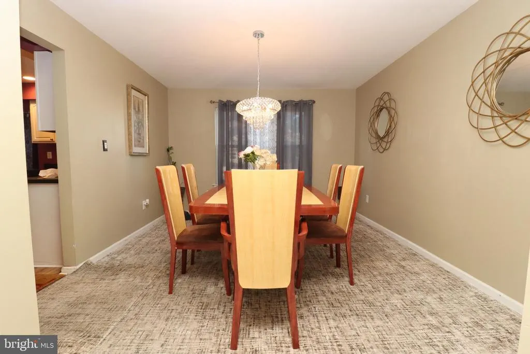
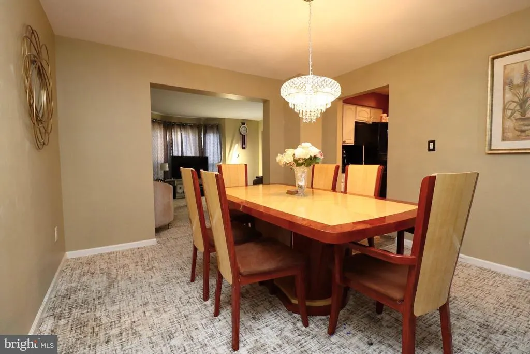
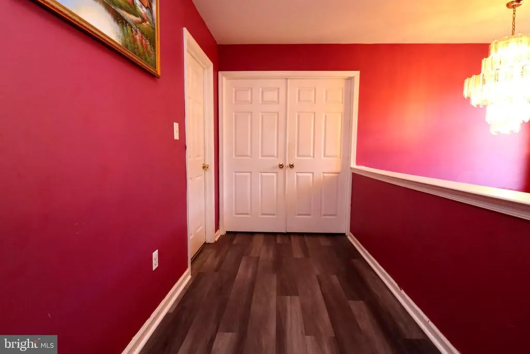
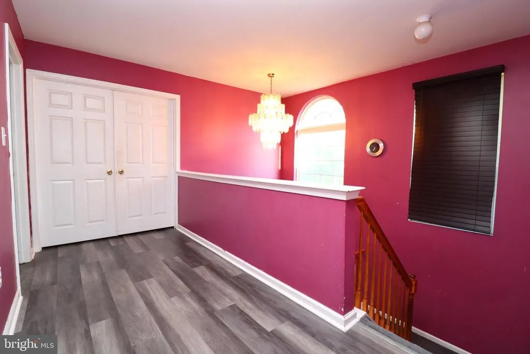
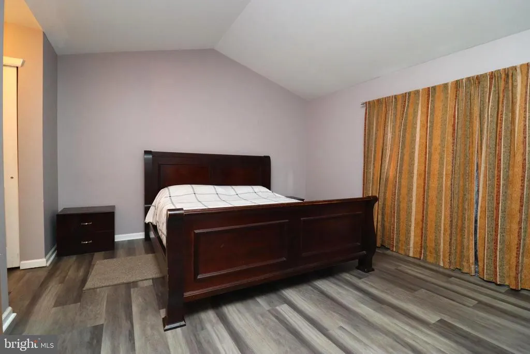
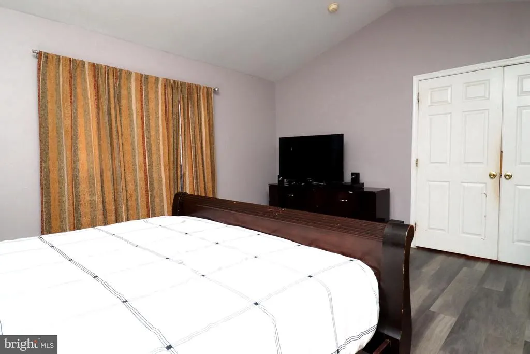
Welcome to this stunning 4-bedroom, 2.5-bath Colonial in Clayton Nj, offering generous living space and a new roof with a modern designed layout. The inviting foyer opens to a formal living and dining room filled with natural light from front-facing bay windows. The kitchen features recessed lighting, a center island, pantry, and plenty of cabinet and counter space, flowing into a cozy breakfast nook. A step-down family room highlights a fireplace and access to the backyard. Upstairs, four spacious bedrooms include an owners suite with cathedral ceiling, walk-in closet, and beautifully remodeled bath with double sinks, garden tub, and shower stall. A full basement offers endless possibilities, while the two-car garage and convenient laundry room add to the homes appeal. Also save energy with solar. Some images maybe digitally modified. Home Being sold strictly as-is . Ideally located near Williamstown, Franklinville Route 47, Route 55, shopping, dining, and morethis home truly has it all!
| Elementary School | Middle School | High School |
|---|---|---|
| Herma Simmons Elementary School | Clayton Middle School | Clayton High School |
| Price History | |
|---|---|
| 6/10/2026 | Listed $450,000 |
| 7/17/2026 | 1$449,000 |
| 7/25/2026 | 1$448,000 |
| 7/28/2026 | 1$447,000 |
| 8/2/2026 | 1$446,000 |
| 8/5/2026 | 1$445,000 |
| 8/7/2026 | 1$443,000 |
| 8/11/2026 | 1$441,000 |
| 8/12/2026 | 1$439,900 |
General Features
| Living Area | 2288 |
|---|---|
| Sewer | Public Sewer |
| Heating | Forced Air |
| Cooling | Central A/C |
| Utilities | Cable TV |
| Possession | 0-30 Days CD |
| Roof | Shingle |
| Zoning | RES |
| Garage Spaces | 2.00 |
| Architectural Style | Contemporary |
| Security Features | Security System |
| Construction Materials | Vinyl Siding |
| School District | CLAYTON PUBLIC SCHOOLS |
| Year Built | 2003 |
| Electric | 100 Amp Service |
| Levels | 2 |
| Tax Year | 2005 |
| Ownership | Fee Simple |
| Cool Fuel | Electric |
| Accessibility | None |
| County | GLOUCESTER |
| New Construction | No |
| Property Type | Residential |
| HOA | No |
| Subdivision Name | COUNTRYSIDE |
| Garage Y/N | Yes |
| Water Access Y/N | No |
| Green Energy Generation | PV Solar Array(s) Leased |
| Other Structures | Above Grade,Below Grade |
| Total Rooms | 8 |
| Full Baths | 2 |
| Status | ACTIVE |
| Directions | East Ave and Right on Moore Blvd |
| City | CLAYTON |
| Senior Community Y/N | No |
| MLS Area | Clayton Boro (20801) |
| Lot Size Units | Square Feet |
| Lot Size Square Feet | 9040.00 |
| Tax Assessed Value | 145400.0 |
| Tax Annual Amount | 6114.0 |
| Structure Type | Detached |
| Condo/Coop Association fee Y/N | No |
| Price Per Sq Ft Total AG | 192.26 |
| Acceptable Financing | Conventional,Cash,FHA,VA |
| Vacation Rental Y/N | No |
| Total SQFT | 2288 |
| Builder Name | QUAKER |
| Standard Status | Active |
| Year Built Source | Estimated |
| Tax Lot | 00009 |
Interior Features
| Interior Amenities | Primary Bath(s),Kitchen - Eat-In |
|---|---|
| Heating Fuel | Natural Gas |
| Basement | Partial,Fully Finished |
| Flooring | Wood,Fully Carpeted,Vinyl |
| Total Fireplaces | 1 |
| Fireplace Features | Brick |
| Hot Water | Natural Gas |
| Basement (Y/N) | Yes |
| Heating Y/N | Yes |
| Window Features | Bay/Bow |
| Fireplace Y/N | Yes |
| Above Grade Finished Area | 2288 |
| Half Baths | 1 |
| Central Air Y/N | Yes |
| Total Bedrooms | 4 |
| Room Type | Living Room,Dining Room,Primary Bedroom,Bedroom 2,Bedroom 3,Kitchen,Family Room,Bedroom 1,Other,Attic |
| Below Grade Finished Area Unit Type | Square Feet |
| LivingAreaSource | Assessor |
| Laundry Type | Basement |
| Below Grade Unfin Area Units | Square Feet |
| Below Grade Unfin SQFT Source | Assessor |
| Below Grade Finished Area Source | Assessor |
| Bedrooms Count All Upper Levels | 4 |
| Bedrooms Count Upper Level 1 | 4 |
| Bathrooms Half Upper Level 1 | 1 |
| Bathrooms Half All Upper Levels | 1 |
| Bathrooms Full Upper Level 1 | 2 |
| Bathrooms Full All Upper Levels | 2 |
| Bathrooms Count Upper Level 1 | 3.00 |
| Bathrooms Count All Upper Levels | 3 |
| Above Grade Finished Area Source | Assessor |
| Above Grade Finished Area Unit Type | Square Feet |
| Total Baths | 3 |
Exterior Features
| Pool | No Pool |
|---|---|
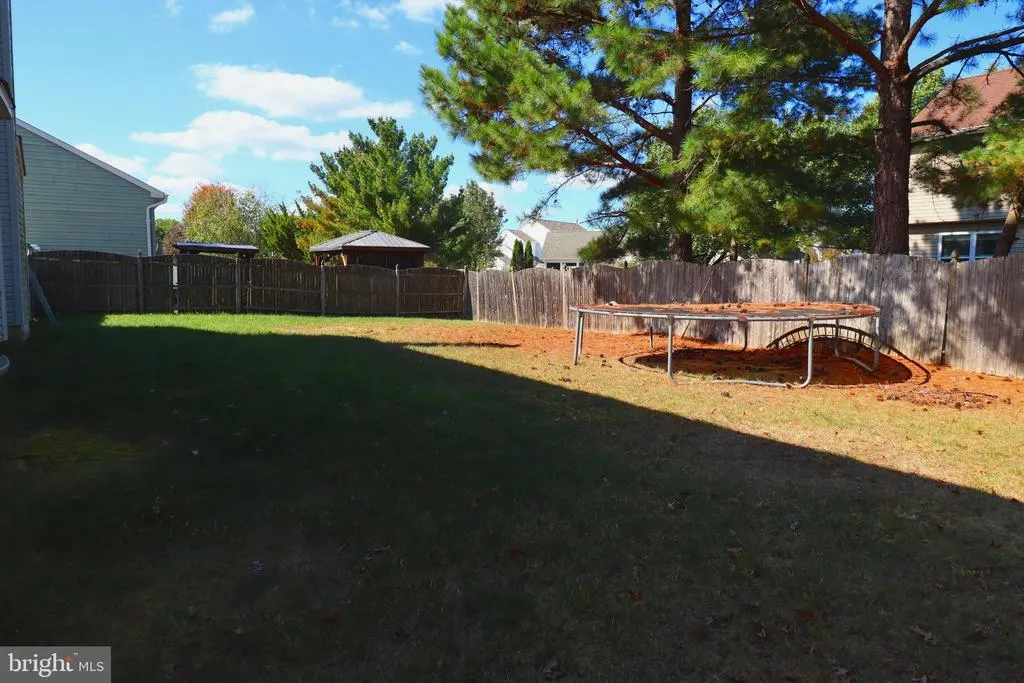
| Fencing | Other |
| Lot Features | Level |
| Water Source | Public |
| Total Parking Spaces | 2 |
| Garage Features | Inside Access,Garage Door Opener |
| Type of Parking | Attached Garage,Other |
| Foundation Details | Concrete Perimeter |
| Water View Y/N | No |
| Lot Dimensions | 80.00 x 113.00 |
| Lot Size Acres | 0.21 |
| Lot Size Source | Estimated |
| Waterfront Y/N | No |
| Builder Model | EXPD FAIRCHILD |
| Land Assessed Value | 28700.00 |
| Navigable Water Y/N | No |
| Water Oriented Y/N | No |
| # of Attached Garage Spaces | 2 |
| LotDimensionsSource | Assessor |
Room Details
| Room | Dimensions | Level | Flooring | Details |
|---|---|---|---|---|
| Attic | Unspecified | Attic - Access Panel | ||
| Bedroom 1 | 15 X 11 | Upper 1 | ||
| Bedroom 2 | 11 X 10 | Upper 1 | ||
| Bedroom 3 | 11 X 10 | Upper 1 | ||
| Dining Room | 14 X 12 | Main | ||
| Family Room | 21 X 14 | Main | ||
| Kitchen | 15 X 14 | Main | Kitchen - Gas Cooking,Island,Pantry | |
| Living Room | 16 X 12 | Main | ||
| Other | 6 X 12 | Main | LAUNDRY | |
| Other | 11 X 11 | Main | FOYER | |
| Other | 9 X 15 | Main | BREAKFST | |
| Primary Bedroom | Unspecified | Primary Bedroom - Sitting Area | ||
| Primary Bedroom | 16 X 13 | Upper 1 |
Amenities
- Foreclosure
- Views
- Short Sale
- New Construction
- Adult 55+
- Lease To Own
- No HOA Fees
- Furnished
- Primary On Main
- Air Conditioning
- Seller Finance
- Green
- Fixer Upper
- Horse
- Golf
- Fireplace
- Deck
- Garage
- Basement
- Pool
Property vs Single Family Average in 08312
Price
Taxes
Year Built
Visits
 All or a portion of the multiple listing information is provided by the Central Virginia Regional Multiple Listing Service, LLC, from a copyrighted compilation of listings. All CVR MLS information provided is deemed reliable but is not guaranteed accurate. The compilation of listings and each individual listing are ©2026 Central Virginia Regional Multiple Listing Service, LLC. All rights reserved.
All MLS listings are © 2026 Central Virginia Regional Multiple Listing Service, LLC. All
All or a portion of the multiple listing information is provided by the Central Virginia Regional Multiple Listing Service, LLC, from a copyrighted compilation of listings. All CVR MLS information provided is deemed reliable but is not guaranteed accurate. The compilation of listings and each individual listing are ©2026 Central Virginia Regional Multiple Listing Service, LLC. All rights reserved.
All MLS listings are © 2026 Central Virginia Regional Multiple Listing Service, LLC. All
 Charlottesville Area Association of REALTORS® All information deemed reliable but not guaranteed. All properties are subject to prior sale, change or withdrawal. Neither listing broker(s) or information provider(s) shall be responsible for any typographical errors, misinformation, misprints and shall be held totally harmless. Listing(s) information is provided for consumer's personal, non-commercial use and may not be used for any purpose other than to identify prospective properties consumers
 Lynchburg MLS All information deemed reliable but not guaranteed. All properties are subject to prior sale, change or withdrawal. Neither listing broker(s) or information provider(s) shall be responsible for any typographical errors, misinformation, misprints and shall be held totally harmless. Listing(s) information is provided for consumer's personal, non-commercial use and may not be used for any purpose other than to identify prospective properties consumers may be interested in purchasing. The
 © BRIGHT, All Rights Reserved
