
Open House Sat, Sep 12th 12:00 PM - 2:00 PM
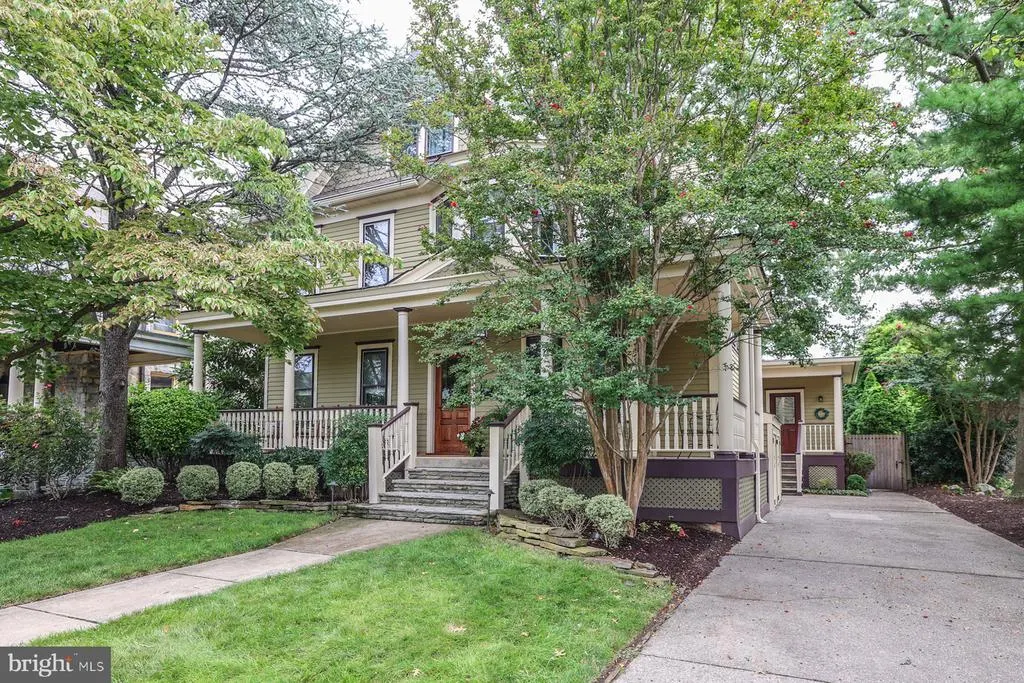
Address
16 E Stiles Avenue, Collingswood, NJ
Price
$ 825,000
Property Attributes
- MLS#NJCD2125916
- TypeSingle Family
- Listing Status ACTIVE
- CountyCAMDEN
- CityCollingswood
- AreaCollingswood Boro
- NeighborhoodDowntown
- Zip08108
- StyleVictorian
- Year Built1909
- Taxes$ 15126
- Price$ 825,000
- Bedrooms4
- Full Bathrooms2
- Half Bathrooms1
- Sqr Footage2576
- Lot Size0.17 Acres
Data Source:
Bright MLS
Property Description
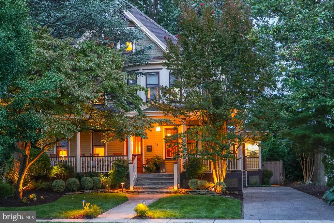
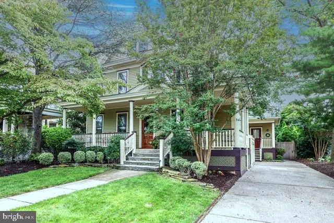
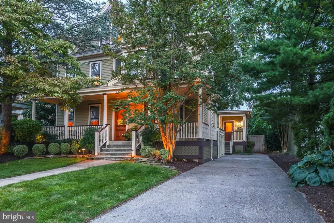
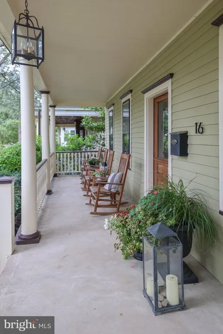
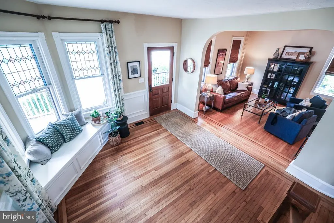
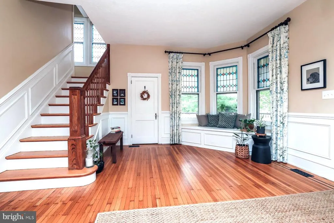
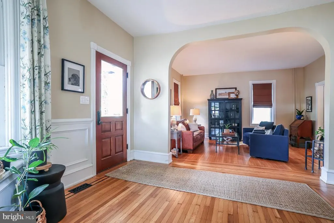
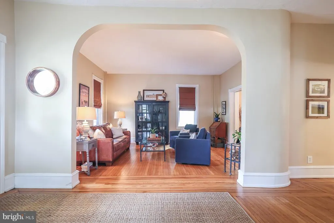
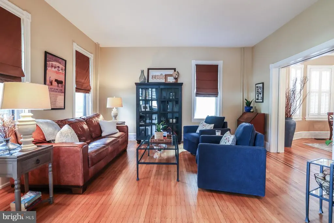
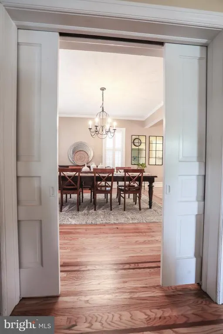
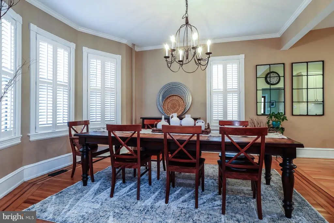
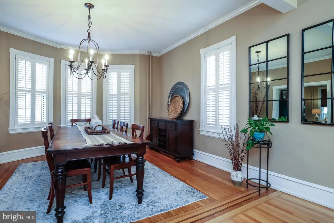
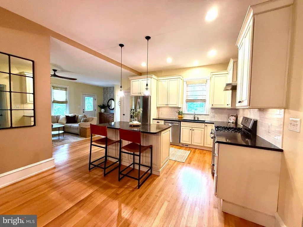
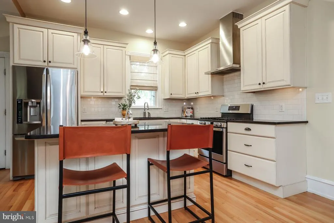
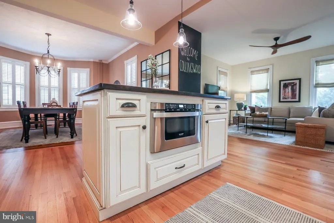
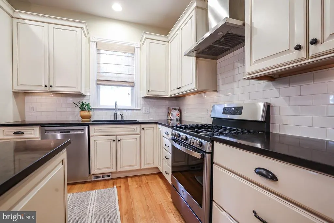
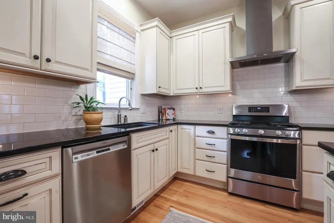
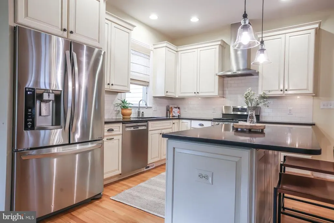
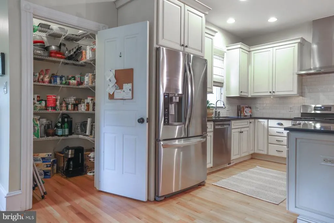
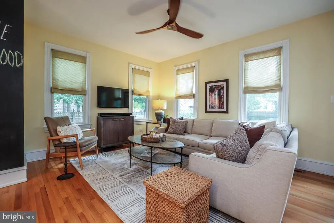
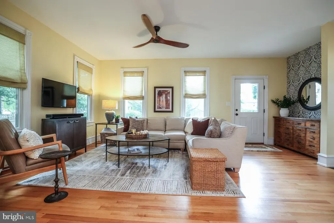
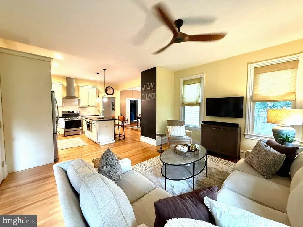
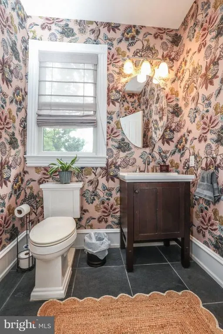
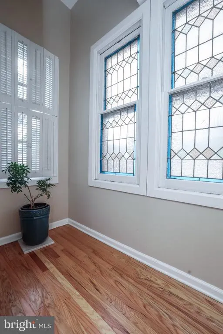
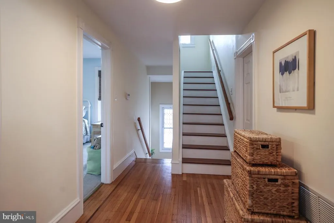
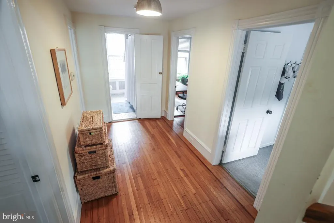
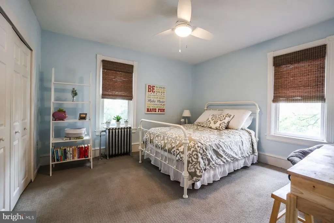
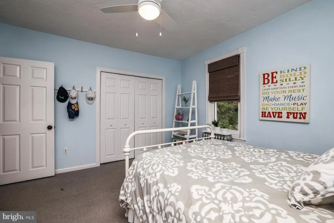
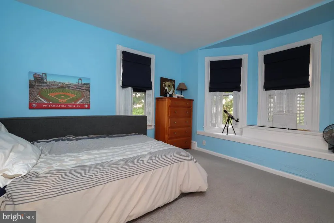
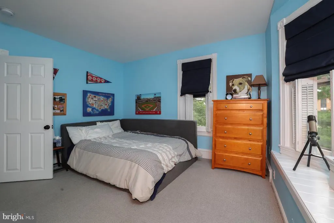
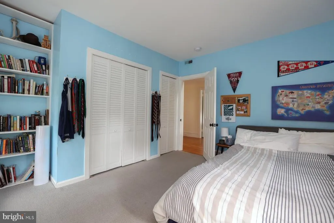
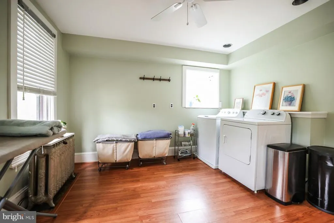
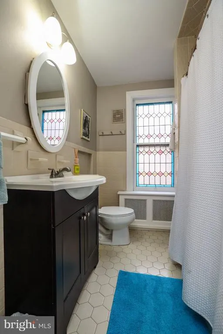
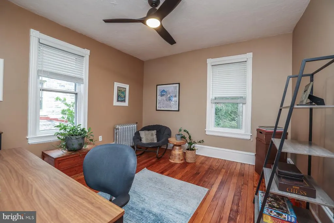
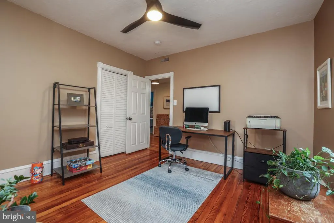
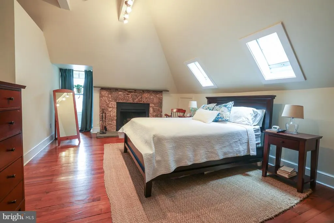
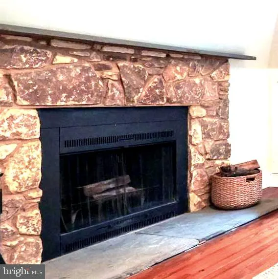
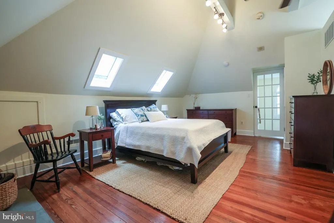
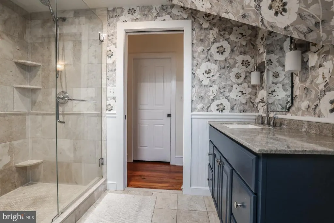
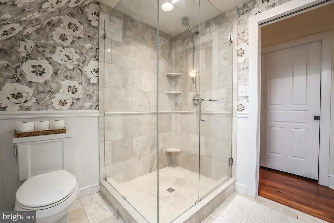
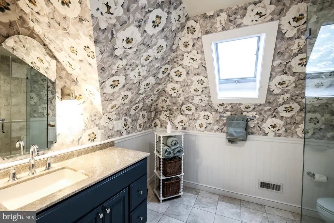
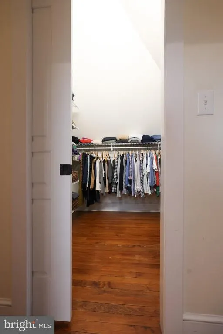
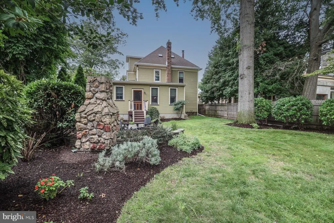
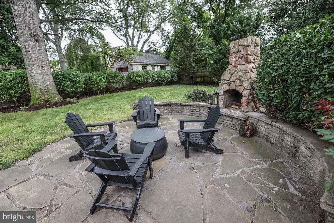
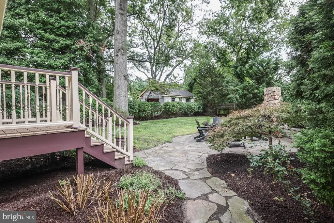
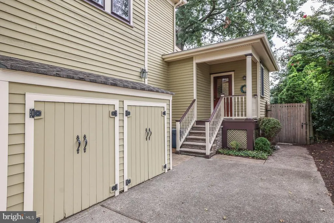
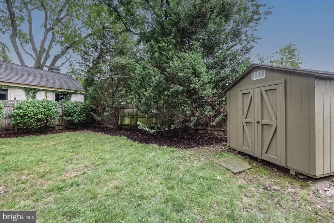
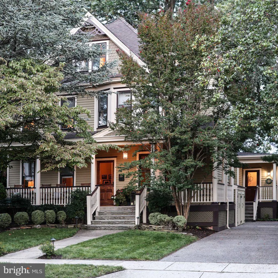
This charming Victorian home, built in 1909, blends historic elegance with modern comforts, conveniently located two blocks from Patco, in a prime downtown location. Discover its fine craftsmanship, highlighted by freshly refinished hardwood floors, crown molding, high ceilings, built-in's and beautiful stained glass windows. The first floor has a wonderful layout, with one room flowing into the next. Walk in the front door into a spacious, sunlit foyer with a roomy coat closet and grand staircase. The living room and dining room are separated by a set of pocket doors. The gourmet kitchen boasts granite countertops, stainless steel appliances, and a spacious island, perfect for entertaining friends. Relax and watch tv, or play games in the family room. The mudroom is perfect for all of your stuff, with access to the driveway and a lovely powder room. The second floor features three generous bedrooms and a large laundry room with lots of closet space. The third floor is a primary suite, which features cathedral ceilings, skylights and a beautiful stone fireplace, ideal for cold winter evenings. A walk-in closet, and a beautifully appointed bathroom with a walk-in glass shower complete the suite. Great outdoor space with a wrap around porch for sitting and reading. The fenced in backyard has a slate patio area with an impressive custom built stone fireplace. Other features include 200 amp electrical service, 2 separate HVAC systems, Rainbird sprinkler system and landscape lighting in the front and back yards, a large basement for storage and plenty of closet space. A true gem!
| Price History | |
|---|---|
| 9/3/2026 | Listed $825,000 |
General Features
| Living Area | 2576 |
|---|---|
| Sewer | Public Sewer |
| Heating | 90% Forced Air |
| Cooling | Central A/C |
| Possession | 31-60 Days CD |
| Roof | Asphalt |
| Appliances | Built-In Microwave,Built-In Range,Dishwasher,Disposal,Dryer,Oven - Single,Range Hood,Refrigerator,Stainless Steel Appliances,Washer,Water Heater - High-Efficiency |
| Zoning | SFR |
| Patio/Porch Features | Patio(s),Porch(es) |
| Architectural Style | Victorian |
| Construction Materials | Cedar |
| School District | COLLINGSWOOD BOROUGH PUBLIC SCHOOLS |
| Year Built | 1909 |
| Electric | 200+ Amp Service |
| Levels | 3 |
| Tax Year | 2025 |
| Ownership | Fee Simple |
| Cool Fuel | Electric |
| Accessibility | None |
| County | CAMDEN |
| New Construction | No |
| Property Type | Residential |
| HOA | No |
| Subdivision Name | DOWNTOWN |
| Garage Y/N | No |
| Water Access Y/N | No |
| Other Structures | Above Grade,Below Grade |
| Transportation | Airport less than 10 miles,Bus Stop less than 1 mile,Commuter Rail Station less than 1 mile |
| Full Baths | 2 |
| Status | ACTIVE |
| Directions | Haddon To E Stiles |
| City | COLLINGSWOOD |
| Disclosures | Prop Disclosure |
| Senior Community Y/N | No |
| MLS Area | Collingswood Boro (20412) |
| Lot Size Units | Square Feet |
| Lot Size Square Feet | 7501.00 |
| Tax Assessed Value | 678000.0 |
| Tax Annual Amount | 15126.0 |
| Home Warranty Y/N | No |
| Structure Type | Detached |
| Condo/Coop Association fee Y/N | No |
| Bathrooms Count Main Level | 1.00 |
| Price Per Sq Ft Total AG | 320.26 |
| Acceptable Financing | Cash,Conventional |
| Vacation Rental Y/N | No |
| Total SQFT | 2576 |
| Standard Status | Active |
| Year Built Source | Assessor |
| Tax Lot | 00006 |
Interior Features
| Interior Amenities | Bathroom - Tub Shower,Bathroom - Walk-In Shower,Built-Ins,Carpet,Ceiling Fan(s),Chair Railings,Combination Kitchen/Dining,Crown Moldings,Dining Area,Exposed Beams,Family Room Off Kitchen,Kitchen - Go |
|---|---|
| Heating Fuel | Natural Gas |
| Basement | Full,Outside Entrance,Unfinished,Sump Pump |
| Flooring | Hardwood |
| Total Fireplaces | 1 |
| Fireplace Features | Stone |
| Hot Water | Natural Gas |
| Basement (Y/N) | Yes |
| Heating Y/N | Yes |
| Window Features | Replacement,Skylights,Screens,Wood Frame |
| Fireplace Y/N | Yes |
| Above Grade Finished Area | 2576 |
| Half Baths | 1 |
| Central Air Y/N | Yes |
| Total Bedrooms | 4 |
| Room Type | Living Room,Dining Room,Primary Bedroom,Bedroom 2,Bedroom 3,Kitchen,Family Room,Foyer,Bedroom 1,Laundry,Mud Room |
| Below Grade Finished Area Unit Type | Square Feet |
| LivingAreaSource | Assessor |
| Laundry Type | Upper Floor |
| Below Grade Finished Area Source | Assessor |
| Bedrooms Count All Upper Levels | 4 |
| Bedrooms Count Upper Level 1 | 3 |
| Bedrooms Count Upper Level 2 | 1 |
| Bathrooms Half Main Level | 1 |
| Bathrooms Full Upper Level 2 | 1 |
| Bathrooms Full Upper Level 1 | 1 |
| Bathrooms Full All Upper Levels | 2 |
| Bathrooms Count Upper Level 2 | 1.00 |
| Bathrooms Count Upper Level 1 | 1.00 |
| Bathrooms Count All Upper Levels | 2 |
| Above Grade Finished Area Source | Assessor |
| Above Grade Finished Area Unit Type | Square Feet |
| Total Baths | 3 |
Exterior Features
| Exterior Amenities | Extensive Hardscape,Exterior Lighting |
|---|---|
| Pool | No Pool |
| Fencing | Wood |
| Parking Features | Concrete Driveway |
| Water Source | Public |
| Inclusions | washer,dryer,refrigerator,window treatments |
| Total Parking Spaces | 2 |
| Type of Parking | Driveway |
| Foundation Details | Stone,Crawl Space |
| Spa | No |
| Water View Y/N | No |
| Lot Size Acres | 0.17 |
| Lot Size Source | Assessor |
| Waterfront Y/N | No |
| Land Assessed Value | 178600.00 |
| Navigable Water Y/N | No |
| Water Oriented Y/N | No |
Room Details
| Room | Dimensions | Level | Flooring | Details |
|---|---|---|---|---|
| Bedroom 1 | Upper 1 | Ceiling Fan(s),Flooring - Carpet | ||
| Bedroom 2 | Upper 1 | Flooring - Carpet | ||
| Bedroom 3 | Upper 1 | Ceiling Fan(s),Flooring - HardWood | ||
| Dining Room | Main | Crown Molding,Flooring - HardWood | ||
| Family Room | Main | Ceiling Fan(s),Flooring - HardWood | ||
| Foyer | Main | Built-Ins,Chair Rail,Flooring - HardWood | ||
| Kitchen | Main | Countertop(s) - Granite,Flooring - HardWood,Island,Lighting - Pendants,Lighting - Recessed,Pantry | ||
| Laundry | Upper 1 | Ceiling Fan(s),Flooring - Laminate Plank | ||
| Living Room | Main | Flooring - HardWood | ||
| Mud Room | Main | Flooring - Ceramic Tile,Built-Ins | ||
| Primary Bedroom | Upper 2 | Attached Bathroom,Cathedral/Vaulted Ceiling,Fireplace - Wood Burning,Flooring - HardWood,Lighting - Track,Walk-In Closet(s),Skylight(s) |
Amenities
- Foreclosure
- Views
- Short Sale
- New Construction
- Adult 55+
- Lease To Own
- No HOA Fees
- Furnished
- Primary On Main
- Air Conditioning
- Seller Finance
- Green
- Fixer Upper
- Horse
- Golf
- Fireplace
- Deck
- Garage
- Basement
- Pool
Property vs Single Family Average in 08108
Price
Taxes
Year Built
Visits
 All or a portion of the multiple listing information is provided by the Central Virginia Regional Multiple Listing Service, LLC, from a copyrighted compilation of listings. All CVR MLS information provided is deemed reliable but is not guaranteed accurate. The compilation of listings and each individual listing are ©2026 Central Virginia Regional Multiple Listing Service, LLC. All rights reserved.
All MLS listings are © 2026 Central Virginia Regional Multiple Listing Service, LLC. All
All or a portion of the multiple listing information is provided by the Central Virginia Regional Multiple Listing Service, LLC, from a copyrighted compilation of listings. All CVR MLS information provided is deemed reliable but is not guaranteed accurate. The compilation of listings and each individual listing are ©2026 Central Virginia Regional Multiple Listing Service, LLC. All rights reserved.
All MLS listings are © 2026 Central Virginia Regional Multiple Listing Service, LLC. All
 Charlottesville Area Association of REALTORS® All information deemed reliable but not guaranteed. All properties are subject to prior sale, change or withdrawal. Neither listing broker(s) or information provider(s) shall be responsible for any typographical errors, misinformation, misprints and shall be held totally harmless. Listing(s) information is provided for consumer's personal, non-commercial use and may not be used for any purpose other than to identify prospective properties consumers
 Lynchburg MLS All information deemed reliable but not guaranteed. All properties are subject to prior sale, change or withdrawal. Neither listing broker(s) or information provider(s) shall be responsible for any typographical errors, misinformation, misprints and shall be held totally harmless. Listing(s) information is provided for consumer's personal, non-commercial use and may not be used for any purpose other than to identify prospective properties consumers may be interested in purchasing. The
 © BRIGHT, All Rights Reserved
