
Open House Sat, Sep 12th 1:00 PM - 3:00 PM - Views
Address
40 Chippenham Drive, Voorhees, NJ
Price
$ 829,000
Property Attributes
- MLS#NJCD2125108
- TypeSingle Family
- Listing Status ACTIVE
- CountyCAMDEN
- CityVoorhees
- AreaVoorhees Twp
- NeighborhoodAlluvium
- Zip08043
- StyleContemporary
- Year Built1974
- Taxes$ 15603
- Price$ 829,000
- Bedrooms4
- Full Bathrooms3
- Half Bathrooms2
- Sqr Footage3192
- Lot Size0.46 Acres
Data Source:
Bright MLS
Property Description
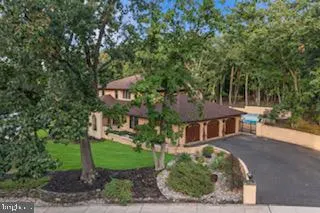
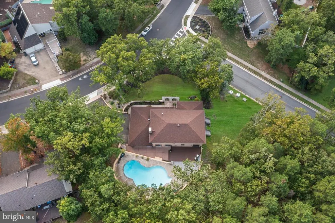
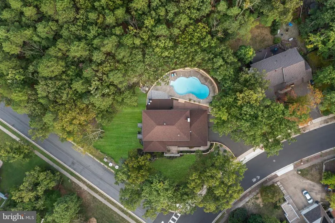
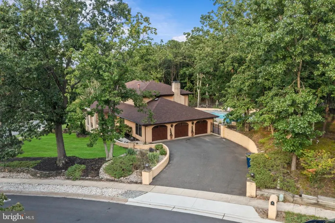
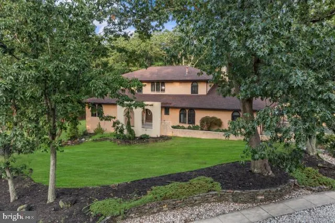
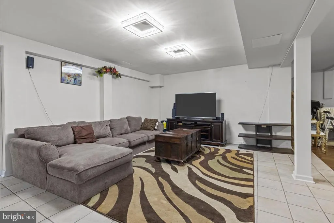
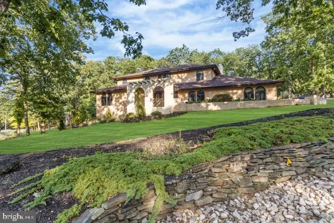
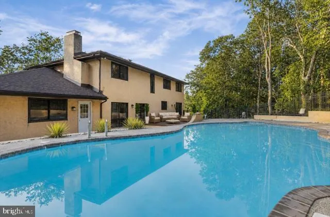
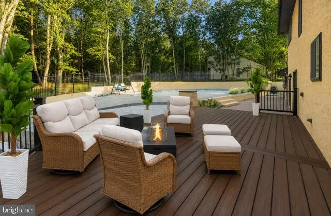
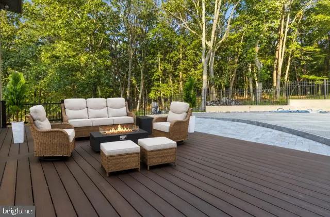
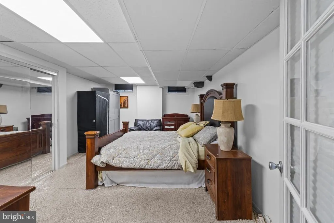
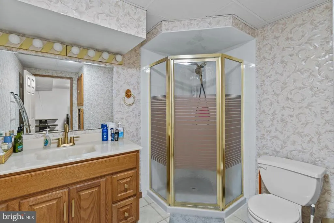
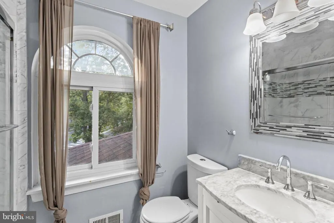
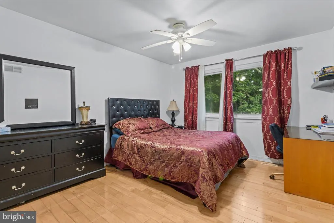
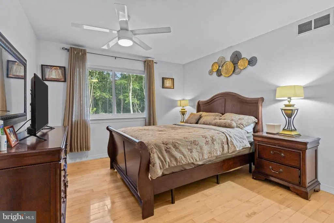
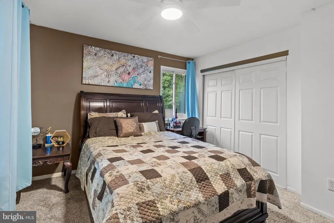
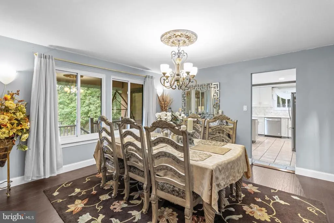
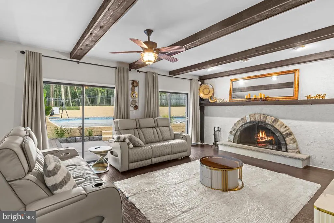
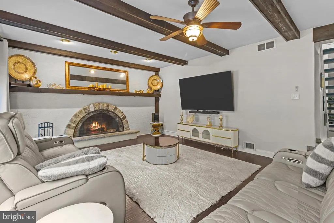
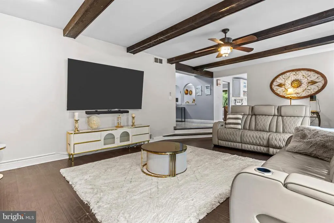
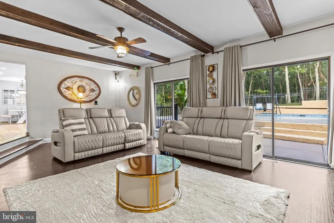
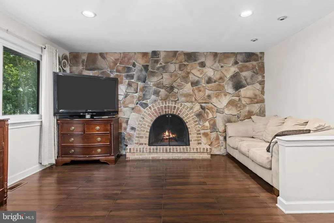
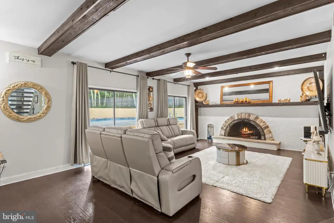
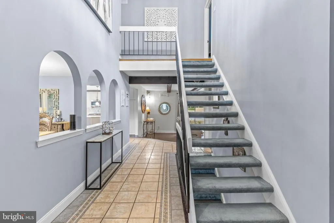
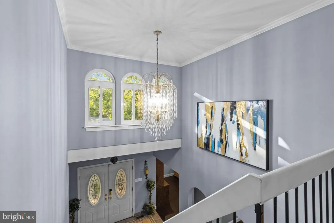
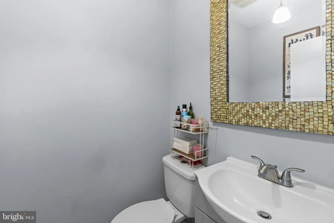
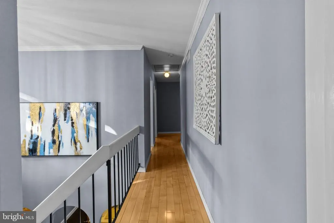
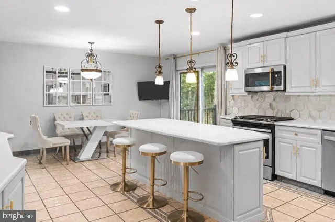
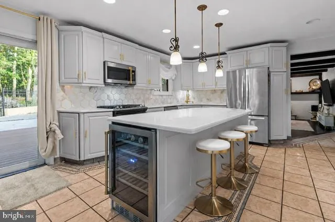
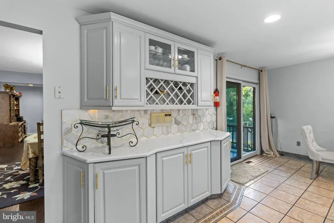
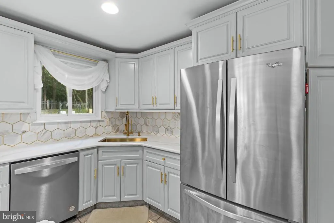
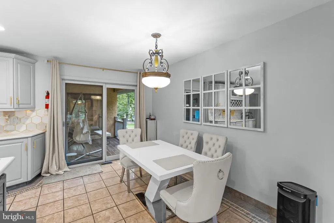
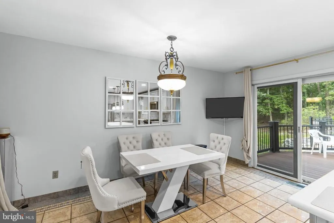
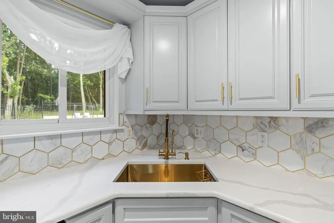
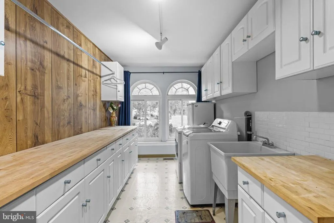
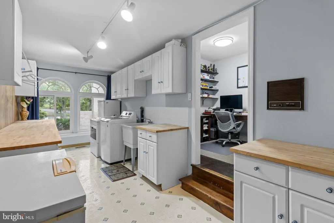
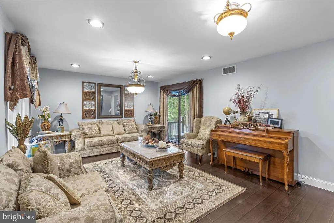
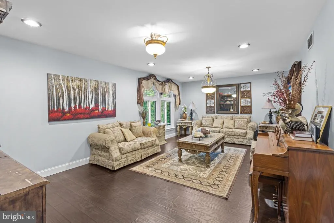
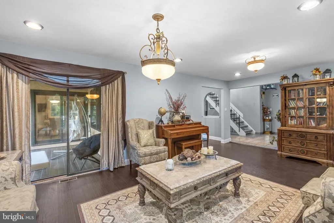
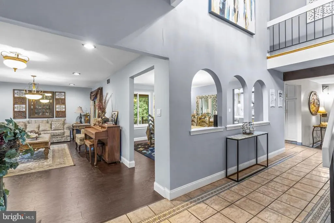
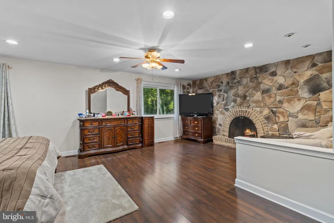
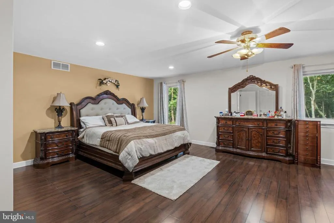
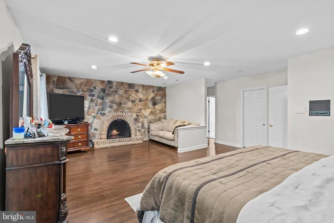
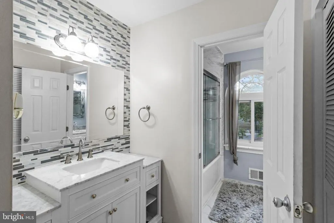
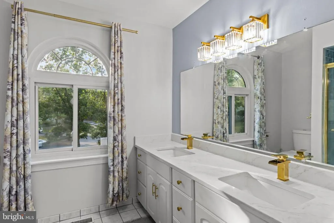
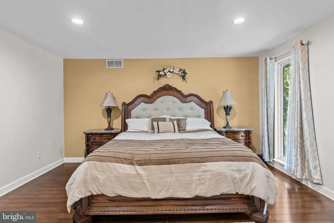
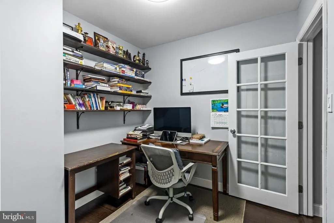
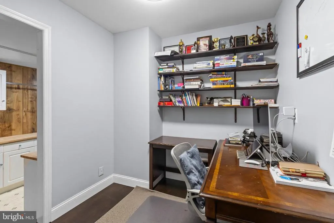
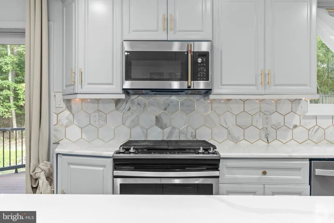
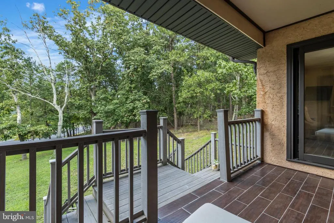
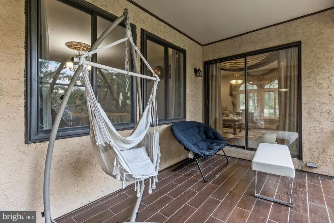
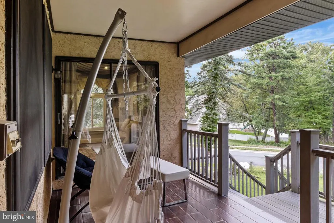
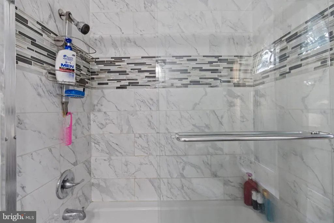
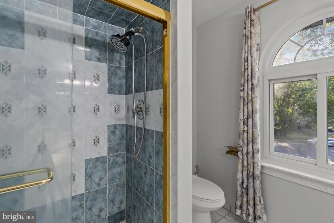
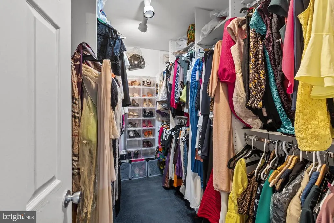
OPEN HOUSE SATURDAY SEPT. 12TH FROM 1:00-3:00 Welcome to 40 Chipphenham Dr in the prestigious Alluvium community of Voorhees-an entertainer's dream estate where Spanish Tesoro contempory architecture meets elevated modern luxury. Positioned on a premium corner lot newly renovated 4-bedroon, 3.5 bath masterpiece with a 3-car garage. A dramatic double door entry opens to a soaring two-story foyer crowned with a statement chandelier. To the left, the expansive living room is bathed in natural light, enhanced by recessed lighting and the first of five sliding glass doors leading to a charming side porch. The size of this room allows for multiple seating areas, creating a sophisticated yet welcoming ambiance. The adjacent dining room seamlessly continues the flow, comfortably accommodating an eight seat dining table and console-ideal for hosting elegant dinner parties beneath its own stunning chandelier. To the right of the foyer is a custom designed closet crafted with both beauty and functionality in mind. Straight ahead, the sunken family room invites relaxation and connection. Rich hardwood floors complement exposed wooden beams, while a striking stucco fireplace with a substantial wood mantle serves as the architectural focal point. Recessed lighting and a contemporary ceiling fan add warmth and style and the space is fully wired for a big screen entertainment center. Two double doors frame a picturesque backyard view and allow for easy indoor-outdoor flow. The newly updated gourmet kitchen is beautiful. Outfitted with high-end stainless-steel appliances,custom cabinetry, a wine rack and a wine fridge cooler. This space is designed for both everyday living and elevated entertaining. A grand quartz island anchors the room, featuring a Ruvati gold stainless-steel sink with water filtration system and an InSinkErator disposal. Recessed lighting,four elegant pendant lights, under-cabinet illumination, and a charming breakfast nook complete this extraordinary space. Two additional slidiing doors open directly to the backyard allowing for a seamless connection between interior luxury and outdoor leisure. The firsf floor also features a private office area, a stylish half bath, and a spacious utility and laundry room designed for maximum convenience. A new roof and generous attic storage provide both beauty and peace of mind. Once you step in the yard you are in your own private resort-style oasis. A new deck and patio overlook the Olympic-size newly plastered in-ground pool with brand new coping and tile. Evening sp-otlights illuminate the home's exterior, creating a nightime ambiance that will captivate every guest. A full sprinkler system keeps the grounds pristine all summer long. Upstairs, the primary suite is a serene sanctuary featuring its own fireplace, spa-inspired ensuite bath and large walk-in closets. The fully finished basement expands your living space even further, offering a comfortable lounge area, an additional room, a full bath, and ample space for pool or tennis table. Owner is a NJ licensed Referral Agent.
| Price History | |
|---|---|
| 8/20/2026 | Listed $829,000 |
General Features
| Living Area | 3192 |
|---|---|
| Sewer | Public Sewer |
| Heating | Forced Air |
| Cooling | Central A/C |
| Possession | Negotiable,Seller Rent Back |
| Zoning | 100A |
| Garage Spaces | 3.00 |
| Architectural Style | Contemporary |
| Construction Materials | Stucco |
| School District | VOORHEES TOWNSHIP BOARD OF EDUCATION |
| Year Built | 1974 |
| Levels | 2 |
| Tax Year | 2025 |
| Ownership | Fee Simple |
| Cool Fuel | Electric |
| Accessibility | None |
| County | CAMDEN |
| New Construction | No |
| Property Type | Residential |
| HOA | No |
| Subdivision Name | ALLUVIUM |
| Garage Y/N | Yes |
| Water Access Y/N | No |
| Other Structures | Above Grade |
| Full Baths | 3 |
| Status | ACTIVE |
| Directions | Cooper Rd to Victor Blvd to Chippenham |
| City | VOORHEES |
| Senior Community Y/N | No |
| MLS Area | Voorhees Twp (20434) |
| Lot Size Units | Square Feet |
| Lot Size Square Feet | 20038.00 |
| Tax Assessed Value | 330800.0 |
| Tax Annual Amount | 15603.0 |
| Structure Type | Detached |
| Condo/Coop Association fee Y/N | No |
| Bathrooms Count Main Level | 1.00 |
| Price Per Sq Ft Total AG | 259.71 |
| Vacation Rental Y/N | No |
| Total SQFT | 3192 |
| Standard Status | Active |
| Year Built Source | Estimated |
| Tax Lot | 00013 |
Interior Features
| Interior Amenities | Kitchen - Eat-In |
|---|---|
| Heating Fuel | Natural Gas |
| Basement | Full |
| Total Fireplaces | 2 |
| Hot Water | Natural Gas |
| Basement (Y/N) | Yes |
| Heating Y/N | Yes |
| Fireplace Y/N | Yes |
| Above Grade Finished Area | 3192 |
| Half Baths | 2 |
| Central Air Y/N | Yes |
| Total Bedrooms | 4 |
| Room Type | Living Room,Dining Room,Primary Bedroom,Bedroom 2,Bedroom 3,Kitchen,Family Room,Bedroom 1,Laundry |
| LivingAreaSource | Estimated |
| Laundry Type | Main Floor |
| Bedrooms Count All Upper Levels | 4 |
| Bedrooms Count Upper Level 1 | 4 |
| Bathrooms Half Upper Level 1 | 1 |
| Bathrooms Half Main Level | 1 |
| Bathrooms Half All Upper Levels | 1 |
| Bathrooms Full Upper Level 1 | 3 |
| Bathrooms Full All Upper Levels | 3 |
| Bathrooms Count Upper Level 1 | 4.00 |
| Bathrooms Count All Upper Levels | 4 |
| Above Grade Finished Area Source | Estimated |
| Above Grade Finished Area Unit Type | Square Feet |
| Total Baths | 5 |
Exterior Features
| Pool | Yes - Personal |
|---|---|
| Parking Features | Private |
| Water Source | Public |
| Total Parking Spaces | 3 |
| Garage Features | Garage - Side Entry |
| Type of Parking | Attached Garage |
| Land Use Code | resi |
| Foundation Details | Concrete Perimeter |
| Spa | No |
| Water View Y/N | No |
| Lot Size Acres | 0.46 |
| Lot Size Source | Estimated |
| Waterfront Y/N | No |
| Land Assessed Value | 76800.00 |
| Navigable Water Y/N | No |
| Water Oriented Y/N | No |
| # of Attached Garage Spaces | 3 |
Room Details
| Room | Dimensions | Level | Flooring | Details |
|---|---|---|---|---|
| Bedroom 1 | 11 X 13 | Upper 1 | ||
| Bedroom 2 | 11 X 13 | Upper 1 | ||
| Bedroom 3 | 11 X 14 | Upper 1 | ||
| Dining Room | 13 X 14 | Main | ||
| Family Room | 15 X 25 | Main | ||
| Kitchen | 15 X 22 | Main | Kitchen - Gas Cooking | |
| Laundry | 0 X 0 | Main | ||
| Living Room | 22 X 13 | Main | ||
| Primary Bedroom | Unspecified | |||
| Primary Bedroom | 24 X 18 | Upper 1 |
Amenities
- Foreclosure
- Views
- Short Sale
- New Construction
- Adult 55+
- Lease To Own
- No HOA Fees
- Furnished
- Primary On Main
- Air Conditioning
- Seller Finance
- Green
- Fixer Upper
- Horse
- Golf
- Fireplace
- Deck
- Garage
- Basement
- Pool
Property vs Single Family Average in 08043
Price
Taxes
Year Built
Visits
 All or a portion of the multiple listing information is provided by the Central Virginia Regional Multiple Listing Service, LLC, from a copyrighted compilation of listings. All CVR MLS information provided is deemed reliable but is not guaranteed accurate. The compilation of listings and each individual listing are ©2026 Central Virginia Regional Multiple Listing Service, LLC. All rights reserved.
All MLS listings are © 2026 Central Virginia Regional Multiple Listing Service, LLC. All
All or a portion of the multiple listing information is provided by the Central Virginia Regional Multiple Listing Service, LLC, from a copyrighted compilation of listings. All CVR MLS information provided is deemed reliable but is not guaranteed accurate. The compilation of listings and each individual listing are ©2026 Central Virginia Regional Multiple Listing Service, LLC. All rights reserved.
All MLS listings are © 2026 Central Virginia Regional Multiple Listing Service, LLC. All
 Charlottesville Area Association of REALTORS® All information deemed reliable but not guaranteed. All properties are subject to prior sale, change or withdrawal. Neither listing broker(s) or information provider(s) shall be responsible for any typographical errors, misinformation, misprints and shall be held totally harmless. Listing(s) information is provided for consumer's personal, non-commercial use and may not be used for any purpose other than to identify prospective properties consumers
 Lynchburg MLS All information deemed reliable but not guaranteed. All properties are subject to prior sale, change or withdrawal. Neither listing broker(s) or information provider(s) shall be responsible for any typographical errors, misinformation, misprints and shall be held totally harmless. Listing(s) information is provided for consumer's personal, non-commercial use and may not be used for any purpose other than to identify prospective properties consumers may be interested in purchasing. The
 © BRIGHT, All Rights Reserved
