
Eco Friendly
Address
646 Albertson Road, Winslow, NJ
Price
$ 749,900
Property Attributes
- MLS#NJCD2124916
- TypeSingle Family
- Listing Status ACTIVE
- CountyCAMDEN
- CityWinslow
- AreaWinslow Twp
- Zip08095
- StyleColonial
- Year Built2003
- Taxes$ 12796
- Price$ 749,900
- Bedrooms3
- Full Bathrooms4
- Half Bathrooms1
- Sqr Footage2886
- Lot Size4.1 Acres
Data Source:
Bright MLS
Property Description
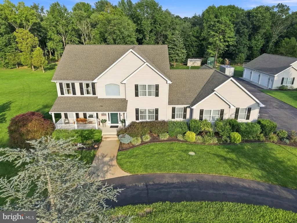
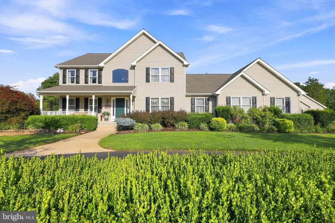
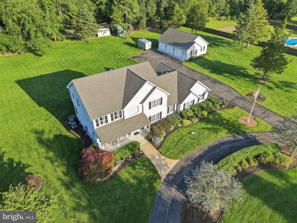
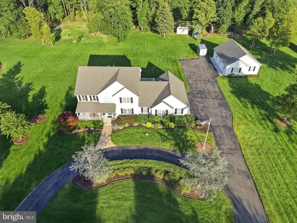
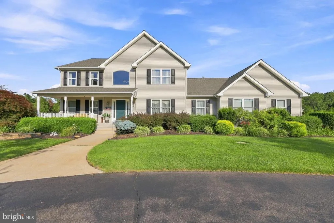
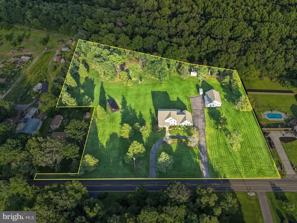
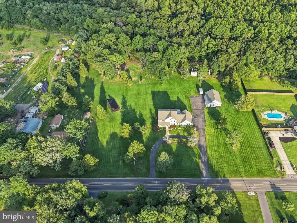
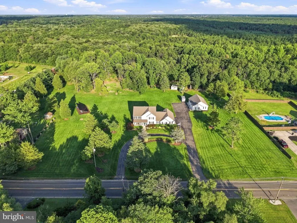
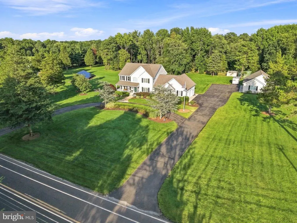
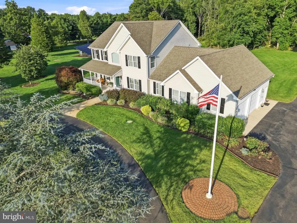
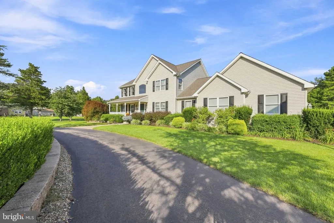
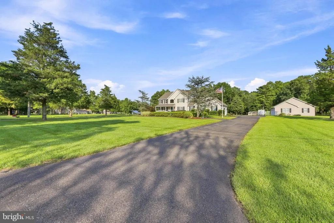
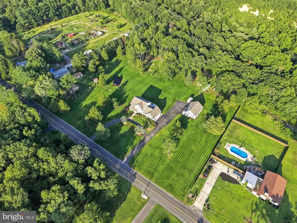
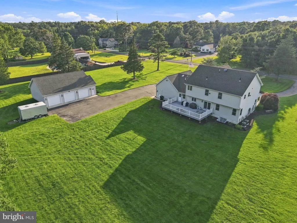
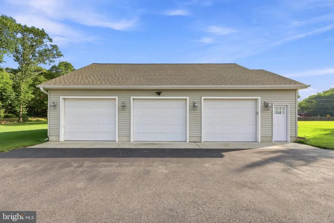
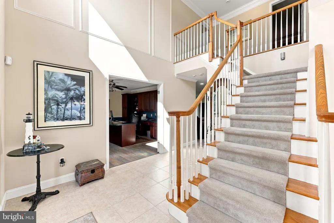
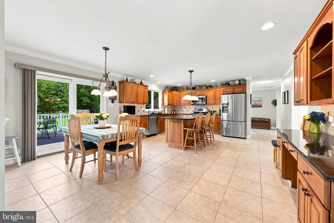
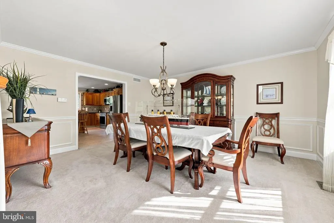
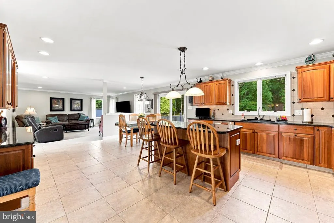
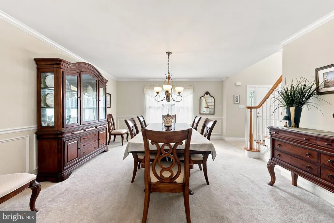
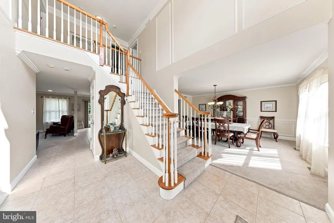
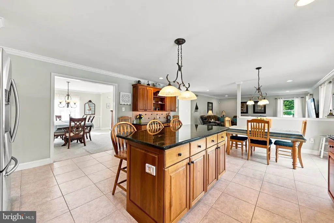
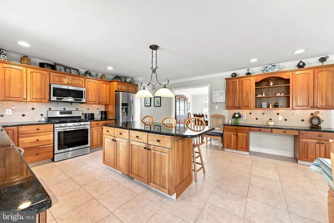
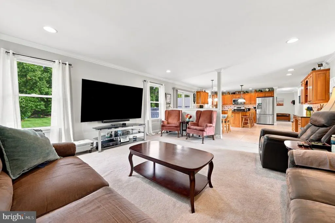
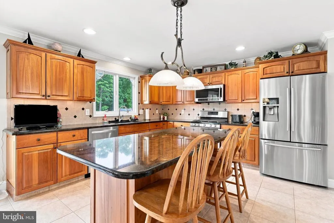
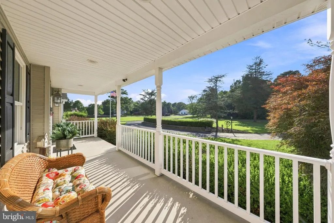
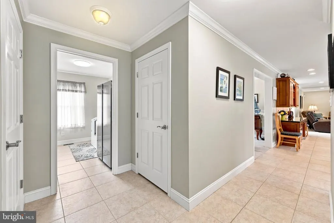
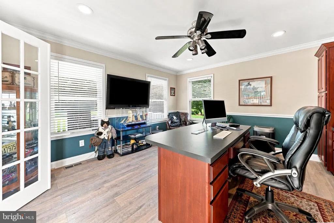
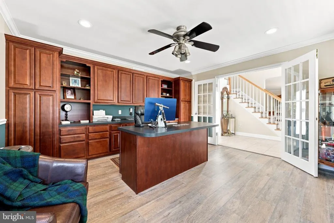
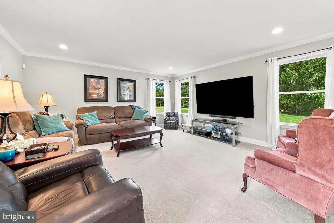
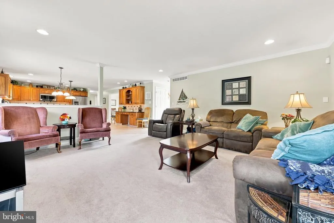
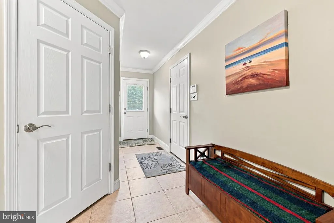
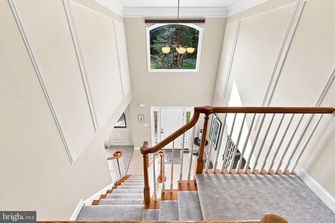
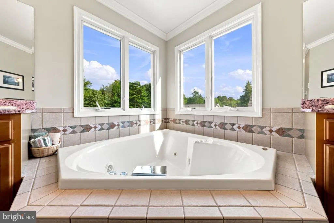
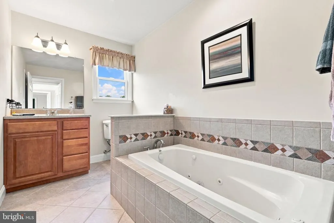
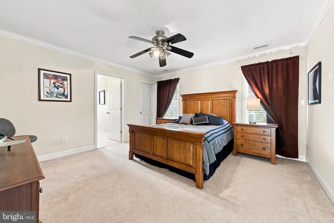
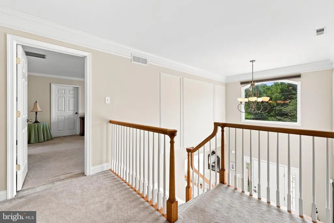
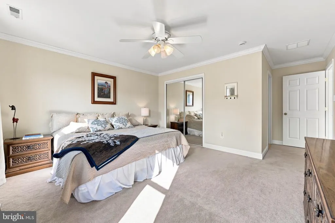
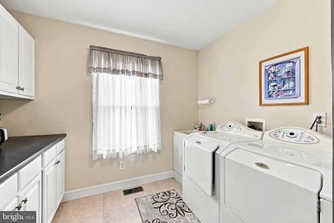
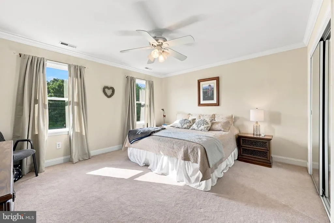
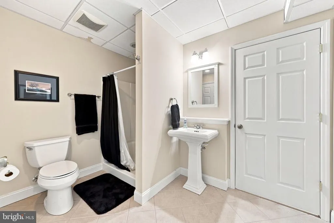
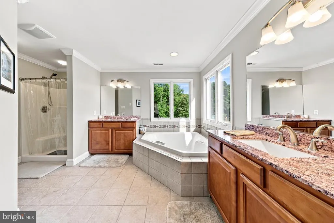
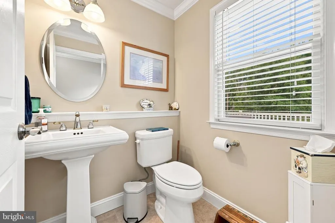
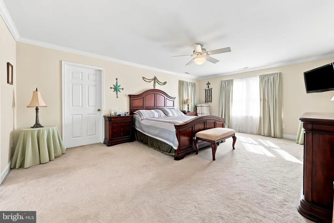
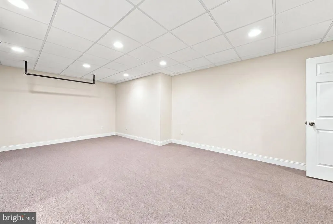
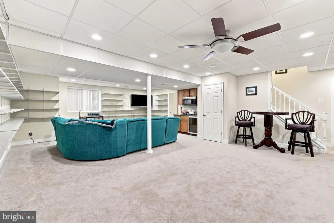
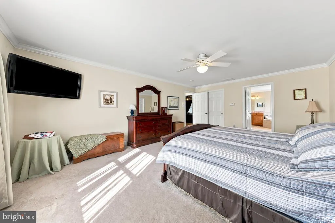
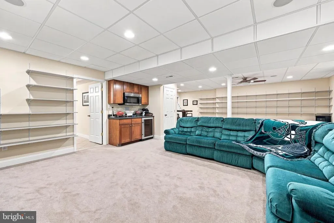
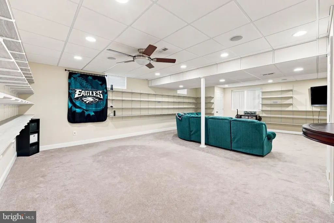
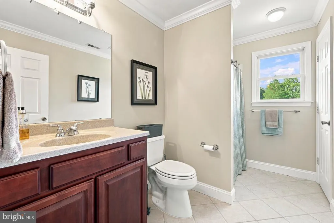
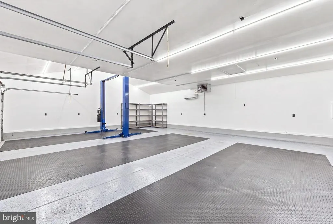
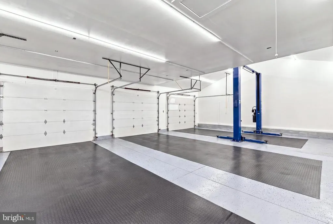
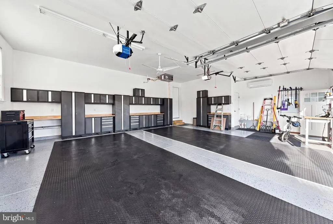
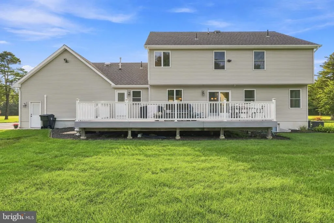
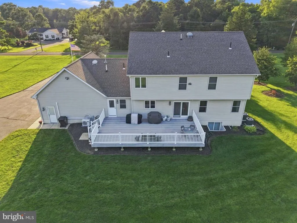
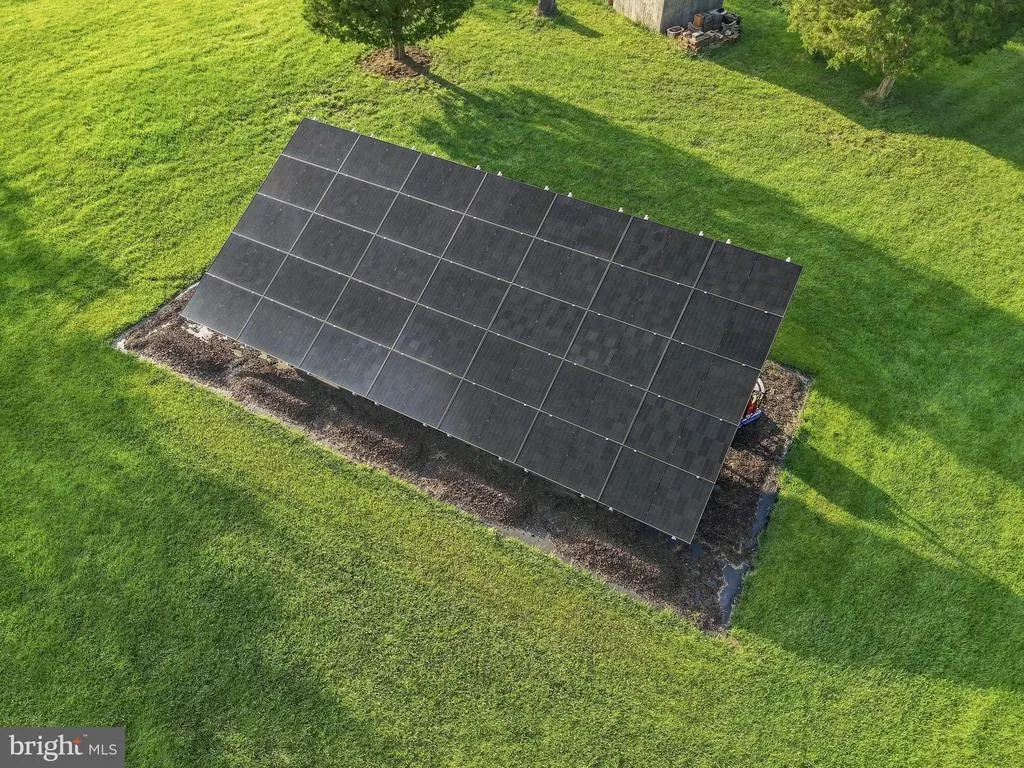
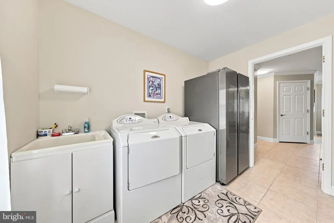
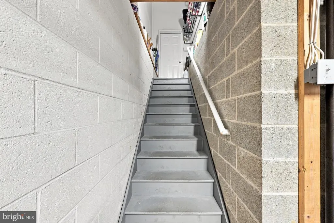
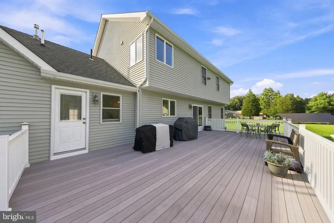
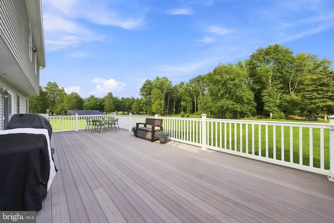
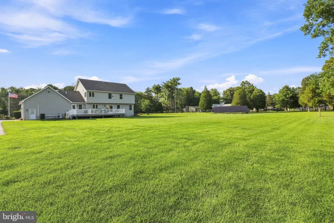
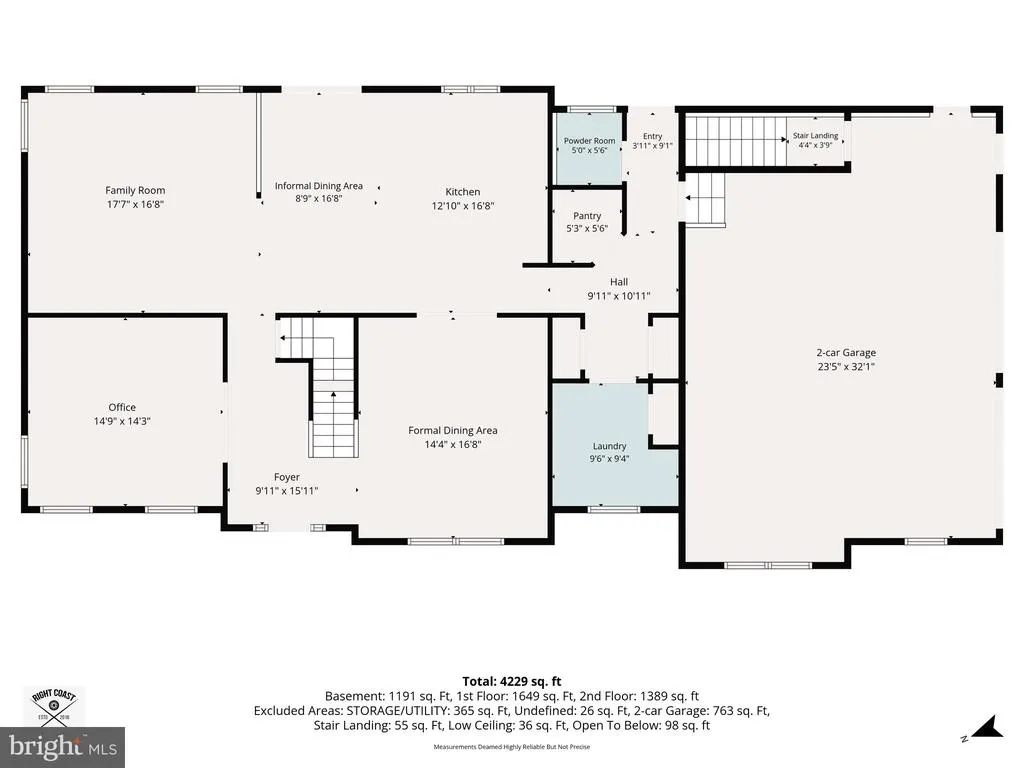
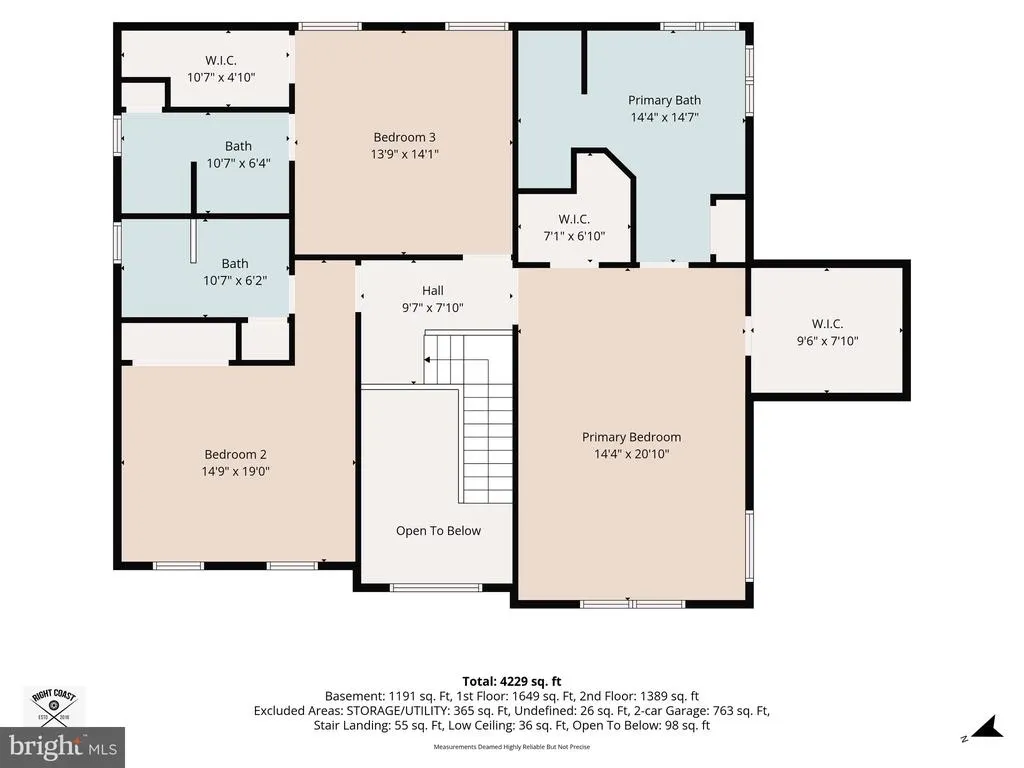
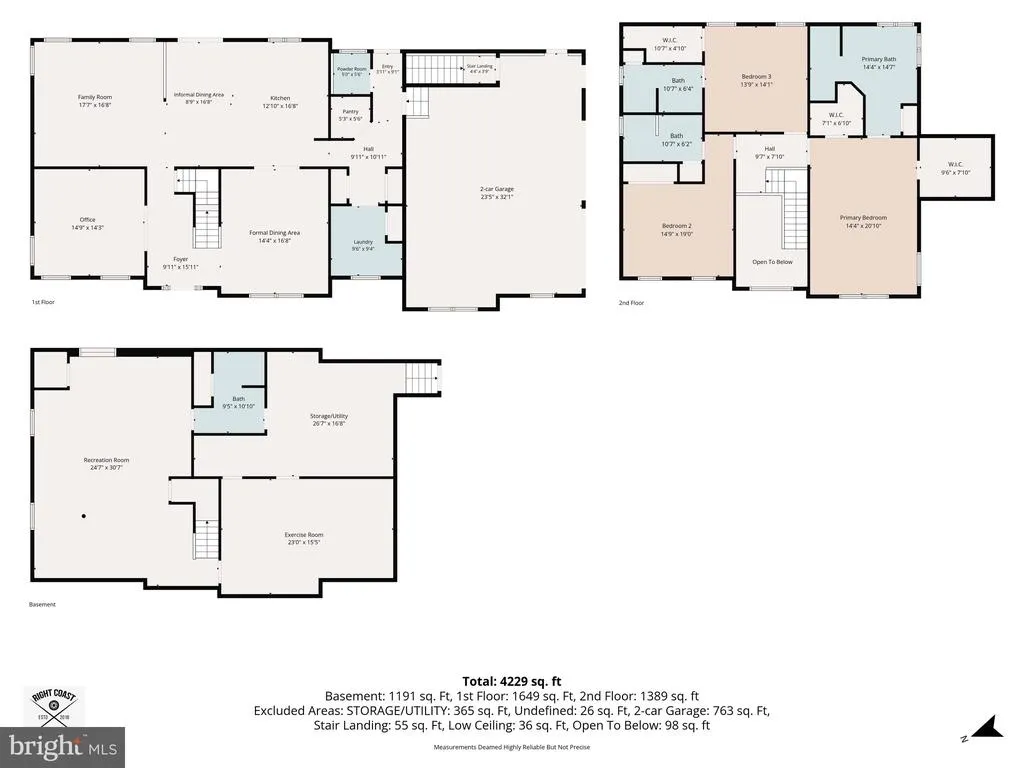
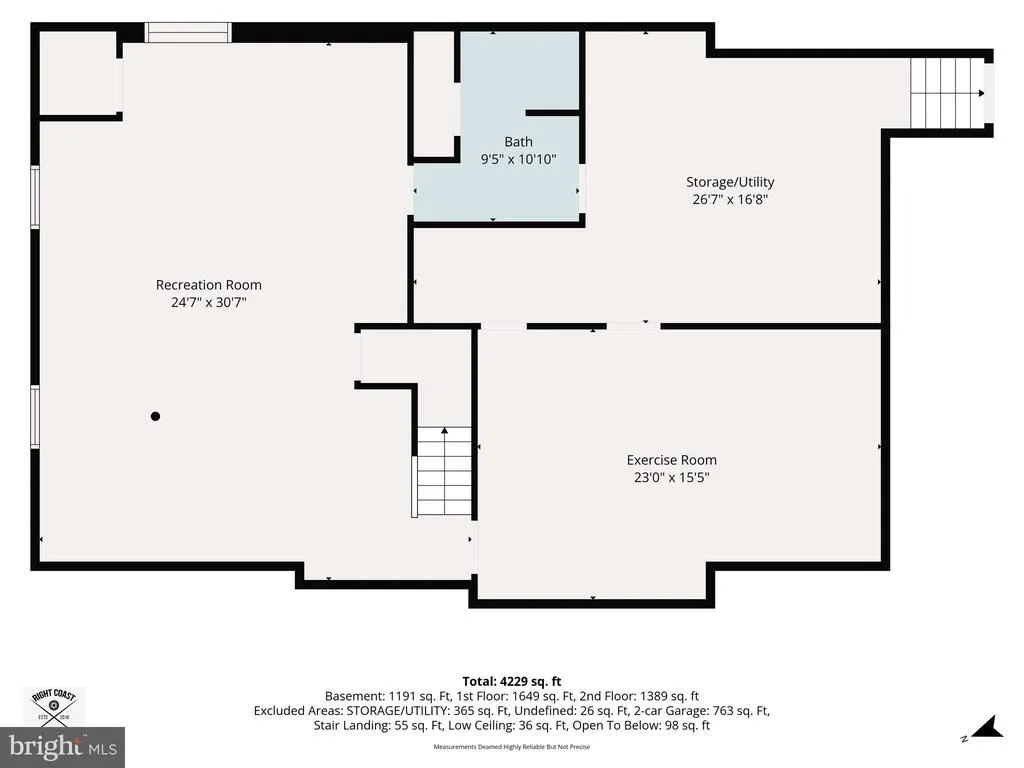
Welcome to 646 Albertson Road in the Winslow Township section of Hammonton! This pristine, one-owner home is a true standout, offering exceptional space, custom finishes, and meticulous care throughout. Situated on a beautiful property, the home features an attached 2-car garage plus a detached 3-car garage, providing an abundance of parking, storage, and workspace. The main level welcomes you with an impressive 2-story foyer, spacious formal dining room, and private office . The gourmet eat-in kitchen is designed for entertaining and features a large center island with seating for six, granite countertops, stainless steel appliances, 16x16 tile flooring, tile backsplash, a large built-in desk area, and an impressive walk-in pantry. The kitchen flows into a comfortable family room, creating a great space for everyday living and entertaining. The main-level laundry room is conveniently located off the attached garage and offers plenty of room for storage and everyday household needs and has extra refrigerator. Upstairs, youll find three generously sized bedrooms, each with its own private full bathroom. The luxurious primary suite features two walk-in closets and a spacious en-suite bath with dual vanities, a separate shower, and soaking tub. The second bedroom offers a walk-in closet and private full bath, while the third bedroom also features its own full bathroom. The finished basement is an incredible bonus space and offers endless possibilities. Features include a large finished room with daylight windows, a separate workout room, mini refrigerator, microwave, full bathroom, and extensive storage. The basement also offers a separate entrance from the garage, making it ideal for guests, recreation, a home gym, or flexible living space. The solar field is is owned and there are credits for the next 13 years. The home has a battery backup through the solar system that will power the entire house in case power is lost. Brand new septic system! Both garages are heated and the three car garage is air conditioned with a mini split split system. The back deck is 16x32. Plus 2 zone HVAC. This meticulously maintained home offers an exceptional combination of size, quality, and functionality, including the rare bonus of a detached 3-car garage. Pride of ownership is evident throughout. Dont miss your opportunity to make this exceptional Hammonton property your new home!
| Price History | |
|---|---|
| 8/21/2026 | Listed $749,900 |
General Features
| Living Area | 2886 |
|---|---|
| Sewer | On Site Septic |
| Heating | Forced Air,Zoned |
| Cooling | Central A/C,Multi Units |
| Possession | Settlement |
| Appliances | Humidifier,Stainless Steel Appliances |
| Zoning | PR-6 |
| Garage Spaces | 8.00 |
| Patio/Porch Features | Deck(s),Porch(es) |
| Architectural Style | Colonial |
| Construction Materials | Frame |
| School District | WINSLOW TOWNSHIP PUBLIC SCHOOLS |
| Year Built | 2003 |
| Levels | 2 |
| Tax Year | 2025 |
| Ownership | Fee Simple |
| Cool Fuel | Electric |
| Accessibility | None |
| County | CAMDEN |
| New Construction | No |
| Property Type | Residential |
| HOA | No |
| Subdivision Name | NONE AVAILABLE |
| Garage Y/N | Yes |
| Water Access Y/N | No |
| Green Energy Generation | PV Solar Array(s) Owned |
| Other Structures | Above Grade,Below Grade |
| Full Baths | 4 |
| Status | ACTIVE |
| Directions | Mays landing rd to Albertson |
| City | WINSLOW |
| Senior Community Y/N | No |
| MLS Area | Winslow Twp (20436) |
| Lot Size Units | Square Feet |
| Lot Size Square Feet | 178596.00 |
| Tax Assessed Value | 321700.0 |
| Tax Annual Amount | 12796.0 |
| Structure Type | Detached |
| Condo/Coop Association fee Y/N | No |
| Bathrooms Count Main Level | 1.00 |
| Price Per Sq Ft Total AG | 259.84 |
| Vacation Rental Y/N | No |
| Total SQFT | 2886 |
| Standard Status | Active |
| Year Built Source | Assessor |
| Tax Lot | 00004 |
Interior Features
| Interior Amenities | Additional Stairway,Attic,Bathroom - Jetted Tub,Bathroom - Soaking Tub,Breakfast Area,Built-Ins,Butlers Pantry,Carpet,Ceiling Fan(s),Chair Railings,Crown Moldings,Dining Area,Family Room Off Kitchen, |
|---|---|
| Heating Fuel | Natural Gas |
| Basement | Fully Finished,Daylight,Partial,Connecting Stairway,Full,Garage Access,Heated,Interior Access,Outside Entrance,Poured Concrete,Sump Pump,Walkout Stairs,Windows |
| Hot Water | Natural Gas |
| Basement (Y/N) | Yes |
| Heating Y/N | Yes |
| Fireplace Y/N | No |
| Above Grade Finished Area | 2886 |
| Half Baths | 1 |
| Central Air Y/N | Yes |
| Total Bedrooms | 3 |
| Below Grade Finished Area Unit Type | Square Feet |
| LivingAreaSource | Assessor |
| Below Grade Unfin Area Units | Square Feet |
| Below Grade Unfin SQFT Source | Assessor |
| Below Grade Finished Area Source | Assessor |
| Bedrooms Count All Upper Levels | 3 |
| Bedrooms Count Upper Level 1 | 3 |
| Bathrooms Half Main Level | 1 |
| Bathrooms Full Upper Level 1 | 3 |
| Bathrooms Full Lower Level 1 | 1 |
| Bathrooms Full All Upper Levels | 3 |
| Bathrooms Full All Lower Levels | 1 |
| Bathrooms Count Upper Level 1 | 3.00 |
| Bathrooms Count Lower Level 1 | 1.00 |
| Bathrooms Count All Upper Levels | 3 |
| Bathrooms Count All Lower Levels | 1 |
| Above Grade Finished Area Source | Assessor |
| Above Grade Finished Area Unit Type | Square Feet |
| Total Baths | 5 |
Exterior Features
| Exterior Amenities | Exterior Lighting,Outbuilding(s),Underground Lawn Sprinkler |
|---|---|
| Pool | No Pool |
| Water Source | Well |
| Total Parking Spaces | 8 |
| Garage Features | Garage Door Opener,Garage - Front Entry,Garage - Side Entry,Oversized,Inside Access |
| Type of Parking | Attached Garage,Detached Garage |
| Foundation Details | Concrete Perimeter |
| Water View Y/N | No |
| Lot Dimensions | 0.00 x 0.00 |
| Lot Size Acres | 4.10 |
| Lot Size Source | Estimated |
| Waterfront Y/N | No |
| Land Assessed Value | 56600.00 |
| Navigable Water Y/N | No |
| Water Oriented Y/N | No |
| # of Attached Garage Spaces | 2 |
| # of Detached Garage Spaces | 6 |
| LotDimensionsSource | Assessor |
Amenities
- Foreclosure
- Views
- Short Sale
- New Construction
- Adult 55+
- Lease To Own
- No HOA Fees
- Furnished
- Primary On Main
- Air Conditioning
- Seller Finance
- Green
- Fixer Upper
- Horse
- Golf
- Fireplace
- Deck
- Garage
- Basement
- Pool
Property vs Single Family Average in 08095
Price
Taxes
Year Built
Visits
 All or a portion of the multiple listing information is provided by the Central Virginia Regional Multiple Listing Service, LLC, from a copyrighted compilation of listings. All CVR MLS information provided is deemed reliable but is not guaranteed accurate. The compilation of listings and each individual listing are ©2026 Central Virginia Regional Multiple Listing Service, LLC. All rights reserved.
All MLS listings are © 2026 Central Virginia Regional Multiple Listing Service, LLC. All
All or a portion of the multiple listing information is provided by the Central Virginia Regional Multiple Listing Service, LLC, from a copyrighted compilation of listings. All CVR MLS information provided is deemed reliable but is not guaranteed accurate. The compilation of listings and each individual listing are ©2026 Central Virginia Regional Multiple Listing Service, LLC. All rights reserved.
All MLS listings are © 2026 Central Virginia Regional Multiple Listing Service, LLC. All
 Charlottesville Area Association of REALTORS® All information deemed reliable but not guaranteed. All properties are subject to prior sale, change or withdrawal. Neither listing broker(s) or information provider(s) shall be responsible for any typographical errors, misinformation, misprints and shall be held totally harmless. Listing(s) information is provided for consumer's personal, non-commercial use and may not be used for any purpose other than to identify prospective properties consumers
 Lynchburg MLS All information deemed reliable but not guaranteed. All properties are subject to prior sale, change or withdrawal. Neither listing broker(s) or information provider(s) shall be responsible for any typographical errors, misinformation, misprints and shall be held totally harmless. Listing(s) information is provided for consumer's personal, non-commercial use and may not be used for any purpose other than to identify prospective properties consumers may be interested in purchasing. The
 © BRIGHT, All Rights Reserved
