
Price Reduction - Primary on Main
Address
17 Bowers Avenue, Runnemede, NJ
Price
$ 349,900
Property Attributes
- MLS#NJCD2123816
- TypeSingle Family
- Listing Status ACTIVE
- CountyCAMDEN
- CityRunnemede
- AreaRunnemede Boro
- NeighborhoodRunnemede Gardens
- Zip08078
- StyleBungalow,,Cape Cod
- Year Built1928
- Taxes$ 5957
- Price$ 349,900
- Bedrooms3
- Full Bathrooms1
- Half Bathrooms1
- Sqr Footage1443
- Lot Size0.17 Acres
Data Source:
Bright MLS
Property Description
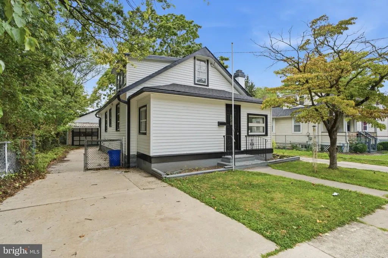
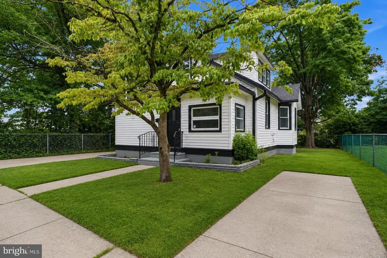
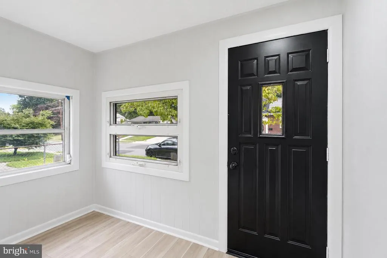
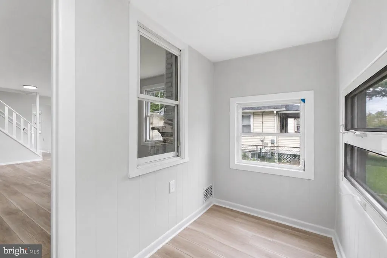
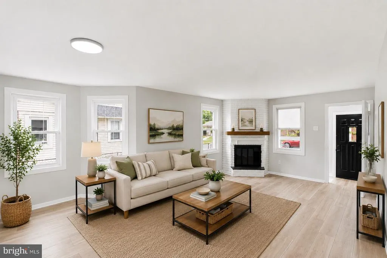
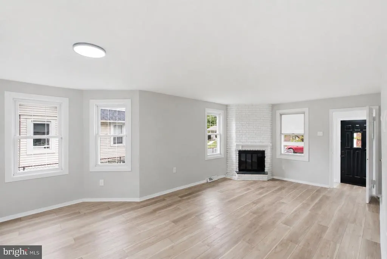
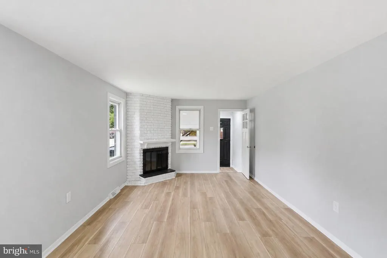
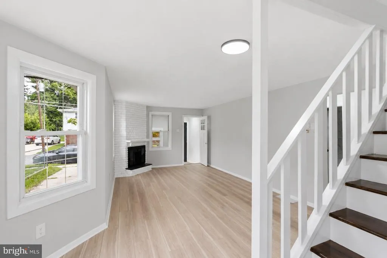
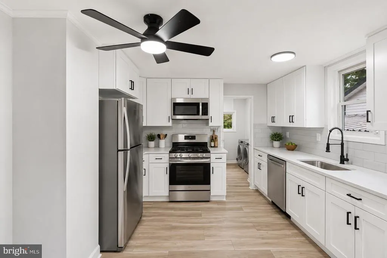
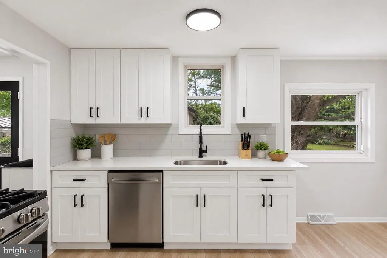
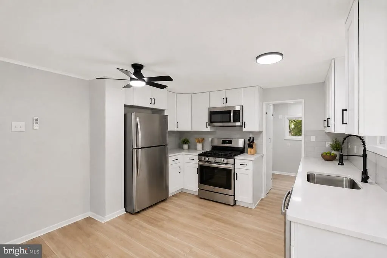
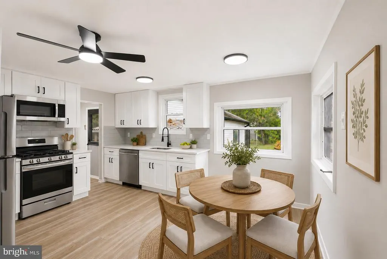
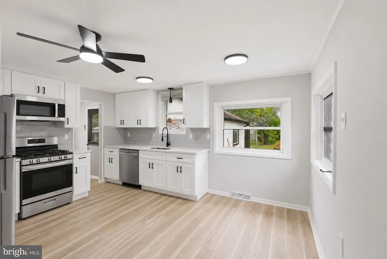
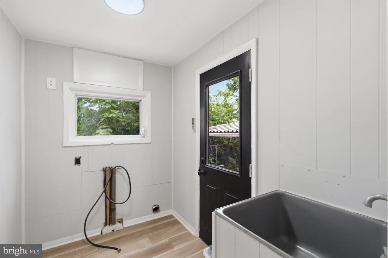
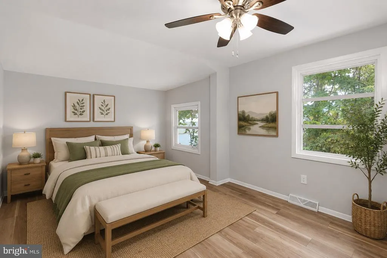
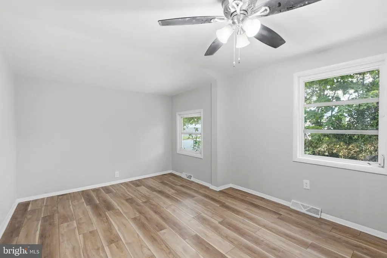
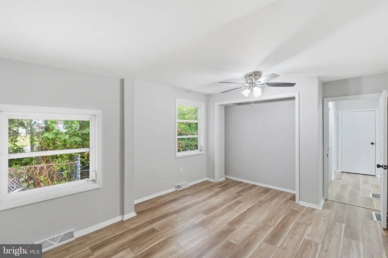
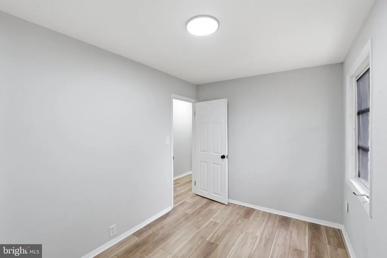
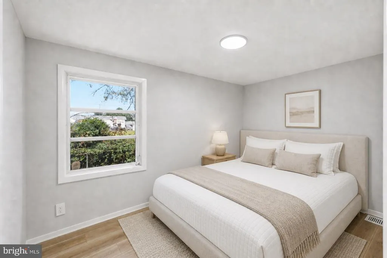
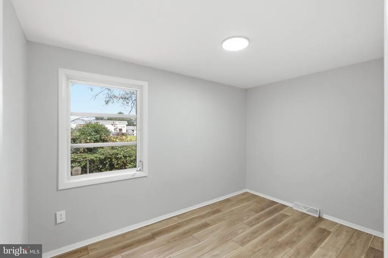
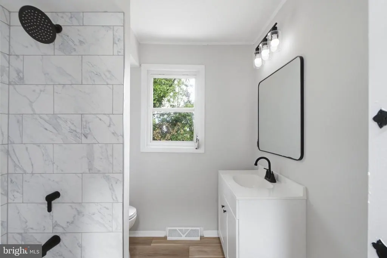
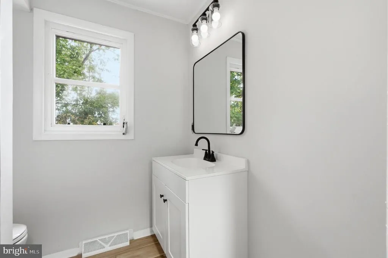
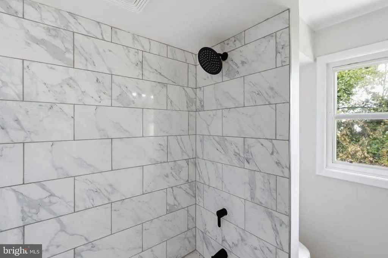
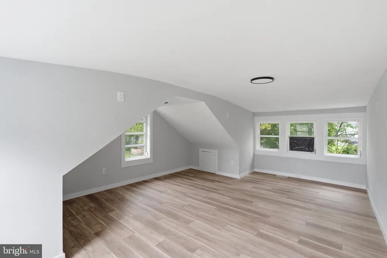
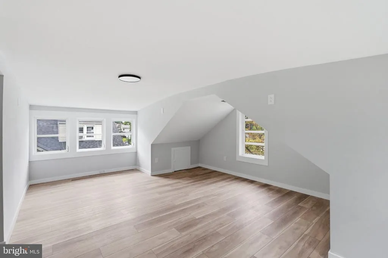
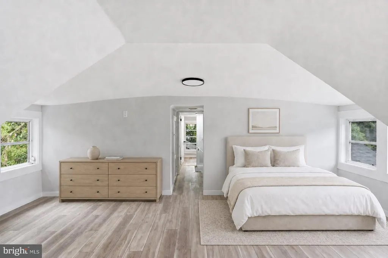
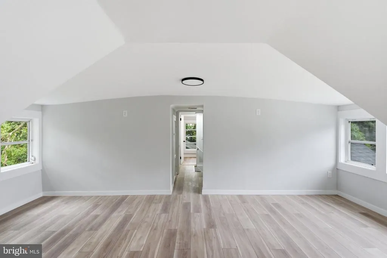
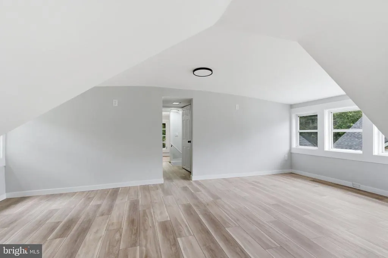
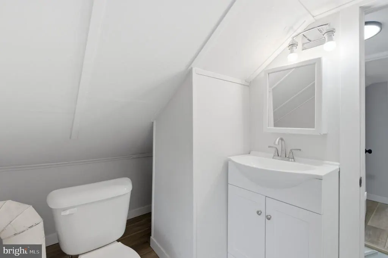
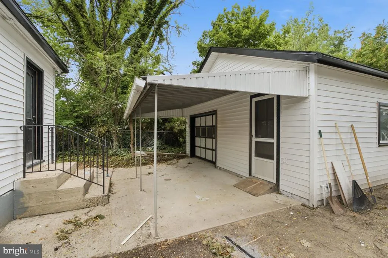
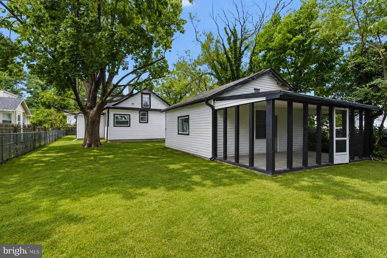
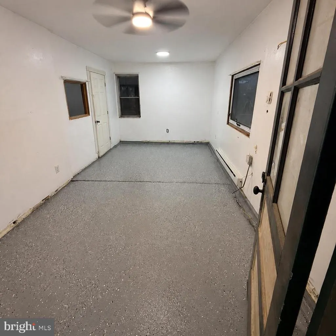
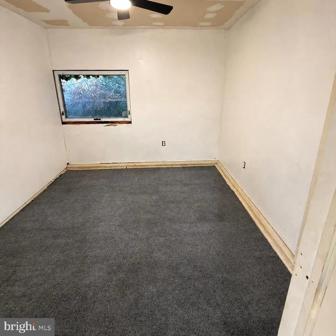
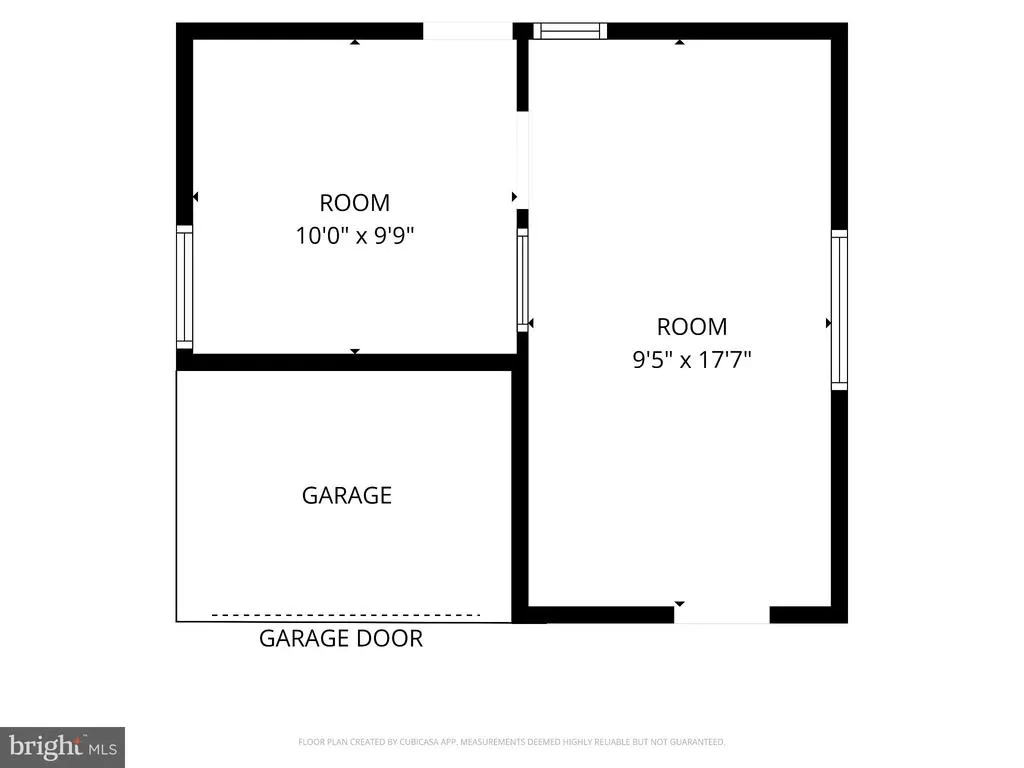
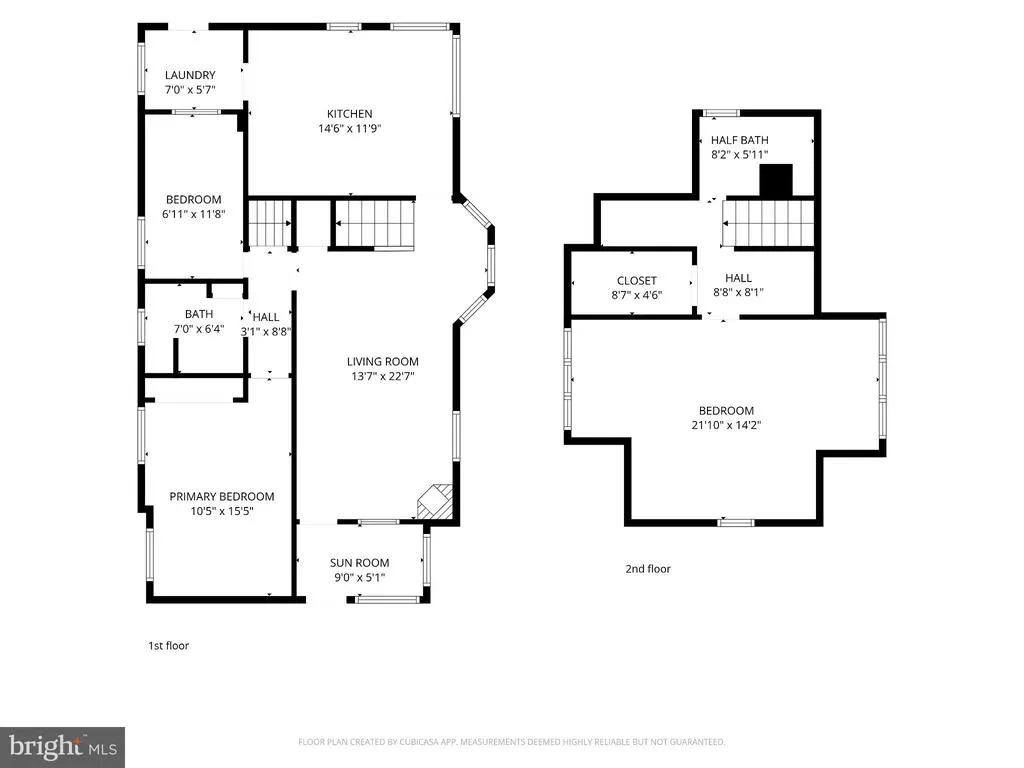
NEWLY UPDATED DETACHED GARAGE + BONUS SPACE! Welcome to 17 Bowers Ave, a completely renovated 3-bedroom, 1.5-bath Cape Cod offering 1,443 sq ft of move-in-ready living space in the heart of Runnemede. In addition to the beautifully renovated home, this property features a standout detached garage with two separate bonus rooms totaling approximately 302 sq ft, newly refreshed with commercial carpeting and recessed lighting. With electric already in place, these versatile spaces offer exciting possibilities for a home office, studio, gym, hobby room, workshop, or additional flex space. The detached structure also includes a carport and screened porch, creating a setup rarely found at this price point. Inside the main home, thoughtful upgrades include a brand-new kitchen and bathrooms, new roof, and new HVAC (heat + central AC). The kitchen features crisp white shaker cabinetry, quartz countertops, subway tile backsplash, stainless steel appliances with gas range, undermount sink, and matte black fixtures. Both bathrooms have been completely modernized, including a full bath with marble-look tile surround, rainfall shower head, and matte black hardware. New wide-plank flooring, fresh neutral paint, and crisp white trim continue throughout the home. A white-washed brick fireplace anchors the oversized 22-foot living room, while the enclosed front porch provides additional bright and inviting space. Upstairs, you'll find a private 21' x 14' bedroom retreat with dormer windows, sloped ceilings, a walk-in closet, and its own half bath. Main-floor laundry with utility sink adds everyday convenience. Outside, enjoy a fully fenced yard along with the newly refreshed detached garage and bonus spaces. Conveniently located with quick access to Route 42, I-295, the NJ Turnpike, and Black Horse Pike, with Philadelphia approximately 25 minutes away via the Walt Whitman Bridge. Completely renovated, move-in ready, and now offering an exceptionally versatile detached bonus space schedule your showing today!
| High School |
|---|
| Triton Regional High School |
| Price History | |
|---|---|
| 8/1/2026 | Listed $365,000 |
| 8/14/2026 | 2$359,895 |
| 8/28/2026 | 1$357,950 |
| 8/31/2026 | 3$349,900 |
General Features
| Living Area | 1443 |
|---|---|
| Sewer | Public Sewer |
| Heating | Forced Air |
| Cooling | Central A/C |
| Possession | Settlement |
| Roof | Shingle |
| Appliances | Cooktop,Dishwasher,Refrigerator |
| Zoning | RES |
| Garage Spaces | 2.00 |
| Patio/Porch Features | Patio(s) |
| Architectural Style | Bungalow,Other,Cape Cod |
| Construction Materials | Frame |
| School District | BLACK HORSE PIKE REGIONAL SCHOOLS |
| Year Built | 1928 |
| Levels | 2 |
| Tax Year | 2025 |
| Ownership | Fee Simple |
| Cool Fuel | Electric |
| Accessibility | None |
| County | CAMDEN |
| New Construction | No |
| Property Type | Residential |
| HOA | No |
| Subdivision Name | RUNNEMEDE GARDENS |
| Garage Y/N | Yes |
| Water Access Y/N | No |
| Other Structures | Above Grade,Below Grade |
| Full Baths | 1 |
| Status | ACTIVE |
| Directions | GPS of your choice :) |
| City | RUNNEMEDE |
| Disclosures | Prop Disclosure |
| Senior Community Y/N | No |
| MLS Area | Runnemede Boro (20430) |
| Lot Size Units | Square Feet |
| Lot Size Square Feet | 7501.00 |
| Tax Assessed Value | 124600.0 |
| Tax Annual Amount | 5957.0 |
| Property Condition | Excellent |
| Structure Type | Detached |
| Condo/Coop Association fee Y/N | No |
| Bathrooms Full Main Level | 1 |
| Bathrooms Count Main Level | 1.00 |
| Price Per Sq Ft Total AG | 242.48 |
| Acceptable Financing | Conventional,FHA,VA,Cash |
| Lease Considered Y/N | No |
| Vacation Rental Y/N | No |
| Total SQFT | 1443 |
| Standard Status | Active |
| Year Built Source | Estimated |
| Tax Lot | 00005 |
Interior Features
| Interior Amenities | Ceiling Fan(s),Kitchen - Eat-In |
|---|---|
| Heating Fuel | Natural Gas |
| Basement | Partial,Unfinished |
| Flooring | Vinyl |
| Total Fireplaces | 1 |
| Fireplace Features | Brick |
| Hot Water | Natural Gas |
| Basement (Y/N) | Yes |
| Heating Y/N | Yes |
| Fireplace Y/N | Yes |
| Above Grade Finished Area | 1443 |
| Half Baths | 1 |
| Central Air Y/N | Yes |
| Total Bedrooms | 3 |
| Main Level Bedrooms | 2 |
| Below Grade Finished Area Unit Type | Square Feet |
| LivingAreaSource | Assessor |
| Laundry Type | Main Floor |
| Below Grade Finished Area Source | Assessor |
| Bedrooms Count All Upper Levels | 1 |
| Bedrooms Count Upper Level 1 | 1 |
| Bathrooms Half Upper Level 1 | 1 |
| Bathrooms Half All Upper Levels | 1 |
| Bathrooms Count Upper Level 1 | 1.00 |
| Bathrooms Count All Upper Levels | 1 |
| Above Grade Finished Area Unit Type | Square Feet |
| Total Baths | 2 |
Exterior Features
| Exterior Amenities | Sidewalks,Street Lights |
|---|---|
| Pool | No Pool |
| Fencing | Other |
| Lot Features | Level |
| Water Source | Public |
| Inclusions | Kitchen Appliances |
| Total Parking Spaces | 2 |
| Garage Features | Oversized |
| Type of Parking | Attached Garage,Detached Garage,On Street |
| Foundation Details | Other |
| Water View Y/N | No |
| Lot Dimensions | 50X150 |
| Lot Size Acres | 0.17 |
| Lot Size Source | Estimated |
| Waterfront Y/N | No |
| Land Assessed Value | 45000.00 |
| Navigable Water Y/N | No |
| Water Oriented Y/N | No |
| # of Attached Garage Spaces | 1 |
| # of Detached Garage Spaces | 1 |
Amenities
- Foreclosure
- Views
- Short Sale
- New Construction
- Adult 55+
- Lease To Own
- No HOA Fees
- Furnished
- Primary On Main
- Air Conditioning
- Seller Finance
- Green
- Fixer Upper
- Horse
- Golf
- Fireplace
- Deck
- Garage
- Basement
- Pool
Property vs Single Family Average in 08078
Price
Taxes
Year Built
Visits
 All or a portion of the multiple listing information is provided by the Central Virginia Regional Multiple Listing Service, LLC, from a copyrighted compilation of listings. All CVR MLS information provided is deemed reliable but is not guaranteed accurate. The compilation of listings and each individual listing are ©2026 Central Virginia Regional Multiple Listing Service, LLC. All rights reserved.
All MLS listings are © 2026 Central Virginia Regional Multiple Listing Service, LLC. All
All or a portion of the multiple listing information is provided by the Central Virginia Regional Multiple Listing Service, LLC, from a copyrighted compilation of listings. All CVR MLS information provided is deemed reliable but is not guaranteed accurate. The compilation of listings and each individual listing are ©2026 Central Virginia Regional Multiple Listing Service, LLC. All rights reserved.
All MLS listings are © 2026 Central Virginia Regional Multiple Listing Service, LLC. All
 Charlottesville Area Association of REALTORS® All information deemed reliable but not guaranteed. All properties are subject to prior sale, change or withdrawal. Neither listing broker(s) or information provider(s) shall be responsible for any typographical errors, misinformation, misprints and shall be held totally harmless. Listing(s) information is provided for consumer's personal, non-commercial use and may not be used for any purpose other than to identify prospective properties consumers
 Lynchburg MLS All information deemed reliable but not guaranteed. All properties are subject to prior sale, change or withdrawal. Neither listing broker(s) or information provider(s) shall be responsible for any typographical errors, misinformation, misprints and shall be held totally harmless. Listing(s) information is provided for consumer's personal, non-commercial use and may not be used for any purpose other than to identify prospective properties consumers may be interested in purchasing. The
 © BRIGHT, All Rights Reserved
