
Primary on Main
Address
16 Saint Martins Road, Cherry Hill, NJ
Price
$ 529,745
Property Attributes
- MLS#NJCD2123794
- TypeSingle Family
- Listing Status ACTIVE
- CountyCAMDEN
- CityCherry Hill
- AreaCherry Hill Twp
- NeighborhoodColwick
- Zip08002
- StyleRanch/Rambler
- Year Built1956
- Taxes$ 11742
- Price$ 529,745
- Bedrooms3
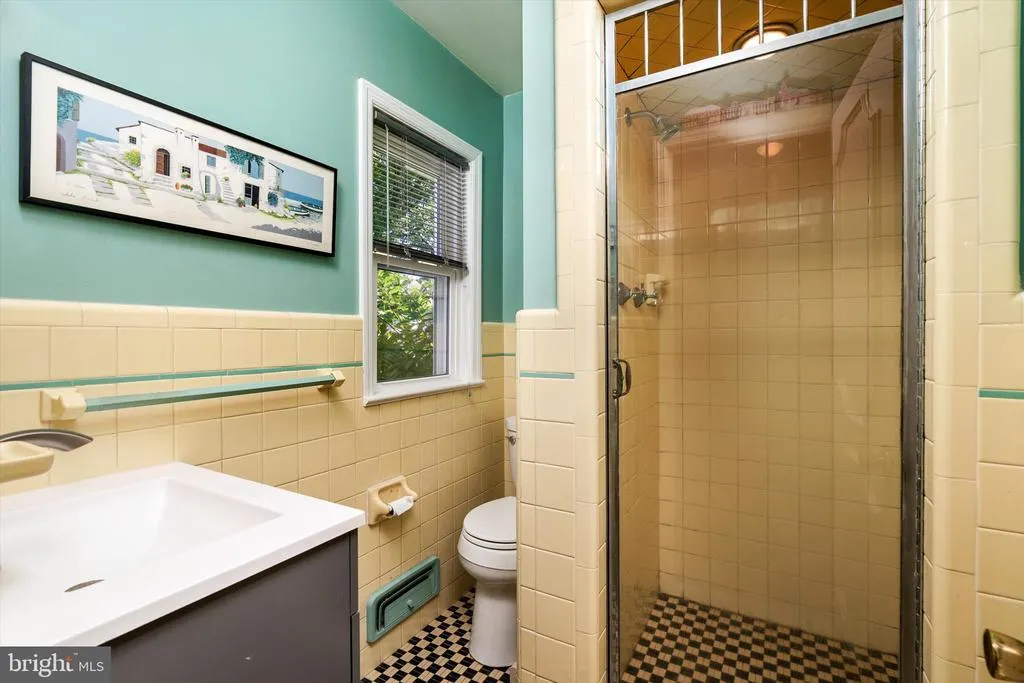
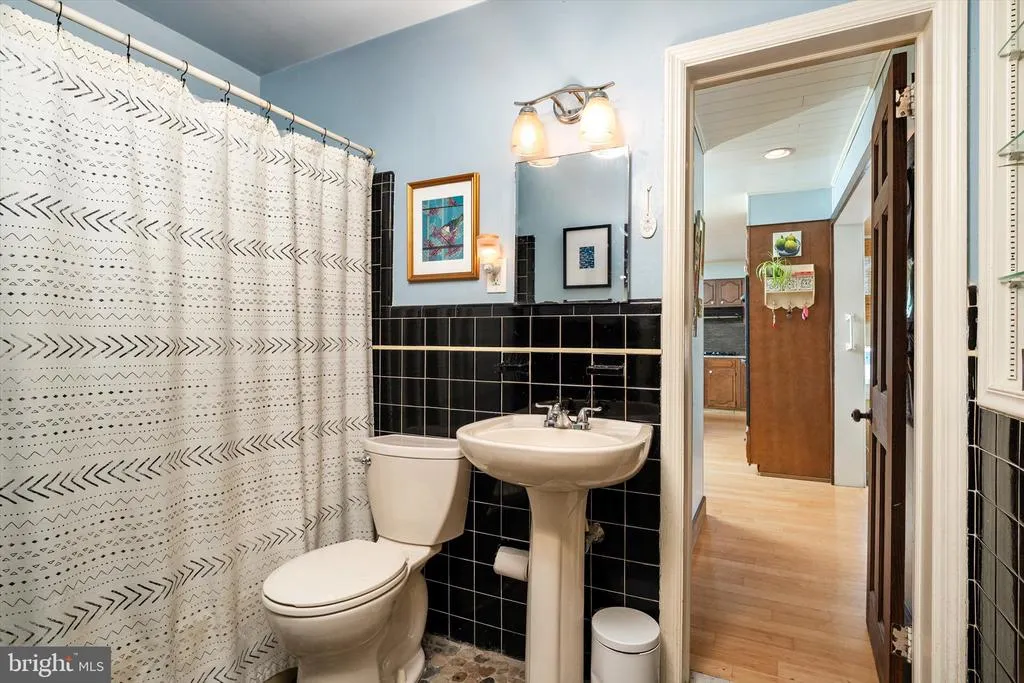
- Full Bathrooms3
- Half Bathrooms0
- Sqr Footage2338
- Lot Size0.36 Acres
Data Source:
Bright MLS
Property Description
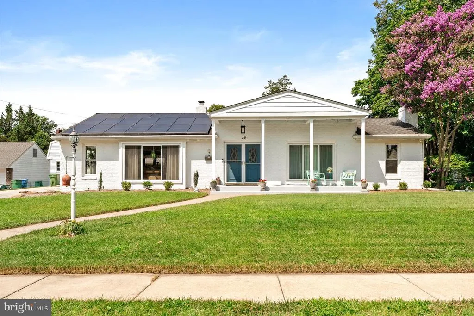
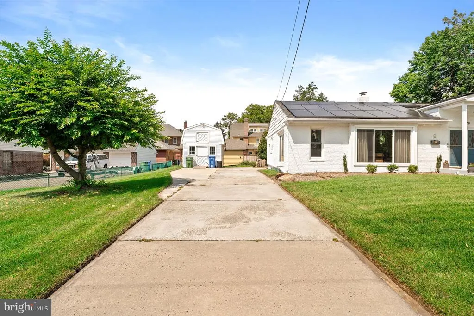
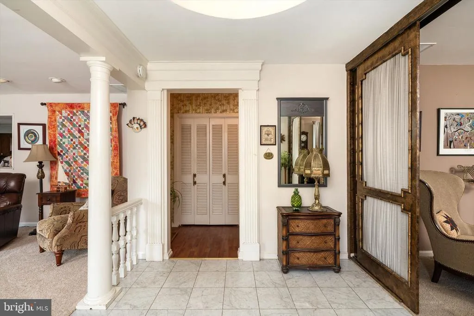
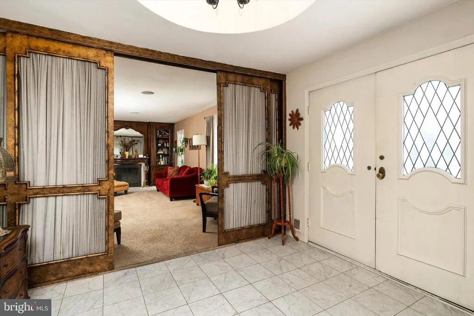
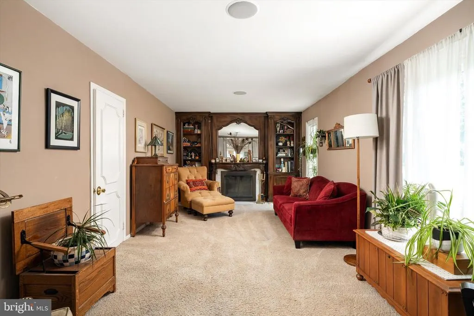
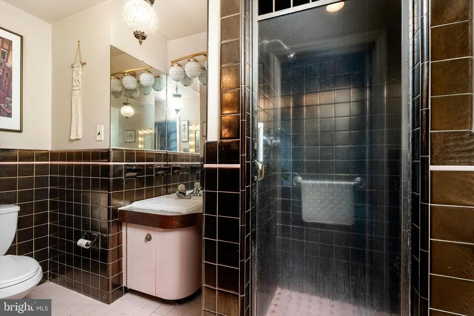
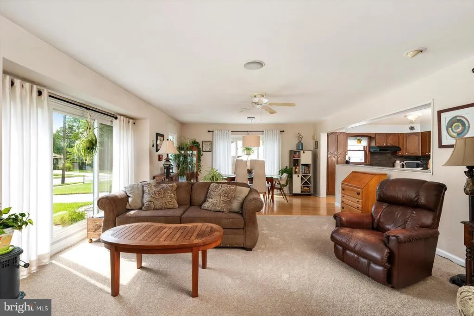
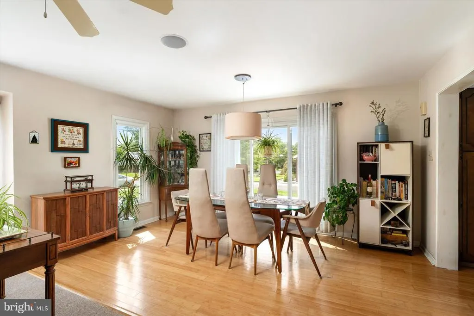
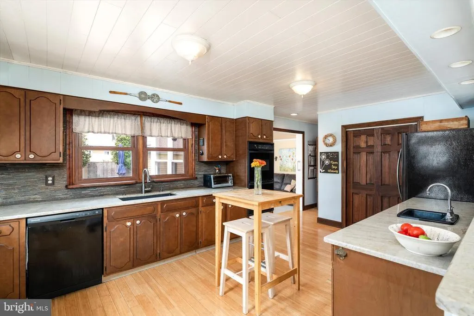
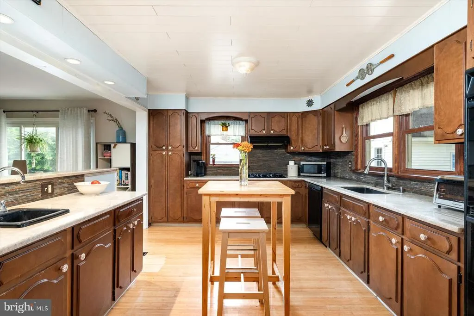
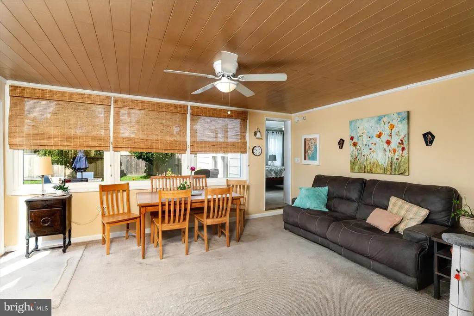
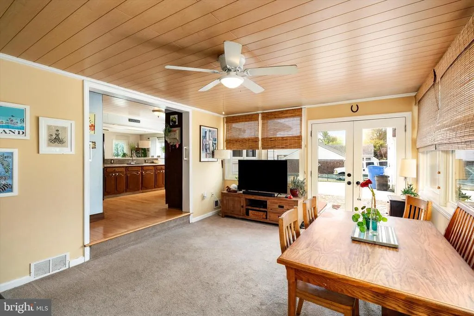
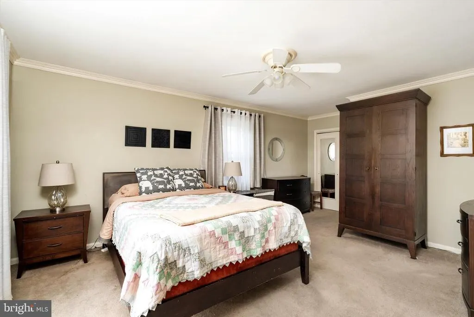
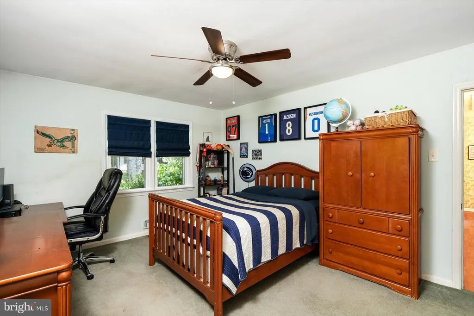
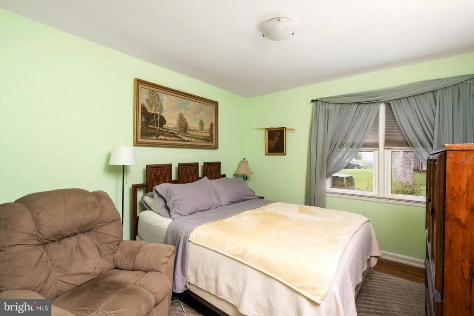
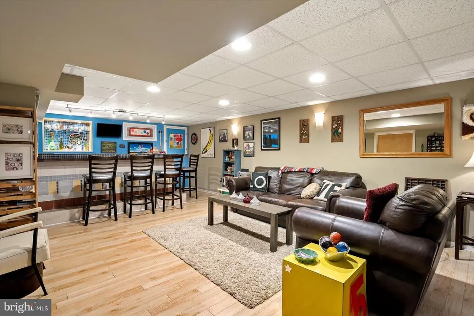
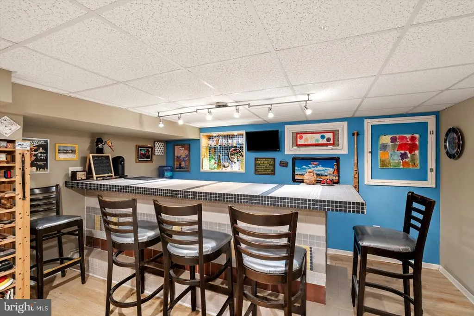
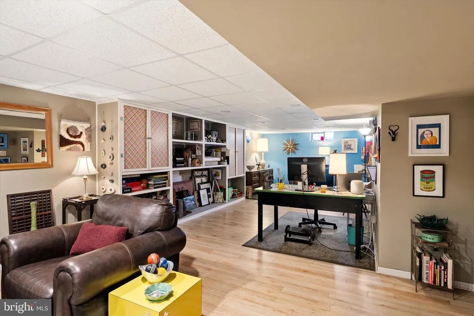
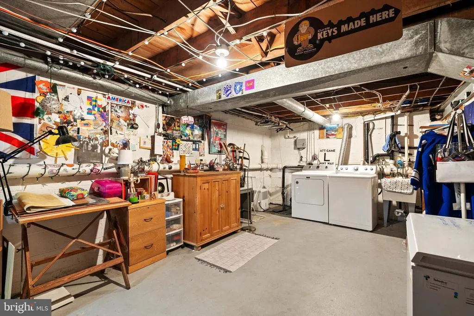
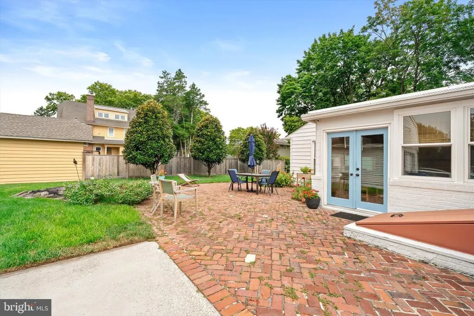
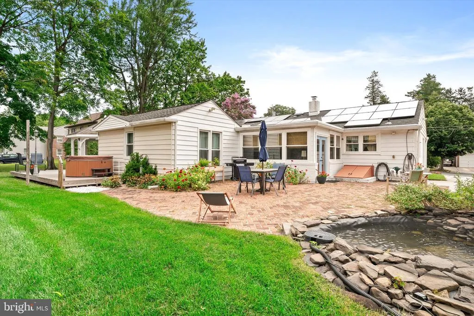
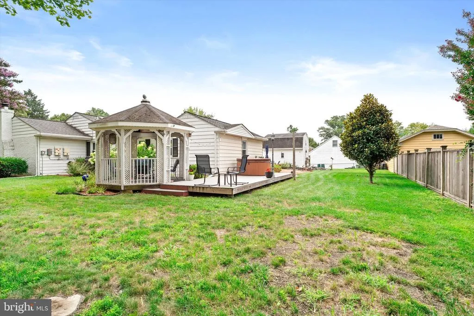
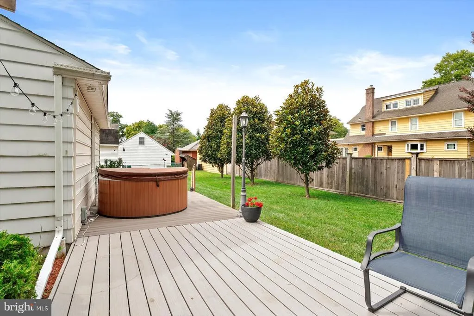
Welcome to 16 Saint Martins Road, a truly special home in Cherry Hills Colwick neighborhood! This spacious three-bedroom, three-full-bath ranch offers a wonderful combination of character, comfortable living space and some unexpected extras youre going to love. From the moment you arrive, the beautiful covered front porch and welcoming double-door entry set this home apart. Inside, the large living room features a fireplace and plenty of space to gather, while the bright denwith brand-new carpeting (2026)provides additional flexible living space. The formal dining room is accented by beautiful bamboo flooring, and the spacious kitchen provides plenty of room for everyday meals and entertaining. One of the homes highlights is the all-season sunroom, a wonderful space to enjoy year-round, with direct access to the brick patio and a backyard designed for relaxing and entertaining. Step outside and discover your own little retreat, complete with a koi pond, gazebo and hot tuball included with the home! And theres even more downstairs! The finished basement adds an impressive amount of additional living and entertaining space, featuring a custom built-in bar, plus a separate laundry and storage area. Additional features include a sprinkler system, EV charger, outdoor shed and driveway parking for three or more cars. With three bedrooms, three full baths, a finished basement, multiple living spaces and a backyard youll want to enjoy all season long, 16 Saint Martins Road offers so much more than meets the eye. Come see what makes this Colwick home so special!
| High School |
|---|
| Cherry Hill High - West |
| Price History | |
|---|---|
| 7/31/2026 | Listed $529,745 |
General Features
| Living Area | 2338 |
|---|---|
| Sewer | Public Sewer |
| Heating | Forced Air |
| Cooling | Central A/C |
| Possession | 31-60 Days CD |
| Zoning | RESID |
| Architectural Style | Ranch/Rambler |
| Construction Materials | Brick |
| School District | CHERRY HILL TOWNSHIP PUBLIC SCHOOLS |
| Year Built | 1956 |
| Levels | 1 |
| Tax Year | 2025 |
| Ownership | Fee Simple |
| Cool Fuel | Electric |
| Accessibility | None |
| County | CAMDEN |
| New Construction | No |
| Property Type | Residential |
| HOA | No |
| Subdivision Name | COLWICK |
| Garage Y/N | No |
| Water Access Y/N | No |
| Other Structures | Above Grade,Below Grade |
| Full Baths | 3 |
| Status | ACTIVE |
| Directions | Maple Avenue to Saint Martins Road. |
| City | CHERRY HILL |
| Senior Community Y/N | No |
| MLS Area | Cherry Hill Twp (20409) |
| Lot Size Units | Square Feet |
| Lot Size Square Feet | 15625.00 |
| Tax Assessed Value | 249800.0 |
| Tax Annual Amount | 11742.0 |
| Structure Type | Detached |
| Condo/Coop Association fee Y/N | No |
| Bathrooms Full Main Level | 3 |
| Bathrooms Count Main Level | 3.00 |
| Price Per Sq Ft Total AG | 226.58 |
| Vacation Rental Y/N | No |
| Total SQFT | 2338 |
| Standard Status | Active |
| Year Built Source | Assessor |
| Tax Lot | 00004 |
Interior Features
| Heating Fuel | Natural Gas |
|---|---|
| Basement | Partially Finished |
| Total Fireplaces | 1 |
| Hot Water | Natural Gas |
| Basement (Y/N) | Yes |
| Heating Y/N | Yes |
| Fireplace Y/N | Yes |
| Above Grade Finished Area | 2338 |
| Central Air Y/N | Yes |
| Total Bedrooms | 3 |
| Room Type | Living Room,Dining Room,Primary Bedroom,Bedroom 2,Bedroom 3,Kitchen,Den,Foyer,Sun/Florida Room |
| Main Level Bedrooms | 3 |
| Below Grade Finished Area Unit Type | Square Feet |
| LivingAreaSource | Assessor |
| Below Grade Unfin Area Units | Square Feet |
| Below Grade Unfin SQFT Source | Assessor |
| Below Grade Finished Area Source | Assessor |
| Above Grade Finished Area Source | Assessor |
| Above Grade Finished Area Unit Type | Square Feet |
| Total Baths | 3 |
Exterior Features
| Pool | No Pool |
|---|---|
| Water Source | Public |
| Type of Parking | Driveway |
| Foundation Details | Block |
| Water View Y/N | No |
| Lot Dimensions | 125.00 x 125.00 |
| Lot Size Acres | 0.36 |
| Lot Size Source | Assessor |
| Waterfront Y/N | No |
| Land Assessed Value | 61900.00 |
| Navigable Water Y/N | No |
| Water Oriented Y/N | No |
| LotDimensionsSource | Assessor |
Room Details
| Room | Dimensions | Level | Flooring | Details |
|---|---|---|---|---|
| Bedroom 2 | Main | |||
| Bedroom 3 | Main | |||
| Den | Main | |||
| Dining Room | Main | |||
| Foyer | Main | |||
| Kitchen | Main | |||
| Living Room | Main | |||
| Primary Bedroom | Main | |||
| Sun/Florida Room | Main |
Amenities
- Foreclosure
- Views
- Short Sale
- New Construction
- Adult 55+
- Lease To Own
- No HOA Fees
- Furnished
- Primary On Main
- Air Conditioning
- Seller Finance
- Green
- Fixer Upper
- Horse
- Golf
- Fireplace
- Deck
- Garage
- Basement
- Pool
Property vs Single Family Average in 08002
Price
Taxes
Year Built
Visits
 All or a portion of the multiple listing information is provided by the Central Virginia Regional Multiple Listing Service, LLC, from a copyrighted compilation of listings. All CVR MLS information provided is deemed reliable but is not guaranteed accurate. The compilation of listings and each individual listing are ©2026 Central Virginia Regional Multiple Listing Service, LLC. All rights reserved.
All MLS listings are © 2026 Central Virginia Regional Multiple Listing Service, LLC. All
All or a portion of the multiple listing information is provided by the Central Virginia Regional Multiple Listing Service, LLC, from a copyrighted compilation of listings. All CVR MLS information provided is deemed reliable but is not guaranteed accurate. The compilation of listings and each individual listing are ©2026 Central Virginia Regional Multiple Listing Service, LLC. All rights reserved.
All MLS listings are © 2026 Central Virginia Regional Multiple Listing Service, LLC. All
 Charlottesville Area Association of REALTORS® All information deemed reliable but not guaranteed. All properties are subject to prior sale, change or withdrawal. Neither listing broker(s) or information provider(s) shall be responsible for any typographical errors, misinformation, misprints and shall be held totally harmless. Listing(s) information is provided for consumer's personal, non-commercial use and may not be used for any purpose other than to identify prospective properties consumers
 Lynchburg MLS All information deemed reliable but not guaranteed. All properties are subject to prior sale, change or withdrawal. Neither listing broker(s) or information provider(s) shall be responsible for any typographical errors, misinformation, misprints and shall be held totally harmless. Listing(s) information is provided for consumer's personal, non-commercial use and may not be used for any purpose other than to identify prospective properties consumers may be interested in purchasing. The
 © BRIGHT, All Rights Reserved
