
Price Reduction - Primary on Main
Address
5313 Royal Avenue, Pennsauken, NJ
Price
$ 335,000
Property Attributes
- MLS#NJCD2122460
- TypeSingle Family
- Listing Status ACTIVE
- CountyCAMDEN
- CityPennsauken
- AreaPennsauken Twp
- NeighborhoodBloomfield
- Zip08109
- StyleTraditional,Contemporary
- Year Built1922
- Taxes$ 8119
- Price$ 335,000
- Bedrooms3
- Full Bathrooms1
- Half Bathrooms1
- Sqr Footage1608
- Lot Size0.14 Acres
Data Source:
Bright MLS
Property Description
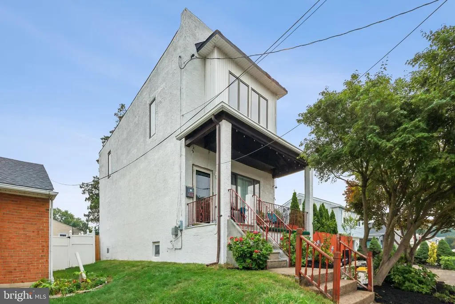
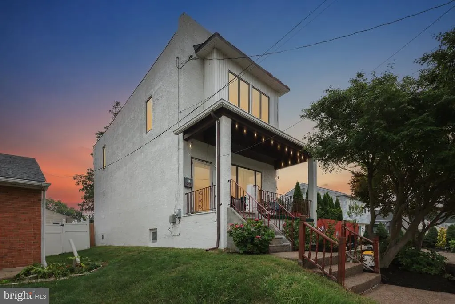
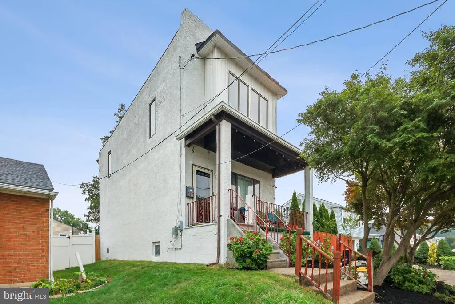
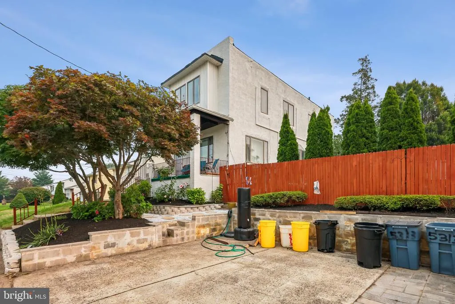
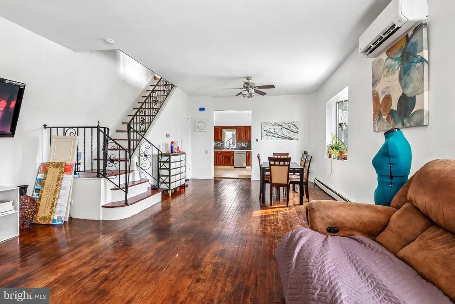
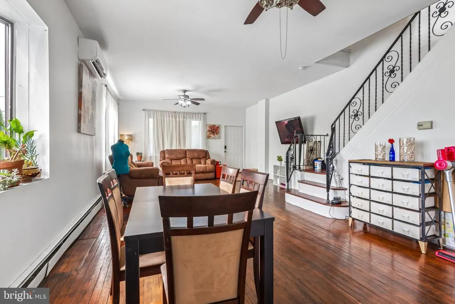
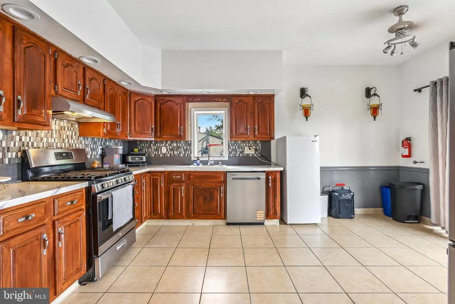
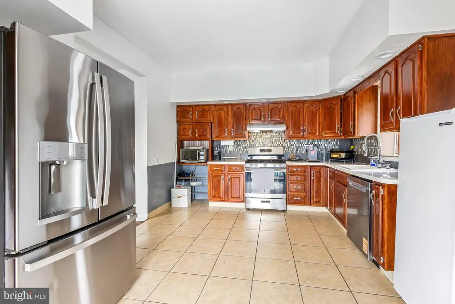
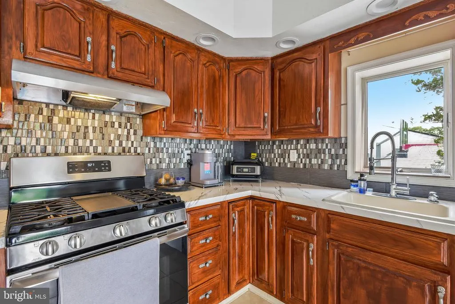
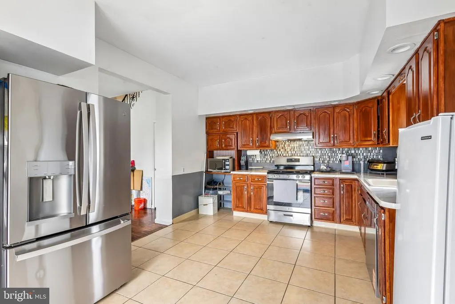
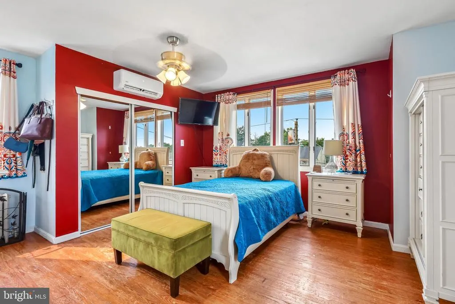
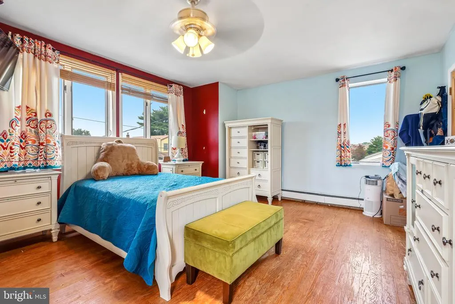
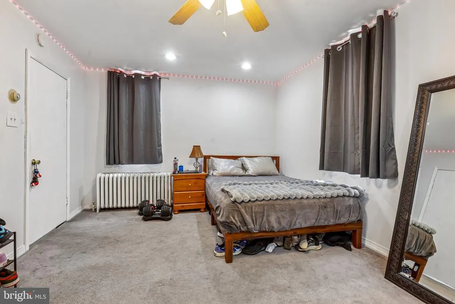
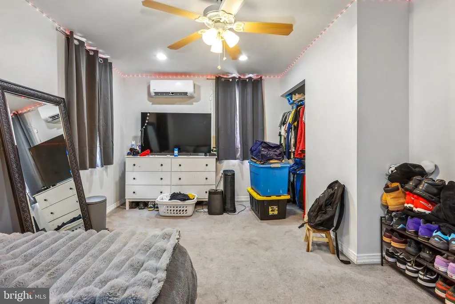
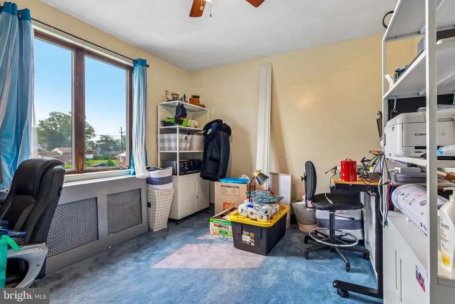
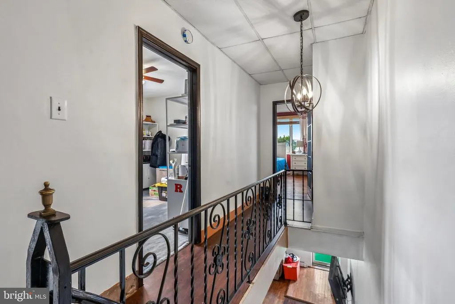
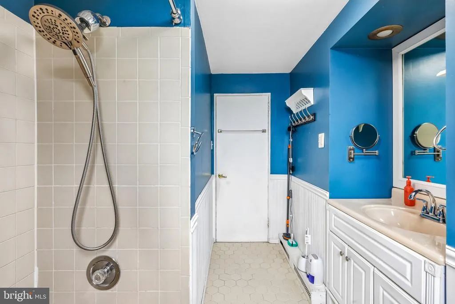
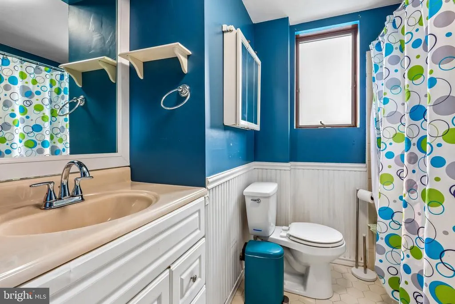
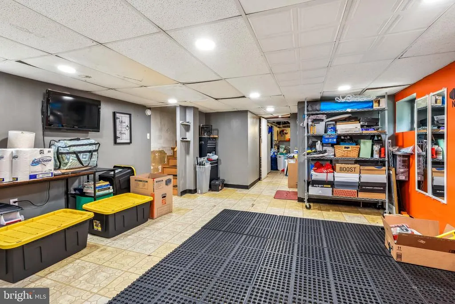
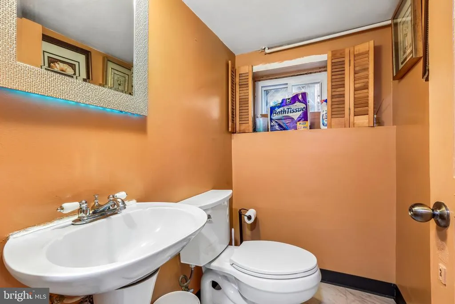
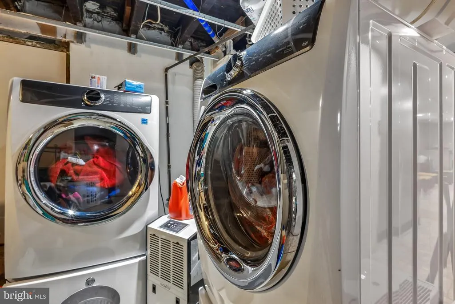
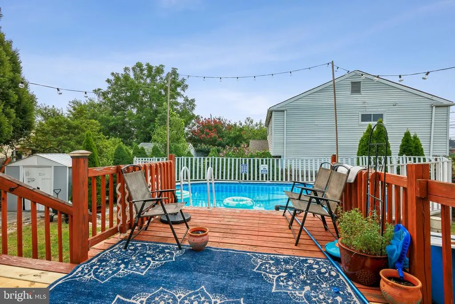
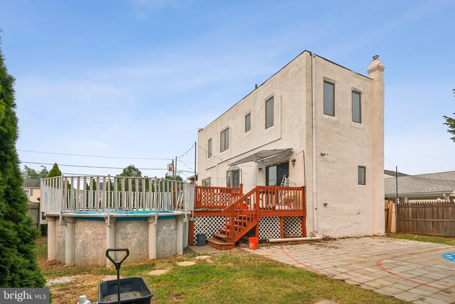
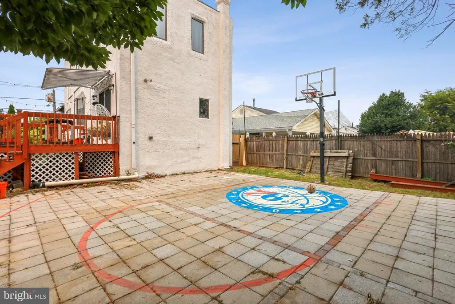
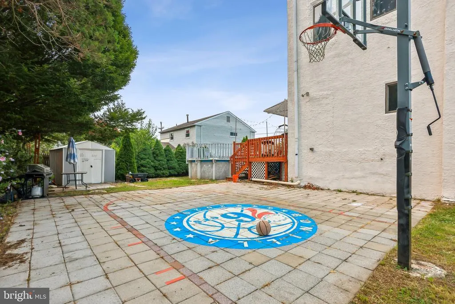
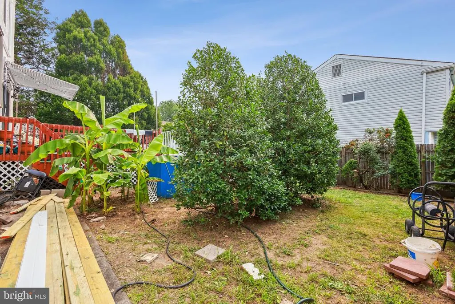
PRICE REDUCTION VERY MOTIVATED SELLER! Welcome to this spacious home in the desirable Bloomfield neighborhood of Pennsauken! This property offers a fantastic layout featuring 3 bed, 1.5 Bath Colonial with 9' Ceilings, Huge Living Room with Formal Dining Room Combo that offers Hardwood Floors and Double Ceiling Fans! There are Large Windows with a bonus Bow Window for plenty of Natural Light! Large Eat-In Kitchen with Stainless/Black Appliances, including a 3 Door Refrigerator and Gas Range! Offers Recessed Lighting, Ceiling Fan, Pantry and Plenty of Room for Table next to the Slider Doors! There is a Bi-Level Deck that has access to the Above Ground Pool with an Awning that opens above the Deck from the Kitchen Sliders! There is a Partially Finished Basement which could be the Family Room or a Gym Area. The basement includes a half bathroom for your convenience, large Walk-In Closet for Storage, Washer & Dryer, Bilco Door to the Side Yard and access to the Utility Room! Here are some additional highlighted features- Mini-Splits were added recently to the home in 2022, so now you have the best of both worlds - Air at the top of the room and Water Baseboard/Radiator at the bottom (which works so well, most times they end up turning it off in the winter months) newly painted both inside and outside, new updated landscaping, 2 Year Old Hot Water Tank and Dishwasher & Refrigerator too! 2 Car Side-by-Side Driveway and a Cute Covered Porch! Shed, Deck with Awning and a Basketball Hoop and Paver Court which would also make a great Large Patio all inside a Private Fenced Yard! Conveniently located between Rt 70 & Rt 38 for easy access to stores, restaurants and schools. Home Warranty included. Property being sold As Is!
| Price History | |
|---|---|
| 7/16/2026 | Listed $380,000 |
| 8/13/2026 | 4$365,000 |
| 8/22/2026 | 9$335,000 |
General Features
| Living Area | 1608 |
|---|---|
| Sewer | Public Sewer |
| Heating | Baseboard - Hot Water |
| Cooling | Ductless/Mini-Split |
| Possession | Immediate |
| Appliances | Built-In Range,Dishwasher,Refrigerator,Stainless Steel Appliances,Stove,Washer,Water Heater,Dryer,Disposal |
| Zoning | RESIDENTAL |
| Architectural Style | Traditional,Contemporary |
| Pool Features | Above Ground |
| Construction Materials | Stucco |
| School District | PENNSAUKEN TOWNSHIP PUBLIC SCHOOLS |
| Year Built | 1922 |
| Levels | 3 |
| Tax Year | 2025 |
| Ownership | Fee Simple |
| Cool Fuel | Electric |
| Accessibility | Level Entry - Main |
| County | CAMDEN |
| New Construction | No |
| Property Type | Residential |
| HOA | No |
| Subdivision Name | BLOOMFIELD |
| Garage Y/N | No |
| Water Access Y/N | No |
| Other Structures | Above Grade,Below Grade |
| Total Rooms | 6 |
| Full Baths | 1 |
| Status | ACTIVE |
| Directions | Route 70 West left on Mansion Blvd to second left on Royal Avenue OR Route 38 West to King Avenue onto Mansion Blvd to Royal Avenue. |
| City | PENNSAUKEN |
| Senior Community Y/N | No |
| MLS Area | Pennsauken Twp (20427) |
| Lot Size Units | Square Feet |
| Lot Size Square Feet | 5998.00 |
| Tax Assessed Value | 357400.0 |
| Tax Annual Amount | 8119.0 |
| Home Warranty Y/N | Yes |
| Structure Type | Detached |
| Condo/Coop Association fee Y/N | No |
| Bathrooms Full Main Level | 1 |
| Bathrooms Count Main Level | 2.00 |
| Price Per Sq Ft Total AG | 208.33 |
| Acceptable Financing | Cash,Conventional,VA,FHA |
| Lease Considered Y/N | No |
| Vacation Rental Y/N | No |
| Total SQFT | 1608 |
| Standard Status | Active |
| Year Built Source | Assessor |
| Tax Lot | 00003 |
| Association Recreation Fee | No |
Interior Features
| Interior Amenities | Bathroom - Tub Shower,Breakfast Area,Carpet,Ceiling Fan(s),Combination Dining/Living,Dining Area,Family Room Off Kitchen,Floor Plan - Open,Formal/Separate Dining Room,Kitchen - Eat-In,Recessed Lighti |
|---|---|
| Heating Fuel | Natural Gas |
| Basement | Full,Partially Finished |
| Hot Water | Natural Gas |
| Basement (Y/N) | Yes |
| Heating Y/N | Yes |
| Window Features | Bay/Bow |
| Fireplace Y/N | No |
| Above Grade Finished Area | 1608 |
| Half Baths | 1 |
| Central Air Y/N | No |
| Total Bedrooms | 3 |
| Main Level Bedrooms | 3 |
| Below Grade Finished Area Unit Type | Square Feet |
| LivingAreaSource | Assessor |
| Laundry Type | Basement |
| Below Grade Unfin Area Units | Square Feet |
| Below Grade Unfin SQFT Source | Assessor |
| Below Grade Finished Area Source | Assessor |
| Bathrooms Half Main Level | 1 |
| Above Grade Finished Area Source | Assessor |
| Above Grade Finished Area Unit Type | Square Feet |
| Total Baths | 2 |
Exterior Features
| Pool | Yes - Personal |
|---|---|
| Water Source | Public |
| Inclusions | Refrigerator,Stove,Dishwasher,Garbage Disposal,Washer,Dryer,All Split Unit Air Conditioners,Pool (AS IS),Pool Equipment (AS IS) and Home Warranty |
| Total Parking Spaces | 2 |
| Type of Parking | Driveway,On Street |
| Foundation Details | Brick/Mortar |
| Water View Y/N | No |
| Lot Dimensions | 60.00 x 100.00 |
| Lot Size Acres | 0.14 |
| Lot Size Source | Assessor |
| Waterfront Y/N | No |
| Door Features | Sliding Glass |
| Land Assessed Value | 62000.00 |
| Navigable Water Y/N | No |
| Water Oriented Y/N | No |
| LotDimensionsSource | Assessor |
Amenities
- Foreclosure
- Views
- Short Sale
- New Construction
- Adult 55+
- Lease To Own
- No HOA Fees
- Furnished
- Primary On Main
- Air Conditioning
- Seller Finance
- Green
- Fixer Upper
- Horse
- Golf
- Fireplace
- Deck
- Garage
- Basement
- Pool
Property vs Single Family Average in 08109
Price
Taxes
Year Built
Visits
 All or a portion of the multiple listing information is provided by the Central Virginia Regional Multiple Listing Service, LLC, from a copyrighted compilation of listings. All CVR MLS information provided is deemed reliable but is not guaranteed accurate. The compilation of listings and each individual listing are ©2026 Central Virginia Regional Multiple Listing Service, LLC. All rights reserved.
All MLS listings are © 2026 Central Virginia Regional Multiple Listing Service, LLC. All
All or a portion of the multiple listing information is provided by the Central Virginia Regional Multiple Listing Service, LLC, from a copyrighted compilation of listings. All CVR MLS information provided is deemed reliable but is not guaranteed accurate. The compilation of listings and each individual listing are ©2026 Central Virginia Regional Multiple Listing Service, LLC. All rights reserved.
All MLS listings are © 2026 Central Virginia Regional Multiple Listing Service, LLC. All
 Charlottesville Area Association of REALTORS® All information deemed reliable but not guaranteed. All properties are subject to prior sale, change or withdrawal. Neither listing broker(s) or information provider(s) shall be responsible for any typographical errors, misinformation, misprints and shall be held totally harmless. Listing(s) information is provided for consumer's personal, non-commercial use and may not be used for any purpose other than to identify prospective properties consumers
 Lynchburg MLS All information deemed reliable but not guaranteed. All properties are subject to prior sale, change or withdrawal. Neither listing broker(s) or information provider(s) shall be responsible for any typographical errors, misinformation, misprints and shall be held totally harmless. Listing(s) information is provided for consumer's personal, non-commercial use and may not be used for any purpose other than to identify prospective properties consumers may be interested in purchasing. The
 © BRIGHT, All Rights Reserved
