
Price Reduction - Primary on Main
Address
401 Country Club Drive, Cherry Hill, NJ
Price
$ 1,100,000
Property Attributes
- MLS#NJCD2120470
- TypeSingle Family
- Listing Status ACTIVE
- CountyCAMDEN
- CityCherry Hill
- AreaCherry Hill Twp
- NeighborhoodWoodcrest
- Zip08003
- StyleTraditional
- Year Built1972
- Taxes$ 19593
- Price$ 1,100,000
- Bedrooms4
- Full Bathrooms4
- Half Bathrooms1
- Sqr Footage4251
- Lot Size0.1 Acres
Data Source:
Bright MLS
Property Description
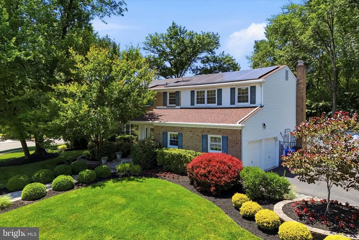
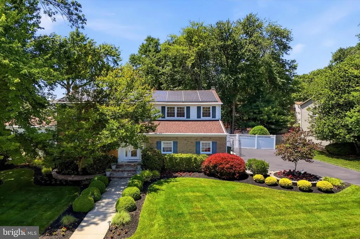
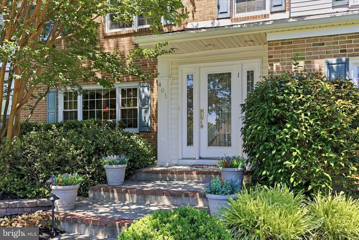
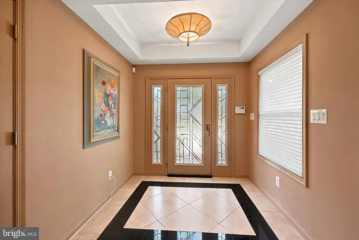
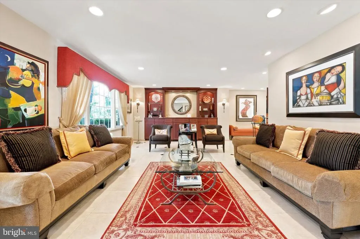
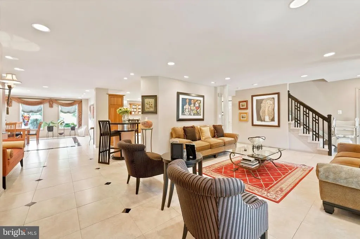
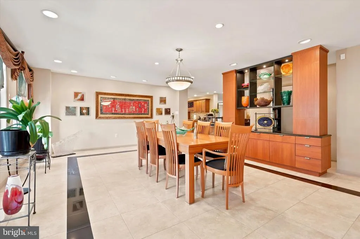
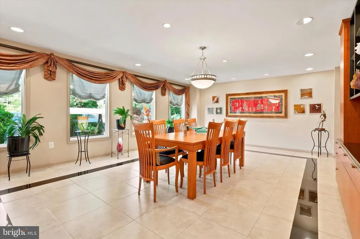
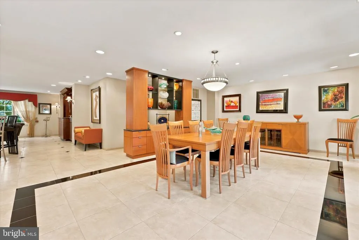
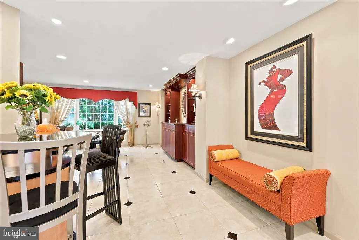
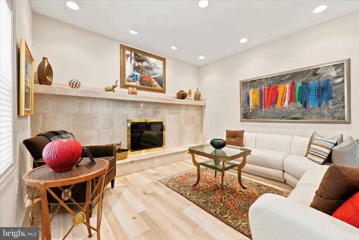
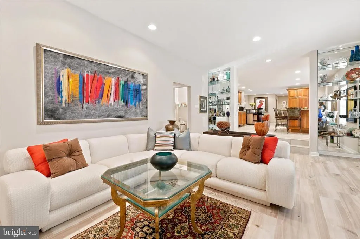
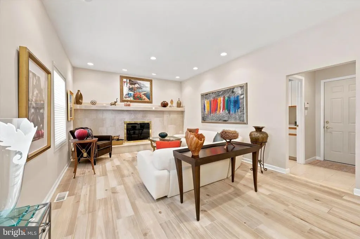
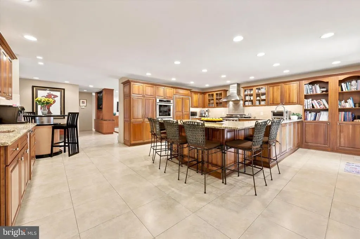
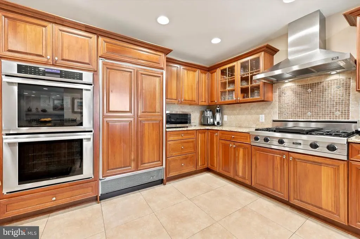
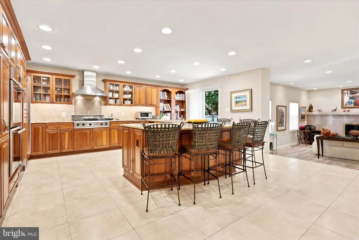
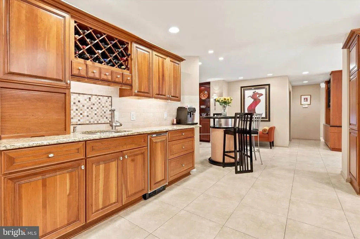
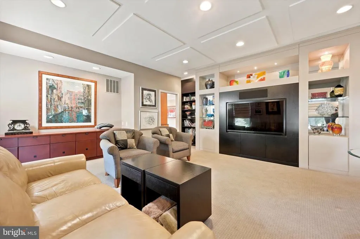
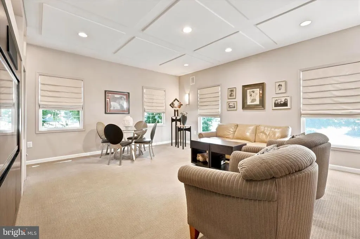
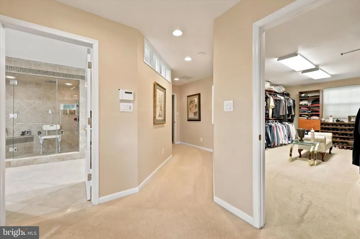
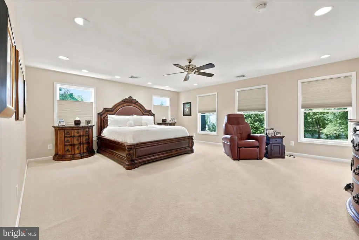
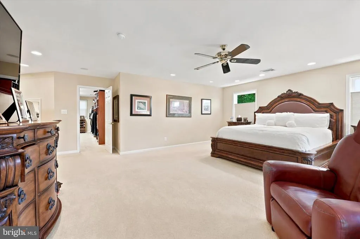
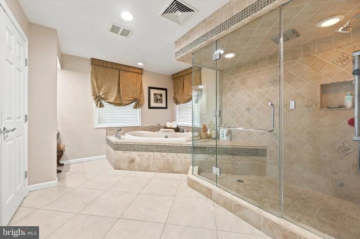
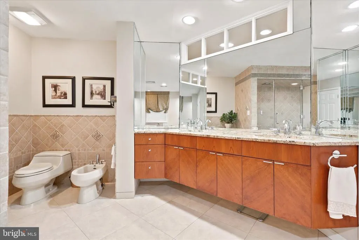
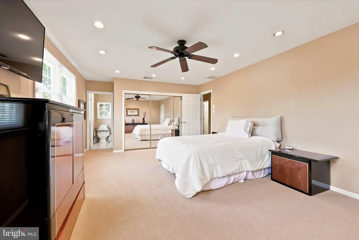
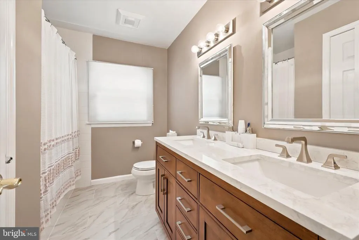
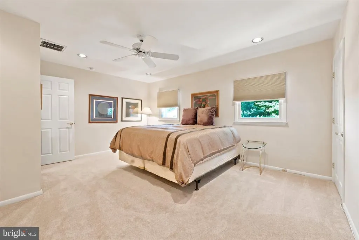
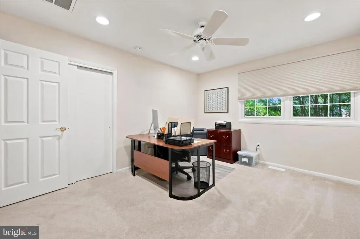
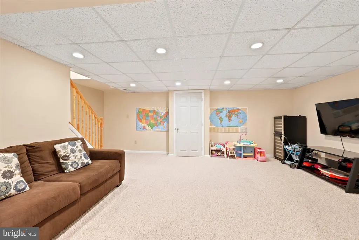
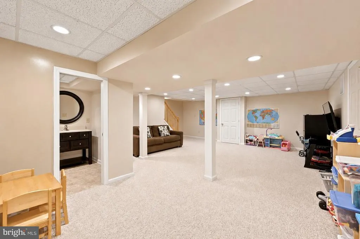
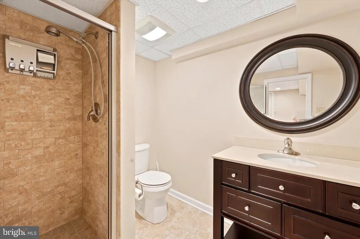
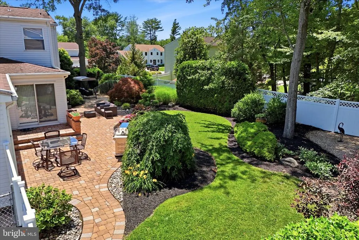
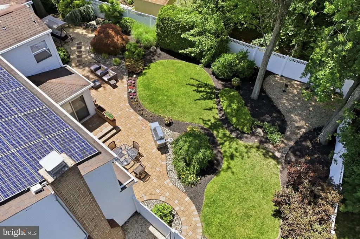
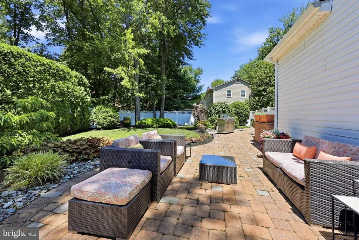
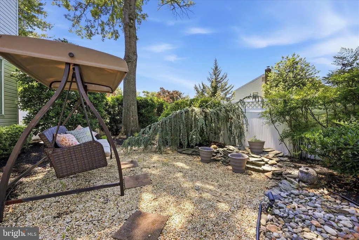
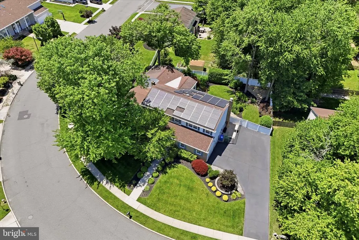
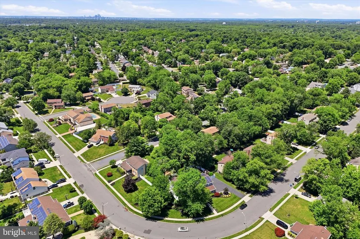
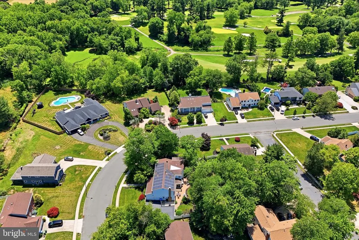
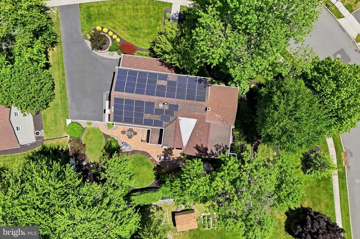
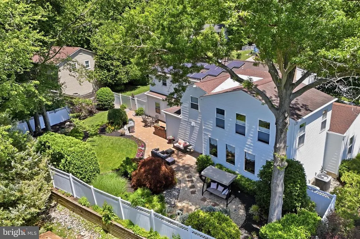
Welcome to 401 Country Club Drive, an exceptional corner-lot residence set within one of Cherry Hills most sought-after neighborhoods. Showcasing a refined blend of elegance, comfort, and functionality, this distinguished home offers four bedrooms, four full bathrooms, and one half bath, thoughtfully designed to accommodate both sophisticated entertaining and everyday living. A gracious foyer introduces a beautifully appointed main level featuring formal living and dining rooms, a private den with surround sound, and a welcoming family room anchored by a gas fireplace. The heart of the home is the chef-inspired kitchen, complete with granite countertops, custom Decora cabinetry, abundant storage, and a seamless flow to the surrounding living spaces, creating an ideal setting for intimate gatherings and large-scale entertaining alike. The second level is highlighted by an impressive primary suite designed as a true sanctuary. This luxurious retreat features a spa-caliber bath with a steam shower, illuminated jetted soaking tub with heater, bidet, and an expansive walk-in closet. Three additional bedrooms and two well-appointed full bathrooms provide ample accommodations for family and guests. The finished lower level extends the home's living space with a full bathroom, generous recreation area, and substantial storage, offering endless possibilities for relaxation, fitness, media, or entertaining.Outdoors, professionally curated landscaping surrounds the property, creating exceptional curb appeal and a picturesque setting from every angle. The fully fenced backyard offers a private escape for outdoor enjoyment, while the prominent corner location enhances both privacy and presence. A spacious two-car garage completes this remarkable offering. Ideally positioned near premier shopping, dining, parks, and major commuter routes, 401 Country Club Drive presents a rare opportunity to own a home that effortlessly combines timeless design, modern comfort, and an exceptional Cherry Hill location. Reach out to schedule your private tour today!
| Price History | |
|---|---|
| 6/19/2026 | Listed $1,150,000 |
| 8/11/2026 | 5$1,100,000 |
General Features
| Living Area | 4251 |
|---|---|
| Sewer | Public Sewer |
| Heating | Forced Air |
| Cooling | Central A/C |
| Possession | Settlement |
| Zoning | RESIDENTIAL |
| Garage Spaces | 2.00 |
| Architectural Style | Traditional |
| Construction Materials | Aluminum Siding |
| School District | CHERRY HILL TOWNSHIP PUBLIC SCHOOLS |
| Year Built | 1972 |
| Levels | 2 |
| Tax Year | 2025 |
| Ownership | Fee Simple |
| Cool Fuel | Electric |
| Accessibility | None |
| County | CAMDEN |
| New Construction | No |
| Property Type | Residential |
| HOA | No |
| Subdivision Name | WOODCREST |
| Garage Y/N | Yes |
| Water Access Y/N | No |
| Other Structures | Above Grade,Below Grade |
| Full Baths | 4 |
| Status | ACTIVE |
| Directions | Right on Morris,right on Country Club Drive |
| City | CHERRY HILL |
| Senior Community Y/N | No |
| MLS Area | Cherry Hill Twp (20409) |
| Lot Size Units | Square Feet |
| Lot Size Square Feet | 4251.00 |
| Tax Assessed Value | 416800.0 |
| Tax Annual Amount | 19593.0 |
| Structure Type | Detached |
| Condo/Coop Association fee Y/N | No |
| Bathrooms Full Main Level | 4 |
| Bathrooms Count Main Level | 5.00 |
| Price Per Sq Ft Total AG | 258.76 |
| Vacation Rental Y/N | No |
| Total SQFT | 4251 |
| Standard Status | Active |
| Year Built Source | Assessor |
| Tax Lot | 00002 |
Interior Features
| Heating Fuel | Natural Gas |
|---|---|
| Basement | Fully Finished |
| Hot Water | Natural Gas |
| Basement (Y/N) | Yes |
| Heating Y/N | Yes |
| Fireplace Y/N | No |
| Above Grade Finished Area | 4251 |
| Half Baths | 1 |
| Central Air Y/N | Yes |
| Total Bedrooms | 4 |
| Main Level Bedrooms | 4 |
| Below Grade Finished Area Unit Type | Square Feet |
| LivingAreaSource | Estimated |
| Laundry Type | Has Laundry |
| Below Grade Unfin Area Units | Square Feet |
| Below Grade Unfin SQFT Source | Assessor |
| Below Grade Finished Area Source | Assessor |
| Bathrooms Half Main Level | 1 |
| Above Grade Finished Area Source | Estimated |
| Above Grade Finished Area Unit Type | Square Feet |
| Total Baths | 5 |
Exterior Features
| Pool | No Pool |
|---|---|
| Water Source | Public |
| Total Parking Spaces | 4 |
| Garage Features | Covered Parking |
| Type of Parking | Attached Garage,Driveway |
| Foundation Details | Other |
| Water View Y/N | No |
| Lot Dimensions | 34.00 x 125.00 |
| Lot Size Acres | 0.10 |
| Lot Size Source | Assessor |
| Waterfront Y/N | No |
| Land Assessed Value | 85900.00 |
| Navigable Water Y/N | No |
| Water Oriented Y/N | No |
| # of Attached Garage Spaces | 2 |
| LotDimensionsSource | Assessor |
Amenities
- Foreclosure
- Views
- Short Sale
- New Construction
- Adult 55+
- Lease To Own
- No HOA Fees
- Furnished
- Primary On Main
- Air Conditioning
- Seller Finance
- Green
- Fixer Upper
- Horse
- Golf
- Fireplace
- Deck
- Garage
- Basement
- Pool
Property vs Single Family Average in 08003
Price
Taxes
Year Built
Visits
 All or a portion of the multiple listing information is provided by the Central Virginia Regional Multiple Listing Service, LLC, from a copyrighted compilation of listings. All CVR MLS information provided is deemed reliable but is not guaranteed accurate. The compilation of listings and each individual listing are ©2026 Central Virginia Regional Multiple Listing Service, LLC. All rights reserved.
All MLS listings are © 2026 Central Virginia Regional Multiple Listing Service, LLC. All
All or a portion of the multiple listing information is provided by the Central Virginia Regional Multiple Listing Service, LLC, from a copyrighted compilation of listings. All CVR MLS information provided is deemed reliable but is not guaranteed accurate. The compilation of listings and each individual listing are ©2026 Central Virginia Regional Multiple Listing Service, LLC. All rights reserved.
All MLS listings are © 2026 Central Virginia Regional Multiple Listing Service, LLC. All
 Charlottesville Area Association of REALTORS® All information deemed reliable but not guaranteed. All properties are subject to prior sale, change or withdrawal. Neither listing broker(s) or information provider(s) shall be responsible for any typographical errors, misinformation, misprints and shall be held totally harmless. Listing(s) information is provided for consumer's personal, non-commercial use and may not be used for any purpose other than to identify prospective properties consumers
 Lynchburg MLS All information deemed reliable but not guaranteed. All properties are subject to prior sale, change or withdrawal. Neither listing broker(s) or information provider(s) shall be responsible for any typographical errors, misinformation, misprints and shall be held totally harmless. Listing(s) information is provided for consumer's personal, non-commercial use and may not be used for any purpose other than to identify prospective properties consumers may be interested in purchasing. The
 © BRIGHT, All Rights Reserved
