
Primary on Main
Address
24-26 Main St., Bridgeton, NJ
Price
$ 670,000
Property Attributes
- MLS#NJCB2025952
- TypeSingle Family
- Listing Status ACTIVE
- CountyCUMBERLAND
- CityBridgeton
- AreaFairfield Twp
- NeighborhoodFairton
- Zip08302
- Style
- Year Built1900
- Taxes$ 6597
- Price$ 670,000
- Bedrooms7
- Full Bathrooms2
- Half Bathrooms1
- Sqr Footage3796
- Lot Size0.55 Acres
Data Source:
Bright MLS
Property Description
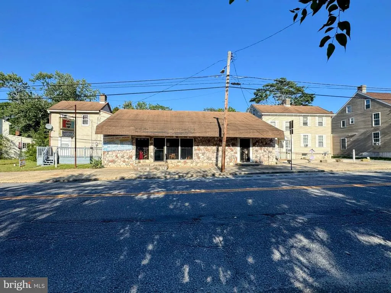
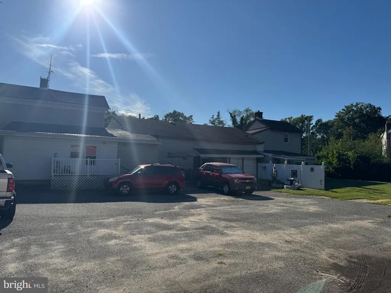
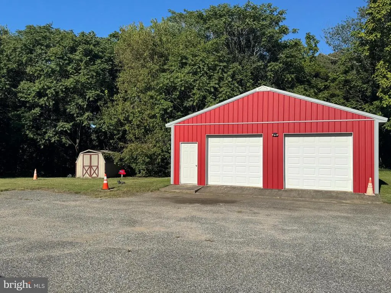
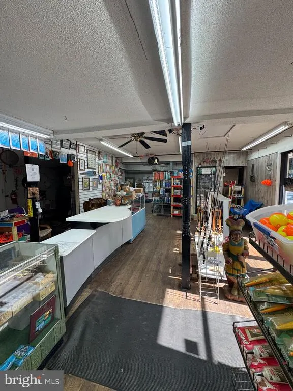
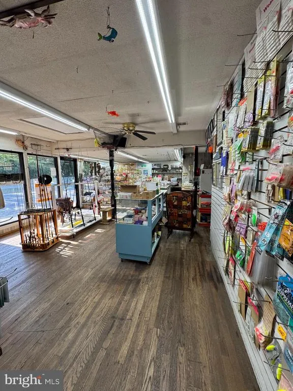
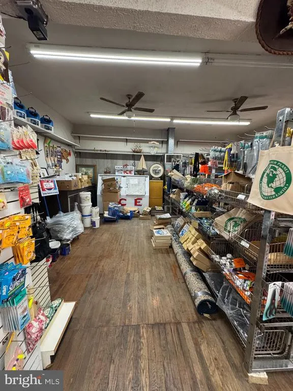
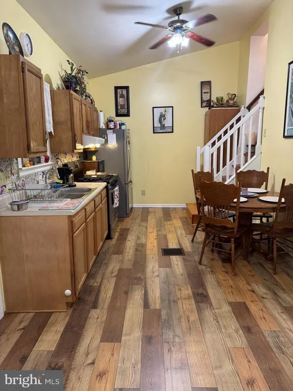
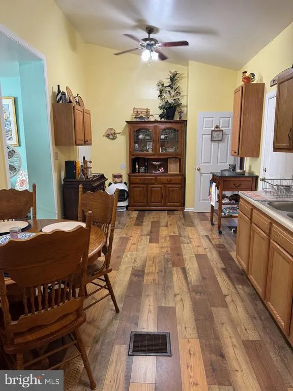
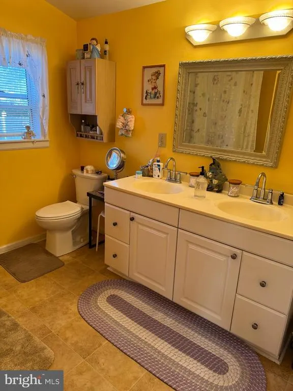
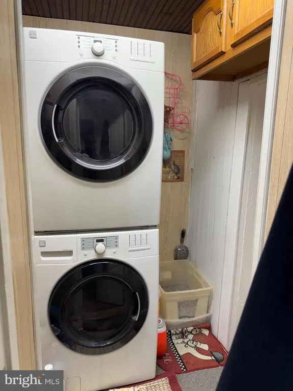
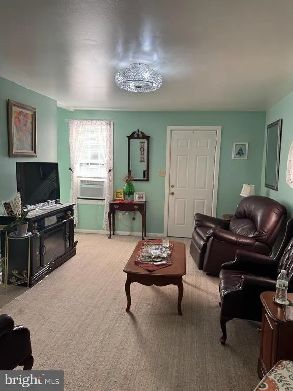
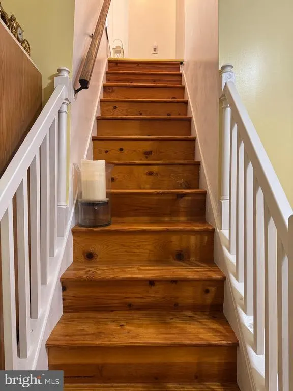
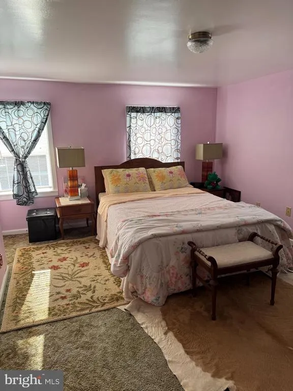
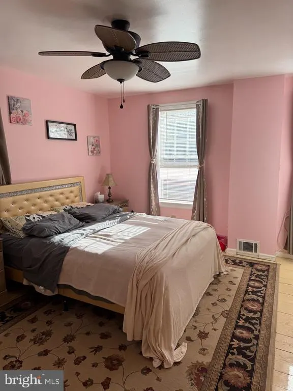
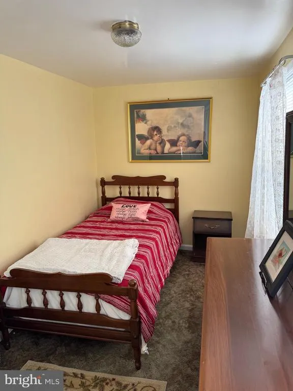
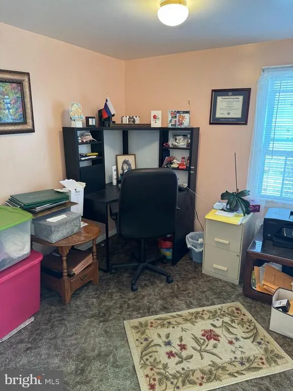
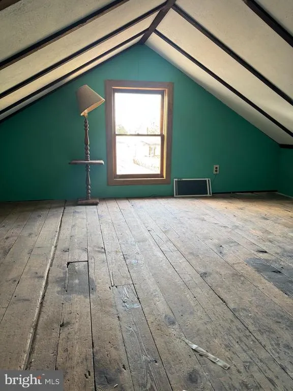
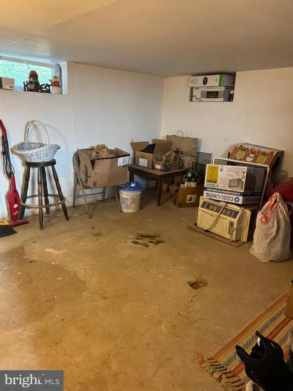
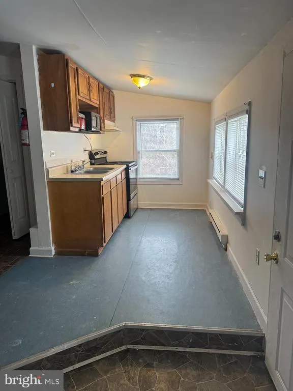
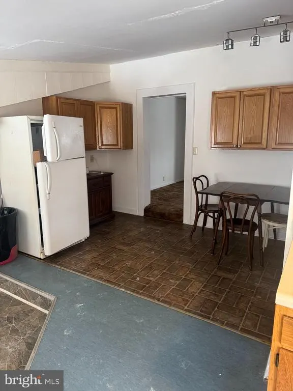
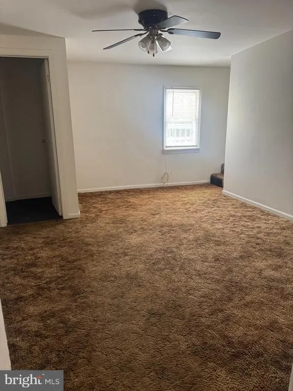
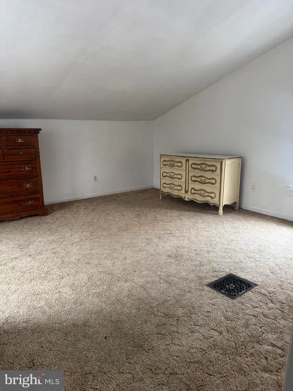
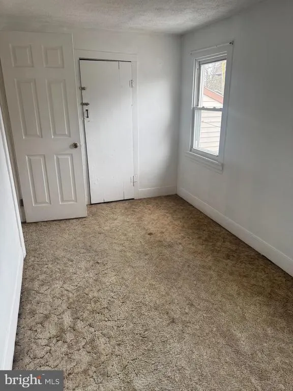
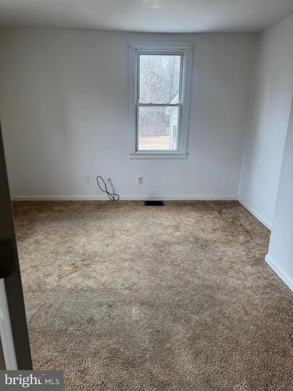
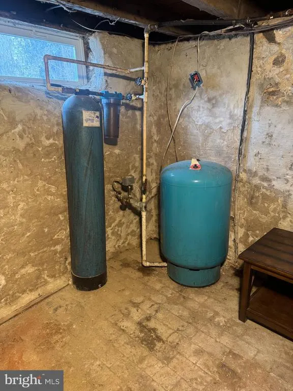
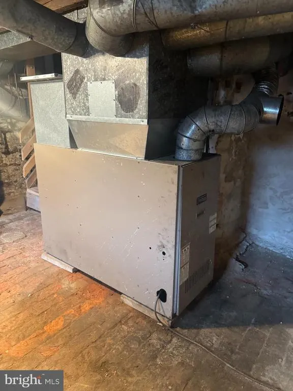
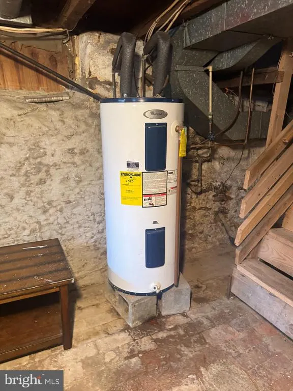
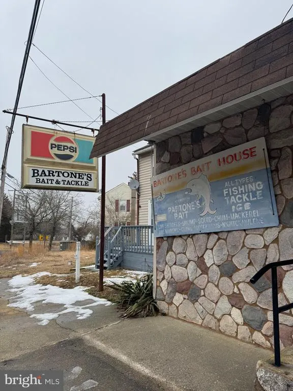
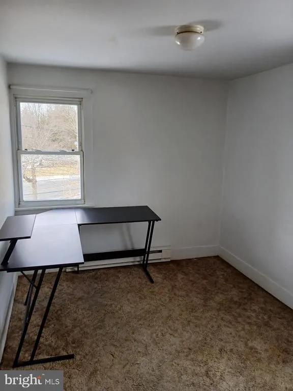
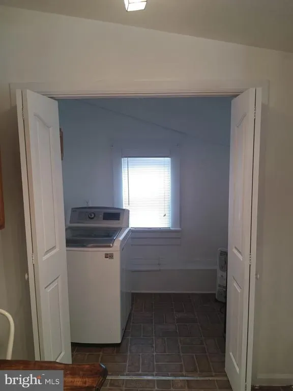
Incredible Investment Opportunity 2 Homes, Business Storefront, and Oversized Garage in Prime Fairfield Location! Heres your chance to own a one-of-a-kind property that blends residential living with business potential all on a main road in the heart of Fairfield! This unique setup includes two separate homes, a standalone commercial storefront, and a detached 2-car garage with oversized doors perfect for business or personal use. The front retail space has been a successfully operated store for over 70 years, offering unbeatable visibility and versatility. Whether youre looking to launch your own business or lease the space out, the possibilities here are endless. Features include original hardwood floors, large front windows, half bath, multiple storage areas, and a security system already in place. The main home offers 4 bedrooms (including one on the main floor), an eat-in kitchen, walk-up attic for extra storage, and a spacious back deck for relaxing or entertaining. Recent updates include a new gas heater (2018) and updated electrical panel. The second home includes 3 bedrooms (also with one on the main level) and is currently tenant-occupied at $1500 a month a great source of steady rental income from day one. Out back, the 2-car garage features extra-high doors for larger vehicles, full concrete flooring, and an additional room for storage. The rear lot provides ample parking to support both residential and business needs. This property is being sold AS IS, with the buyer responsible for all inspections, repairs, and certifications. Dont miss this rare chance to own a flexible, income-generating property in a prime location!
| Price History | |
|---|---|
| 8/25/2025 | Listed $699,000 |
| 10/12/2025 | 1$695,000 |
| 12/31/2025 | 3$680,000 |
| 7/11/2026 | 2$670,000 |
General Features
| Living Area | 3796 |
|---|---|
| Sewer | Private Sewer |
| Heating | Forced Air |
| Cooling | Window Unit(s) |
| Possession | Settlement |
| Appliances | Extra Refrigerator/Freezer,Freezer,Icemaker,Oven - Single,Refrigerator,Water Heater |
| Zoning | R3 |
| Garage Spaces | 2.00 |
| Architectural Style | Other |
| Security Features | Security System |
| Construction Materials | Brick,Vinyl Siding |
| School District | FAIRFIELD TOWNSHIP PUBLIC SCHOOLS |
| Year Built | 1900 |
| Levels | 2 |
| Tax Year | 2024 |
| Ownership | Fee Simple |
| Cool Fuel | None |
| Accessibility | 2+ Access Exits |
| County | CUMBERLAND |
| New Construction | No |
| Property Type | Residential |
| HOA | No |
| Subdivision Name | FAIRTON |
| Garage Y/N | Yes |
| Water Access Y/N | No |
| Other Structures | Above Grade |
| Full Baths | 2 |
| Status | ACTIVE |
| Directions | From Rt 49 in Bridgeton to South on Grove st. Right on Main St. Fairton. Property on left. |
| City | BRIDGETON |
| Disclosures | Lead Based Paint - Federal,Prop Disclosure |
| Senior Community Y/N | No |
| MLS Area | Fairfield Twp (20605) |
| Lot Size Units | Square Feet |
| Lot Size Square Feet | 23958.00 |
| Tax Assessed Value | 239900.0 |
| Tax Annual Amount | 6597.25 |
| Structure Type | Other |
| Condo/Coop Association fee Y/N | No |
| Bathrooms Full Main Level | 2 |
| Bathrooms Count Main Level | 3.00 |
| Price Per Sq Ft Total AG | 176.5 |
| Vacation Rental Y/N | No |
| Total SQFT | 3796 |
| Standard Status | Active |
| Year Built Source | Estimated |
| Tax Lot | 20 |
Interior Features
| Interior Amenities | Attic,Breakfast Area,Carpet,Ceiling Fan(s),Combination Kitchen/Dining,Kitchen - Eat-In,Store/Office,Wood Floors |
|---|---|
| Heating Fuel | Other |
| Basement | Partial,Interior Access |
| Hot Water | Electric |
| Basement (Y/N) | Yes |
| Heating Y/N | Yes |
| Fireplace Y/N | No |
| Above Grade Finished Area | 3796 |
| Half Baths | 1 |
| Central Air Y/N | No |
| Total Bedrooms | 7 |
| Main Level Bedrooms | 7 |
| LivingAreaSource | Estimated |
| Bathrooms Half Main Level | 1 |
| Above Grade Finished Area Source | Estimated |
| Above Grade Finished Area Unit Type | Square Feet |
| Total Baths | 3 |
Exterior Features
| Exterior Amenities | Outbuilding(s) |
|---|---|
| Pool | No Pool |
| Parking Features | Asphalt Driveway |
| Water Source | Private |
| Total Parking Spaces | 8 |
| Garage Features | Garage - Front Entry |
| Type of Parking | Detached Garage,Driveway |
| Water View Y/N | No |
| Lot Size Acres | 0.55 |
| Lot Size Source | Estimated |
| Waterfront Y/N | No |
| Other Equipment | See Remarks |
| Navigable Water Y/N | No |
| Water Oriented Y/N | No |
| # of Detached Garage Spaces | 2 |
Amenities
- Foreclosure
- Views
- Short Sale
- New Construction
- Adult 55+
- Lease To Own
- No HOA Fees
- Furnished
- Primary On Main
- Air Conditioning
- Seller Finance
- Green
- Fixer Upper
- Horse
- Golf
- Fireplace
- Deck
- Garage
- Basement
- Pool
Property vs Single Family Average in 08302
Price
Taxes
Year Built
 All or a portion of the multiple listing information is provided by the Central Virginia Regional Multiple Listing Service, LLC, from a copyrighted compilation of listings. All CVR MLS information provided is deemed reliable but is not guaranteed accurate. The compilation of listings and each individual listing are ©2026 Central Virginia Regional Multiple Listing Service, LLC. All rights reserved.
All MLS listings are © 2026 Central Virginia Regional Multiple Listing Service, LLC. All
All or a portion of the multiple listing information is provided by the Central Virginia Regional Multiple Listing Service, LLC, from a copyrighted compilation of listings. All CVR MLS information provided is deemed reliable but is not guaranteed accurate. The compilation of listings and each individual listing are ©2026 Central Virginia Regional Multiple Listing Service, LLC. All rights reserved.
All MLS listings are © 2026 Central Virginia Regional Multiple Listing Service, LLC. All
 Charlottesville Area Association of REALTORS® All information deemed reliable but not guaranteed. All properties are subject to prior sale, change or withdrawal. Neither listing broker(s) or information provider(s) shall be responsible for any typographical errors, misinformation, misprints and shall be held totally harmless. Listing(s) information is provided for consumer's personal, non-commercial use and may not be used for any purpose other than to identify prospective properties consumers
 Lynchburg MLS All information deemed reliable but not guaranteed. All properties are subject to prior sale, change or withdrawal. Neither listing broker(s) or information provider(s) shall be responsible for any typographical errors, misinformation, misprints and shall be held totally harmless. Listing(s) information is provided for consumer's personal, non-commercial use and may not be used for any purpose other than to identify prospective properties consumers may be interested in purchasing. The
 © BRIGHT, All Rights Reserved
