
Open House Sun, Sep 13th 12:00 PM - 2:00 PM - Primary on Main
Address
102 Braddock Mill Road, Marlton, NJ
Price
$ 599,000
Property Attributes
- MLS#NJBL2120274
- TypeSingle Family
- Listing Status ACTIVE
- CountyBURLINGTON
- CityMarlton
- AreaEvesham Twp
- NeighborhoodMarlton Lakes
- Zip08053
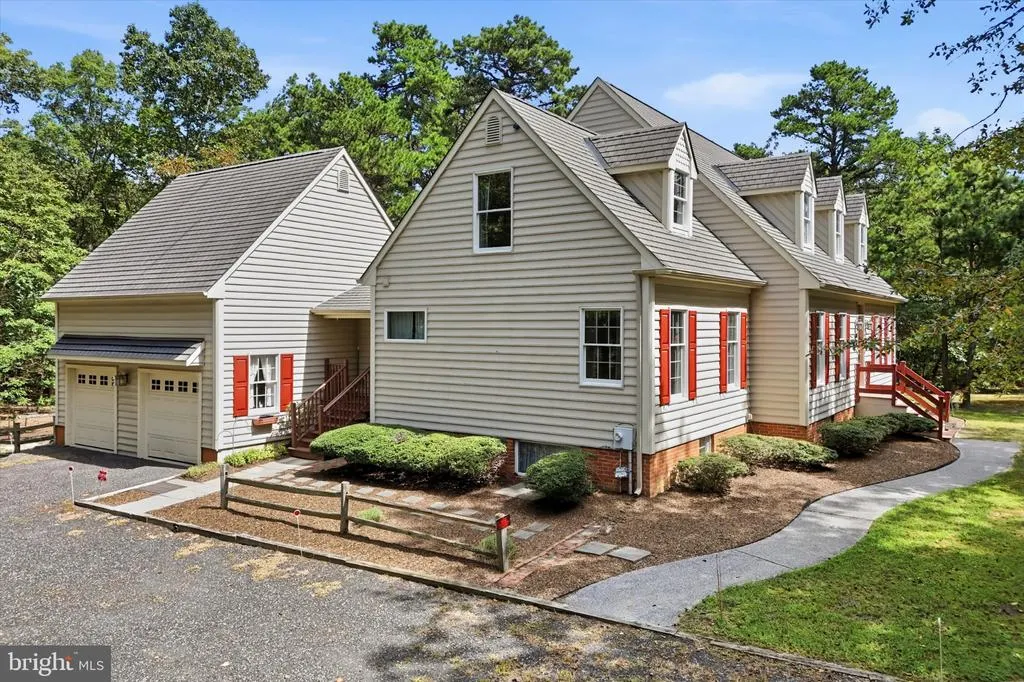
- StyleCape Cod
- Year Built2000
- Price$ 599,000
- Bedrooms3
- Full Bathrooms2
- Half Bathrooms1
- Sqr Footage2767
- Lot Size3.88 Acres
Data Source:
Bright MLS
Property Description
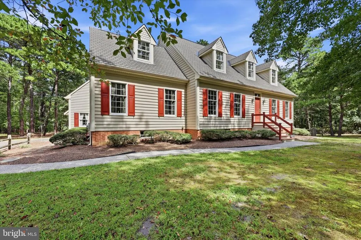
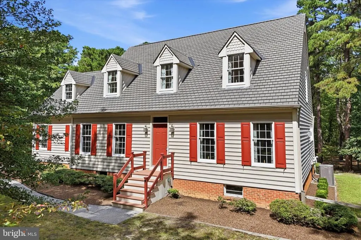
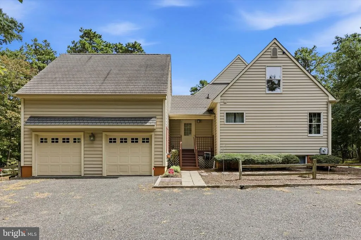
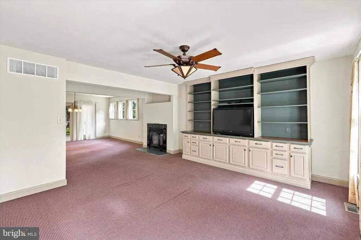
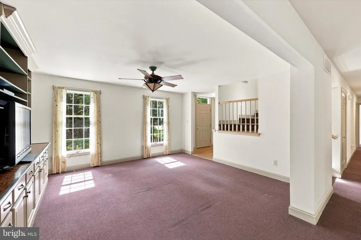
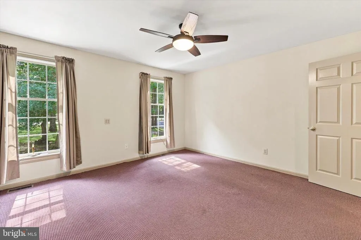
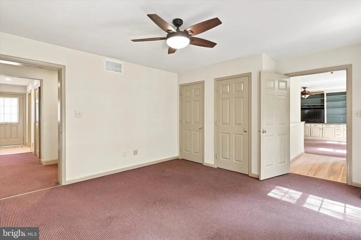
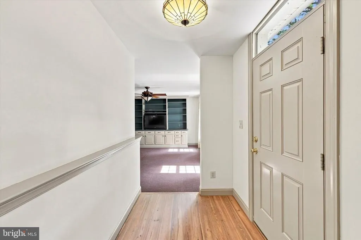
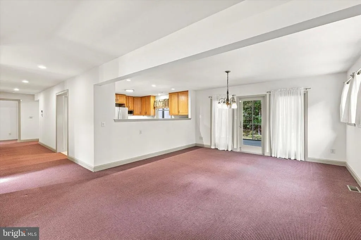
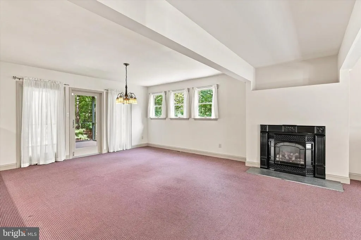
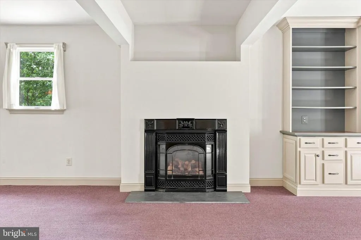
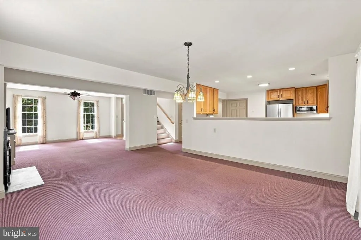
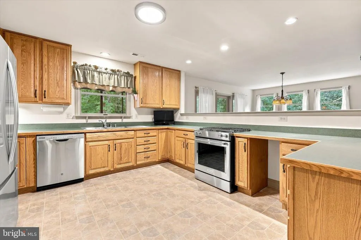
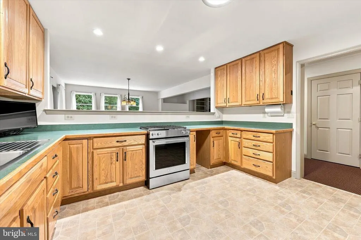
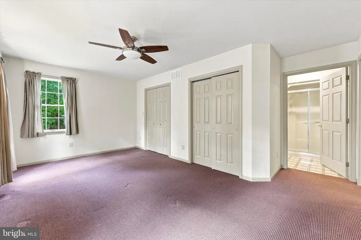
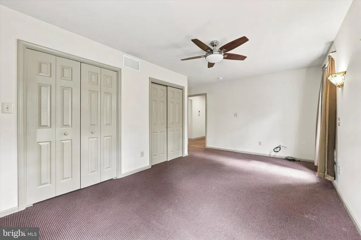
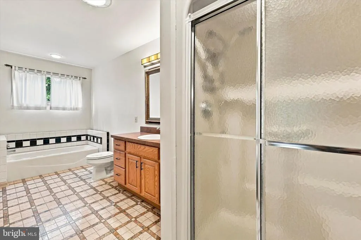
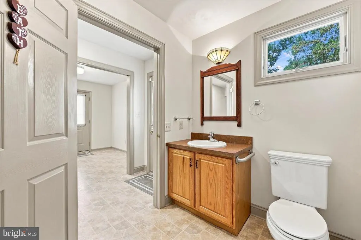
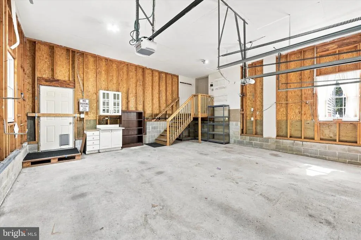
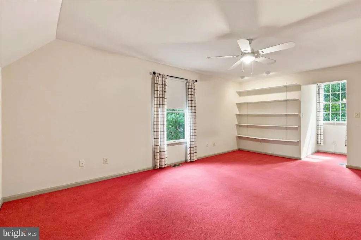
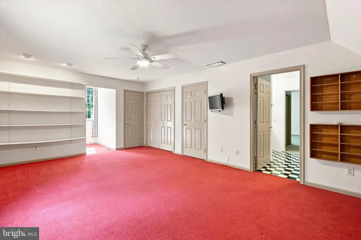
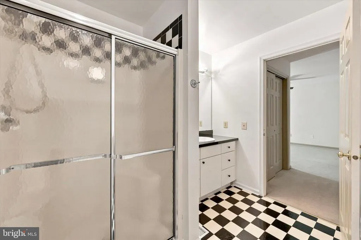
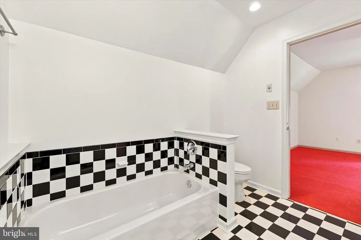
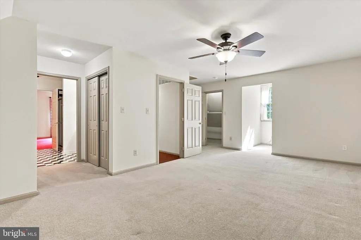
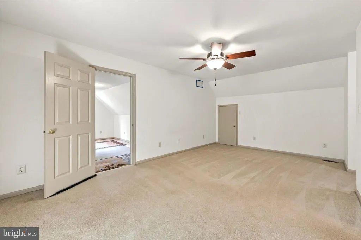
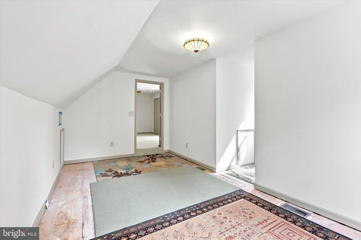
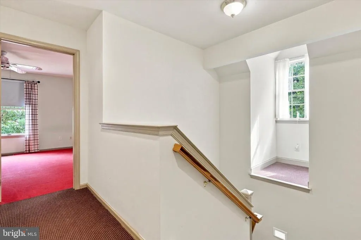
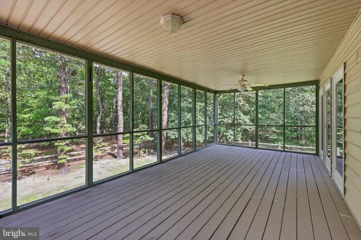
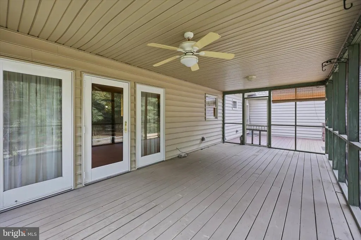
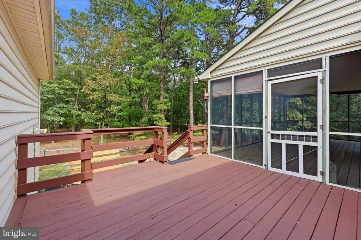
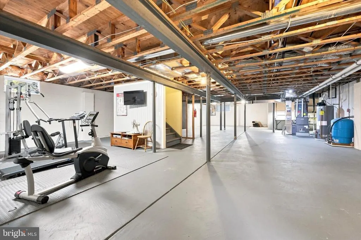
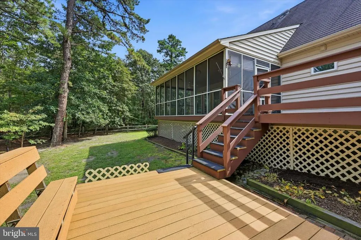
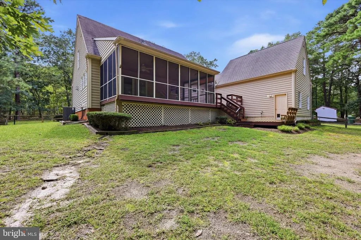
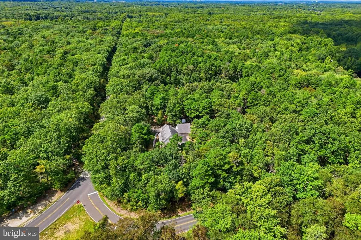
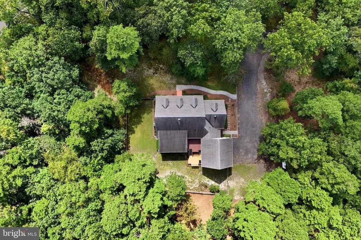
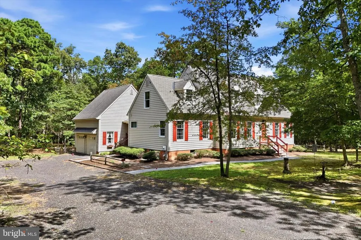
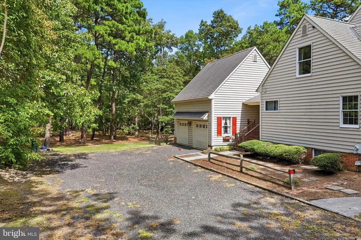
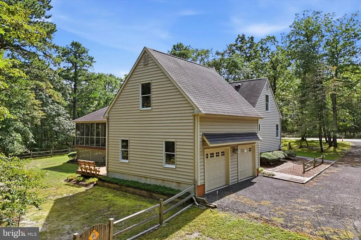
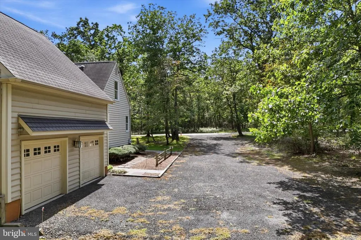
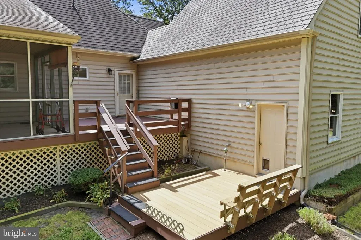
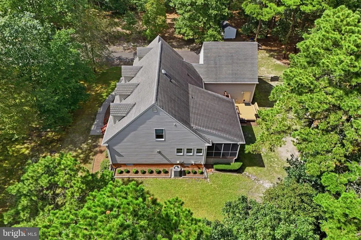
Welcome to 102 Braddock Mill, a distinctive custom home offering exceptional space, privacy, character, and endless possibilities on nearly four picturesque acres in Marlton. Tucked away in a serene setting, this impressive residence combines the comfort of everyday living with the charm of a private retreat, all while remaining conveniently located near the area's shopping, dining, and major roadways. The home offers a flexible and spacious layout with four bedrooms in total, including two bedrooms on the first floor and two additional bedrooms upstairs. A desirable first-floor primary suite provides the convenience of main-level living, while the home's huge kitchen serves as a natural gathering place for family and friends. The open living room creates a warm and inviting atmosphere, and the home's unique architectural details and abundant character make it truly stand apart from the ordinary. Additional highlights include a two-car attached garage and wonderful outdoor spaces designed to take full advantage of the property's peaceful surroundings. Enjoy your morning coffee or entertain guests on the covered deck, while the additional uncovered deck offers even more space for relaxing and enjoying the beauty of nearly four private acres. The possibilities continue in the enormous unfinished basement, a blank canvas ready to be transformed into an incredible recreation area, home gym, media room, additional living space, or anything else your lifestyle may require. Located within the highly regarded Marlton school district, 102 Braddock Mill offers the rare combination of acreage, privacy, character, and conveniencea truly special place to call home.
| High School |
|---|
| Cherokee High School |
| Price History | |
|---|---|
| 9/8/2026 | Listed $599,000 |
General Features
| Living Area | 2767 |
|---|---|
| Sewer | On Site Septic |
| Heating | Central |
| Cooling | Central A/C |
| Possession | 0-30 Days CD,31-60 Days CD |
| Zoning | RD-3 |
| Garage Spaces | 2.00 |
| Architectural Style | Cape Cod |
| Construction Materials | Masonry |
| School District | LENAPE REGIONAL HIGH |
| Year Built | 2000 |
| Levels | 2 |
| Tax Year | 2025 |
| Ownership | Fee Simple |
| Cool Fuel | Electric |
| Accessibility | 36 + wide Halls,Accessible Switches/Outlets,Mobility Improvements |
| County | BURLINGTON |
| New Construction | No |
| Property Type | Residential |
| HOA | No |
| Subdivision Name | MARLTON LAKES |
| Garage Y/N | Yes |
| Water Access Y/N | No |
| Other Structures | Above Grade |
| Full Baths | 2 |
| Status | ACTIVE |
| Directions | Braddock Mill and Kettle Run |
| City | MARLTON |
| Senior Community Y/N | No |
| MLS Area | Evesham Twp (20313) |
| Lot Size Units | Square Feet |
| Lot Size Square Feet | 169013.00 |
| Tax Assessed Value | 40000.0 |
| Tax Annual Amount | 0.0 |
| Structure Type | Detached |
| Condo/Coop Association fee Y/N | No |
| Bathrooms Full Main Level | 2 |
| Bathrooms Count Main Level | 3.00 |
| Price Per Sq Ft Total AG | 216.48 |
| Vacation Rental Y/N | No |
| Total SQFT | 2767 |
| Standard Status | Active |
| Year Built Source | Assessor |
| Tax Lot | 00022 |
Interior Features
| Heating Fuel | Central |
|---|---|
| Basement | Full |
| Total Fireplaces | 1 |
| Hot Water | Propane |
| Basement (Y/N) | Yes |
| Heating Y/N | Yes |
| Fireplace Y/N | Yes |
| Above Grade Finished Area | 2767 |
| Half Baths | 1 |
| Central Air Y/N | Yes |
| Total Bedrooms | 3 |
| Main Level Bedrooms | 3 |
| LivingAreaSource | Assessor |
| Bathrooms Half Main Level | 1 |
| Above Grade Finished Area Source | Assessor |
| Above Grade Finished Area Unit Type | Square Feet |
| Total Baths | 3 |
Exterior Features
| Pool | No Pool |
|---|---|
| Water Source | Public |
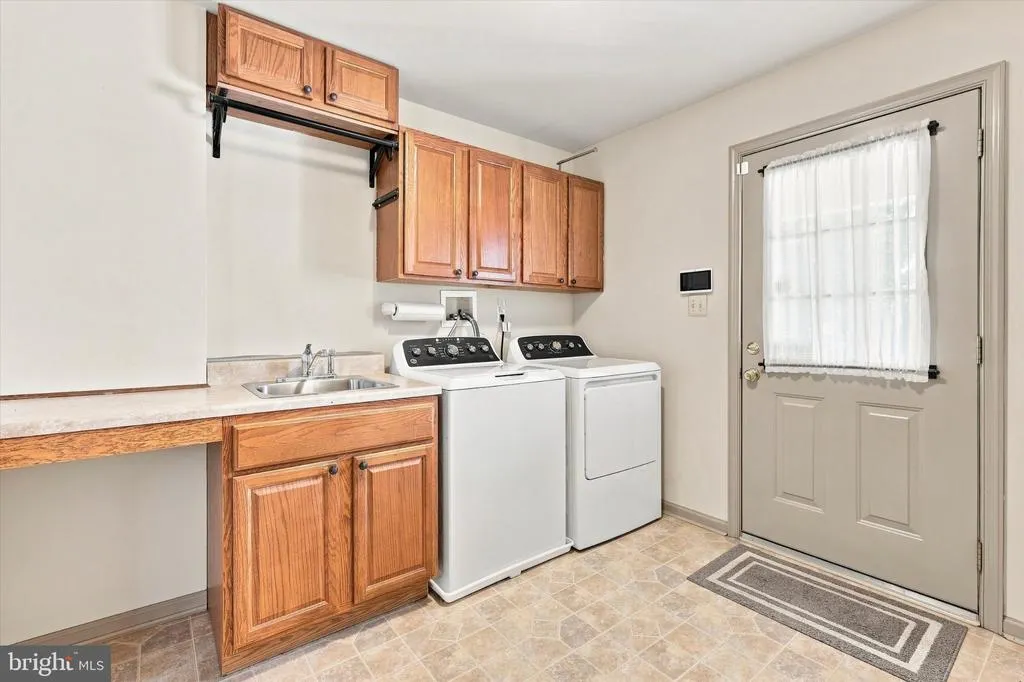
| Inclusions | washer,dryer,refrigerator,gym equipment |
| Total Parking Spaces | 2 |
| Garage Features | Inside Access |
| Type of Parking | Attached Garage |
| Foundation Details | Block |
| Water View Y/N | No |
| Lot Size Acres | 3.88 |
| Lot Size Source | Assessor |
| Waterfront Y/N | No |
| Land Assessed Value | 0.00 |
| Navigable Water Y/N | No |
| Water Oriented Y/N | No |
| # of Attached Garage Spaces | 2 |
Amenities
- Foreclosure
- Views
- Short Sale
- New Construction
- Adult 55+
- Lease To Own
- No HOA Fees
- Furnished
- Primary On Main
- Air Conditioning
- Seller Finance
- Green
- Fixer Upper
- Horse
- Golf
- Fireplace
- Deck
- Garage
- Basement
- Pool
Property vs Single Family Average in 08053
Price
Year Built
 All or a portion of the multiple listing information is provided by the Central Virginia Regional Multiple Listing Service, LLC, from a copyrighted compilation of listings. All CVR MLS information provided is deemed reliable but is not guaranteed accurate. The compilation of listings and each individual listing are ©2026 Central Virginia Regional Multiple Listing Service, LLC. All rights reserved.
All MLS listings are © 2026 Central Virginia Regional Multiple Listing Service, LLC. All
All or a portion of the multiple listing information is provided by the Central Virginia Regional Multiple Listing Service, LLC, from a copyrighted compilation of listings. All CVR MLS information provided is deemed reliable but is not guaranteed accurate. The compilation of listings and each individual listing are ©2026 Central Virginia Regional Multiple Listing Service, LLC. All rights reserved.
All MLS listings are © 2026 Central Virginia Regional Multiple Listing Service, LLC. All
 Charlottesville Area Association of REALTORS® All information deemed reliable but not guaranteed. All properties are subject to prior sale, change or withdrawal. Neither listing broker(s) or information provider(s) shall be responsible for any typographical errors, misinformation, misprints and shall be held totally harmless. Listing(s) information is provided for consumer's personal, non-commercial use and may not be used for any purpose other than to identify prospective properties consumers
 Lynchburg MLS All information deemed reliable but not guaranteed. All properties are subject to prior sale, change or withdrawal. Neither listing broker(s) or information provider(s) shall be responsible for any typographical errors, misinformation, misprints and shall be held totally harmless. Listing(s) information is provided for consumer's personal, non-commercial use and may not be used for any purpose other than to identify prospective properties consumers may be interested in purchasing. The
 © BRIGHT, All Rights Reserved
