
Open House Wed, Sep 9th 2:00 PM - 7:00 PM
Address
11 Aberdeen Court, Marlton, NJ
Price
$ 1,475,000
Property Attributes
- MLS#NJBL2120220
- TypeSingle Family
- Listing Status ACTIVE
- CountyBURLINGTON
- CityMarlton
- AreaEvesham Twp
- NeighborhoodArbor Walk
- Zip08053
- StyleColonial
- Year Built2020
- Taxes$ 26006
- Price$ 1,475,000
- Bedrooms4
- Full Bathrooms4
- Half Bathrooms1
- Sqr Footage4426
- Lot Size1 Acres
Data Source:
Bright MLS
Property Description
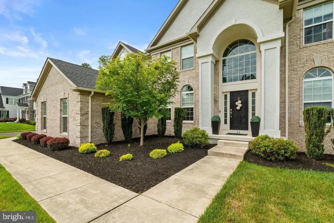
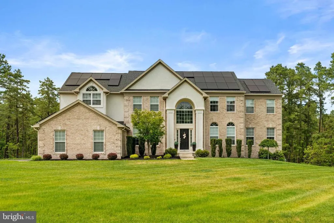
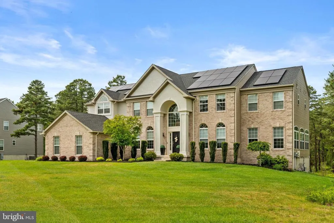
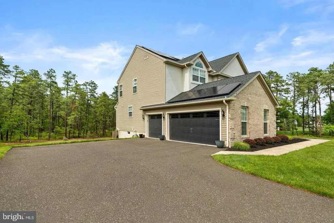
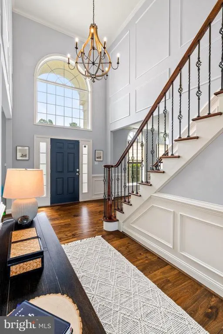
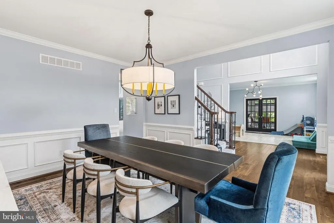
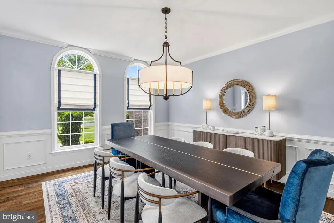
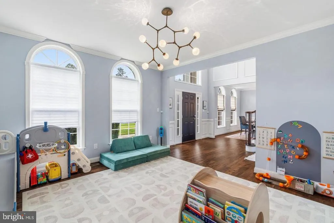
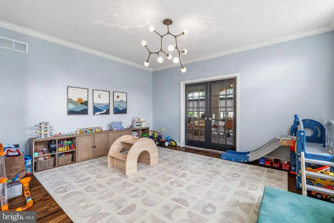
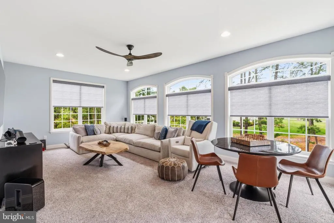
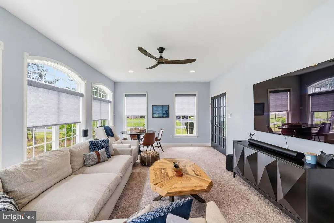
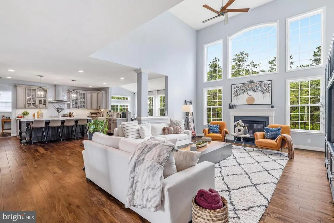
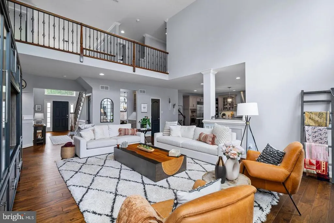
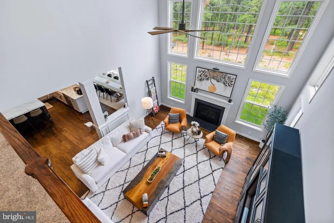
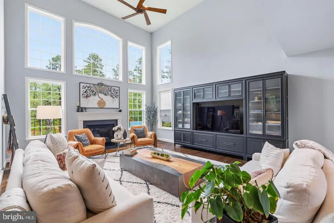
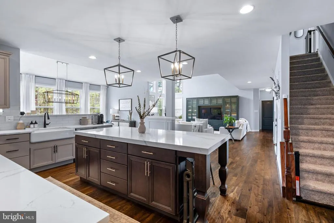
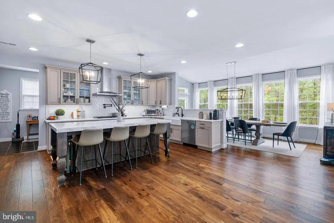
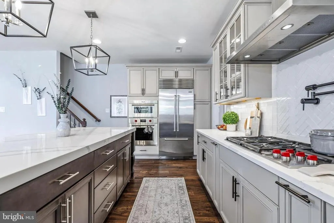
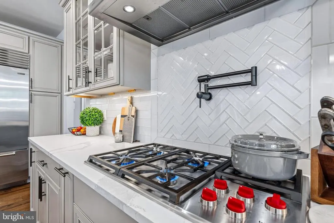
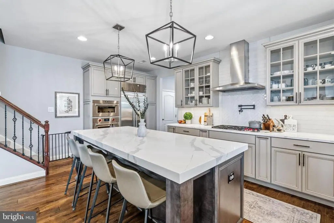
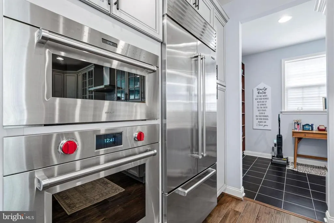
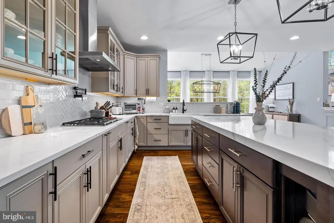
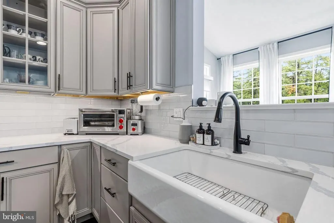
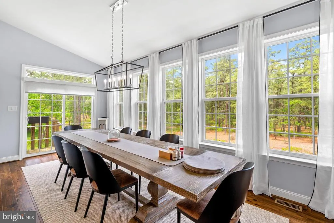
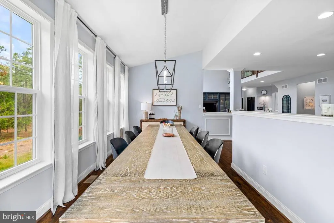
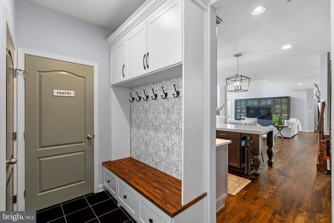
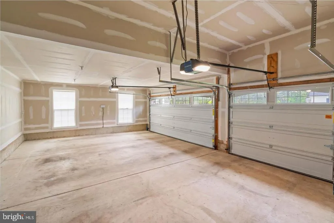
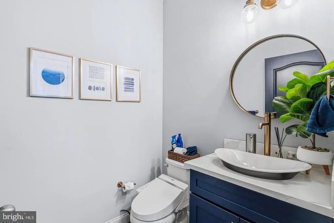
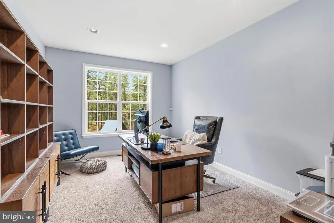
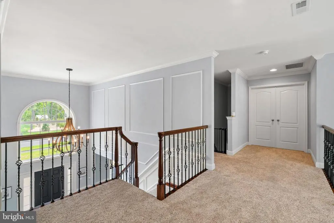
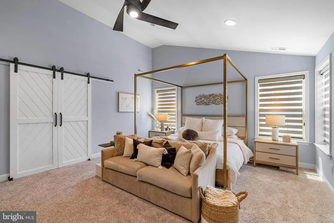
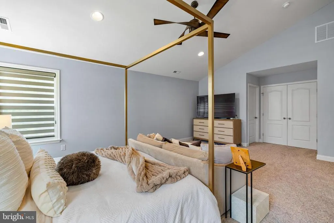
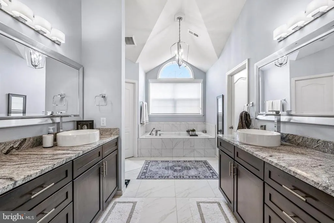
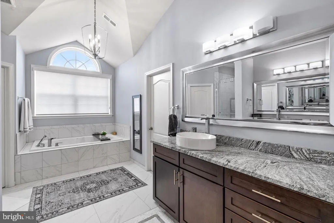
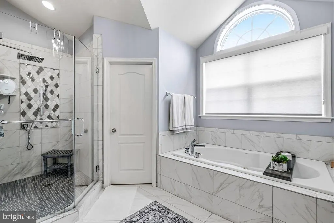
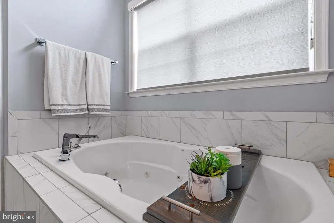
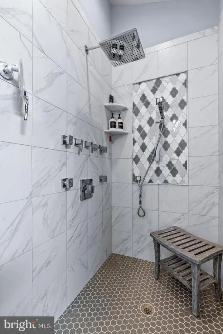
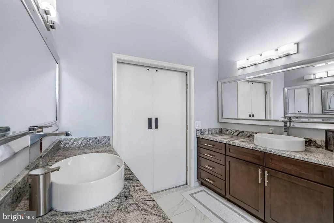
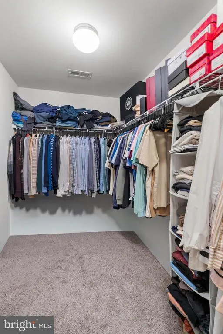
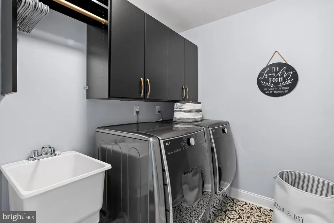
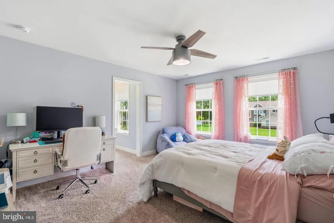
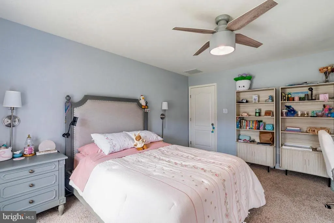
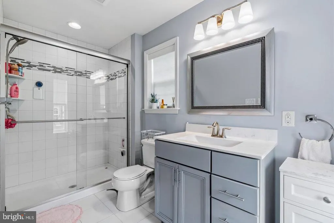
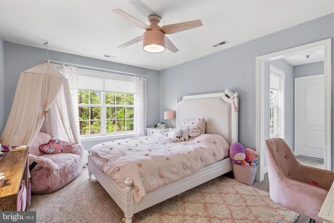
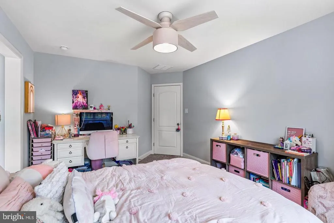
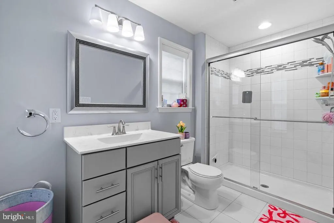
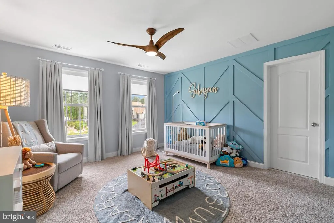
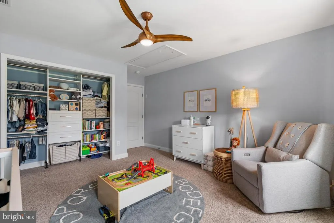
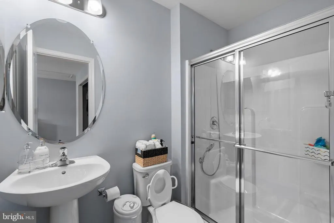
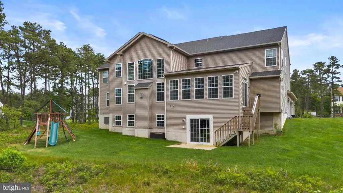
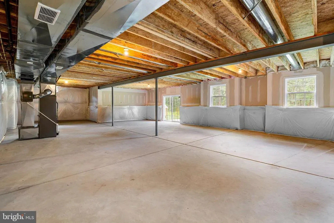
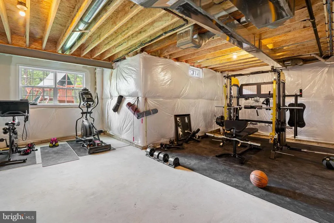
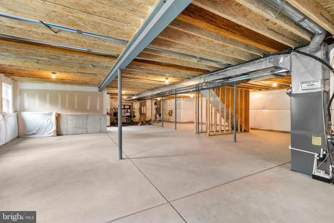
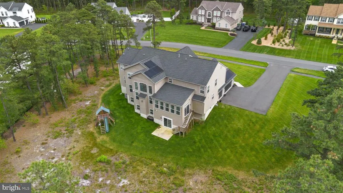
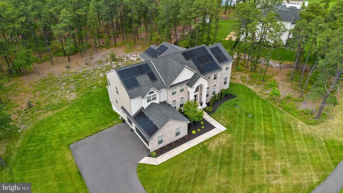
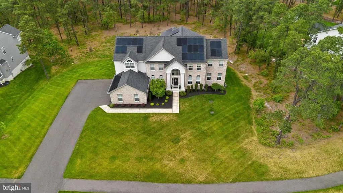
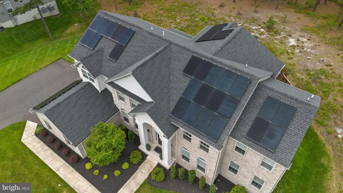
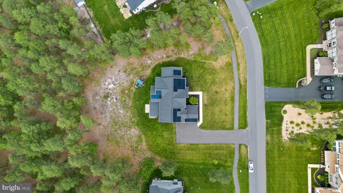
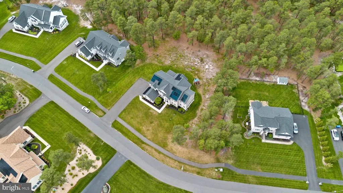
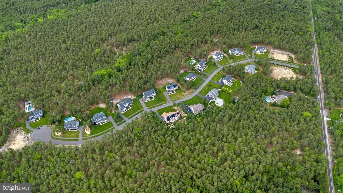
Some homes are built. This one was curated. There is no other home this new, with all these features, on the market right now. 11 Aberdeen Court is a 2021-built Oxford Elite masterpiece by Paparone, South Jersey's most trusted luxury builder, set on a full private wooded acre in the exclusive Arbor Walk community. Just 16 homes were ever built here. This is one of them. Just a few years young, still under builder warranty, and it comes with everything already included. This is not a home that needs your vision just your personal touch. - 4,426 SF Above Grade / 2,321 SF Basement / 666 SF 3-Car Garage - 4 BD / 4 En-Suite Baths / Half Bath Main Level / Spacious Closets - Primary Suite / Vaulted Ceilings / Spacious WIC / Spa-Inspired Bath - Custom Morning Room and Estate Room Not Standard With This Model - Fully Furnished by Arhaus / Interior Designed / Included in Sale - Sub-Zero and Wolf Appliances - Owned Solar / Transfers Free and Clear at Closing - 3-Car Garage / 2 EV Charging Stations - Ethernet Throughout / Full Camera System / UV HVAC Lighting - Tankless Water Heater / Freshly Serviced Septic / Second Floor Laundry - Smoke Free and Pet Free / Pristine Move-In Ready - Basement with Upgraded High Ceilings / Seller Installed Rough Plumbing / Complete Home Gym Included / Endless Potential - Cherokee HS Zone / Minutes to NJ Turnpike / 25 Min to Philadelphia / 45 Min to Atlantic City and the Jersey Shore Once it is gone there is nothing like it to replace it. Schedule your private showing today!
| High School |
|---|
| Cherokee High School |
| Price History | |
|---|---|
| 9/7/2026 | Listed $1,475,000 |
General Features
| Living Area | 4426 |
|---|---|
| Sewer | Private Septic Tank |
| Heating | Forced Air |
| Cooling | Central A/C,Zoned |
| Possession | 0-30 Days CD |
| Appliances | Built-In Microwave,Commercial Range,Dishwasher,Dryer,Energy Efficient Appliances,Humidifier,Icemaker,Oven - Wall,Oven/Range - Gas,Range Hood,Refrigerator,Stainless Steel Appliances,Washer,Water Heate |
| Zoning | RD-2 |
| HOA Fee | 1050.00 |
| Garage Spaces | 3.00 |
| Architectural Style | Colonial |
| Security Features | Exterior Cameras,Security System,Smoke Detector |
| Construction Materials | Combination,Concrete,Frame,Vinyl Siding,Brick Front |
| School District | EVESHAM TOWNSHIP |
| Exclusions | - Any personal artwork or wall décor (confirm with seller) - Any items of personal or sentimental value |
| Year Built | 2020 |
| Electric | 200+ Amp Service |
| Levels | 3 |
| Tax Year | 2025 |
| Ownership | Fee Simple |
| Cool Fuel | Electric |
| Accessibility | None |
| Assoc Fee Paid Per | Annually |
| County | BURLINGTON |
| New Construction | No |
| Property Type | Residential |
| HOA | Yes |
| Subdivision Name | ARBOR WALK |
| Garage Y/N | Yes |
| Water Access Y/N | No |
| Other Structures | Above Grade |
| Full Baths | 4 |
| Status | ACTIVE |
| Directions | Follow Cooper Rd and Hopewell Rd to Aberdeen Ct in Evesham 9 min (5.3 mi) Turn left onto Aberdeen Ct Destination will be on the right |
| City | MARLTON |
| Senior Community Y/N | No |
| MLS Area | Evesham Twp (20313) |
| Lot Size Units | Square Feet |
| Lot Size Square Feet | 43712.00 |
| Tax Assessed Value | 705000.0 |
| Tax Annual Amount | 26006.0 |
| Structure Type | Detached |
| Condo/Coop Association fee Y/N | No |
| Bathrooms Count Main Level | 1.00 |
| Above Grade Unfin SQFT | 666 |
| Price Per Sq Ft Total AG | 333.26 |
| Acceptable Financing | Cash,Conventional,FHA,VA |
| Vacation Rental Y/N | No |
| Total SQFT | 7413 |
| Standard Status | Active |
| Year Built Source | Estimated |
| Tax Lot | 00014 |
Interior Features
| Interior Amenities | Attic,Bathroom - Soaking Tub,Bathroom - Jetted Tub,Built-Ins,Crown Moldings,Family Room Off Kitchen,Formal/Separate Dining Room,Kitchen - Gourmet,Kitchen - Island,Recessed Lighting,Sprinkler System,W |
|---|---|
| Heating Fuel | Natural Gas |
| Basement | Unfinished,Walkout Level,Windows,Poured Concrete |
| Total Fireplaces | 1 |
| Fireplace Features | Gas/Propane |
| Hot Water | Tankless |
| Basement (Y/N) | Yes |
| Heating Y/N | Yes |
| Fireplace Y/N | Yes |
| Above Grade Finished Area | 4426 |
| Half Baths | 1 |
| Central Air Y/N | Yes |
| Total Bedrooms | 4 |
| Room Type | Dining Room,Family Room,Den,Basement,Foyer,Breakfast Room,Great Room,Laundry,Mud Room |
| LivingAreaSource | Assessor |
| Laundry Type | Upper Floor |
| Below Grade Unfin Area Units | Square Feet |
| Below Grade Unfin SQFT | 2321 |
| Bedrooms Count All Upper Levels | 4 |
| Bedrooms Count Upper Level 1 | 4 |
| Bathrooms Half Main Level | 1 |
| Bathrooms Full Upper Level 1 | 4 |
| Bathrooms Full All Upper Levels | 4 |
| Bathrooms Count Upper Level 1 | 4.00 |
| Bathrooms Count All Upper Levels | 4 |
| Above Grade Unfin Area Units | Square Feet |
| Above Grade Finished Area Unit Type | Square Feet |
| Total Baths | 5 |
Exterior Features
| Exterior Amenities | Play Equipment |
|---|---|
| Pool | No Pool |
| Water Source | Public |
| Inclusions | - All furniture and furnishings as staged throughout the home - Sub-Zero refrigerator - Wolf range / cooktop - Wolf wall oven(s) - Dishwasher - Microwave - Washer - Dryer - Complete home gym and work |
| Total Parking Spaces | 3 |
| Garage Features | Garage Door Opener |
| Type of Parking | Attached Garage,Driveway |
| Foundation Details | Concrete Perimeter |
| Water View Y/N | No |
| Lot Dimensions | 0.00 x 0.00 |
| Lot Size Acres | 1.00 |
| Lot Size Source | Estimated |
| Waterfront Y/N | No |
| Land Assessed Value | 100000.00 |
| Navigable Water Y/N | No |
| Water Oriented Y/N | No |
| # of Attached Garage Spaces | 3 |
Room Details
| Room | Dimensions | Level | Flooring | Details |
|---|---|---|---|---|
| Basement | Lower 1 | |||
| Breakfast Room | Main | |||
| Den | Main | |||
| Dining Room | Main | |||
| Family Room | Main | |||
| Foyer | Main | |||
| Great Room | Main | |||
| Laundry | Upper 1 | |||
| Mud Room | Main |
Amenities
- Foreclosure
- Views
- Short Sale
- New Construction
- Adult 55+
- Lease To Own
- No HOA Fees
- Furnished
- Primary On Main
- Air Conditioning
- Seller Finance
- Green
- Fixer Upper
- Horse
- Golf
- Fireplace
- Deck
- Garage
- Basement
- Pool
Property vs Single Family Average in 08053
Price
Taxes
Year Built
 All or a portion of the multiple listing information is provided by the Central Virginia Regional Multiple Listing Service, LLC, from a copyrighted compilation of listings. All CVR MLS information provided is deemed reliable but is not guaranteed accurate. The compilation of listings and each individual listing are ©2026 Central Virginia Regional Multiple Listing Service, LLC. All rights reserved.
All MLS listings are © 2026 Central Virginia Regional Multiple Listing Service, LLC. All
All or a portion of the multiple listing information is provided by the Central Virginia Regional Multiple Listing Service, LLC, from a copyrighted compilation of listings. All CVR MLS information provided is deemed reliable but is not guaranteed accurate. The compilation of listings and each individual listing are ©2026 Central Virginia Regional Multiple Listing Service, LLC. All rights reserved.
All MLS listings are © 2026 Central Virginia Regional Multiple Listing Service, LLC. All
 Charlottesville Area Association of REALTORS® All information deemed reliable but not guaranteed. All properties are subject to prior sale, change or withdrawal. Neither listing broker(s) or information provider(s) shall be responsible for any typographical errors, misinformation, misprints and shall be held totally harmless. Listing(s) information is provided for consumer's personal, non-commercial use and may not be used for any purpose other than to identify prospective properties consumers
 Lynchburg MLS All information deemed reliable but not guaranteed. All properties are subject to prior sale, change or withdrawal. Neither listing broker(s) or information provider(s) shall be responsible for any typographical errors, misinformation, misprints and shall be held totally harmless. Listing(s) information is provided for consumer's personal, non-commercial use and may not be used for any purpose other than to identify prospective properties consumers may be interested in purchasing. The
 © BRIGHT, All Rights Reserved
