
Open House Sun, Sep 13th 11:00 AM - 2:00 PM - Primary on Main
Address
153 Oak Pines Boulevard, Pemberton, NJ
Price
$ 459,000
Property Attributes
- MLS#NJBL2119996
- TypeSingle Family
- Listing Status ACTIVE
- CountyBURLINGTON
- CityPemberton
- AreaPemberton Twp
- NeighborhoodOak Pines
- Zip08068
- StyleTraditional
- Year Built1976
- Taxes$ 7768
- Price$ 459,000
- Bedrooms4
- Full Bathrooms2
- Half Bathrooms1
- Sqr Footage2024
- Lot Size0.64 Acres
Data Source:
Bright MLS
Property Description
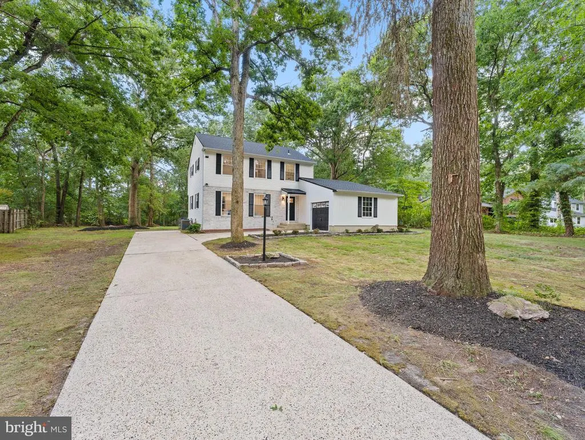
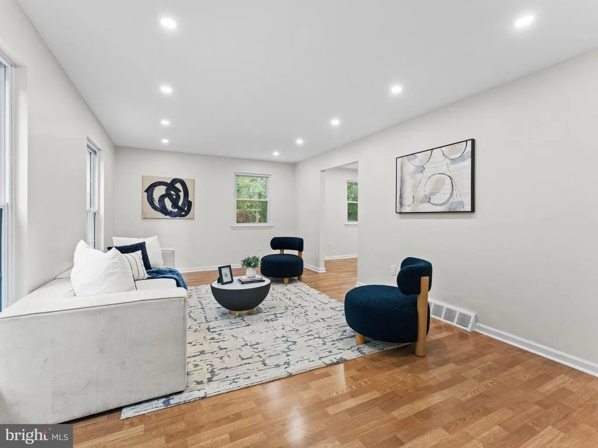
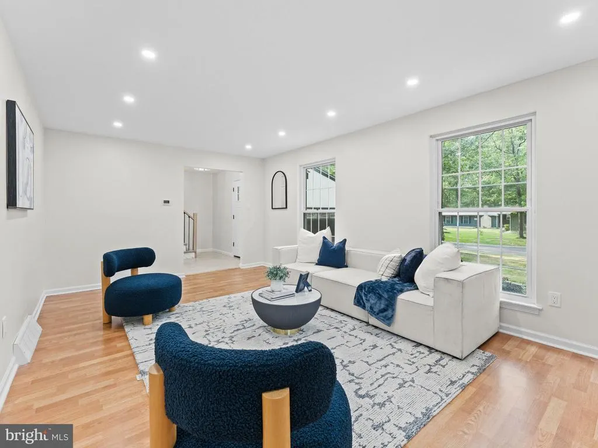
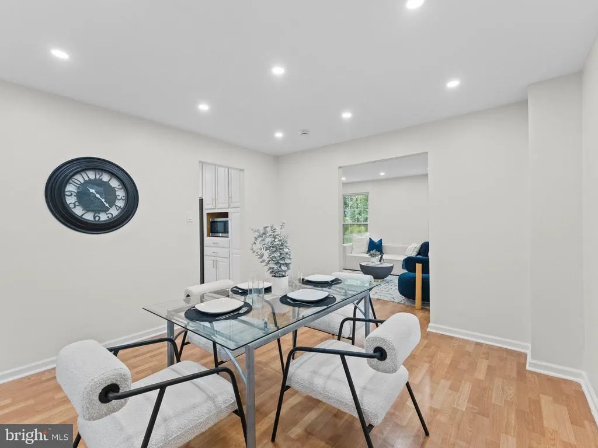
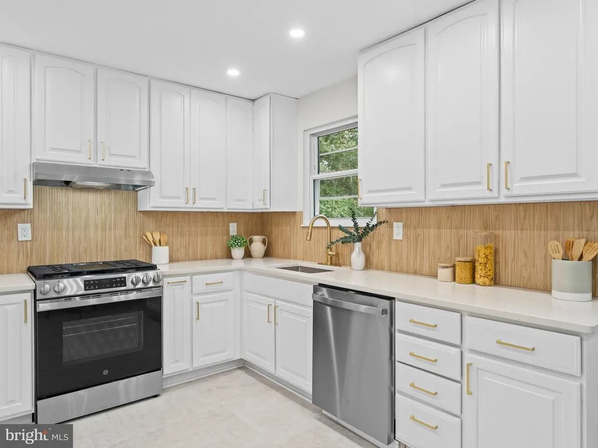
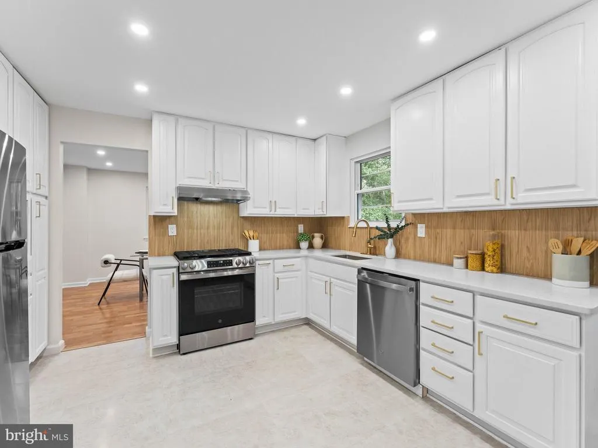
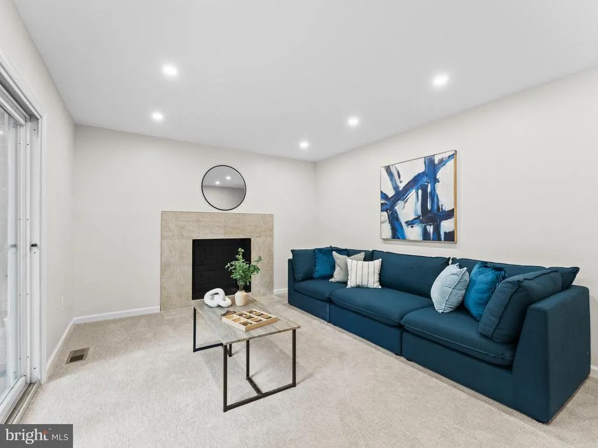
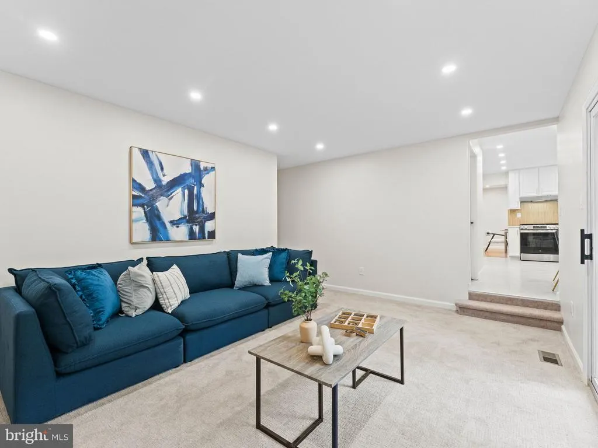
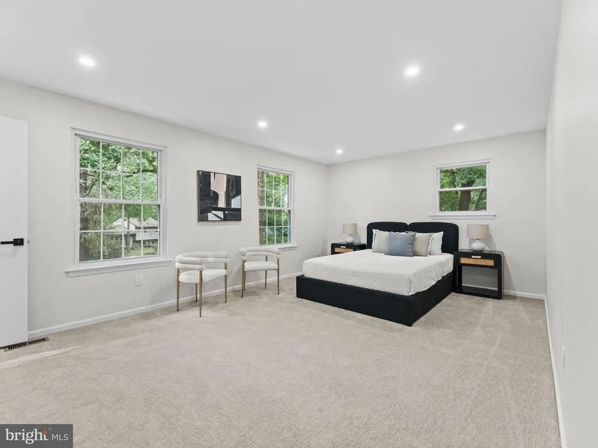
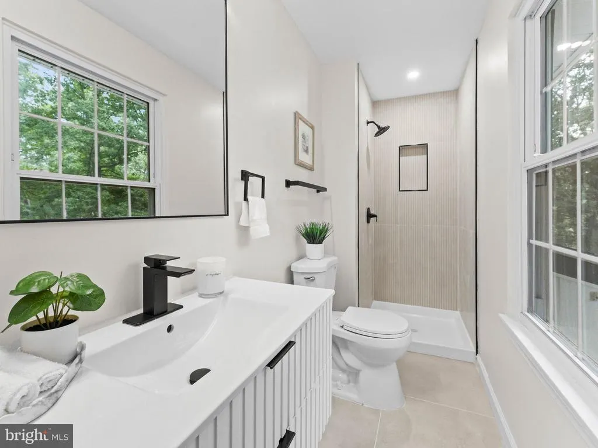
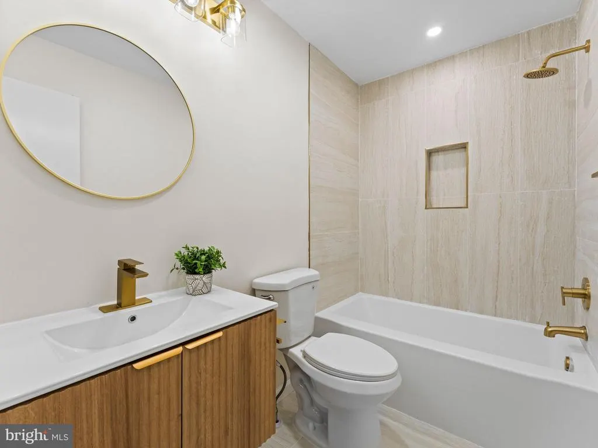
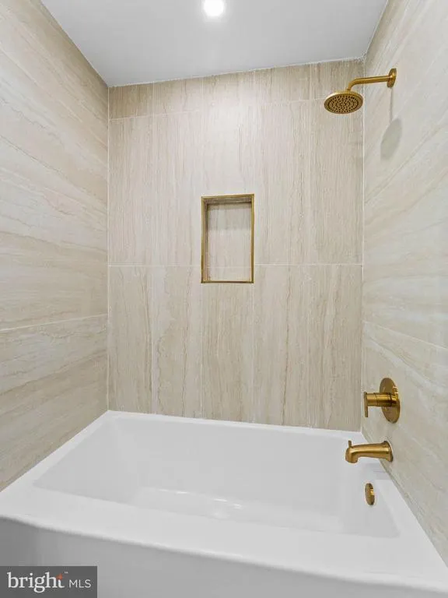
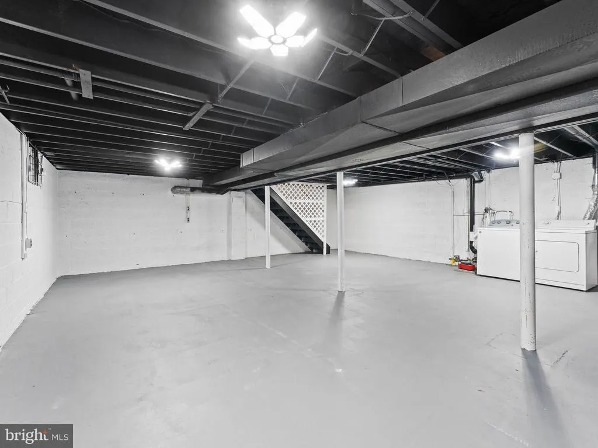
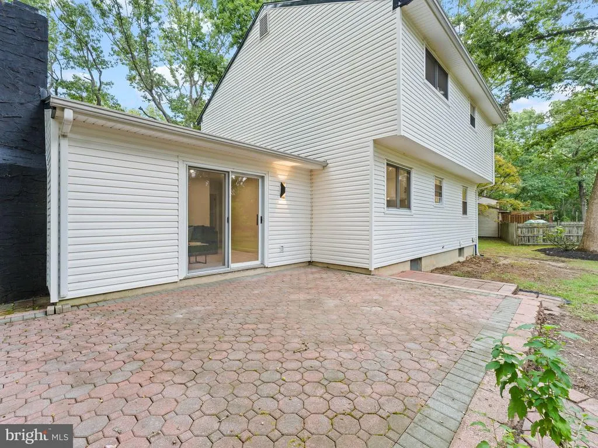
Welcome to the desirable Oak Pines section of Pemberton, where modern elegance meets peaceful, wooded surroundings. Situated on over half an acre, this beautifully renovated four-bedroom, two-and-a-half-bath home offers an impressive combination of space, style and privacy. Step inside to a bright, thoughtfully updated interior featuring beautiful flooring, recessed lighting and a fresh neutral palette throughout. The renovated kitchen is a standout, offering crisp white cabinetry, sleek countertops, stainless steel appliances and sophisticated gold accents, with an adjoining breakfast area for casual dining. A separate dining room provides additional space for entertaining. The inviting sunken family room creates a cozy retreat with a fireplace and access to the outdoors, while the spacious living areas offer plenty of room to gather and entertain. Upstairs, the generously sized primary bedroom features its own beautifully renovated private bath, complemented by three additional bedrooms and another updated full bathroom. An oversized attached garage with interior access provides excellent convenience and storage, while the expansive basement offers tremendous potential for additional living, recreation, fitness or entertainment space and can easily be finished to suit the next owners needs. Newer HVAC adds another valuable update. Outside, the propertys over half-acre setting provides a sense of space and seclusion thats increasingly hard to find. Surrounded by established trees in the desirable Oak Pines neighborhood and near Pemberton Lake, the home feels peacefully removed while remaining convenient to major roadways, shopping, everyday amenities and area employment centers. Refined yet comfortable, private yet convenient, this beautifully transformed Oak Pines home is truly move-in ready and waiting for its next chapter.
| Price History | |
|---|---|
| 9/3/2026 | Listed $459,000 |
General Features
| Living Area | 2024 |
|---|---|
| Sewer | Public Sewer |
| Heating | Forced Air |
| Cooling | Central A/C |
| Possession | 0-30 Days CD,31-60 Days CD,61-90 Days CD |
| Appliances | Dishwasher,Microwave,Oven/Range - Gas,Refrigerator,Stainless Steel Appliances |
| Zoning | RESIDENTIAL |
| Garage Spaces | 1.00 |
| Architectural Style | Traditional |
| Construction Materials | Vinyl Siding |
| School District | PEMBERTON TOWNSHIP SCHOOLS |
| Exclusions | Personal Property |
| Year Built | 1976 |
| Levels | 2 |
| Tax Year | 2025 |
| Ownership | Fee Simple |
| Cool Fuel | Natural Gas |
| Accessibility | 2+ Access Exits |
| County | BURLINGTON |
| New Construction | No |
| Property Type | Residential |
| HOA | No |
| Subdivision Name | OAK PINES |
| Garage Y/N | Yes |
| Water Access Y/N | No |
| Other Structures | Above Grade |
| Total Rooms | 9 |
| Full Baths | 2 |
| Status | ACTIVE |
| Directions | Please use GPS |
| City | PEMBERTON |
| Disclosures | None |
| Senior Community Y/N | No |
| MLS Area | Pemberton Twp (20329) |
| Lot Size Units | Square Feet |
| Lot Size Square Feet | 27878.00 |
| Tax Assessed Value | 238800.0 |
| Tax Annual Amount | 7768.0 |
| Home Warranty Y/N | No |
| Structure Type | Detached |
| Condo/Coop Association fee Y/N | No |
| Bathrooms Count Main Level | 1.00 |
| Price Per Sq Ft Total AG | 226.78 |
| Acceptable Financing | Cash,Conventional |
| Lease Considered Y/N | No |
| Vacation Rental Y/N | No |
| Total SQFT | 2024 |
| Standard Status | Active |
| Year Built Source | Estimated |
| Association Recreation Fee | No |
Interior Features
| Interior Amenities | Dining Area,Entry Level Bedroom,Family Room Off Kitchen,Kitchen - Eat-In,Primary Bath(s),Bathroom - Walk-In Shower,Bathroom - Tub Shower |
|---|---|
| Heating Fuel | Natural Gas |
| Basement | Unfinished,Full |
| Total Fireplaces | 1 |
| Hot Water | Natural Gas |
| Basement (Y/N) | Yes |
| Heating Y/N | Yes |
| Fireplace Y/N | Yes |
| Above Grade Finished Area | 2024 |
| Half Baths | 1 |
| Central Air Y/N | Yes |
| Total Bedrooms | 4 |
| Main Level Bedrooms | 1 |
| LivingAreaSource | Estimated |
| Bedrooms Count All Upper Levels | 3 |
| Bedrooms Count Upper Level 1 | 3 |
| Bathrooms Half Main Level | 1 |
| Bathrooms Full Upper Level 1 | 2 |
| Bathrooms Full All Upper Levels | 2 |
| Bathrooms Count Upper Level 1 | 2.00 |
| Bathrooms Count All Upper Levels | 2 |
| Above Grade Finished Area Source | Estimated |
| Above Grade Finished Area Unit Type | Square Feet |
| Total Baths | 3 |
Exterior Features
| Exterior Amenities | Exterior Lighting,Street Lights |
|---|---|
| Pool | No Pool |
| Water Source | Public |
| Inclusions | Existing Appliances |
| Total Parking Spaces | 1 |
| Garage Features | Garage Door Opener,Inside Access |
| Type of Parking | Attached Garage,Driveway,On Street |
| Foundation Details | Block |
| Water View Y/N | No |
| Lot Size Acres | 0.64 |
| Lot Size Source | Estimated |
| Waterfront Y/N | No |
| Door Features | Sliding Glass |
| Navigable Water Y/N | No |
| Water Oriented Y/N | No |
| # of Attached Garage Spaces | 1 |
Amenities
- Foreclosure
- Views
- Short Sale
- New Construction
- Adult 55+
- Lease To Own
- No HOA Fees
- Furnished
- Primary On Main
- Air Conditioning
- Seller Finance
- Green
- Fixer Upper
- Horse
- Golf
- Fireplace
- Deck
- Garage
- Basement
- Pool
Property vs Single Family Average in 08068
Price
Taxes
Year Built
Visits
 All or a portion of the multiple listing information is provided by the Central Virginia Regional Multiple Listing Service, LLC, from a copyrighted compilation of listings. All CVR MLS information provided is deemed reliable but is not guaranteed accurate. The compilation of listings and each individual listing are ©2026 Central Virginia Regional Multiple Listing Service, LLC. All rights reserved.
All MLS listings are © 2026 Central Virginia Regional Multiple Listing Service, LLC. All
All or a portion of the multiple listing information is provided by the Central Virginia Regional Multiple Listing Service, LLC, from a copyrighted compilation of listings. All CVR MLS information provided is deemed reliable but is not guaranteed accurate. The compilation of listings and each individual listing are ©2026 Central Virginia Regional Multiple Listing Service, LLC. All rights reserved.
All MLS listings are © 2026 Central Virginia Regional Multiple Listing Service, LLC. All
 Charlottesville Area Association of REALTORS® All information deemed reliable but not guaranteed. All properties are subject to prior sale, change or withdrawal. Neither listing broker(s) or information provider(s) shall be responsible for any typographical errors, misinformation, misprints and shall be held totally harmless. Listing(s) information is provided for consumer's personal, non-commercial use and may not be used for any purpose other than to identify prospective properties consumers
 Lynchburg MLS All information deemed reliable but not guaranteed. All properties are subject to prior sale, change or withdrawal. Neither listing broker(s) or information provider(s) shall be responsible for any typographical errors, misinformation, misprints and shall be held totally harmless. Listing(s) information is provided for consumer's personal, non-commercial use and may not be used for any purpose other than to identify prospective properties consumers may be interested in purchasing. The
 © BRIGHT, All Rights Reserved
