
Open House Sat, Sep 12th 1:00 PM - 3:00 PM - Primary on Main
Address
11 Westmont Drive, Medford, NJ
Price
$ 999,900
Property Attributes
- MLS#NJBL2119848
- TypeSingle Family
- Listing Status ACTIVE
- CountyBURLINGTON
- CityMedford
- AreaMedford Twp
- NeighborhoodHawthorne Park
- Zip08055
- StyleColonial
- Year Built2022
- Taxes$ 18435
- Price$ 999,900
- Bedrooms4
- Full Bathrooms3
- Half Bathrooms0
- Sqr Footage4242
- Lot Size0.17 Acres
Data Source:
Bright MLS
Property Description
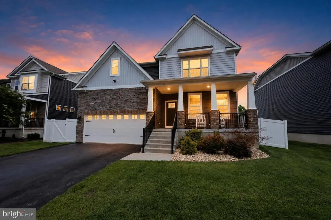
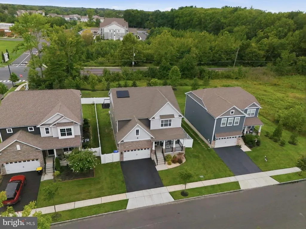
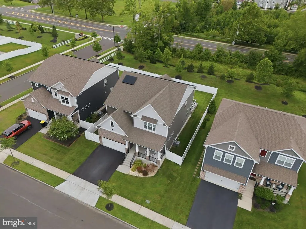
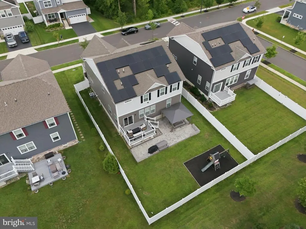
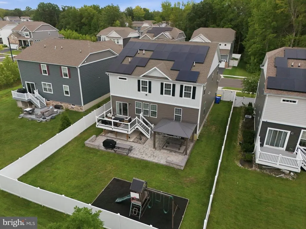
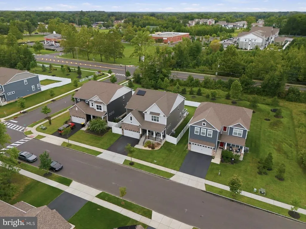
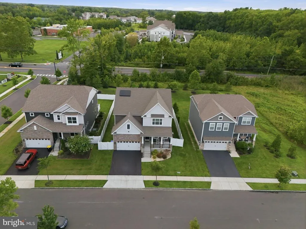
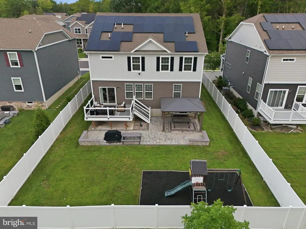
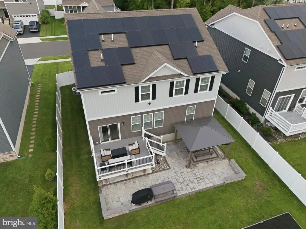
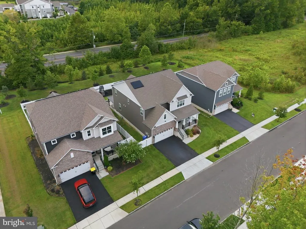
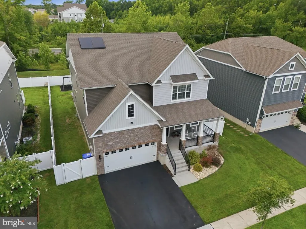
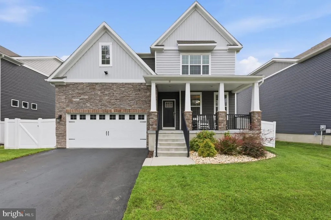
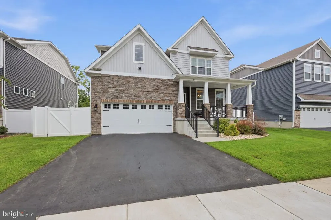
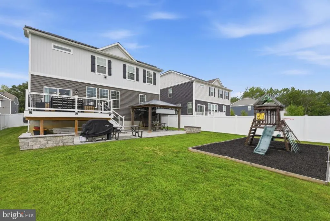
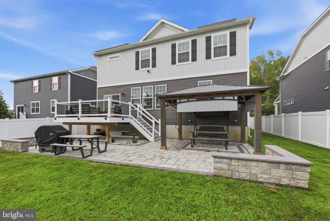
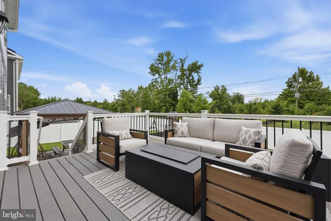
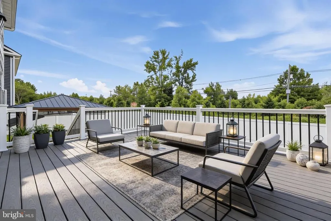
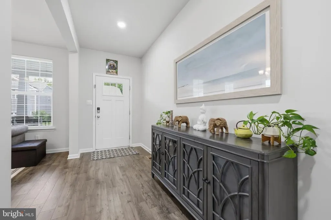
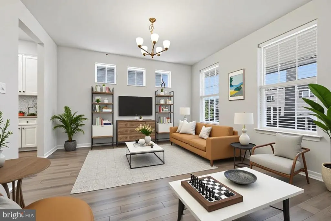
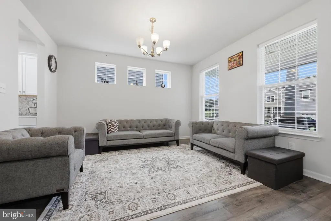
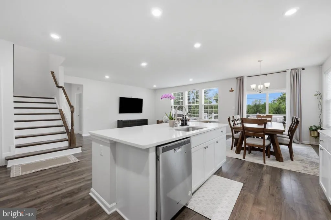
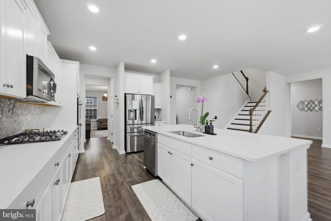
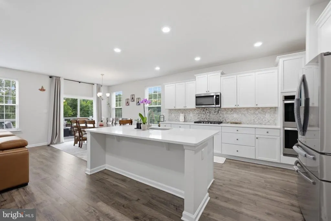
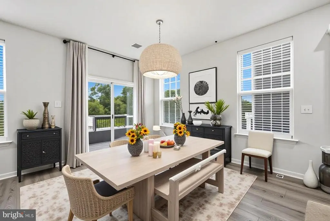
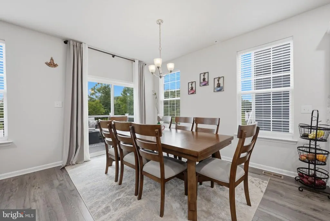
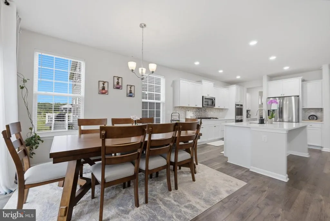
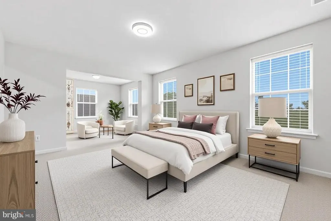
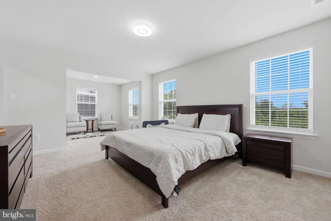
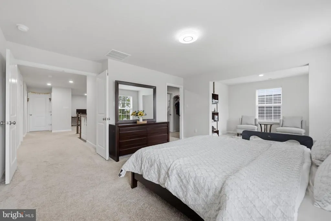
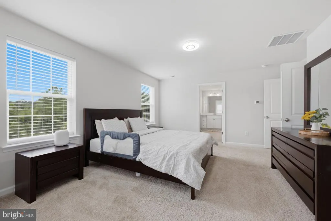
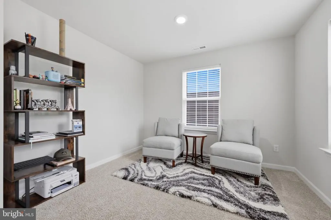
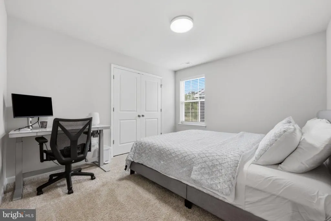
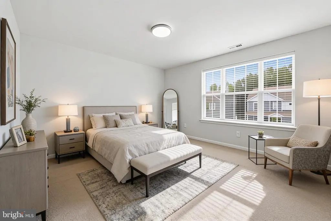
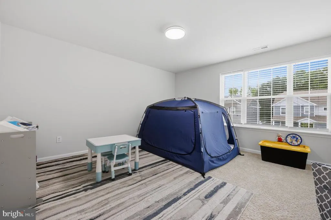
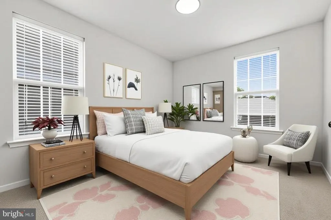
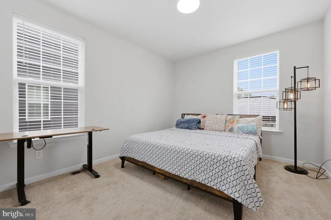
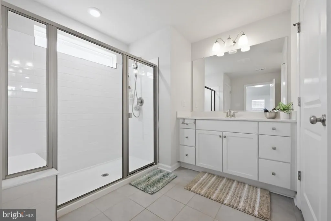
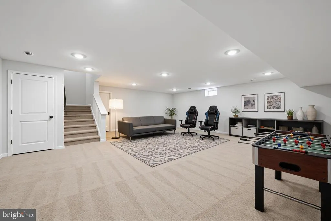
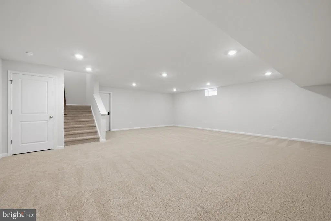
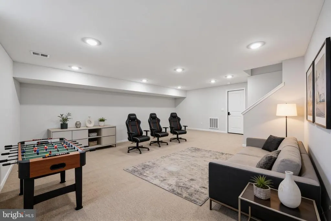
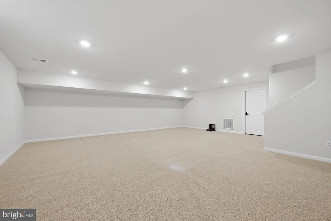
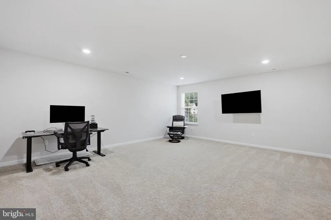
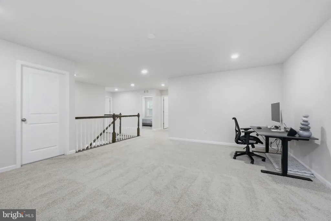
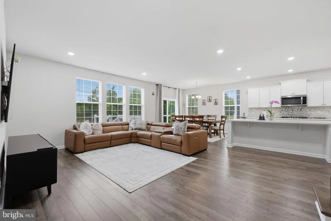
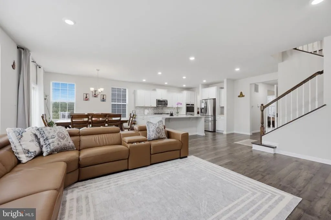
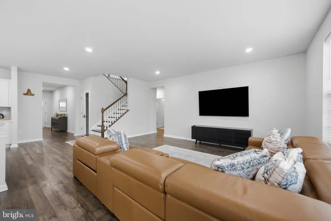
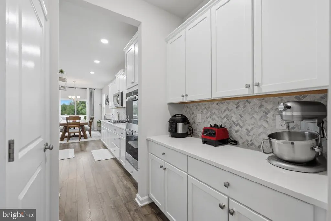
Welcome to 11 Westmont Drive, a stunning 4-bedroom, 3-full-bath Colonial in the highly desirable Hawthorne Park community of Medford. Built in 2022, this impressive home offers approximately 4,242 square feet of finished living space and combines modern design, generous room sizes, and exceptional flexibility for today's lifestyle. Step inside to an inviting foyer that opens to beautiful engineered wood flooring and an expansive open-concept main level. The impressive great room provides a spacious setting for everyday living and entertaining, while the formal dining room is perfect for hosting family and guests. The gourmet kitchen is the heart of the home, featuring quartz countertops, a large center island, gas cooking, stainless steel appliances, recessed lighting, pantry storage, breakfast area, and a convenient butler's pantry. The kitchen flows naturally into the living and dining spaces, creating an ideal environment for entertaining. The main level also offers the convenience of a fourth bedroom and a full bathroom, providing an excellent option for guests, an office, or multigenerational living. Upstairs, the spacious primary suite offers a walk-in closet and a beautifully appointed private bath with double sinks, ceramic tile, recessed lighting, and a walk-in shower. Two additional bedrooms, another full bathroom, and a dedicated laundry room complete the upper level. The finished lower level adds even more living space and versatility, featuring a large game room, utility/storage area, and rough-in plumbing for an additional bathroom. Step outside to an extraordinary private outdoor retreat with nearly $85,000 invested by the owner in backyard improvements. The outdoor space has been thoughtfully designed for entertaining, relaxing, and enjoying the outdoors, featuring extensive hardscaping, a beautiful gazebo, a maintenance-free vinyl plank deck, and a 6-foot vinyl privacy fence enclosing the entire yard. The backyard also includes a playground that is included in the sale, along with outdoor lighting and additional entertaining areas. This exceptional outdoor space provides a private setting for gatherings, recreation, and enjoying the beautiful Medford surroundings. Additional highlights include a 2-car oversized attached garage, concrete driveway, 200+ amp electrical service, central air, zoned heating and cooling, natural gas, public water, and public septic. Located in Medford Township's Hawthorne Park community, this exceptional home offers the space and amenities of a much larger residence while providing the benefits of newer construction. Conveniently located near Medford's shopping, dining, parks, and major roadways. A rare opportunity to own a newer, spacious and exceptionally versatile home with an extraordinary outdoor living area featuring nearly $85,000 in owner-invested backyard improvements, including a gazebo, maintenance-free vinyl plank deck, extensive hardscaping, 6-foot vinyl privacy fencing, and a playground included in the sale. Don't miss the opportunity to see everything 11 Westmont Drive has to offerschedule your private showing today!
| Elementary School | Middle School | High School |
|---|---|---|
| Kirbys Mill E.S. | Haines Memorial 6Thgr Center Middle School | Shawnee H.S. |
| Price History | |
|---|---|
| 9/2/2026 | Listed $999,900 |
General Features
| Living Area | 4242 |
|---|---|
| Sewer | Public Septic |
| Heating | Central,Forced Air |
| Cooling | Central A/C,Zoned |
| Possession | 31-60 Days CD,61-90 Days CD,Negotiable,Subject to Existing Lease,Subject to Home Choice |
| Roof | Architectural Shingle |
| Appliances | Built-In Microwave,Dishwasher,Dryer,Exhaust Fan,Icemaker,Microwave,Oven - Single,Oven/Range - Gas,Range Hood,Refrigerator,Stainless Steel Appliances,Stove,Washer |
| Zoning | HM |
| HOA Fee | 105.00 |
| Garage Spaces | 2.00 |
| Association Fee Includes | Lawn Maintenance,Snow Removal,Trash,Management |
| Patio/Porch Features | Deck(s),Patio(s),Porch(es) |
| Architectural Style | Colonial |
| Construction Materials | Brick Veneer,Vinyl Siding |
| School District | MEDFORD TOWNSHIP PUBLIC SCHOOLS |
| Year Built | 2022 |
| Electric | 200+ Amp Service |
| Levels | 2 |
| Tax Year | 2025 |
| Ownership | Fee Simple |
| Cool Fuel | Electric |
| Accessibility | 2+ Access Exits |
| Assoc Fee Paid Per | Monthly |
| County | BURLINGTON |
| New Construction | No |
| Property Type | Residential |
| HOA | Yes |
| Subdivision Name | HAWTHORNE PARK |
| Garage Y/N | Yes |
| Water Access Y/N | No |
| Other Structures | Above Grade,Below Grade |
| Total Rooms | 15 |
| Full Baths | 3 |
| Status | ACTIVE |
| Directions | From Hartford Rd Take a left onto Mariellen Dr then a left onto Westmont Dr. The house is on the left side. |
| City | MEDFORD |
| Association Name | ASSOCIATION MID ATLANTIC |
| Senior Community Y/N | No |
| MLS Area | Medford Twp (20320) |
| Lot Size Units | Square Feet |
| Lot Size Square Feet | 7501.00 |
| Tax Assessed Value | 491100.0 |
| Tax Annual Amount | 18435.0 |
| Property Condition | Average,Excellent,Good,Very Good |
| Structure Type | Detached |
| Condo/Coop Association fee Y/N | No |
| Bathrooms Full Main Level | 1 |
| Bathrooms Count Main Level | 1.00 |
| Price Per Sq Ft Total AG | 308.42 |
| Acceptable Financing | Cash,FHA,VA,Conventional |
| Lease Considered Y/N | No |
| Vacation Rental Y/N | No |
| Virtual Tour | https://www.zillow.com/view-imx/25f95d3c-f939-4c6b-9adc-7dd0571c8fe0?setAttribution=mls&wl=true&initialViewType=pano&utm_source=dashboard |
| Total SQFT | 4242 |
| Location Type | Suburban |
| Standard Status | Active |
| Year Built Source | Assessor |
| Tax Lot | 00002 |
Interior Features
| Interior Amenities | Bathroom - Stall Shower,Bathroom - Tub Shower,Bathroom - Walk-In Shower,Breakfast Area,Butlers Pantry,Carpet,Combination Dining/Living,Combination Kitchen/Dining,Dining Area,Entry Level Bedroom,Famil |
|---|---|
| Heating Fuel | Natural Gas |
| Basement | Full,Heated,Improved,Rough Bath Plumb,Sump Pump |
| Flooring | Carpet,Ceramic Tile,Engineered Wood |
| Hot Water | Natural Gas |
| Total Stories | 3 |
| Basement (Y/N) | Yes |
| Heating Y/N | Yes |
| Fireplace Y/N | No |
| Above Grade Finished Area | 3242 |
| Central Air Y/N | Yes |
| Total Bedrooms | 4 |
| Below Grade Finished Area | 1000 |
| Room Type | Dining Room,Bedroom 2,Bedroom 3,Bedroom 4,Kitchen,Game Room,Family Room,Basement,Foyer,Bedroom 1,Great Room,Laundry,Utility Room,Bathroom 1,Bathroom 2,Bathroom 3 |
| Main Level Bedrooms | 1 |
| Below Grade Finished Area Unit Type | Square Feet |
| LivingAreaSource | Estimated |
| Laundry Type | Upper Floor |
| Below Grade Finished Area Source | Estimated |
| Bedrooms Count All Upper Levels | 3 |
| Bedrooms Count Upper Level 1 | 3 |
| Bathrooms Full Upper Level 1 | 2 |
| Bathrooms Full All Upper Levels | 2 |
| Bathrooms Count Upper Level 1 | 2.00 |
| Bathrooms Count Lower Level 1 | 0.00 |
| Bathrooms Count All Upper Levels | 2 |
| Above Grade Finished Area Source | Assessor |
| Above Grade Finished Area Unit Type | Square Feet |
| Total Baths | 3 |
Exterior Features
| Exterior Amenities | Extensive Hardscape,Exterior Lighting,Play Equipment,Play Area |
|---|---|
| Pool | No Pool |
| Fencing | Vinyl,Fully |
| Parking Features | Concrete Driveway |
| Lot Features | Cleared,Landscaping,Level,Rear Yard |
| Water Source | Public |
| Inclusions | All Appliances in as is condition Playground in backyard and Gazebo on patio |
| Total Parking Spaces | 4 |
| Garage Features | Additional Storage Area,Garage - Front Entry,Oversized,Inside Access,Garage Door Opener |
| Type of Parking | Attached Garage,Driveway,On Street |
| Foundation Details | Concrete Perimeter |
| Water View Y/N | No |
| Lot Size Acres | 0.17 |
| Lot Size Source | Assessor |
| Waterfront Y/N | No |
| Door Features | Sliding Glass |
| Horse Y/N | No |
| Land Assessed Value | 111500.00 |
| Navigable Water Y/N | No |
| Water Oriented Y/N | No |
| # of Attached Garage Spaces | 2 |
Room Details
| Room | Dimensions | Level | Flooring | Details |
|---|---|---|---|---|
| Basement | Lower 1 | Flooring - Concrete | ||
| Bathroom 1 | Upper 1 | Bathroom - Walk-In Shower,Double Sink,Flooring - Ceramic Tile,Lighting - LED,Lighting - Recessed | ||
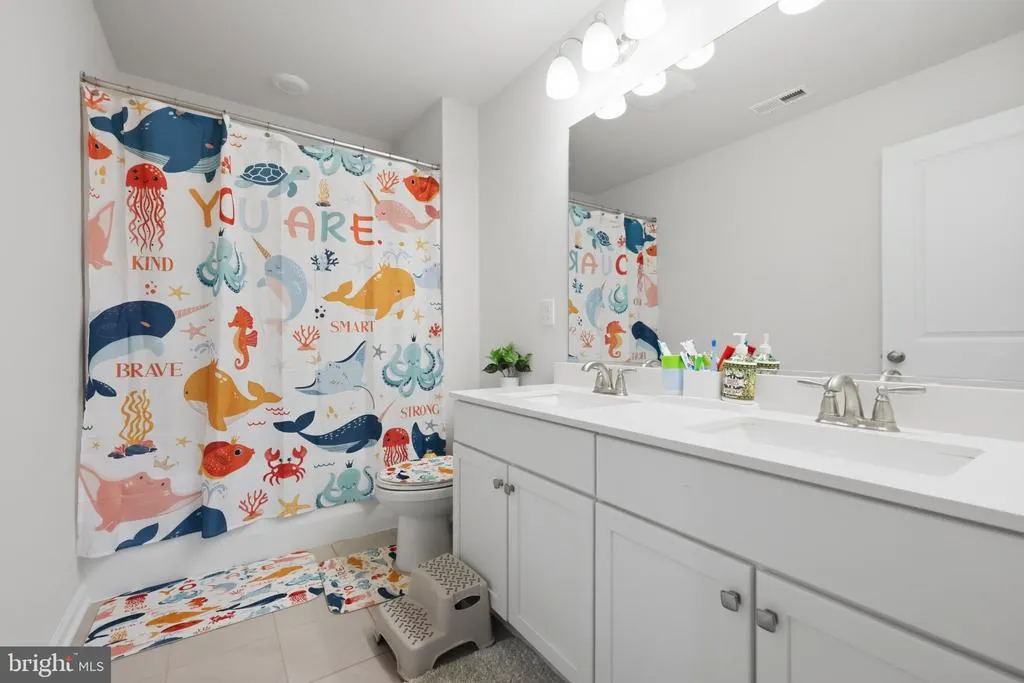
| Bathroom 2 | Upper 1 | Bathroom - Tub Shower,Flooring - Ceramic Tile,Lighting - Ceiling,Lighting - LED,Lighting - Recessed | ||
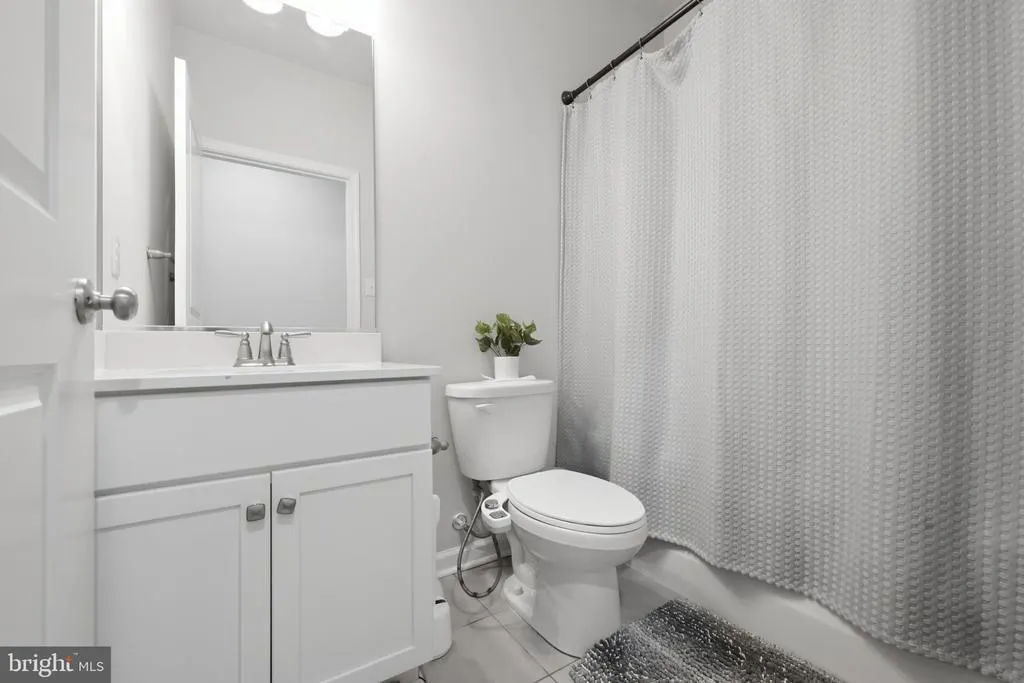
| Bathroom 3 | Main | Bathroom - Tub Shower,Flooring - Ceramic Tile | ||
| Bedroom 1 | Upper 1 | Flooring - Carpet,Walk-In Closet(s) | ||
| Bedroom 2 | Upper 1 | Flooring - Carpet,Walk-In Closet(s) | ||
| Bedroom 3 | Upper 1 | Flooring - Carpet | ||
| Bedroom 4 | Main | Flooring - Carpet | ||
| Dining Room | Main | Flooring - Engineered Wood | ||
| Family Room | Upper 1 | Flooring - Carpet | ||
| Foyer | Main | Flooring - Engineered Wood | ||
| Game Room | Lower 1 | Flooring - Carpet,Lighting - Recessed | ||
| Great Room | Main | Flooring - Engineered Wood | ||
| Kitchen | Main | Breakfast Nook,Breakfast Bar,Countertop(s) - Quartz,Flooring - Engineered Wood,Island,Kitchen - Eat-in,Kitchen - Gas Cooking,Lighting - LED,Lighting - Recessed,Pantry | ||
| Laundry | Upper 1 | Flooring - Ceramic Tile | ||
| Utility Room | Lower 1 | Flooring - Concrete |
Amenities
- Foreclosure
- Views
- Short Sale
- New Construction
- Adult 55+
- Lease To Own
- No HOA Fees
- Furnished
- Primary On Main
- Air Conditioning
- Seller Finance
- Green
- Fixer Upper
- Horse
- Golf
- Fireplace
- Deck
- Garage
- Basement
- Pool
Property vs Single Family Average in 08055
Price
Taxes
Year Built
Visits
 All or a portion of the multiple listing information is provided by the Central Virginia Regional Multiple Listing Service, LLC, from a copyrighted compilation of listings. All CVR MLS information provided is deemed reliable but is not guaranteed accurate. The compilation of listings and each individual listing are ©2026 Central Virginia Regional Multiple Listing Service, LLC. All rights reserved.
All MLS listings are © 2026 Central Virginia Regional Multiple Listing Service, LLC. All
All or a portion of the multiple listing information is provided by the Central Virginia Regional Multiple Listing Service, LLC, from a copyrighted compilation of listings. All CVR MLS information provided is deemed reliable but is not guaranteed accurate. The compilation of listings and each individual listing are ©2026 Central Virginia Regional Multiple Listing Service, LLC. All rights reserved.
All MLS listings are © 2026 Central Virginia Regional Multiple Listing Service, LLC. All
 Charlottesville Area Association of REALTORS® All information deemed reliable but not guaranteed. All properties are subject to prior sale, change or withdrawal. Neither listing broker(s) or information provider(s) shall be responsible for any typographical errors, misinformation, misprints and shall be held totally harmless. Listing(s) information is provided for consumer's personal, non-commercial use and may not be used for any purpose other than to identify prospective properties consumers
 Lynchburg MLS All information deemed reliable but not guaranteed. All properties are subject to prior sale, change or withdrawal. Neither listing broker(s) or information provider(s) shall be responsible for any typographical errors, misinformation, misprints and shall be held totally harmless. Listing(s) information is provided for consumer's personal, non-commercial use and may not be used for any purpose other than to identify prospective properties consumers may be interested in purchasing. The
 © BRIGHT, All Rights Reserved
