
Primary on Main
Address
213 Ridge Road, Southampton, NJ
Price
$ 479,000
Property Attributes
- MLS#NJBL2119660
- TypeSingle Family
- Listing Status ACTIVE
- CountyBURLINGTON
- CitySouthampton
- AreaSouthampton Twp
- NeighborhoodNone Ava Ilable
- Zip08088
- StyleRanch/Rambler
- Year Built1960
- Taxes$ 7550
- Price$ 479,000
- Bedrooms3
- Full Bathrooms1
- Half Bathrooms1
- Sqr Footage1328
- Lot Size2 Acres
Data Source:
Bright MLS
Property Description
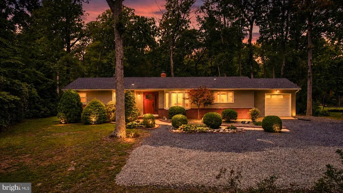
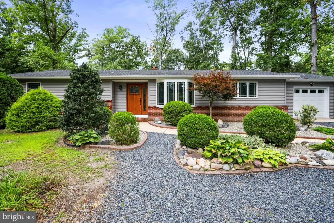
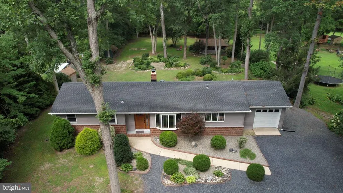
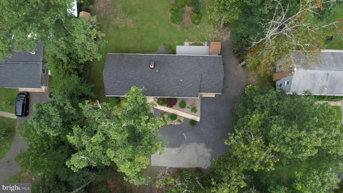
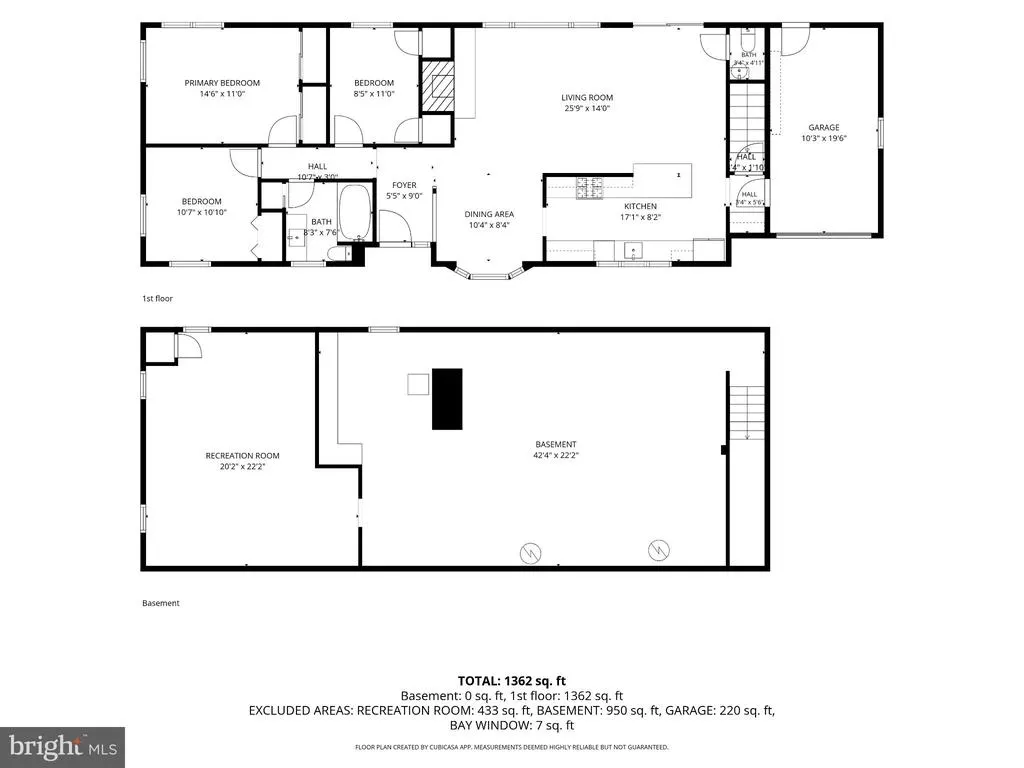
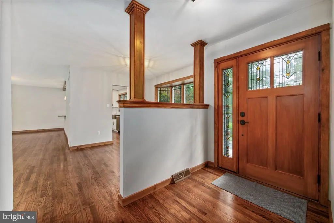
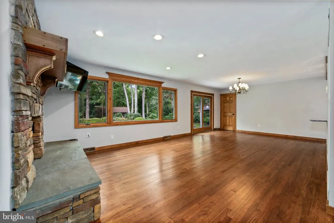
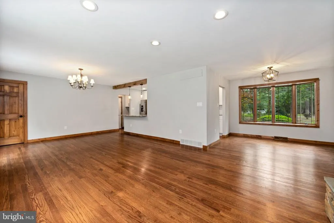
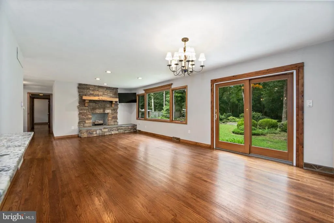
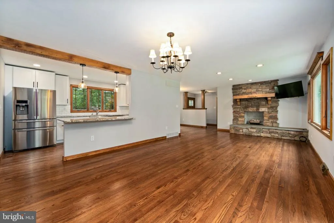
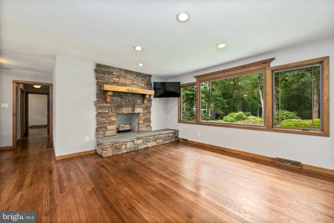
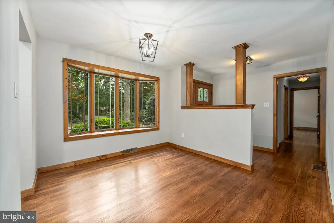
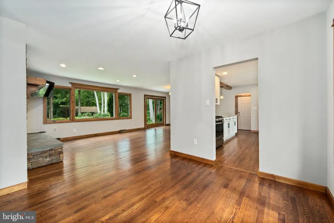
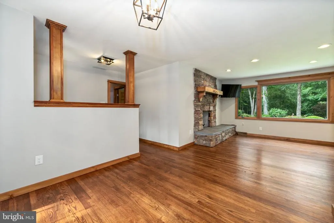
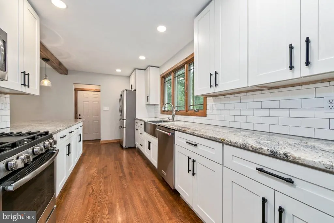
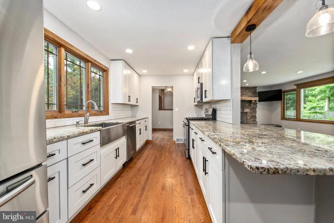
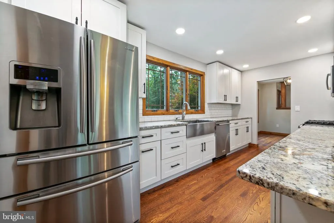
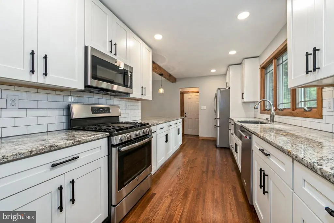
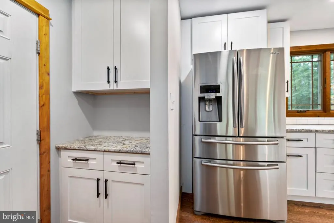
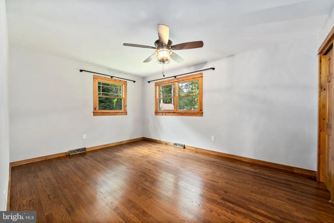
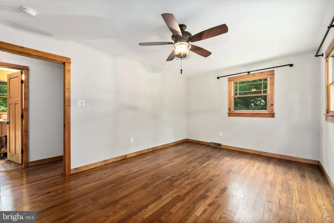
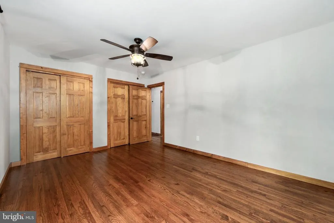
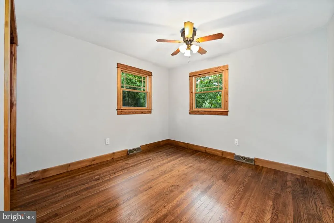
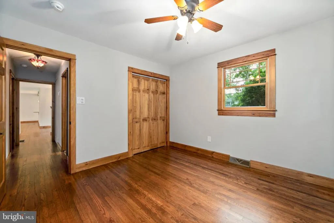
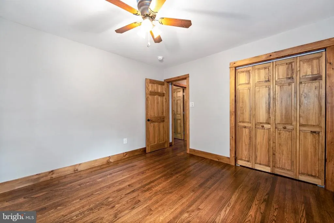
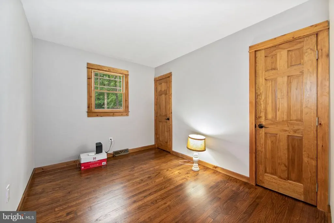
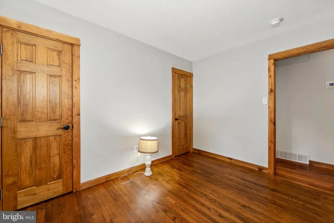
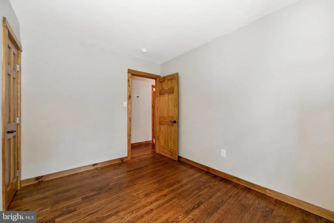
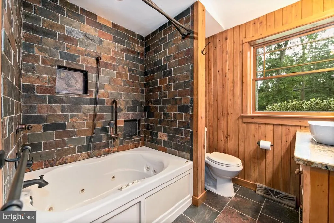
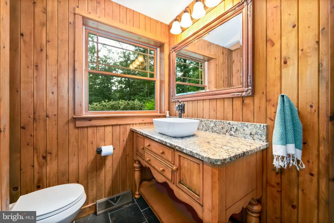
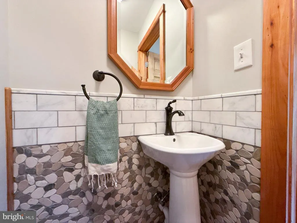
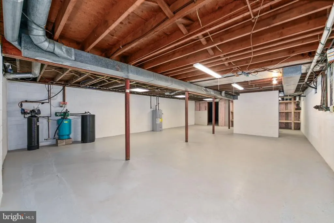
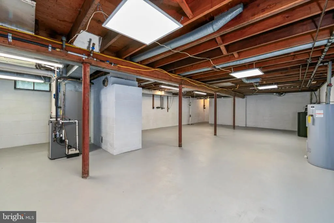
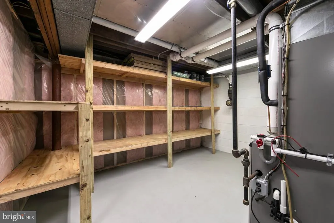
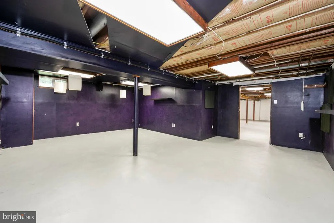
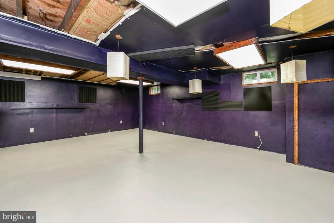
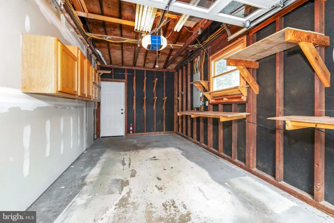
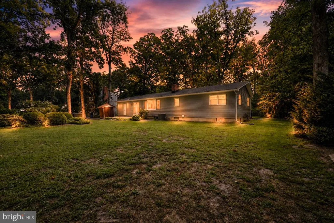
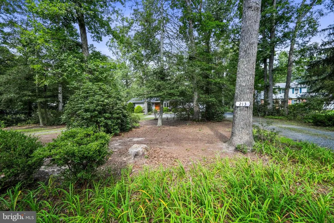
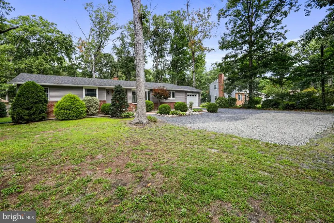
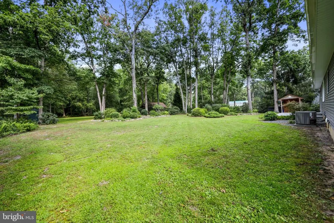
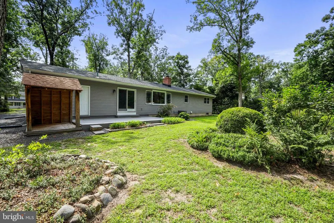
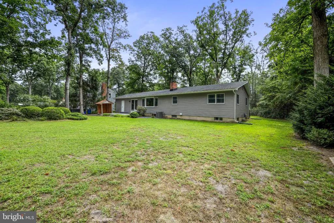
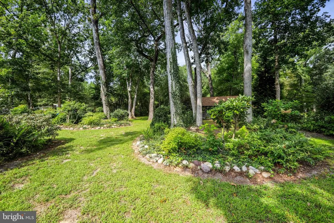
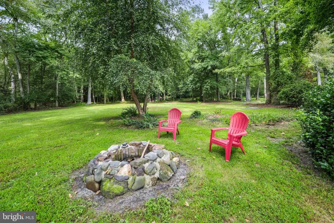
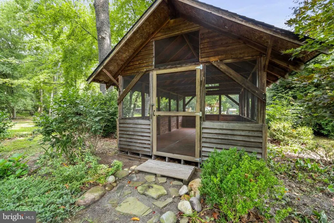
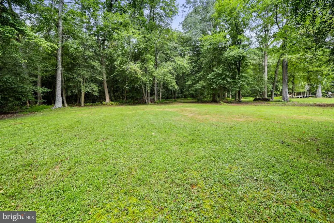
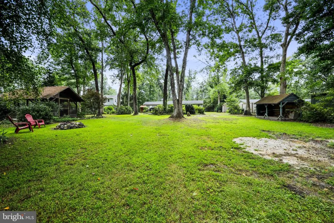
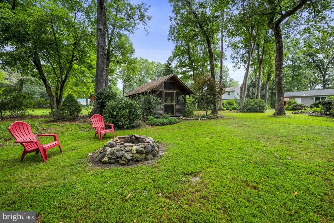
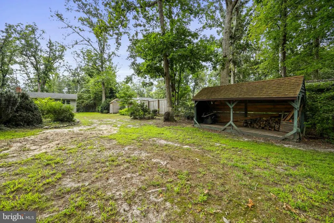
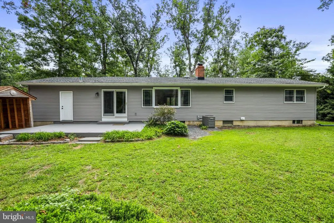
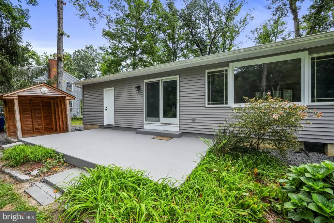
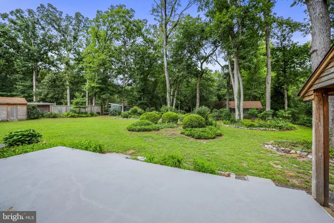
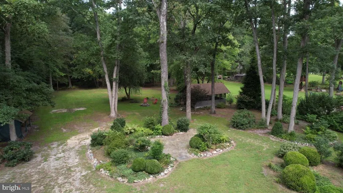
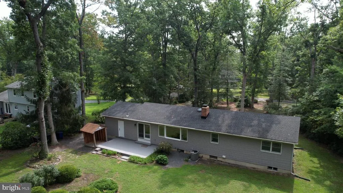
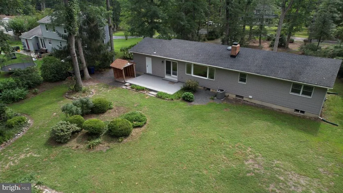
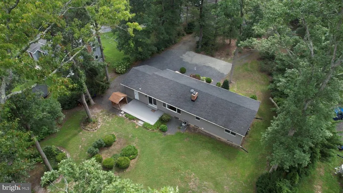
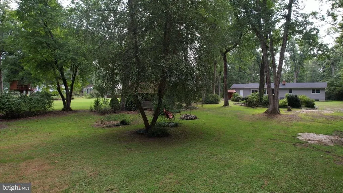
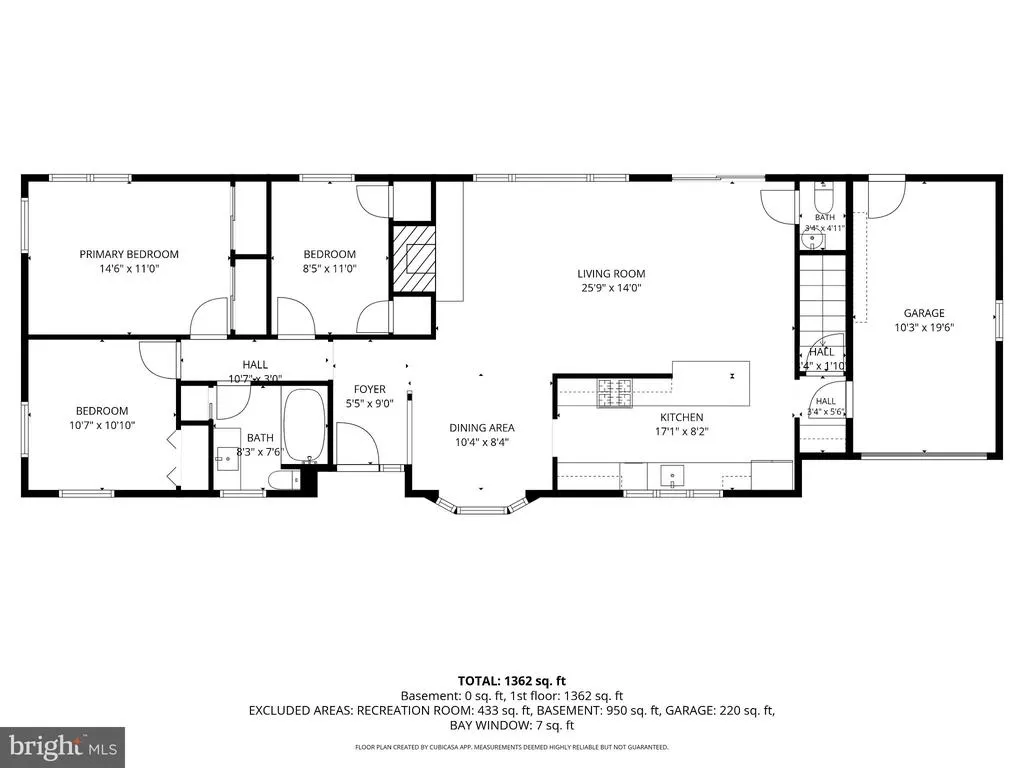
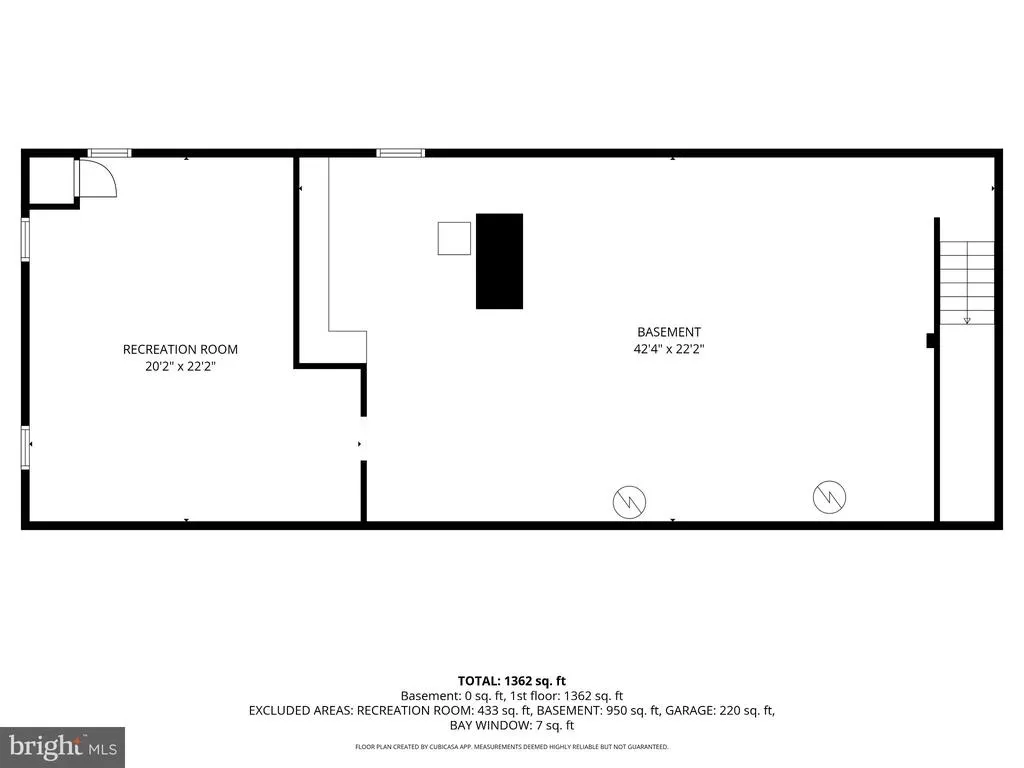
Nestled on a sprawling 2-acre lot, this exquisite ranch-style residence exudes charm and sophistication, offering an unparalleled lifestyle of comfort and tranquility. This timeless home has been carefully and thoughtfully maintained, showcasing a harmonious blend of classic design and modern amenities. As you approach the property, a horseshoe driveway leads you to the front of this breathtaking ranch. The upgraded roof, siding, and garage door complement the home's brick facade and create gorgeous curb appeal. Follow a walkway through river rock gardens to the homes leaded glass Therma-Tru front door or choose to enter through the attached garage with remote-controlled entry. Once inside, Anderson 400 Series windows and a large picture window instantly capture the lush landscaping and mature trees of this park-like, private setting. Discover refinished hardwood flooring, 6-panel solid wood interior doors and custom wood trim throughout. These features, combined with a large, central stone fireplace bring elegance and warmth to everyday living. The kitchen offers granite countertops, a custom backsplash, stainless steel appliances and a breakfast nook. A cook's dream! Three spacious bedrooms and one and a half baths accommodate both comfort and functionality. The main bath features cedar paneling, in-floor, programmable heating under slate tile, and a jet tub and shower. A new sink, faucet and light fixture were just added. The updated powder room is convenient to living areas and outdoor access. Downstairs, you will find an expansive basement, the length of the entire home, with abundant lighting and built-in storage shelves. This space is freshly painted and ready for whatever you envision. The basement includes a bonus room with separate outlets and lighting. This room is ready to become whatever extra living, exercise, office or entertainment space you need. Enter the backyard from the garage or living room sliding doors to find an attached concrete patio, a separate bluestone patio, a river rock fire pit, and four custom built white cedar outbuildings, including a grill shed, tool shed, wood shed, and screenhouse. Approximately one acre of the property is open and landscaped and one acre is wooded with a trail and an elevated wildlife observation platform. This outdoor oasis is perfect for entertaining, playing, or simply unwinding after a long day. While offering seclusion and outdoor living, this home is still close to all the amenities, services, and entertainment you would expect in New Jersey. Its the best of both worlds! This home is not just a residence; its a lifestyle. Some of the extensive upgrades include: 200 Amp electric service, natural gas service in place of oil, automatic attic fan, hardwired smoke and CO detectors, fresh paint throughout, new outlet receptacles, floor vents, baseboards, overhead light fixtures and ceiling fans. The seller is installing a new septic system set back from the home to allow for future improvements. Newer water softener system and well water pressure tank (2023). 2019 brought many upgrades to the home with new roof, siding, garage door and opener, powder room remodeled with new sink, toilet, tile, hardwood floors, light and fan. Kitchen remodeled for an open concept with new cabinets, granite countertops, hardwood floor, stainless steel appliances, including 36 farm sink, new ceiling, and recessed lighting. New HVAC was installed with warranty through 2/2029. Hardwood floors were refinished throughout and a new hot water heater installed. Screenhouse screens are replaceable with removable frames. The fireplace was used with a wood stove which the seller recently removed. Experience the joy of living in a space that combines luxury with the comforts of home, where every detail has been considered to enhance your everyday experience. Embrace the opportunity to create lasting memories in this exceptional property, where elegance meets tranquility!
| Price History | |
|---|---|
| 9/8/2026 | Listed $479,000 |
General Features
| Living Area | 1328 |
|---|---|
| Sewer | Private Septic Tank |
| Heating | Forced Air |
| Cooling | Central A/C |
| Possession | Settlement |
| Zoning | RD |
| Garage Spaces | 1.00 |
| Patio/Porch Features | Screened,Patio(s) |
| Architectural Style | Ranch/Rambler |
| Construction Materials | Frame |
| School District | LENAPE REGIONAL HIGH |
| Year Built | 1960 |
| Electric | 200+ Amp Service |
| Levels | 1 |
| Tax Year | 2025 |
| Ownership | Fee Simple |
| Cool Fuel | Electric |
| Accessibility | None |
| County | BURLINGTON |
| New Construction | No |
| Property Type | Residential |
| HOA | No |
| Subdivision Name | NONE AVA ILABLE |
| Garage Y/N | Yes |
| Water Access Y/N | No |
| Other Structures | Above Grade,Below Grade |
| Full Baths | 1 |
| Status | ACTIVE |
| Directions | Use GPS. |
| City | SOUTHAMPTON |
| Senior Community Y/N | No |
| MLS Area | Southampton Twp (20333) |
| Lot Size Units | Square Feet |
| Lot Size Square Feet | 87120.00 |
| Tax Assessed Value | 225200.0 |
| Tax Annual Amount | 7550.0 |
| Structure Type | Detached |
| Condo/Coop Association fee Y/N | No |
| Bathrooms Full Main Level | 1 |
| Bathrooms Count Main Level | 2.00 |
| Price Per Sq Ft Total AG | 360.69 |
| Acceptable Financing | Conventional,FHA,VA,USDA |
| Vacation Rental Y/N | No |
| Virtual Tour | https://youtu.be/lgd7nTSwwzE |
| Total SQFT | 1328 |
| Standard Status | Active |
| Year Built Source | Assessor |
| Tax Lot | 00025 |
Interior Features
| Heating Fuel | Natural Gas |
|---|---|
| Basement | Full |
| Flooring | Hardwood |
| Total Fireplaces | 1 |
| Fireplace Features | Stone |
| Hot Water | Natural Gas |
| Basement (Y/N) | Yes |
| Heating Y/N | Yes |
| Fireplace Y/N | Yes |
| Above Grade Finished Area | 1328 |
| Half Baths | 1 |
| Central Air Y/N | Yes |
| Total Bedrooms | 3 |
| Room Type | Living Room,Dining Room,Bedroom 2,Bedroom 3,Kitchen,Basement,Bedroom 1 |
| Main Level Bedrooms | 3 |
| Below Grade Finished Area Unit Type | Square Feet |
| LivingAreaSource | Assessor |
| Below Grade Finished Area Source | Assessor |
| Bathrooms Half Main Level | 1 |
| Above Grade Finished Area Source | Assessor |
| Above Grade Finished Area Unit Type | Square Feet |
| Total Baths | 2 |
Exterior Features
| Exterior Amenities | Other |
|---|---|
| Pool | No Pool |
| Parking Features | Circular Driveway |
| Water Source | Well |
| Total Parking Spaces | 11 |
| Garage Features | Garage - Front Entry |
| Type of Parking | Attached Garage,Driveway |
| Foundation Details | Other |
| Water View Y/N | No |
| Lot Size Acres | 2.00 |
| Lot Size Source | Assessor |
| Waterfront Y/N | No |
| Land Assessed Value | 100000.00 |
| Navigable Water Y/N | No |
| Water Oriented Y/N | No |
| # of Attached Garage Spaces | 1 |
Room Details
| Room | Dimensions | Level | Flooring | Details |
|---|---|---|---|---|
| Basement | Lower 1 | |||
| Bedroom 1 | Main | |||
| Bedroom 2 | Main | |||
| Bedroom 3 | Main | |||
| Dining Room | Main | |||
| Kitchen | Main | Countertop(s) - Granite,Kitchen - Eat-in,Kitchen - Gas Cooking,Flooring - Solid Hardwood | ||
| Living Room | Main |
Amenities
- Foreclosure
- Views
- Short Sale
- New Construction
- Adult 55+
- Lease To Own
- No HOA Fees
- Furnished
- Primary On Main
- Air Conditioning
- Seller Finance
- Green
- Fixer Upper
- Horse
- Golf
- Fireplace
- Deck
- Garage
- Basement
- Pool
Property vs Single Family Average in 08088
Price
Taxes
Year Built
 All or a portion of the multiple listing information is provided by the Central Virginia Regional Multiple Listing Service, LLC, from a copyrighted compilation of listings. All CVR MLS information provided is deemed reliable but is not guaranteed accurate. The compilation of listings and each individual listing are ©2026 Central Virginia Regional Multiple Listing Service, LLC. All rights reserved.
All MLS listings are © 2026 Central Virginia Regional Multiple Listing Service, LLC. All
All or a portion of the multiple listing information is provided by the Central Virginia Regional Multiple Listing Service, LLC, from a copyrighted compilation of listings. All CVR MLS information provided is deemed reliable but is not guaranteed accurate. The compilation of listings and each individual listing are ©2026 Central Virginia Regional Multiple Listing Service, LLC. All rights reserved.
All MLS listings are © 2026 Central Virginia Regional Multiple Listing Service, LLC. All
 Charlottesville Area Association of REALTORS® All information deemed reliable but not guaranteed. All properties are subject to prior sale, change or withdrawal. Neither listing broker(s) or information provider(s) shall be responsible for any typographical errors, misinformation, misprints and shall be held totally harmless. Listing(s) information is provided for consumer's personal, non-commercial use and may not be used for any purpose other than to identify prospective properties consumers
 Lynchburg MLS All information deemed reliable but not guaranteed. All properties are subject to prior sale, change or withdrawal. Neither listing broker(s) or information provider(s) shall be responsible for any typographical errors, misinformation, misprints and shall be held totally harmless. Listing(s) information is provided for consumer's personal, non-commercial use and may not be used for any purpose other than to identify prospective properties consumers may be interested in purchasing. The
 © BRIGHT, All Rights Reserved
