
Primary on Main
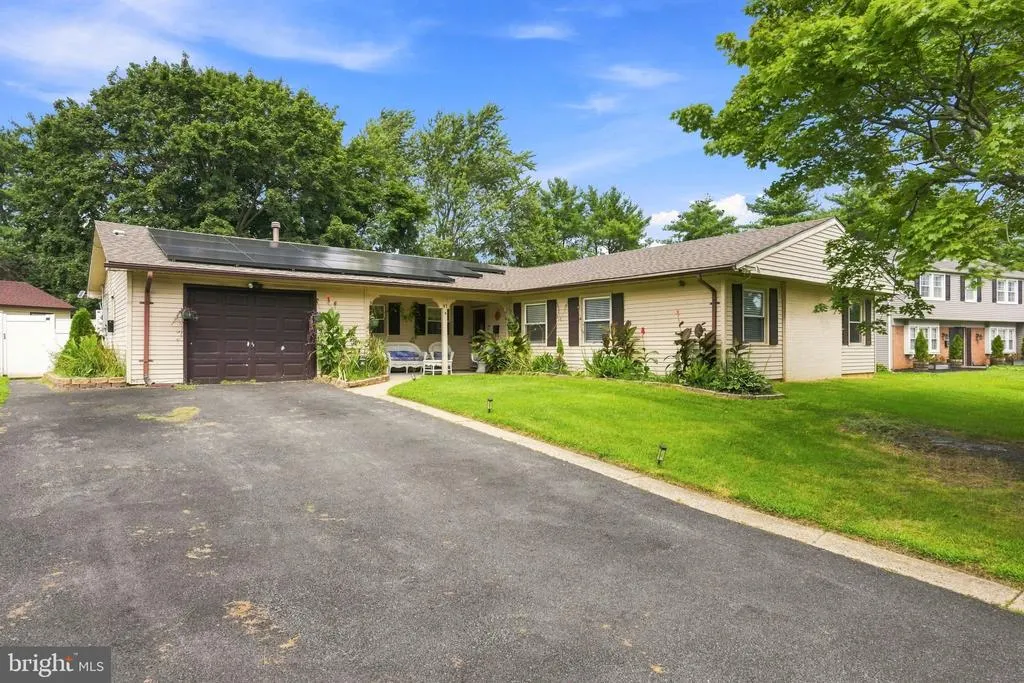
Address
97 Triangle Lane, Willingboro, NJ
Price
$ 399,999
Property Attributes
- MLS#NJBL2119436
- TypeSingle Family
- Listing Status ACTIVE
- CountyBURLINGTON
- CityWillingboro
- AreaWillingboro Twp
- NeighborhoodTwin Hills
- Zip08046
- StyleRanch/Rambler
- Year Built1969
- Taxes$ 6975
- Price$ 399,999
- Bedrooms4
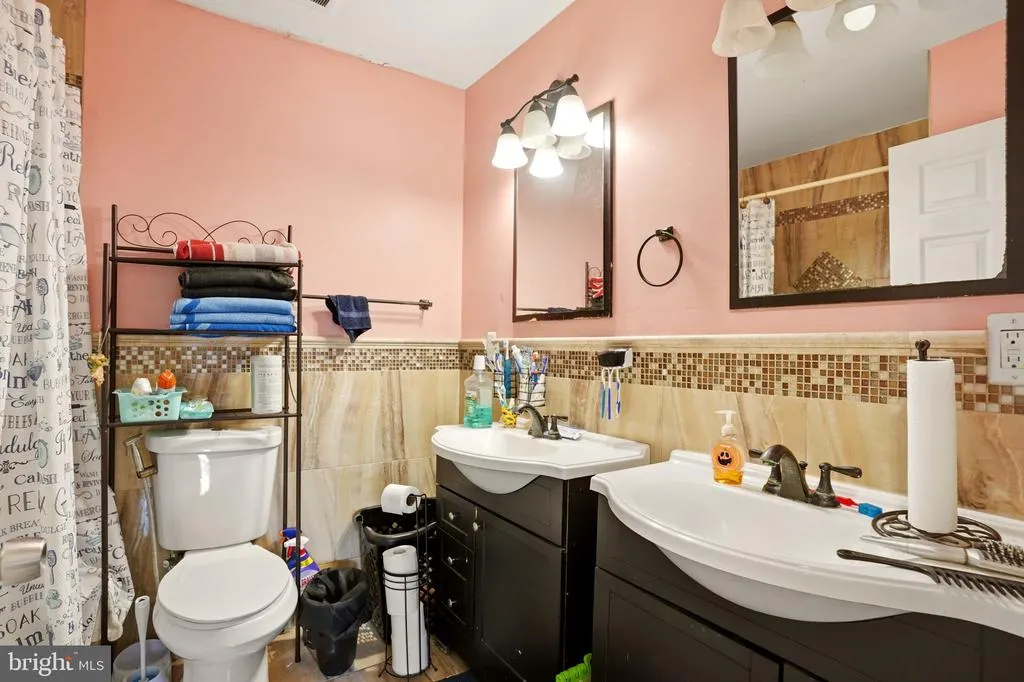
- Full Bathrooms2
- Half Bathrooms1
- Sqr Footage2800
- Lot Size0.23 Acres
Data Source:
Bright MLS
Property Description
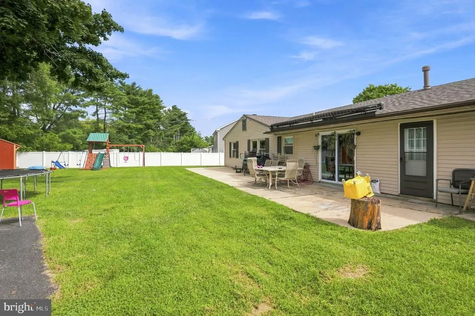
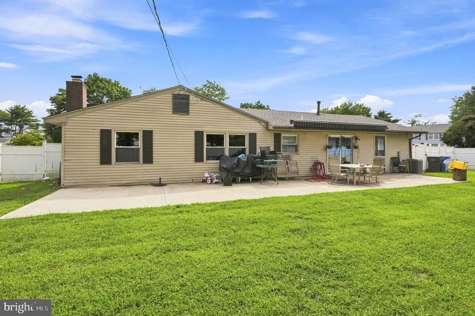
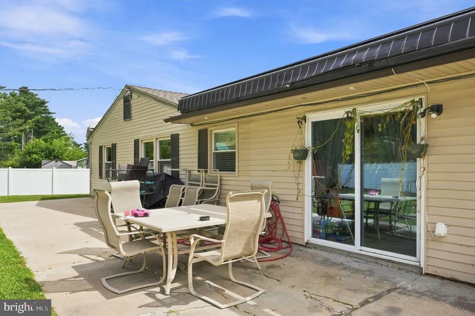
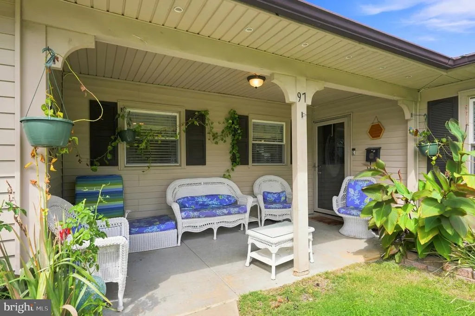
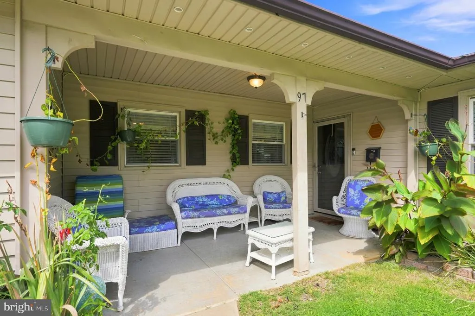
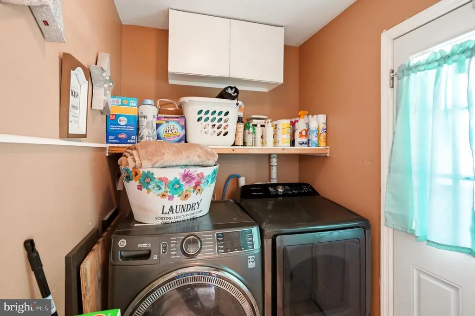
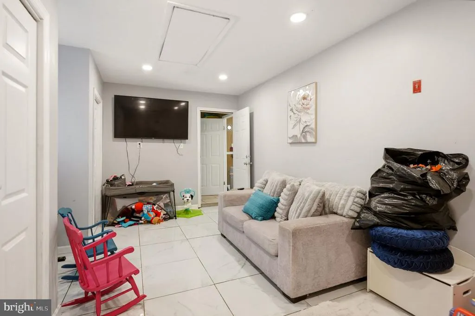
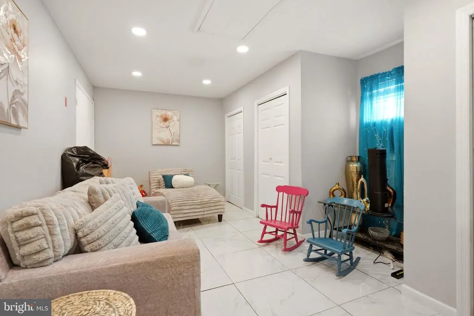
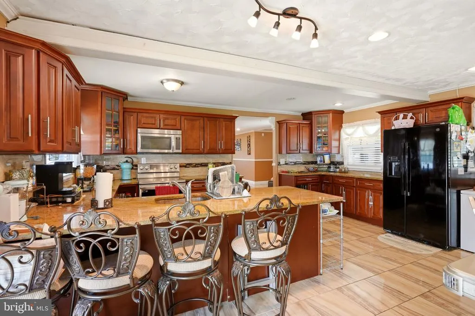
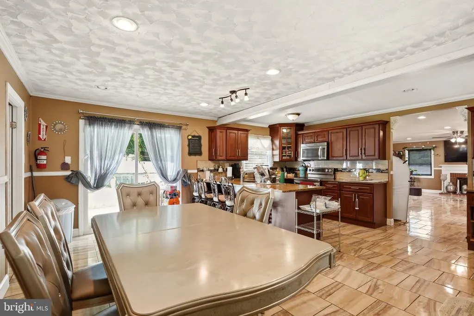
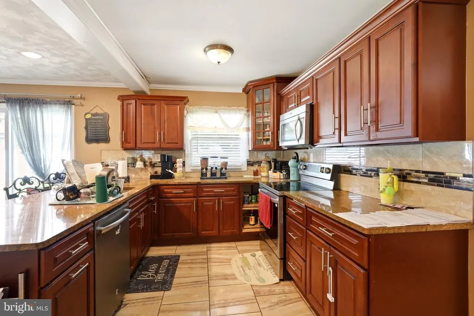
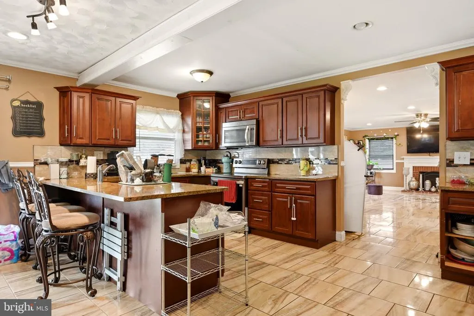
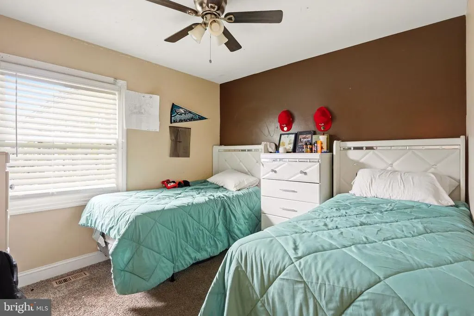
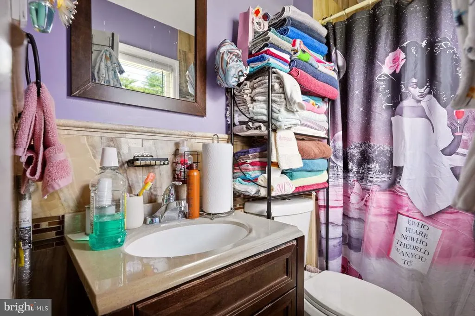
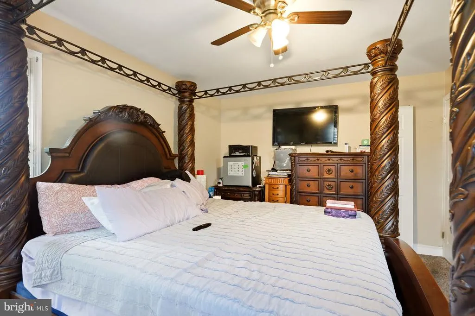
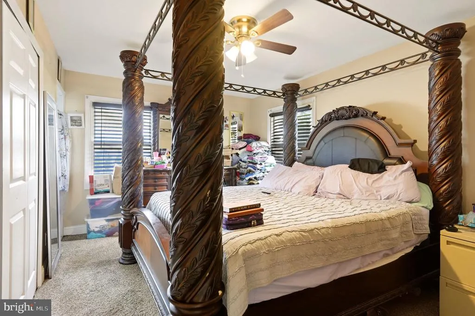
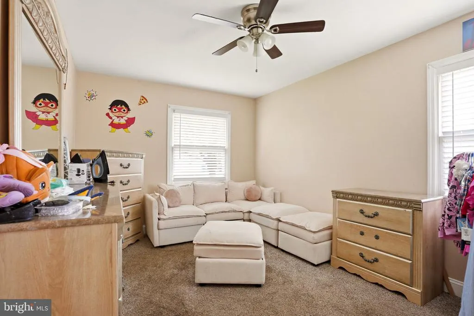
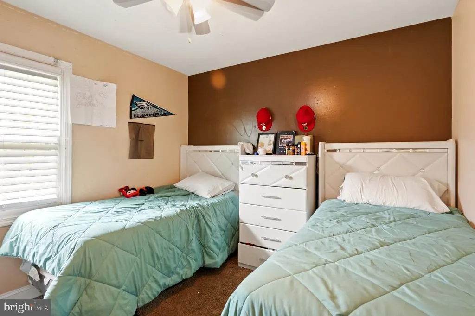
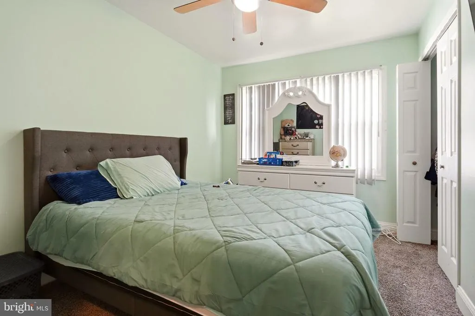
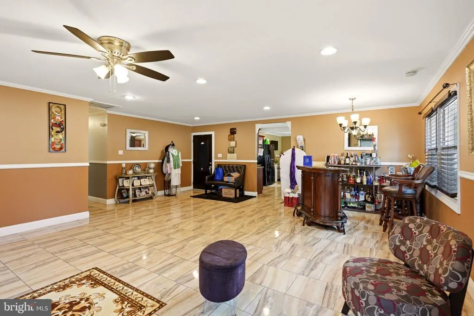
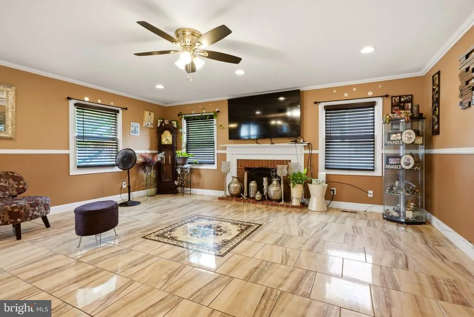
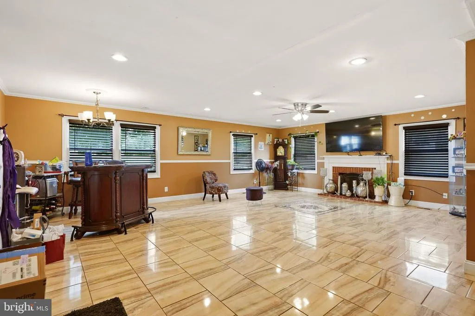
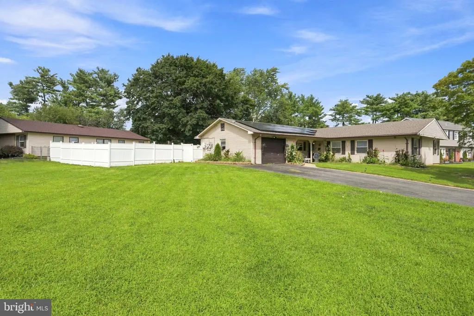
Twin Hills Park...lovely development in Willingboro. Corner sprawling Rancher on a huge corner lot. Covered Porch enter into this great room, den, family room and dining area all now open to one beautiful living area, plus a gorgeous Fire Place! Wait to you see the Kitchen so many custom cabinets plus tons of counter space with a large island. This home is perfect for family get togethers. The bedrooms all 4 are privately off. the living area all. with window treatments and lighted ceiling fans in every room. Loads of closet space too. The laundry room is off the kitchen and they converted 1//2 of the garage to an extra room for their grandchildren, if you don't need it it's an easy convert back to a garage. Priced to sell come on over and set up an appointment this won't last long!!! Call listing agent for a preview.
| Middle School | High School |
|---|---|
| Memorial Middle School | Willingboro High School |
| Price History | |
|---|---|
| 8/26/2026 | Listed $399,999 |
General Features
| Living Area | 2800 |
|---|---|
| Sewer | Public Sewer |
| Heating | Forced Air |
| Cooling | Central A/C |
| Utilities | Cable TV |
| Possession | 31-60 Days CD |
| Roof | Pitched,Shingle |
| Appliances | Built-In Microwave,Cooktop,Cooktop - Down Draft,Disposal,Dryer,Energy Efficient Appliances,Exhaust Fan,Extra Refrigerator/Freezer,Icemaker,Oven - Self Cleaning,Oven/Range - Electric,Range Hood,Washer |
| Zoning | RES |
| Garage Spaces | 1.00 |
| Patio/Porch Features | Patio(s),Porch(es) |
| Architectural Style | Ranch/Rambler |
| Construction Materials | Vinyl Siding,Brick |
| School District | WILLINGBORO TOWNSHIP PUBLIC SCHOOLS |
| Exclusions | None |
| Year Built | 1969 |
| Electric | 200+ Amp Service |
| Levels | 1 |
| Tax Year | 2026 |
| Ownership | Fee Simple |
| Cool Fuel | Electric |
| Accessibility | None |
| County | BURLINGTON |
| New Construction | No |
| Property Type | Residential |
| HOA | No |
| Subdivision Name | TWIN HILLS |
| Garage Y/N | Yes |
| Water Access Y/N | No |
| Other Structures | Above Grade |
| Total Rooms | 9 |
| Full Baths | 2 |
| Status | ACTIVE |
| Directions | gps |
| City | WILLINGBORO |
| Senior Community Y/N | No |
| MLS Area | Willingboro Twp (20338) |
| Lot Size Units | Square Feet |
| Lot Size Square Feet | 10000.00 |
| Tax Assessed Value | 178800.0 |
| Tax Annual Amount | 6975.0 |
| Home Warranty Y/N | No |
| Property Condition | Excellent |
| Structure Type | Detached |
| Floors In Unit Count | 1 |
| Condo/Coop Association fee Y/N | No |
| Bathrooms Full Main Level | 2 |
| Bathrooms Count Main Level | 3.00 |
| Price Per Sq Ft Total AG | 142.86 |
| Acceptable Financing | Conventional,VA,FHA 203(b) |
| Additional Parcels Y/N | No |
| Avg. Electric Per Month | 60.0 |
| Historic Y/N | No |
| Vacation Rental Y/N | No |
| Total SQFT | 2800 |
| Location Type | Rural |
| Standard Status | Active |
| Year Built Source | Estimated |
| Tax Lot | 00032 |
| Association Recreation Fee | No |
Interior Features
| Interior Amenities | Primary Bath(s),Attic,Bathroom - Stall Shower,Bathroom - Tub Shower,Bathroom - Walk-In Shower,Breakfast Area,Built-Ins,Butlers Pantry,Carpet,Combination Dining/Living,Crown Moldings,Entry Level Bedro |
|---|---|
| Heating Fuel | Natural Gas |
| Flooring | Fully Carpeted,Tile/Brick |
| Total Fireplaces | 1 |
| Fireplace Features | Brick |
| Hot Water | Natural Gas |
| Total Stories | 1 |
| Basement (Y/N) | No |
| Heating Y/N | Yes |
| Window Features | Double Pane,Insulated,Sliding,Storm,Vinyl Clad |
| Fireplace Y/N | Yes |
| Above Grade Finished Area | 2800 |
| Half Baths | 1 |
| Central Air Y/N | Yes |
| Total Bedrooms | 4 |
| Entry Level | 1 |
| Room Type | Living Room,Dining Room,Primary Bedroom,Bedroom 2,Bedroom 3,Kitchen,Bedroom 1,Attic |
| Main Level Bedrooms | 4 |
| LivingAreaSource | Estimated |
| Laundry Type | Main Floor |
| Bathrooms Half Main Level | 1 |
| Above Grade Finished Area Source | Estimated |
| Above Grade Finished Area Unit Type | Square Feet |
| Total Baths | 3 |
Exterior Features
| Exterior Amenities | BBQ Grill,Exterior Lighting,Gutter System,Sidewalks,Street Lights |
|---|---|
| Pool | No Pool |
| Fencing | Fully |
| Parking Features | Concrete Driveway |
| Lot Features | Corner,Cleared,Front Yard,Level,No Thru Street,Rear Yard,SideYard(s) |
| Water Source | Public |
| Total Parking Spaces | 5 |
| Garage Features | Garage Door Opener,Inside Access |
| Type of Parking | Driveway,Attached Garage |
| Foundation Details | Slab |
| Spa | No |
| Water View Y/N | No |
| Lot Size Acres | 0.23 |
| Road Surface Type | Black Top |
| Lot Size Source | Estimated |
| Waterfront Y/N | No |
| Door Features | Insulated,Six Panel,Storm |
| Road Responsibility | Boro/Township |
| Land Assessed Value | 45800.00 |
| Navigable Water Y/N | No |
| Water Oriented Y/N | No |
| # of Attached Garage Spaces | 1 |
Room Details
| Room | Dimensions | Level | Flooring | Details |
|---|---|---|---|---|
| Attic | Unspecified | Attic - Pull-Down Stairs | ||
| Bedroom 1 | 12 X 9 | Main | ||
| Bedroom 2 | 10 X 10 | Main | ||
| Bedroom 3 | 14 X 10 | Main | ||
| Dining Room | 12 X 11 | Main | ||
| Kitchen | 20 X 18 | Main | Kitchen - Electric Cooking,Island | |
| Living Room | 19 X 15 | Main | ||
| Primary Bedroom | Unspecified | |||
| Primary Bedroom | 15 X 11 | Main |
Amenities
- Foreclosure
- Views
- Short Sale
- New Construction
- Adult 55+
- Lease To Own
- No HOA Fees
- Furnished
- Primary On Main
- Air Conditioning
- Seller Finance
- Green
- Fixer Upper
- Horse
- Golf
- Fireplace
- Deck
- Garage
- Basement
- Pool
Property vs Single Family Average in 08046
Price
Taxes
Year Built
Visits
 All or a portion of the multiple listing information is provided by the Central Virginia Regional Multiple Listing Service, LLC, from a copyrighted compilation of listings. All CVR MLS information provided is deemed reliable but is not guaranteed accurate. The compilation of listings and each individual listing are ©2026 Central Virginia Regional Multiple Listing Service, LLC. All rights reserved.
All MLS listings are © 2026 Central Virginia Regional Multiple Listing Service, LLC. All
All or a portion of the multiple listing information is provided by the Central Virginia Regional Multiple Listing Service, LLC, from a copyrighted compilation of listings. All CVR MLS information provided is deemed reliable but is not guaranteed accurate. The compilation of listings and each individual listing are ©2026 Central Virginia Regional Multiple Listing Service, LLC. All rights reserved.
All MLS listings are © 2026 Central Virginia Regional Multiple Listing Service, LLC. All
 Charlottesville Area Association of REALTORS® All information deemed reliable but not guaranteed. All properties are subject to prior sale, change or withdrawal. Neither listing broker(s) or information provider(s) shall be responsible for any typographical errors, misinformation, misprints and shall be held totally harmless. Listing(s) information is provided for consumer's personal, non-commercial use and may not be used for any purpose other than to identify prospective properties consumers
 Lynchburg MLS All information deemed reliable but not guaranteed. All properties are subject to prior sale, change or withdrawal. Neither listing broker(s) or information provider(s) shall be responsible for any typographical errors, misinformation, misprints and shall be held totally harmless. Listing(s) information is provided for consumer's personal, non-commercial use and may not be used for any purpose other than to identify prospective properties consumers may be interested in purchasing. The
 © BRIGHT, All Rights Reserved
