
Open House Sat, Sep 12th 1:00 PM - 3:00 PM - Primary on Main
Address
131 Jacqueline Avenue, Delran, NJ
Price
$ 519,000
Property Attributes
- MLS#NJBL2119196
- TypeSingle Family
- Listing Status ACTIVE
- CountyBURLINGTON
- CityDelran
- AreaDelran Twp
- NeighborhoodSwedes Run
- Zip08075
- StyleSplit Level
- Year Built1972
- Taxes$ 8290
- Price$ 519,000
- Bedrooms3
- Full Bathrooms2
- Half Bathrooms1
- Sqr Footage2319
- Lot Size0.23 Acres
Data Source:
Bright MLS
Property Description
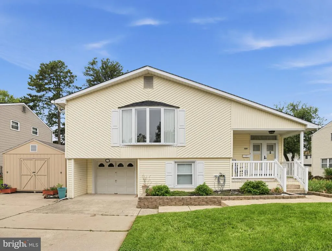
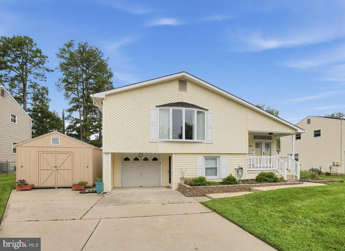
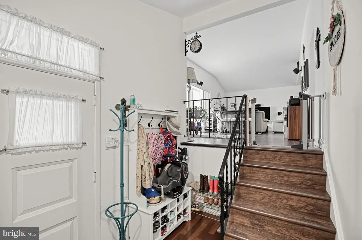
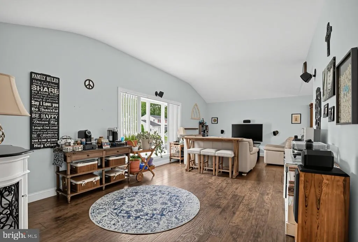
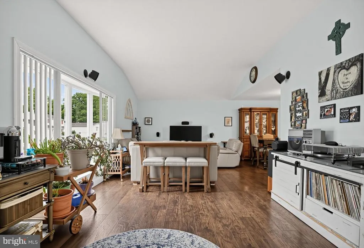
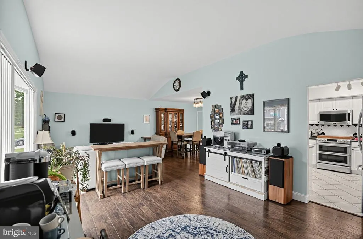
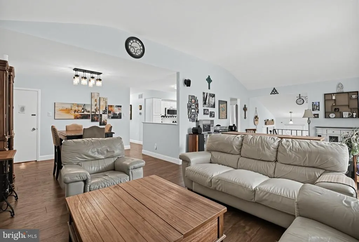
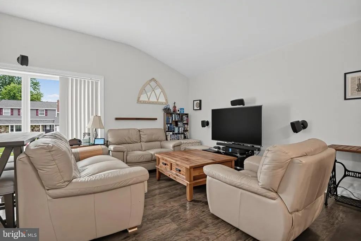
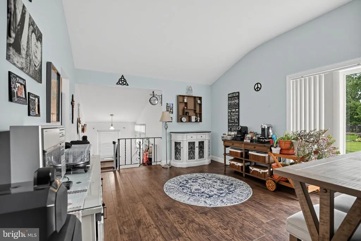
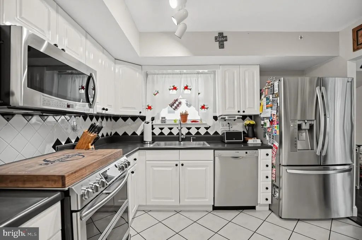
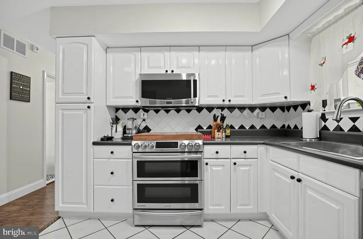
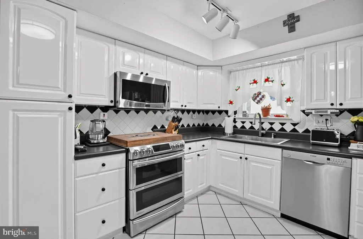
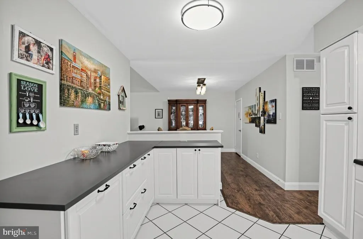
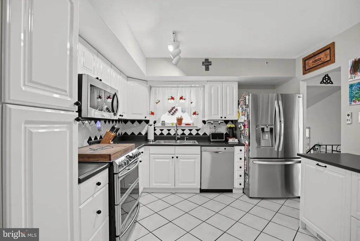
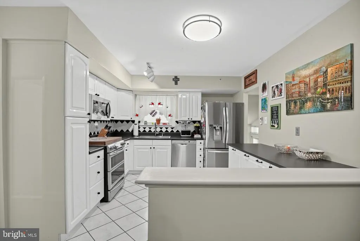
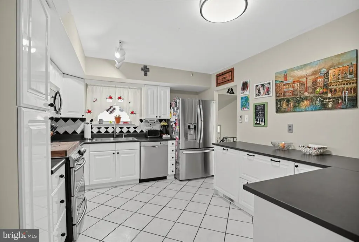
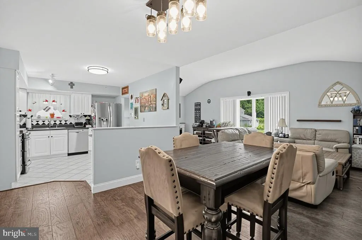
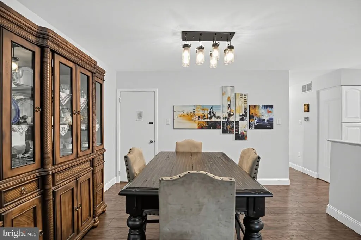
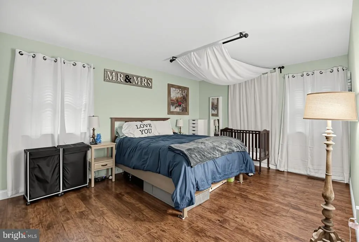
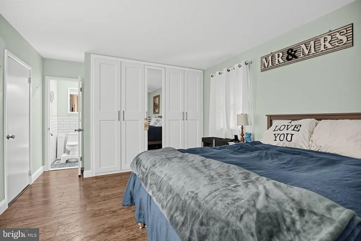
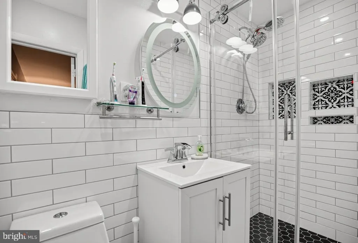
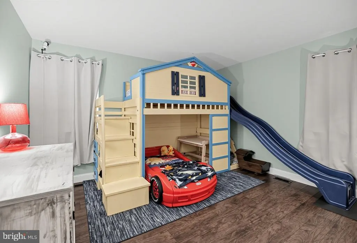
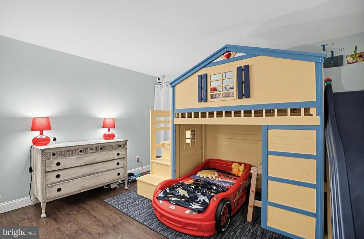
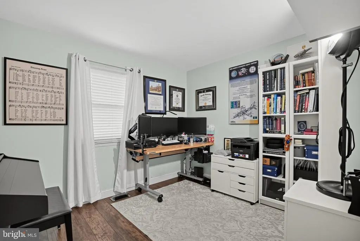
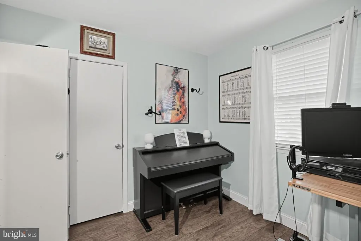
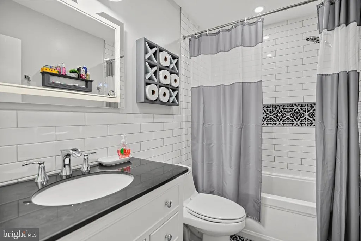
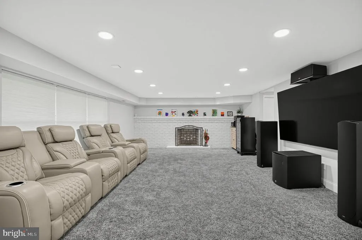
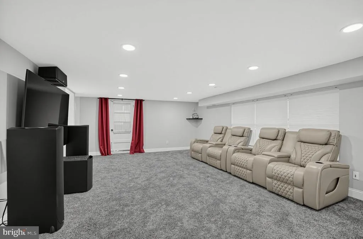
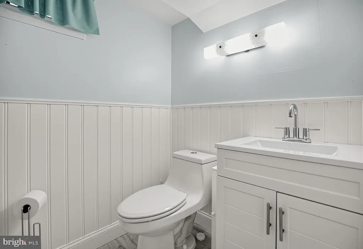
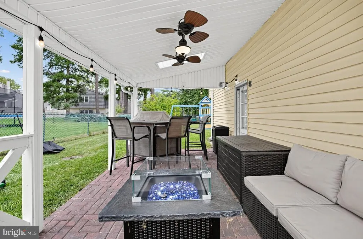
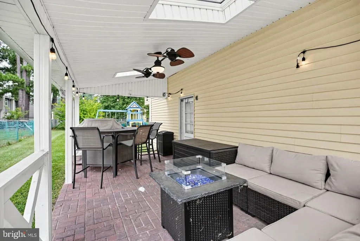
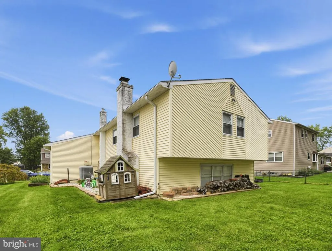
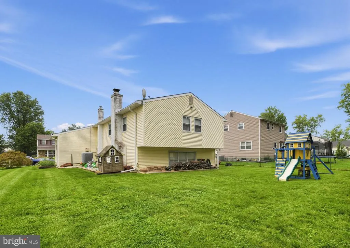
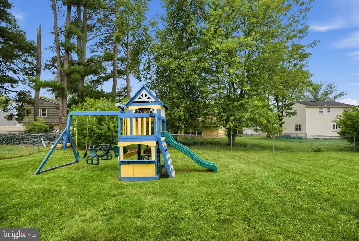
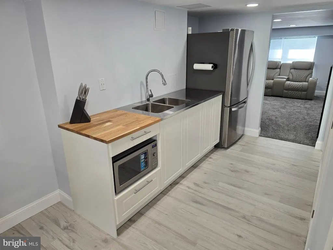
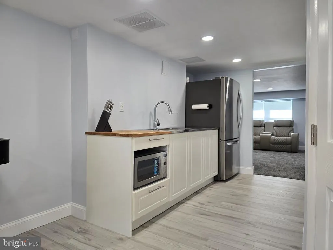
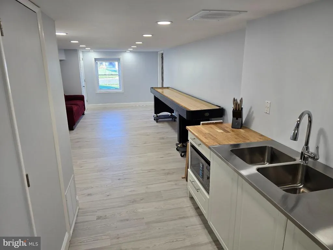
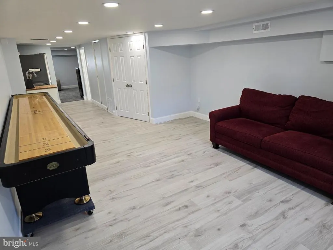
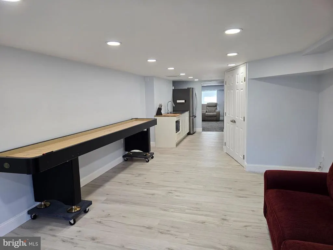
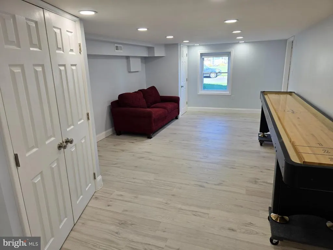
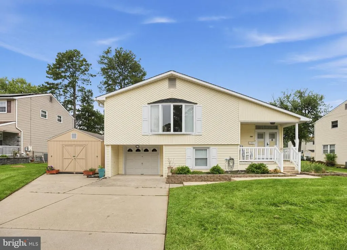
Nestled in the serene and sought-after Swedes Run community, this exquisite split-level residence offers a harmonious blend of comfort and sophistication. A major renovation in the last year of the ground level floor added 450 square feet of living space transforming it into a great entertaining space, office, and laundry. This home is poised to elevate your living experience to new heights. Step inside to discover a thoughtfully designed interior that exudes warmth and elegance. The gourmet kitchen is a culinary enthusiast's dream, featuring stainless steel appliances, including a built-in microwave and range, complemented by ample counter space for meal preparation. Natural light floods the space through beautiful bay and double-hung windows, enhancing the home's welcoming ambiance. This residence boasts three spacious bedrooms, including a primary suite with an en-suite bath that promises a private retreat. The additional bathrooms are tastefully appointed, featuring a convenient tub-shower combination. An attic provides extra storage, while the lower-level laundry area adds practicality to your daily routine. The exterior of the home is equally impressive, set on a generous 0.23-acre lot that offers a level landscape. Enjoy the tranquility of your open rear yard, ideal for outdoor gatherings or peaceful evenings under the stars. Parking is a breeze with an attached garage and a concrete driveway, providing ample space for vehicles and guests. The neighborhood is characterized by its charming sidewalks and street lights, enhancing the suburban lifestyle that this property embodies. Located in a tranquil suburban setting, this home offers the perfect balance of privacy and accessibility. Enjoy the convenience of nearby amenities while relishing the peaceful surroundings that make Swedes Run a coveted destination. This residence is not just a house; it's a lifestyle. Experience the luxury of modern living in a community that values comfort, security, and neighborhood pride. Don't miss the opportunity to make this exceptional property your new home.
| Elementary School | Middle School | High School |
|---|---|---|
| Millbridge Elementary School | Delran Middle School | Delran High School |
| Price History | |
|---|---|
| 8/23/2026 | Listed $519,000 |
General Features
| Living Area | 2319 |
|---|---|
| Sewer | Public Sewer |
| Heating | 90% Forced Air |
| Cooling | Attic Fan,Ceiling Fan(s),Central A/C |
| Utilities | Cable TV Available,Electric Available,Natural Gas Available,Sewer Available,Water Available |
| Possession | 31-60 Days CD,61-90 Days CD,Coin w/Sell Sett |
| Roof | Shingle |
| Appliances | Built-In Microwave,Built-In Range,Dishwasher,Disposal,Dryer,Extra Refrigerator/Freezer,Refrigerator,Stainless Steel Appliances,Washer |
| Zoning | RESIDENTIAL |
| Garage Spaces | 1.00 |
| Architectural Style | Split Level |
| Construction Materials | Frame |
| School District | DELRAN TOWNSHIP |
| Exclusions | Personal possessions |
| Year Built | 1972 |
| Electric | 100 Amp Service,Photovoltaics Seller Owned |
| Levels | 2 |
| Tax Year | 2025 |
| Ownership | Fee Simple |
| Cool Fuel | Electric |
| Accessibility | None |
| County | BURLINGTON |
| New Construction | No |
| Property Type | Residential |
| HOA | No |
| Subdivision Name | SWEDES RUN |
| Garage Y/N | Yes |
| Water Access Y/N | No |
| Other Structures | Above Grade,Below Grade |
| Total Rooms | 8 |
| Full Baths | 2 |
| Status | ACTIVE |
| Directions | Haines Mill to Swedes Run to right on Linda to left on Jacqueline Ave. |
| City | DELRAN |
| Disclosures | Lead Based Paint - Federal,Prop Disclosure |
| Senior Community Y/N | No |
| MLS Area | Delran Twp (20310) |
| Lot Size Units | Square Feet |
| Lot Size Square Feet | 10001.00 |
| Tax Assessed Value | 207000.0 |
| Tax Annual Amount | 8290.0 |
| Home Warranty Y/N | No |
| Property Condition | Very Good,Good |
| Structure Type | Detached |
| Condo/Coop Association fee Y/N | No |
| Bathrooms Full Main Level | 2 |
| Bathrooms Count Main Level | 2.00 |
| Price Per Sq Ft Total AG | 223.8 |
| Acceptable Financing | Cash,Conventional,FHA,VA |
| Historic Y/N | No |
| Lease Considered Y/N | No |
| Vacation Rental Y/N | No |
| Virtual Tour | https://vimeo.com/1223492506?fl=pl&fe=sh |
| Total SQFT | 2319 |
| Location Type | Suburban |
| Standard Status | Active |
| Year Built Source | Assessor |
| Tax Lot | 00033 |
| Association Recreation Fee | No |
Interior Features
| Interior Amenities | Attic,Bathroom - Tub Shower,Combination Dining/Living,Kitchen - Gourmet,Primary Bath(s),Window Treatments,Kitchenette |
|---|---|
| Heating Fuel | Natural Gas |
| Flooring | Ceramic Tile,Engineered Wood |
| Total Fireplaces | 1 |
| Fireplace Features | Wood |
| Hot Water | 60+ Gallon Tank |
| Basement (Y/N) | No |
| Heating Y/N | Yes |
| Window Features | Bay/Bow,Double Hung |
| Fireplace Y/N | Yes |
| Above Grade Finished Area | 2319 |
| Half Baths | 1 |
| Central Air Y/N | Yes |
| Total Bedrooms | 3 |
| Room Type | Living Room,Dining Room,Primary Bedroom,Bedroom 2,Kitchen,Bedroom 1,Great Room,Bonus Room,Primary Bathroom,Full Bath,Half Bath |
| Main Level Bedrooms | 3 |
| Below Grade Finished Area Unit Type | Square Feet |
| LivingAreaSource | Estimated |
| Laundry Type | Lower Floor |
| Below Grade Finished Area Source | Assessor |
| Bathrooms Half Lower Level 1 | 1 |
| Bathrooms Half All Lower Levels | 1 |
| Bathrooms Count Lower Level 1 | 1.00 |
| Bathrooms Count All Lower Levels | 1 |
| Above Grade Finished Area Source | Estimated |
| Above Grade Finished Area Unit Type | Square Feet |
| Total Baths | 3 |
Exterior Features
| Exterior Amenities | Flood Lights,Sidewalks,Street Lights |
|---|---|
| Pool | No Pool |
| Parking Features | Concrete Driveway |
| Lot Features | Level,Landscaping,Open,Rear Yard,SideYard(s),Front Yard |
| Water Source | Public |
| Inclusions | All appliances in as is condition |
| Total Parking Spaces | 2 |
| Garage Features | Garage - Front Entry |
| Type of Parking | Attached Garage,Driveway,Off Street |
| Foundation Details | Block |
| Spa | No |
| Water View Y/N | No |
| Lot Size Acres | 0.23 |
| Lot Size Source | Assessor |
| Waterfront Y/N | No |
| Door Features | Double Entry |
| Other Equipment | None |
| Road Responsibility | City/County |
| Horse Y/N | No |
| Land Assessed Value | 60000.00 |
| Navigable Water Y/N | No |
| Water Oriented Y/N | No |
| # of Attached Garage Spaces | 1 |
Room Details
| Room | Dimensions | Level | Flooring | Details |
|---|---|---|---|---|
| Bedroom 1 | Main | |||
| Bedroom 2 | Main | |||
| Bonus Room | Lower 1 | |||
| Dining Room | Main | |||
| Full Bath | Main | |||
| Great Room | Lower 1 | |||
| Half Bath | Lower 1 | |||
| Kitchen | Main | |||
| Living Room | Main | |||
| Primary Bathroom | Main | |||
| Primary Bedroom | Main |
Amenities
- Foreclosure
- Views
- Short Sale
- New Construction
- Adult 55+
- Lease To Own
- No HOA Fees
- Furnished
- Primary On Main
- Air Conditioning
- Seller Finance
- Green
- Fixer Upper
- Horse
- Golf
- Fireplace
- Deck
- Garage
- Basement
- Pool
Property vs Single Family Average in 08075
Price
Taxes
Year Built
Visits
 All or a portion of the multiple listing information is provided by the Central Virginia Regional Multiple Listing Service, LLC, from a copyrighted compilation of listings. All CVR MLS information provided is deemed reliable but is not guaranteed accurate. The compilation of listings and each individual listing are ©2026 Central Virginia Regional Multiple Listing Service, LLC. All rights reserved.
All MLS listings are © 2026 Central Virginia Regional Multiple Listing Service, LLC. All
All or a portion of the multiple listing information is provided by the Central Virginia Regional Multiple Listing Service, LLC, from a copyrighted compilation of listings. All CVR MLS information provided is deemed reliable but is not guaranteed accurate. The compilation of listings and each individual listing are ©2026 Central Virginia Regional Multiple Listing Service, LLC. All rights reserved.
All MLS listings are © 2026 Central Virginia Regional Multiple Listing Service, LLC. All
 Charlottesville Area Association of REALTORS® All information deemed reliable but not guaranteed. All properties are subject to prior sale, change or withdrawal. Neither listing broker(s) or information provider(s) shall be responsible for any typographical errors, misinformation, misprints and shall be held totally harmless. Listing(s) information is provided for consumer's personal, non-commercial use and may not be used for any purpose other than to identify prospective properties consumers
 Lynchburg MLS All information deemed reliable but not guaranteed. All properties are subject to prior sale, change or withdrawal. Neither listing broker(s) or information provider(s) shall be responsible for any typographical errors, misinformation, misprints and shall be held totally harmless. Listing(s) information is provided for consumer's personal, non-commercial use and may not be used for any purpose other than to identify prospective properties consumers may be interested in purchasing. The
 © BRIGHT, All Rights Reserved
