
Open House Sun, Sep 13th 12:00 PM - 2:00 PM - Price Reduction - Primary on Main - Adult 55+
Address
631 Cascade Drive S, Mount Laurel, NJ
Price
$ 425,000
Property Attributes
- MLS#NJBL2118298
- TypeSingle Family
- Listing Status ACTIVE
- CountyBURLINGTON
- CityMount Laurel
- AreaMount Laurel Twp
- NeighborhoodHoliday Village E
- Zip08054
- StyleRanch/Rambler
- Year Built1990
- Taxes$ 6617
- Price$ 425,000
- Bedrooms2
- Full Bathrooms2
- Half Bathrooms0
- Sqr Footage1430
- Lot Size0.11 Acres
Data Source:
Bright MLS
Property Description
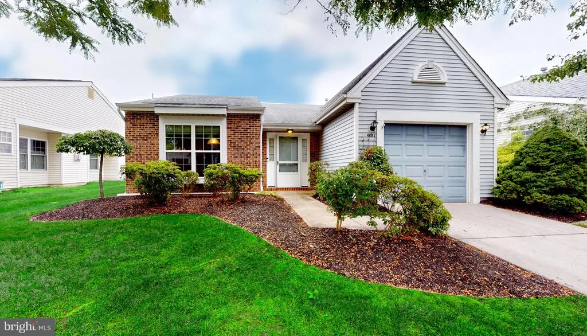
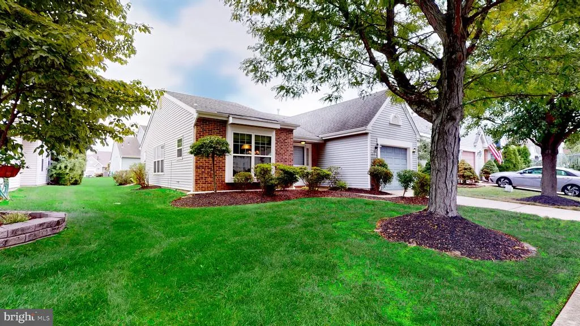
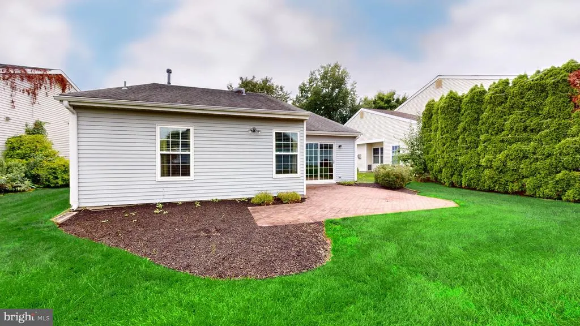
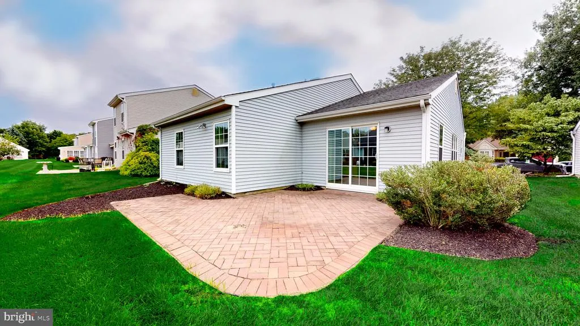
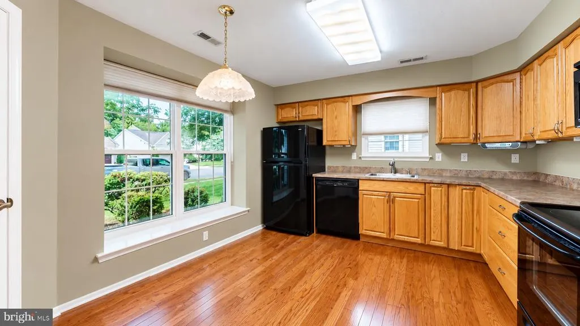
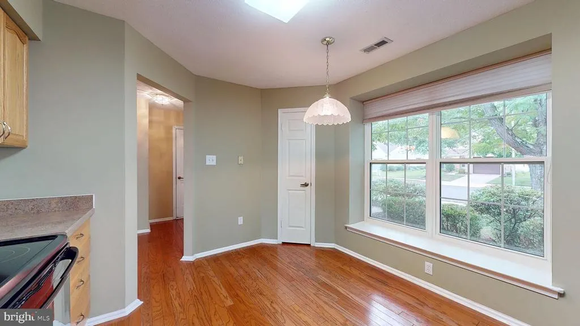
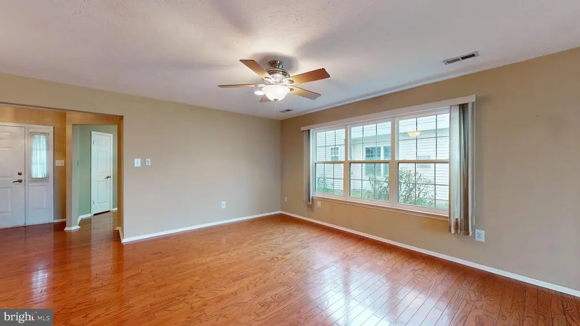
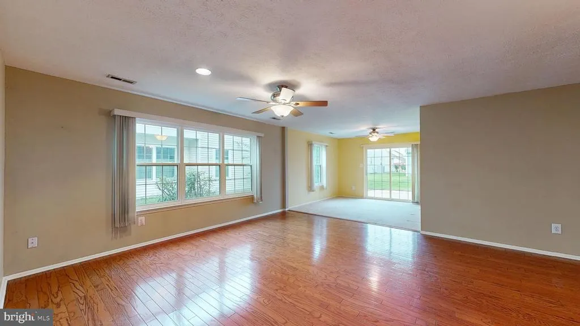
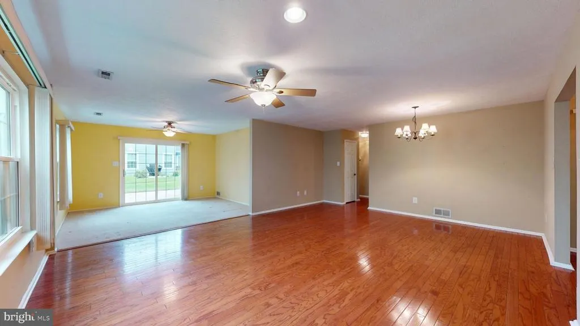
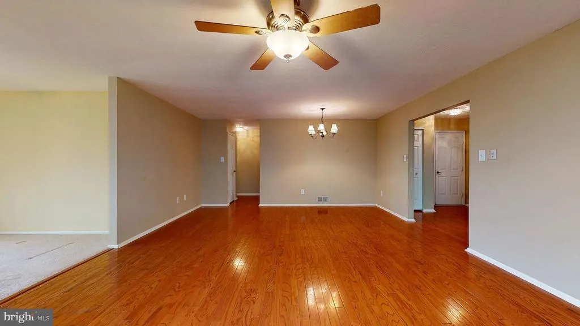
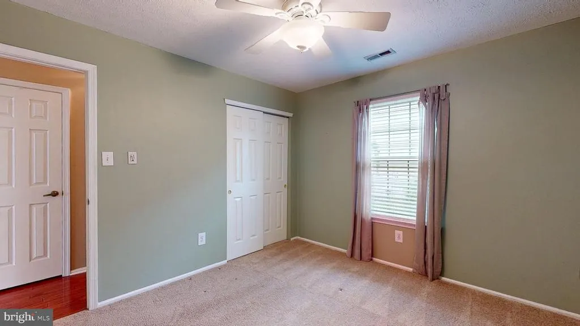
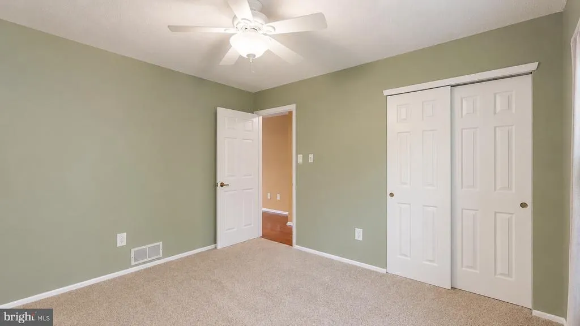
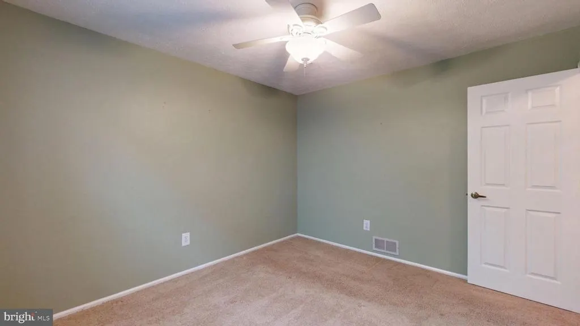
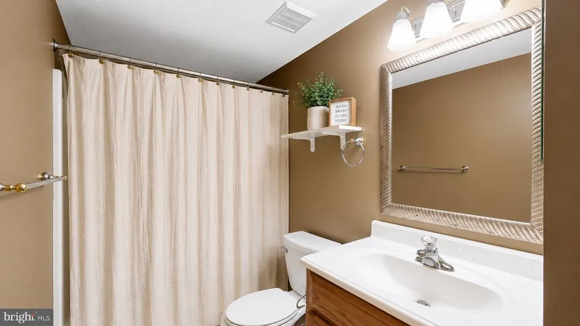
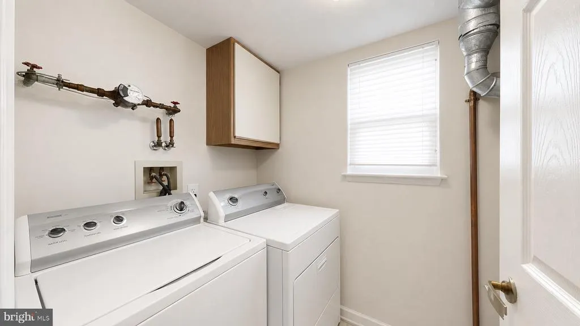
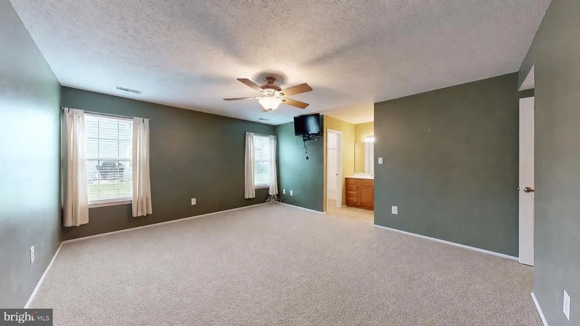
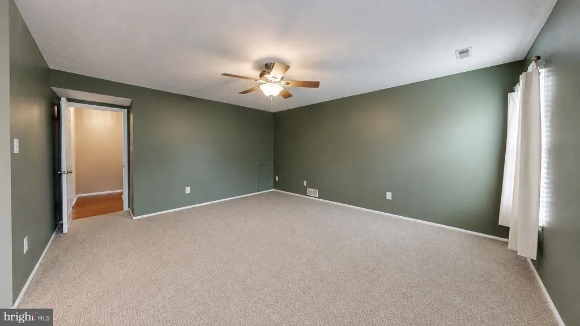
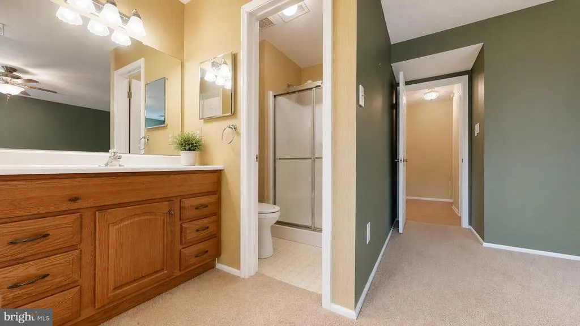
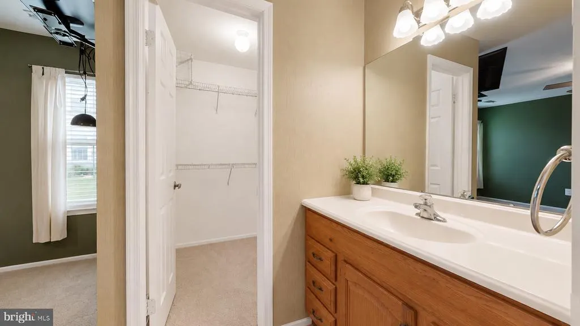
Welcome to 631 Cascade Drive South, a beautifully refreshed 2-bedroom, 2-bath Englewood ranch nestled in the desirable 55+ community of Holiday Village East. Offering easy one-level living, this inviting home features a spacious eat-in kitchen, beautiful hardwood flooring and a versatile bonus room perfect for a home office, work out room, den or cozy TV room. An attached garage with automatic opener and pull-down attic access adds convenience, while the sprinkler system and freshly enhanced landscaping make outdoor maintenance a breeze. Step outside to your private rear patiothe perfect place to enjoy your morning coffee or simply relax and unwind. Holiday Village East offers an active lifestyle with an in-ground pool, tennis and pickleball courts, fitness center, clubhouse, billiards, social activities and more. Conveniently located near I-295, shopping and dining, this charming home offers the perfect blend of comfort, convenience and community. Come see why 631 Cascade Drive South is the perfect place to call home!
| Price History | |
|---|---|
| 8/9/2026 | Listed $435,000 |
| 9/8/2026 | 3$425,000 |
General Features
| Living Area | 1430 |
|---|---|
| Sewer | Public Sewer |
| Heating | Forced Air |
| Cooling | Central A/C |
| Possession | Immediate |
| Zoning | SINGLE FAMILY RESIDENTIAL |
| HOA Fee | 161.00 |
| Garage Spaces | 1.00 |
| Association Fee Includes | Common Area Maintenance,Lawn Maintenance,Recreation Facility,Snow Removal |
| Architectural Style | Ranch/Rambler |
| Construction Materials | Frame |
| School District | MOUNT LAUREL TOWNSHIP PUBLIC SCHOOLS |
| Year Built | 1990 |
| Levels | 1 |
| Tax Year | 2025 |
| Ownership | Fee Simple |
| Cool Fuel | Electric |
| Accessibility | None |
| Assoc Fee Paid Per | Monthly |
| County | BURLINGTON |
| New Construction | No |
| Property Type | Residential |
| Association Amenities | Club House,Exercise Room,Fitness Center,Game Room,Pickleball Courts,Pool - Outdoor,Tennis Courts,Billiard Room,Library |
| HOA | Yes |
| Subdivision Name | HOLIDAY VILLAGE E |
| Garage Y/N | Yes |
| Water Access Y/N | No |
| Other Structures | Above Grade,Below Grade |
| Full Baths | 2 |
| Status | ACTIVE |
| Directions | I-295 to Exit 40A Route 38 East,Mt Holly exit,Continue on Route 38 East,Turn Right on Union Mill Road,Turn Left on Morning Glory Drive to enter Holiday Village East,Follow the neighborhood streets to |
| City | MOUNT LAUREL |
| Association Name | HOLIDAY VILLAGE CSA |
| Senior Community Y/N | Yes |
| MLS Area | Mount Laurel Twp (20324) |
| Lot Size Units | Square Feet |
| Lot Size Square Feet | 4948.00 |
| Tax Assessed Value | 196900.0 |
| Tax Annual Amount | 6617.0 |
| Home Warranty Y/N | No |
| Structure Type | Detached |
| Condo/Coop Association fee Y/N | No |
| Bathrooms Full Main Level | 2 |
| Bathrooms Count Main Level | 2.00 |
| Price Per Sq Ft Total AG | 297.2 |
| Lease Considered Y/N | No |
| Senior Community Age Req | 55 |
| Vacation Rental Y/N | No |
| Total SQFT | 1430 |
| Standard Status | Active |
| Year Built Source | Assessor |
| Tax Lot | 00020 |
Interior Features
| Heating Fuel | Natural Gas |
|---|---|
| Flooring | Hardwood,Partially Carpeted |
| Hot Water | Natural Gas |
| Basement (Y/N) | No |
| Heating Y/N | Yes |
| Fireplace Y/N | No |
| Above Grade Finished Area | 1430 |
| Central Air Y/N | Yes |
| Total Bedrooms | 2 |
| Room Type | Living Room,Dining Room,Bedroom 2,Kitchen,Family Room,Den,Primary Bathroom |
| Main Level Bedrooms | 2 |
| Below Grade Finished Area Unit Type | Square Feet |
| LivingAreaSource | Assessor |
| Below Grade Unfin Area Units | Square Feet |
| Below Grade Unfin SQFT Source | Assessor |
| Below Grade Finished Area Source | Assessor |
| Above Grade Finished Area Source | Assessor |
| Above Grade Finished Area Unit Type | Square Feet |
| Total Baths | 2 |
Exterior Features
| Exterior Amenities | Lawn Sprinkler |
|---|---|
| Pool | Yes - Community |
| Water Source | Public |
| Total Parking Spaces | 2 |
| Garage Features | Additional Storage Area |
| Type of Parking | Attached Garage,Driveway,Off Street |
| Foundation Details | Slab |
| Water View Y/N | No |
| Lot Dimensions | 0.00 x 0.00 |
| Lot Size Acres | 0.11 |
| Lot Size Source | Assessor |
| Waterfront Y/N | No |
| Land Assessed Value | 59400.00 |
| Navigable Water Y/N | No |
| Water Oriented Y/N | No |
| # of Attached Garage Spaces | 1 |
| LotDimensionsSource | Assessor |
Room Details
| Room | Dimensions | Level | Flooring | Details |
|---|---|---|---|---|
| Bedroom 2 | Main | |||
| Den | Main | |||
| Dining Room | Main | |||
| Family Room | Main | |||
| Kitchen | Main | |||
| Living Room | Main | |||
| Primary Bathroom | Main |
Amenities
- Foreclosure
- Views
- Short Sale
- New Construction
- Adult 55+
- Lease To Own
- No HOA Fees
- Furnished
- Primary On Main
- Air Conditioning
- Seller Finance
- Green
- Fixer Upper
- Horse
- Golf
- Fireplace
- Deck
- Garage
- Basement
- Pool
Property vs Single Family Average in 08054
Price
Taxes
Year Built
Visits
 All or a portion of the multiple listing information is provided by the Central Virginia Regional Multiple Listing Service, LLC, from a copyrighted compilation of listings. All CVR MLS information provided is deemed reliable but is not guaranteed accurate. The compilation of listings and each individual listing are ©2026 Central Virginia Regional Multiple Listing Service, LLC. All rights reserved.
All MLS listings are © 2026 Central Virginia Regional Multiple Listing Service, LLC. All
All or a portion of the multiple listing information is provided by the Central Virginia Regional Multiple Listing Service, LLC, from a copyrighted compilation of listings. All CVR MLS information provided is deemed reliable but is not guaranteed accurate. The compilation of listings and each individual listing are ©2026 Central Virginia Regional Multiple Listing Service, LLC. All rights reserved.
All MLS listings are © 2026 Central Virginia Regional Multiple Listing Service, LLC. All
 Charlottesville Area Association of REALTORS® All information deemed reliable but not guaranteed. All properties are subject to prior sale, change or withdrawal. Neither listing broker(s) or information provider(s) shall be responsible for any typographical errors, misinformation, misprints and shall be held totally harmless. Listing(s) information is provided for consumer's personal, non-commercial use and may not be used for any purpose other than to identify prospective properties consumers
 Lynchburg MLS All information deemed reliable but not guaranteed. All properties are subject to prior sale, change or withdrawal. Neither listing broker(s) or information provider(s) shall be responsible for any typographical errors, misinformation, misprints and shall be held totally harmless. Listing(s) information is provided for consumer's personal, non-commercial use and may not be used for any purpose other than to identify prospective properties consumers may be interested in purchasing. The
 © BRIGHT, All Rights Reserved
