
Water Views - Primary on Main




Address
164 Comanche Trail, Medford Lakes, NJ
Price
$ 539,900
Property Attributes
- MLS#NJBL2118248
- TypeSingle Family
- Listing Status ACTIVE
- CountyBURLINGTON
- CityMedford Lakes
- AreaMedford Lakes Boro
- NeighborhoodMedford Lakes
- Zip08055
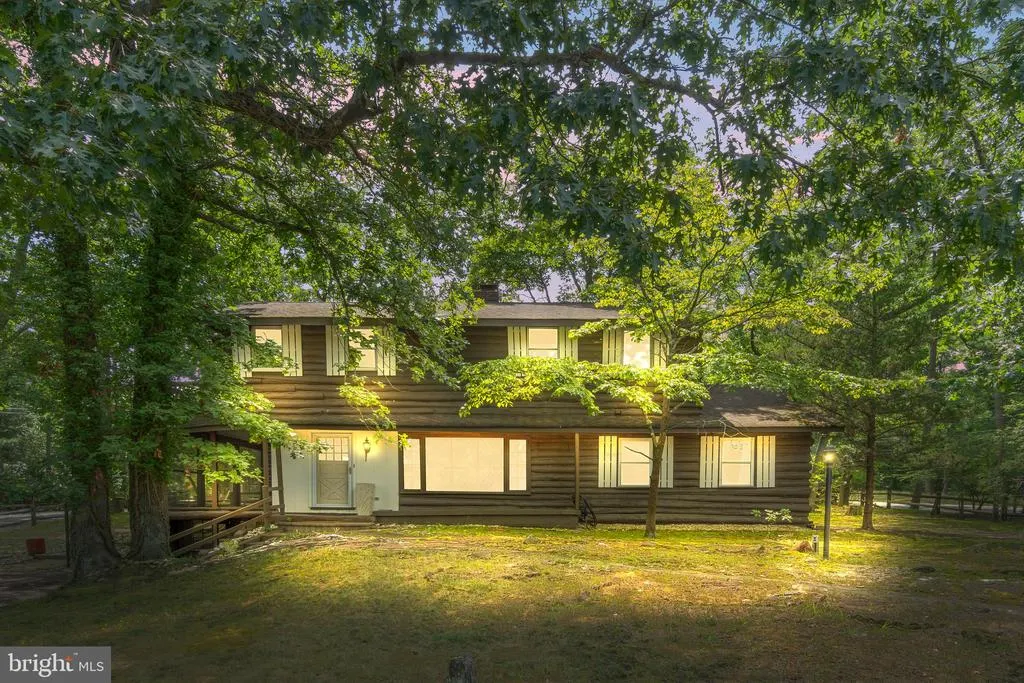
- StyleLog Home
- Year Built1950
- Taxes$ 8512
- Price$ 539,900
- Bedrooms3
- Full Bathrooms2
- Half Bathrooms1
- Sqr Footage1977
- Lot Size0.23 Acres
Data Source:
Bright MLS
Property Description
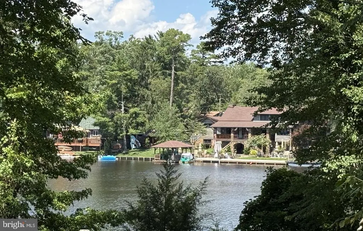
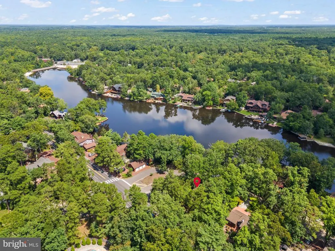
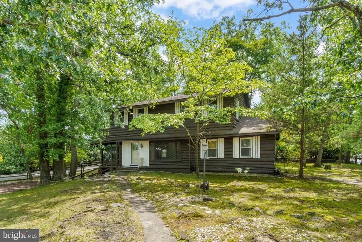
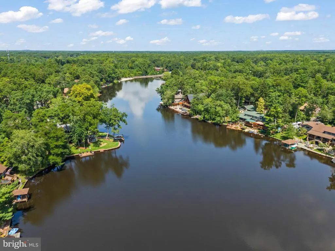
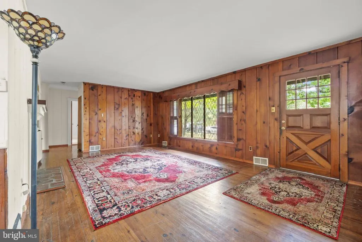
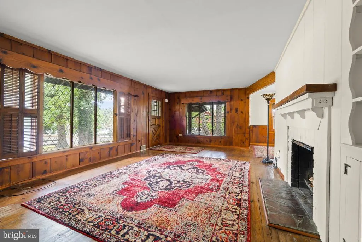
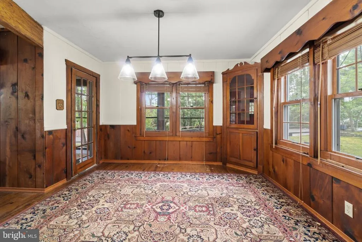
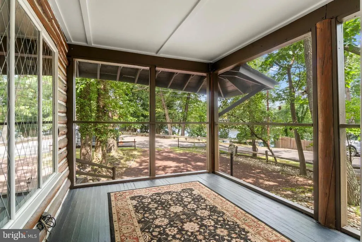
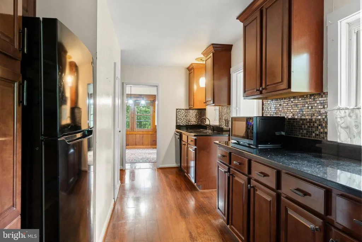
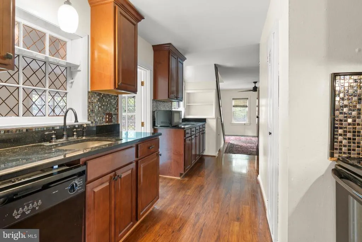
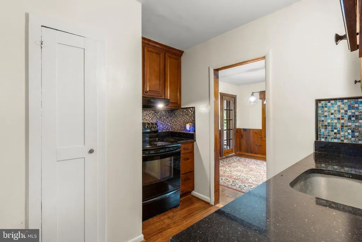
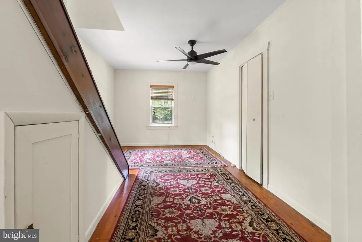
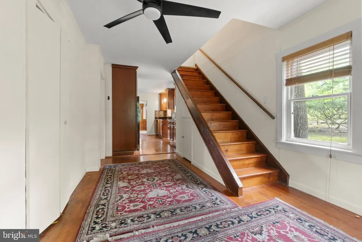
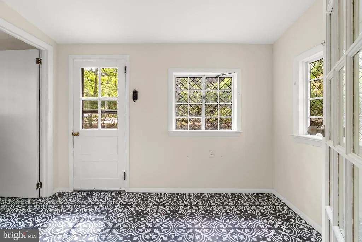
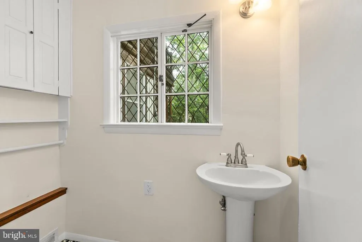
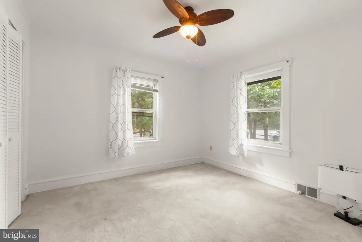
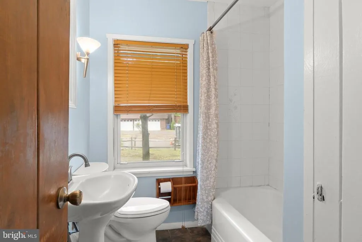
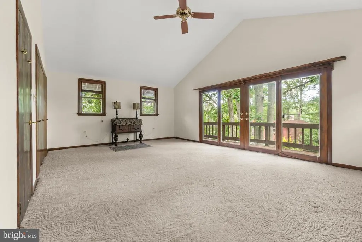
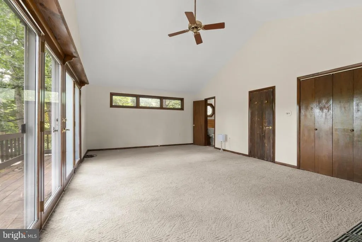
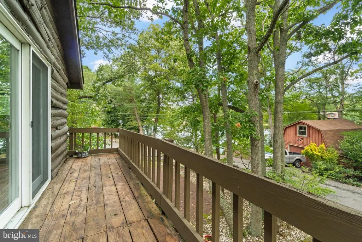
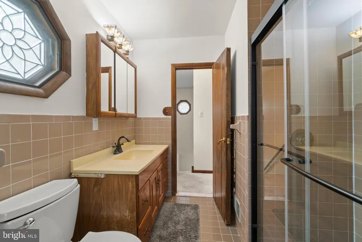
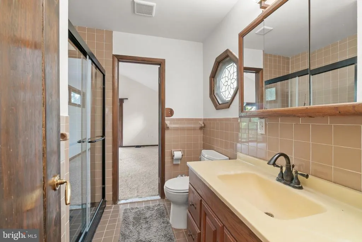
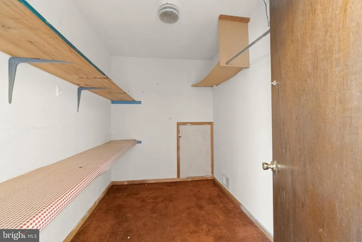
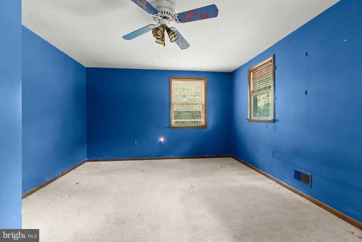
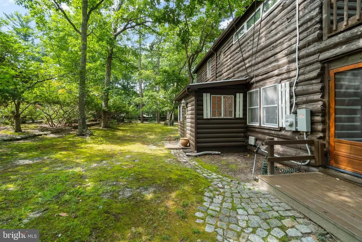
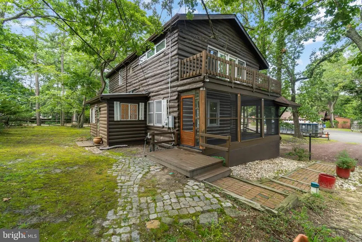
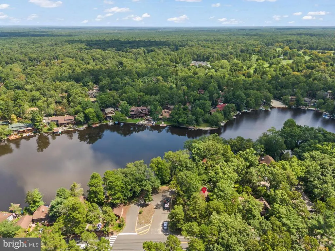
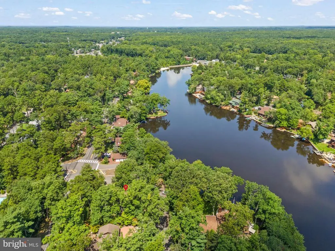
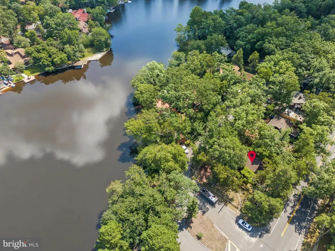
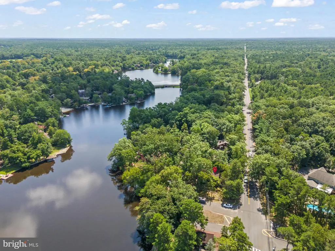
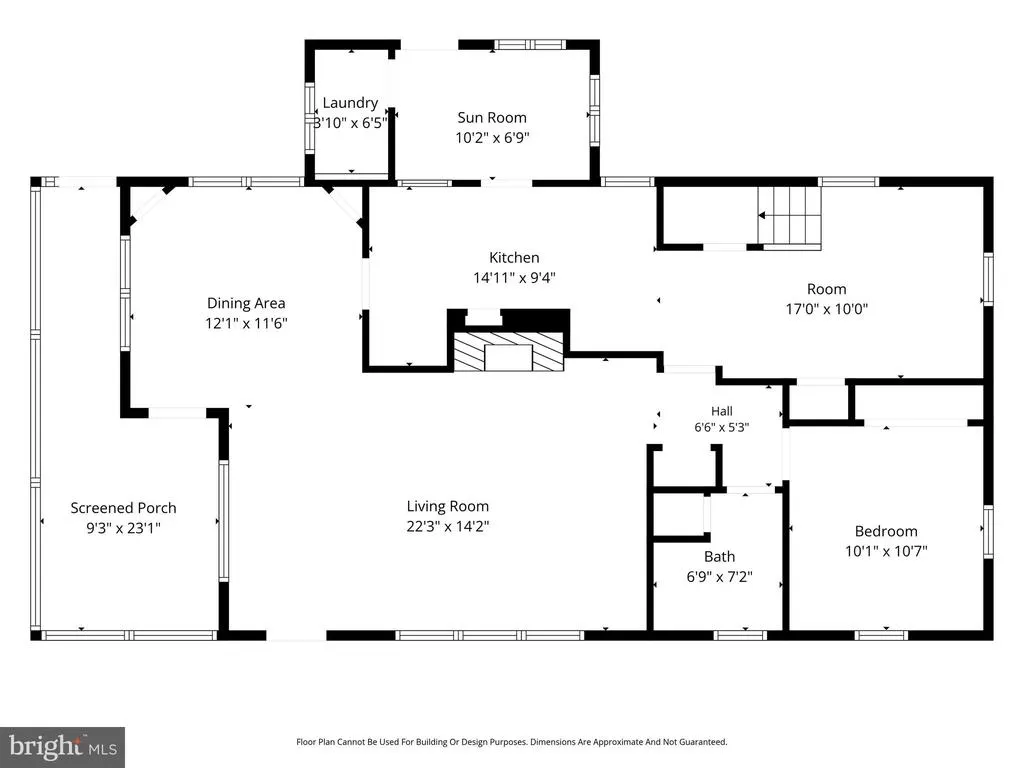
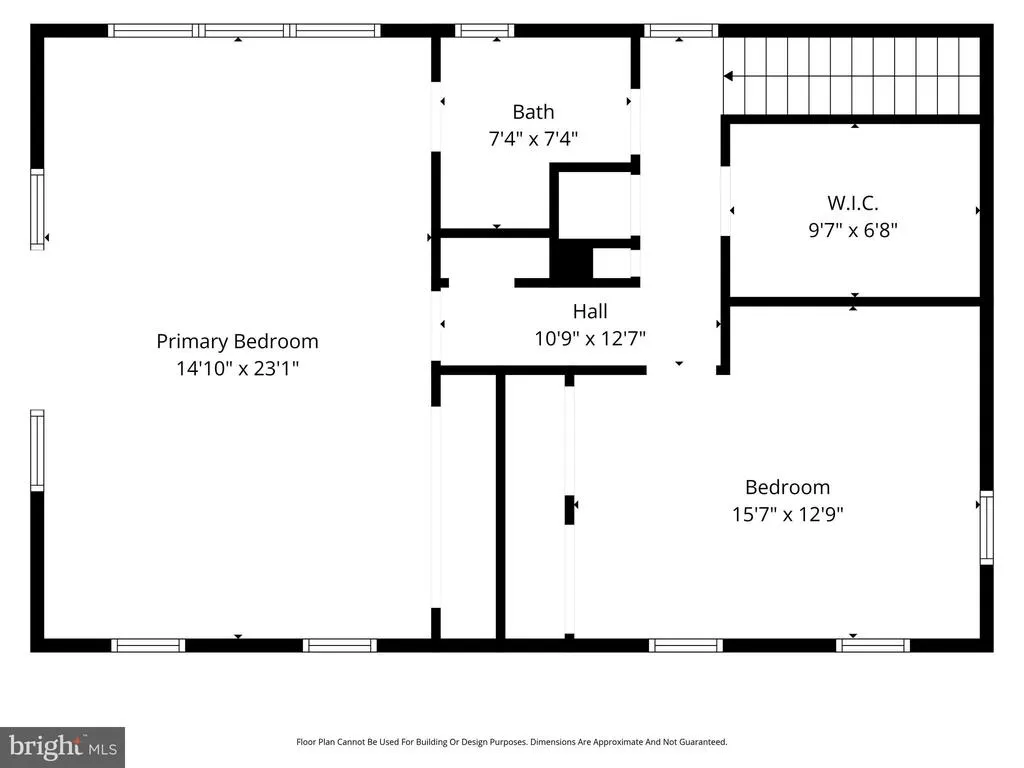
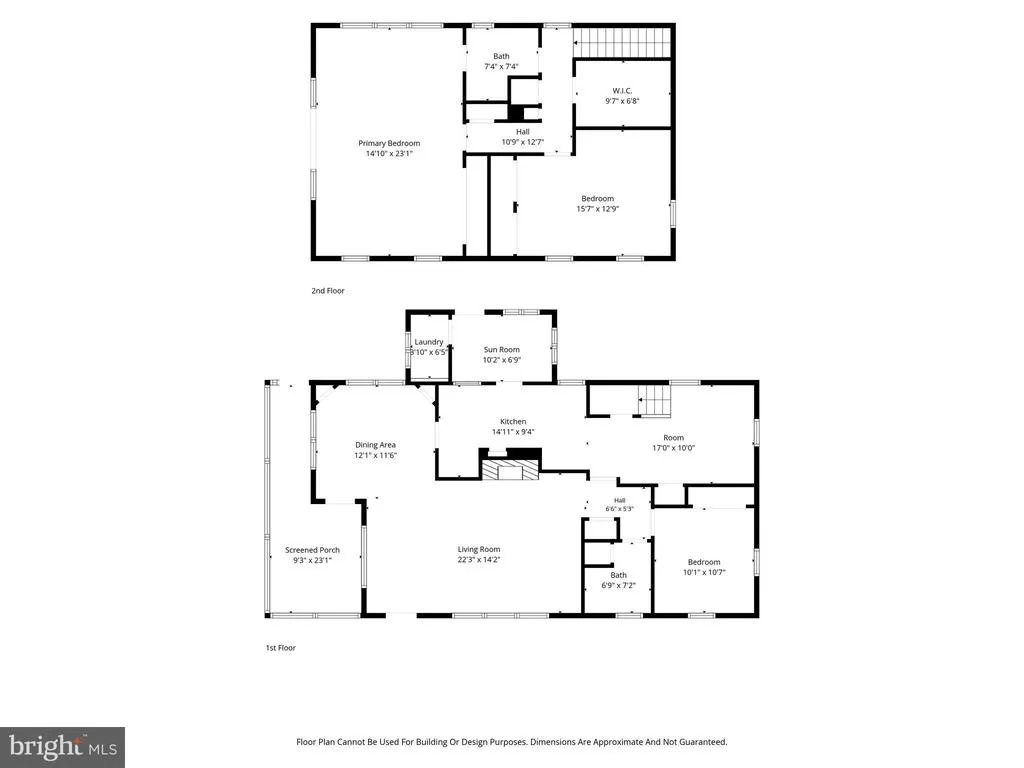
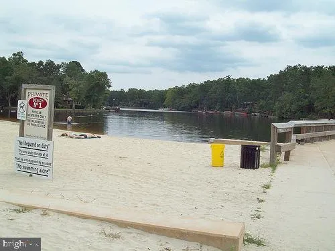
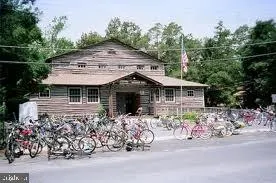
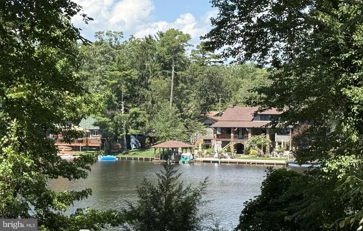
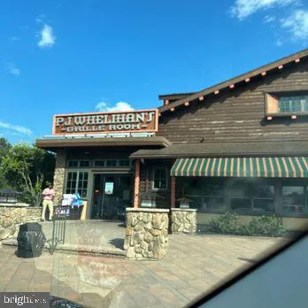
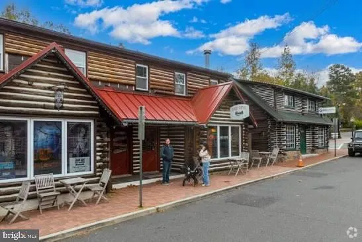
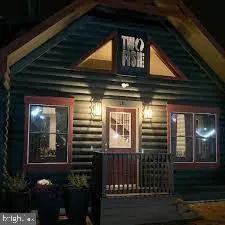
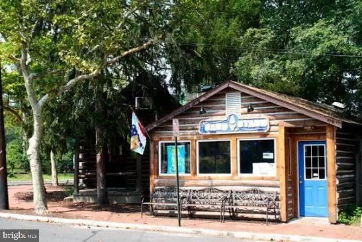
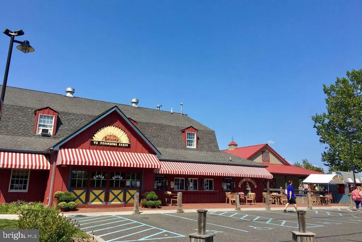
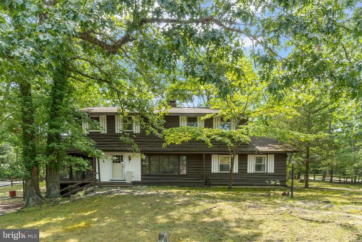
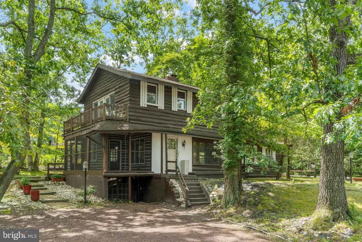
Picturesque lake views! This unique 3 bedroom, 2 full bathroom Cape Cod style home with rustic charm sits high and offers beautiful views of the Lower Aetna Lake providing a front row seat to the historic Canoe Carnival. In fact, theres a lake views from just about every room. Original hardwood floors can be found throughout the first floor. The spacious Living room includes a wood burning fireplace, while the Formal dining room includes corner built-ins. Both of these rooms are designed for easy entertaining. A screened porch offers a comfortable outdoor living space and picturesque views of the lake. The updated kitchen features granite counter tops and provides ample room for cooking and gathering. Adjoining the kitchen is a large family room. You will also find a large bedroom and a full bathroom on the first floor. Just off the kitchen there is an office and a partially finished powder room both with new flooring. This powder room was in the process of being converted in to a laundry room but was never completed. There is a new sink, it just needs a commode. The second-floor hosts two bedrooms and a full bathroom. The primary bedroom is super spacious with a sliding glass doors that open to a wood deck offering more stunning lake views. There is a large walk-in storge room and two linen closets in the hall. Original hardwood floors can be found under anywhere there is carpet. This home is being sold strictly as-is but appears to be in good shape. Sellers will obtain the Township CO. Walk to Trading Post Way where you will find a variety of places to eat, a coffee shop, The Sand Stand Ice Cream Shop, PJ Whelihans Pub and community activities throughout the year plus easy access to Beach one.
| Elementary School | Middle School | High School |
|---|---|---|
| Nokomis E.S. | Neeta School Middle School | Shawnee H.S. |
| Price History | |
|---|---|
| 8/7/2026 | Listed $539,900 |
General Features
| Living Area | 1977 |
|---|---|
| Sewer | Public Sewer |
| Heating | Forced Air |
| Cooling | Wall Unit |
| Possession | 31-60 Days CD,Negotiable |
| Roof | Shingle |
| Appliances | Dishwasher |
| Zoning | LR |
| HOA Fee | 61.00 |
| Patio/Porch Features | Balcony |
| Architectural Style | Log Home |
| Construction Materials | Frame |
| School District | MEDFORD LAKES BOROUGH PUBLIC SCHOOLS |
| Year Built | 1950 |
| Electric | 200+ Amp Service |
| Levels | 3 |
| Tax Year | 2025 |
| Ownership | Fee Simple |
| Cool Fuel | Electric |
| Accessibility | None |
| Assoc Fee Paid Per | Monthly |
| County | BURLINGTON |
| New Construction | No |
| Property Type | Residential |
| Association Amenities | Baseball Field,Basketball Courts,Beach,Bike Trail,Club House,Common Grounds,Lake,Jog/Walk Path,Pickleball Courts,Recreational Center,Soccer Field,Tennis Courts,Tot Lots/Playground,Volleyball Courts,W |
| HOA | Yes |
| Subdivision Name | MEDFORD LAKES |
| Garage Y/N | No |
| Water Access Y/N | Yes |
| Other Structures | Above Grade,Below Grade |
| Total Rooms | 9 |
| Full Baths | 2 |
| Status | ACTIVE |
| Directions | stokes Red .2 mile past PJ's to left on Comanche |
| City | MEDFORD LAKES |
| Body of Water | Lower Aetna |
| Association Name | MEDFORD LAKES COLONY CLUB |
| Senior Community Y/N | No |
| MLS Area | Medford Lakes Boro (20321) |
| Lot Size Units | Square Feet |
| Lot Size Square Feet | 10001.00 |
| Tax Assessed Value | 211600.0 |
| Tax Annual Amount | 8512.0 |
| Home Warranty Y/N | No |
| Structure Type | Detached |
| Floors In Unit Count | 2 |
| Condo/Coop Association fee Y/N | No |
| Bathrooms Count Main Level | 1.00 |
| Price Per Sq Ft Total AG | 273.09 |
| Acceptable Financing | Cash,Conventional,VA |
| Lease Considered Y/N | No |
| Vacation Rental Y/N | No |
| Total SQFT | 1977 |
| Standard Status | Active |
| Year Built Source | Assessor |
| Tax Lot | 00001 |
| Association Recreation Fee | No |
Interior Features
| Heating Fuel | Natural Gas |
|---|---|
| Basement | Partial |
| Flooring | Wood,Fully Carpeted,Vinyl |
| Total Fireplaces | 1 |
| Hot Water | Natural Gas |
| Basement (Y/N) | Yes |
| Heating Y/N | Yes |
| Fireplace Y/N | Yes |
| Above Grade Finished Area | 1977 |
| Half Baths | 1 |
| Central Air Y/N | No |
| Total Bedrooms | 3 |
| Room Type | Living Room,Dining Room,Primary Bedroom,Bedroom 2,Kitchen,Bedroom 1,Other |
| Main Level Bedrooms | 1 |
| Below Grade Finished Area Unit Type | Square Feet |
| LivingAreaSource | Assessor |
| Below Grade Unfin Area Units | Square Feet |
| Below Grade Unfin SQFT Source | Assessor |
| Below Grade Finished Area Source | Assessor |
| Bedrooms Count All Upper Levels | 2 |
| Bedrooms Count Upper Level 1 | 2 |
| Bathrooms Half Main Level | 1 |
| Bathrooms Full Upper Level 1 | 2 |
| Bathrooms Full All Upper Levels | 2 |
| Bathrooms Count Upper Level 1 | 2.00 |
| Bathrooms Count All Upper Levels | 2 |
| Above Grade Finished Area Source | Assessor |
| Above Grade Finished Area Unit Type | Square Feet |
| Total Baths | 3 |
Exterior Features
| Pool | No Pool |
|---|---|
| Water Source | Well |
| Total Parking Spaces | 4 |
| Type of Parking | Driveway,On Street |
| Foundation Details | Block |
| Water View Y/N | No |
| Lot Dimensions | 100.00 x 100.00 |
| Lot Size Acres | 0.23 |
| Water Body Type | Lake |
| Lot Size Source | Assessor |
| Waterfront Y/N | No |
| Water Access Features | Canoe/Kayak,Fishing Allowed |
| Land Assessed Value | 78000.00 |
| Navigable Water Y/N | Yes |
| Water Oriented Y/N | Yes |
| LotDimensionsSource | Assessor |
Room Details
| Room | Dimensions | Level | Flooring | Details |
|---|---|---|---|---|
| Bedroom 1 | 16 X 13 | Upper 1 | ||
| Bedroom 2 | 11 X 10 | Main | ||
| Dining Room | 12 X 12 | Main | ||
| Kitchen | 14 X 9 | Main | Kitchen - Electric Cooking | |
| Living Room | 14 X 22 | Main | ||
| Other | 10 X 12 | Main | ||
| Other | 7 X 10 | Main | ||
| Other | 17 X 10 | Main | DEN | |
| Primary Bedroom | 23 X 15 | Upper 1 |
Amenities
- Foreclosure
- Views
- Short Sale
- New Construction
- Adult 55+
- Lease To Own
- No HOA Fees
- Furnished
- Primary On Main
- Air Conditioning
- Seller Finance
- Green
- Fixer Upper
- Horse
- Golf
- Fireplace
- Deck
- Garage
- Basement
- Pool
Property vs Single Family Average in 08055
Price
Taxes
Year Built
Visits
 All or a portion of the multiple listing information is provided by the Central Virginia Regional Multiple Listing Service, LLC, from a copyrighted compilation of listings. All CVR MLS information provided is deemed reliable but is not guaranteed accurate. The compilation of listings and each individual listing are ©2026 Central Virginia Regional Multiple Listing Service, LLC. All rights reserved.
All MLS listings are © 2026 Central Virginia Regional Multiple Listing Service, LLC. All
All or a portion of the multiple listing information is provided by the Central Virginia Regional Multiple Listing Service, LLC, from a copyrighted compilation of listings. All CVR MLS information provided is deemed reliable but is not guaranteed accurate. The compilation of listings and each individual listing are ©2026 Central Virginia Regional Multiple Listing Service, LLC. All rights reserved.
All MLS listings are © 2026 Central Virginia Regional Multiple Listing Service, LLC. All
 Charlottesville Area Association of REALTORS® All information deemed reliable but not guaranteed. All properties are subject to prior sale, change or withdrawal. Neither listing broker(s) or information provider(s) shall be responsible for any typographical errors, misinformation, misprints and shall be held totally harmless. Listing(s) information is provided for consumer's personal, non-commercial use and may not be used for any purpose other than to identify prospective properties consumers
 Lynchburg MLS All information deemed reliable but not guaranteed. All properties are subject to prior sale, change or withdrawal. Neither listing broker(s) or information provider(s) shall be responsible for any typographical errors, misinformation, misprints and shall be held totally harmless. Listing(s) information is provided for consumer's personal, non-commercial use and may not be used for any purpose other than to identify prospective properties consumers may be interested in purchasing. The
 © BRIGHT, All Rights Reserved
