
Views - Golf Course - Primary on Main
Address
3 Hopewell Avenue, Lumberton, NJ
Price
$ 1,800,000
Property Attributes
- MLS#NJBL2117388
- TypeSingle Family
- Listing Status ACTIVE
- CountyBURLINGTON
- CityLumberton
- AreaLumberton Twp
- NeighborhoodOrchard View Estates
- Zip08048
- StyleContemporary,Farmhouse/National Folk
- Year Built1989
- Taxes$ 19753
- Price$ 1,800,000
- Bedrooms5
- Full Bathrooms4
- Half Bathrooms2
- Sqr Footage7550
- Lot Size4.17 Acres
Data Source:
Bright MLS
Property Description
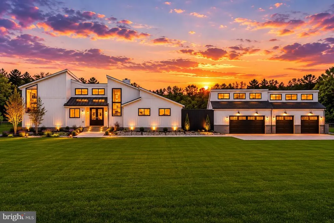
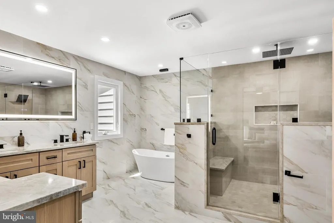
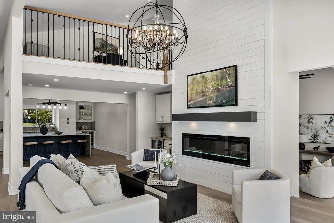
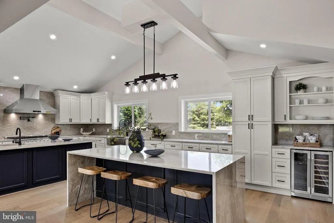
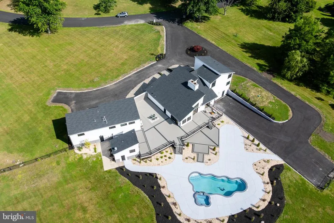
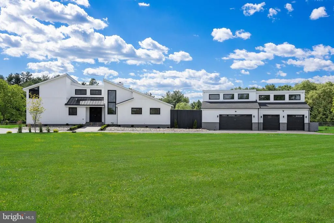
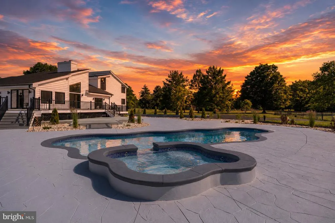
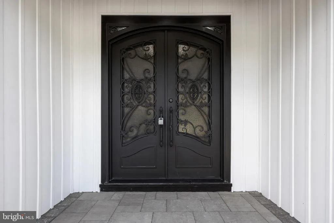
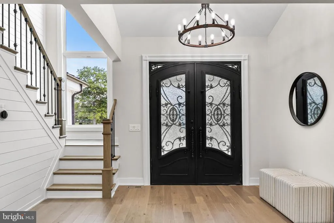
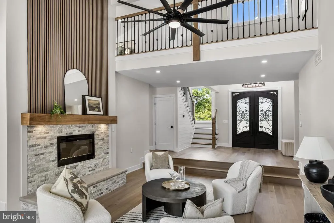
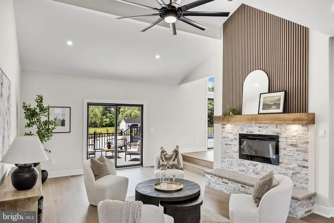
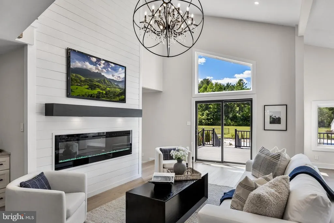
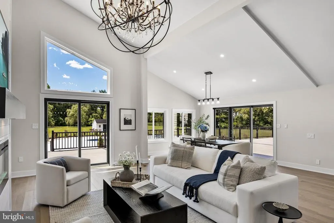
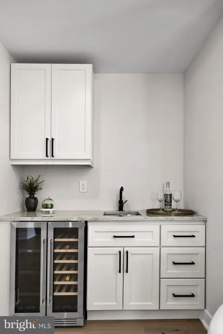
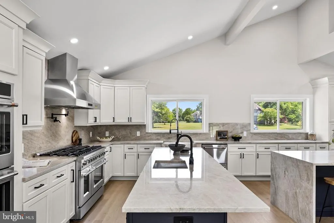
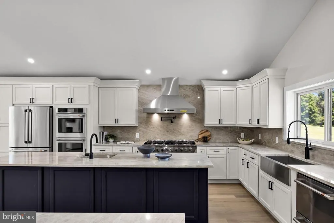
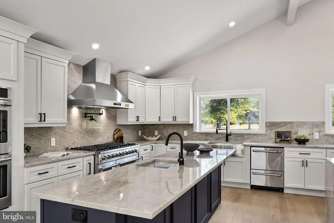
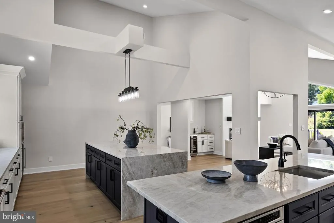
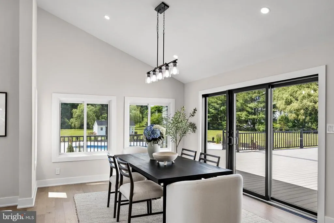
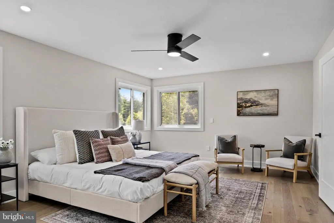
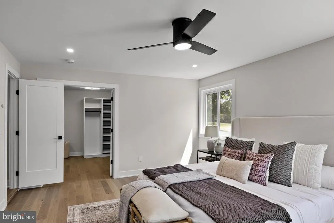
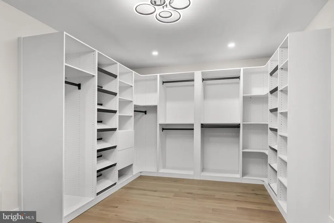
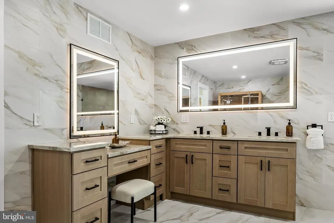
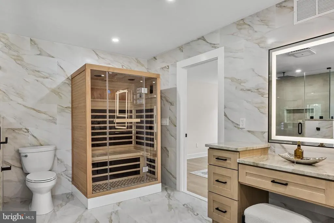
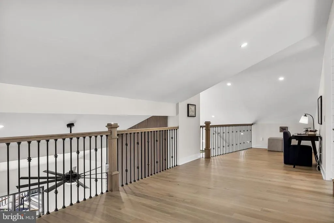
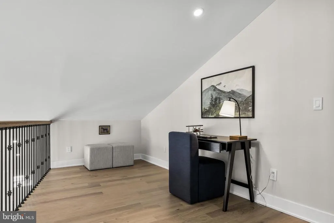
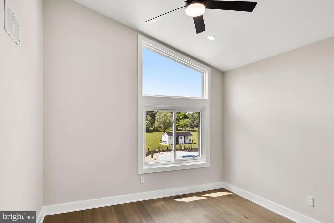
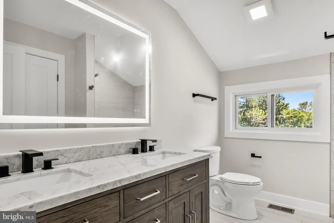
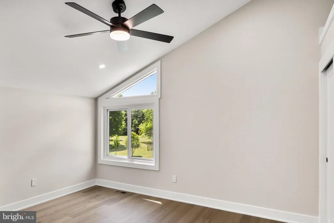
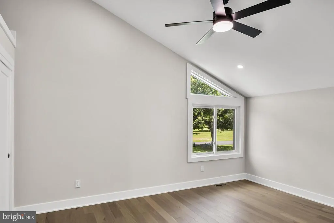
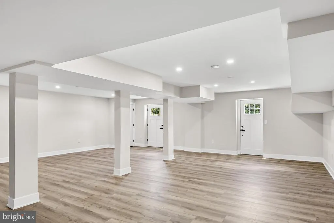
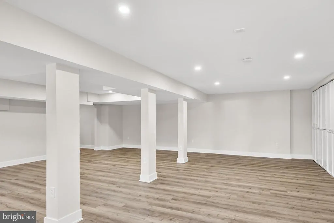
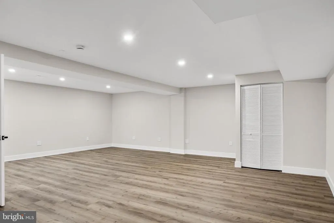
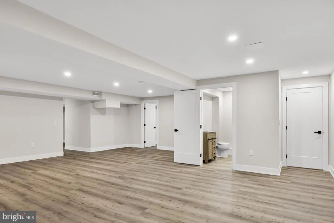
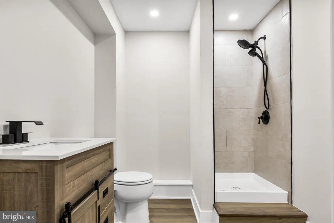
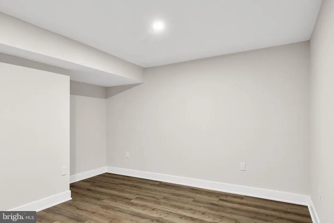
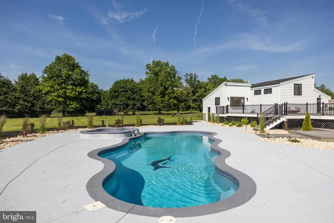
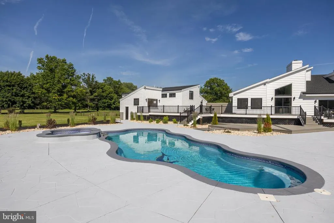
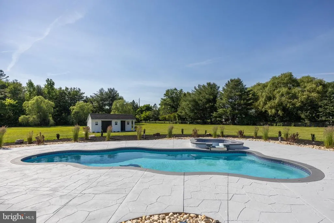
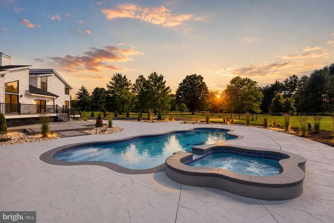
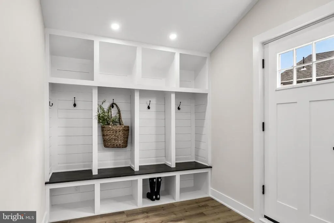
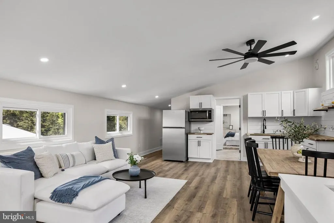
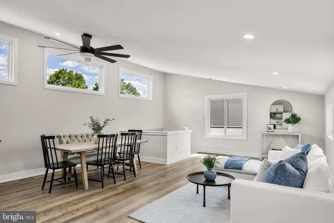
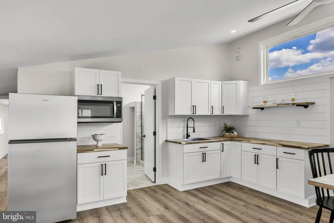
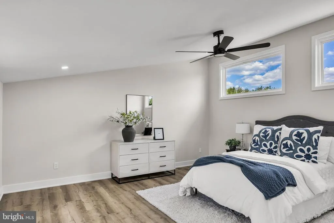
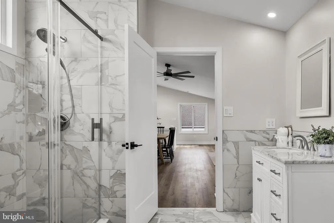
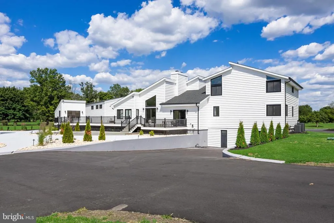
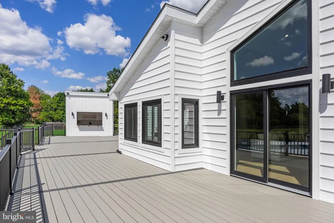
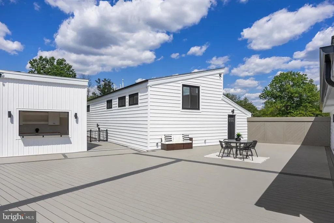
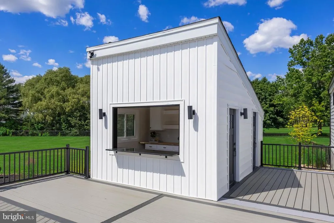
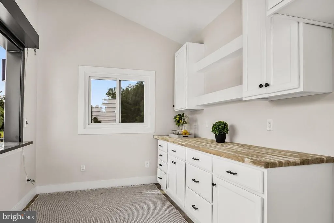
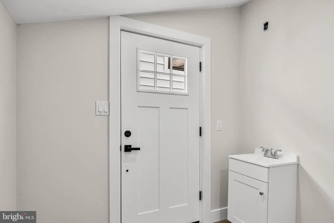
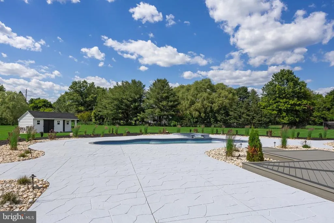
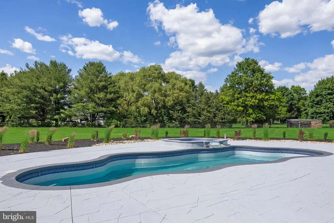
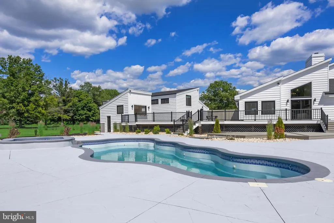
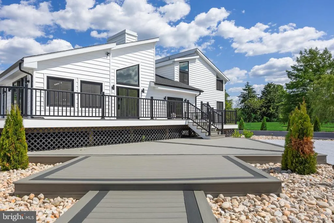
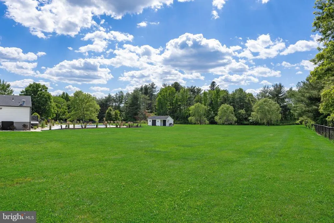
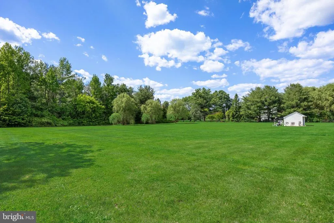
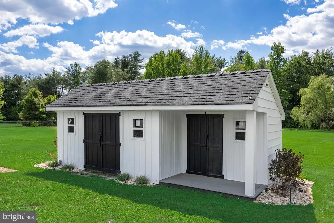
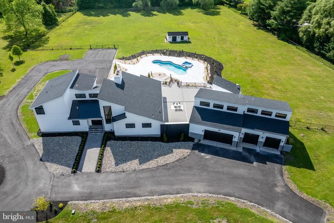
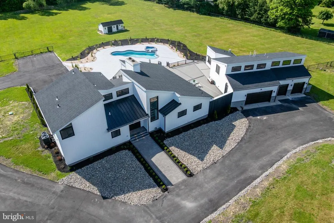
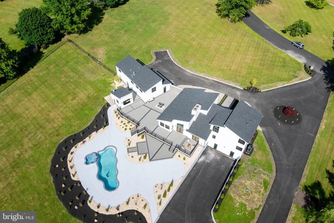
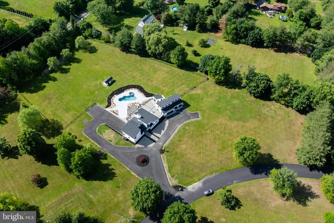
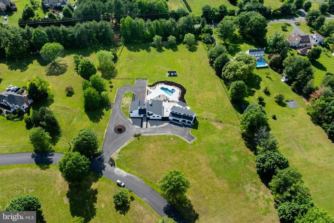
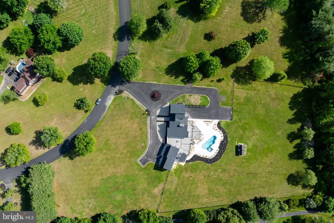
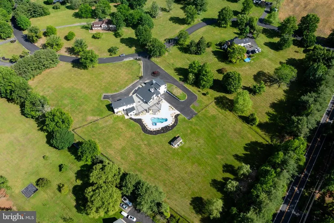
Welcome to this extraordinary custom-renovated estate situated on 4.17 private acres in Lumberton, New Jersey. Offering over 7,550 square feet of thoughtfully designed living space, this one-of-a-kind residence blends luxury, comfort, and resort-style living. The impressive exterior showcases a custom steel front door, standing seam metal porch roof, paver walkways, landscape lighting, premium vertical vinyl siding, and an oversized four-car garage. A highly desirable private in-law suite above the garage includes a bedroom, full bath, and kitchenette-ideal for multigenerational living, guests, or a home office. Inside, hardwood flooring, soaring cathedral ceilings, custom millwork, recessed lighting, and two electric fireplaces create a warm and elegant atmosphere. The chef's kitchen is the centerpiece of the home, featuring Taj Mahal quartzite countertops, dual oversized islands including a waterfall island, custom cabinetry, multiple pantries, double beverage refrigerators, microwave drawer, professional-grade stainless appliance package with an eight-burner range, double wall ovens, and an imported Italian pot filler.The stunning family room offers a floor-to-ceiling stackstone fireplace with walnut mantel, elegant wrought iron railings, and a sophisticated wet bar. The first-floor primary suite serves as a private retreat with a custom walk-in closet and spa-inspired bath featuring a two-person red light therapy sauna, soaking tub, illuminated mirrors, and oversized walk-in shower with rainfall showerhead.The finished walk-out basement adds exceptional flexibility with a full bath and direct backyard access. Outside, enjoy your own private resort featuring over 3,800 square feet of Trex decking, 3,600 square feet of ColdTek stamped concrete, a fiberglass inground pool with attached spa, outdoor snack bar, and fully equipped outdoor kitchen. Additional highlights include a new roof, multi-zone HVAC systems, Andersen windows and doors, 600+ amp electrical service, Google Nest thermostats, hardlined gas grill connection, and two 1,000-gallon propane tanks.This exceptional Lumberton estate offers luxury, privacy, modern upgrades, and unparalleled outdoor living-all in one remarkable property.
| Price History | |
|---|---|
| 7/28/2026 | Listed $1,800,000 |
General Features
| Living Area | 7550 |
|---|---|
| Sewer | On Site Septic |
| Heating | Forced Air,Zoned |
| Cooling | Central A/C,Multi Units,Zoned |
| Utilities | Cable TV,Propane |
| Possession | Immediate |
| Roof | Pitched,Architectural Shingle,Metal |
| Appliances | Built-In Range,Dishwasher,Exhaust Fan,Instant Hot Water,Oven - Double,Oven - Self Cleaning,Oven - Wall,Oven/Range - Gas,Range Hood,Stainless Steel Appliances,Built-In Microwave,Commercial Range,Cookt |
| Zoning | RA |
| Garage Spaces | 8.00 |
| Patio/Porch Features | Deck(s),Patio(s),Porch(es) |
| Architectural Style | Contemporary,Farmhouse/National Folk |
| Pool Features | Gunite,In Ground |
| Construction Materials | Vinyl Siding |
| School District | LUMBERTON TOWNSHIP PUBLIC SCHOOLS |
| Exclusions | Staging items |
| Year Built | 1989 |
| Electric | 200+ Amp Service |
| View | Golf Course |
| Levels | 2 |
| Tax Year | 2025 |
| Ownership | Fee Simple |
| Cool Fuel | Electric |
| Accessibility | None |
| County | BURLINGTON |
| New Construction | No |
| Property Type | Residential |
| HOA | No |
| Subdivision Name | ORCHARD VIEW ESTATES |
| Garage Y/N | Yes |
| Water Access Y/N | No |
| Other Structures | Above Grade,Below Grade |
| Total Rooms | 16 |
| Full Baths | 4 |
| Status | ACTIVE |
| Directions | google maps |
| City | LUMBERTON |
| Senior Community Y/N | No |
| MLS Area | Lumberton Twp (20317) |
| Lot Size Units | Square Feet |
| Lot Size Square Feet | 181645.00 |
| Tax Assessed Value | 650000.0 |
| Spa Features | Indoor |
| Tax Annual Amount | 19753.0 |
| Home Warranty Y/N | No |
| Property Condition | Excellent |
| Structure Type | Detached |
| Condo/Coop Association fee Y/N | No |
| Bathrooms Full Main Level | 1 |
| Bathrooms Count Main Level | 3.00 |
| Price Per Sq Ft Total AG | 360.0 |
| Acceptable Financing | Conventional,Cash,FHA,VA |
| Vacation Rental Y/N | No |
| Total SQFT | 7550 |
| Standard Status | Active |
| Year Built Source | Assessor |
| Tax Lot | 00003 |
Interior Features
| Interior Amenities | Skylight(s),Ceiling Fan(s),Attic/House Fan,WhirlPool/HotTub,Stove - Wood,2nd Kitchen,Bathroom - Soaking Tub,Bathroom - Stall Shower,Bathroom - Tub Shower,Bathroom - Walk-In Shower,Breakfast Area,Buil |
|---|---|
| Heating Fuel | Propane - Leased |
| Basement | Full,Fully Finished,Daylight,Full,Heated,Interior Access,Outside Entrance,Rear Entrance,Windows,Walkout Level |
| Flooring | Ceramic Tile,Hardwood,Luxury Vinyl Plank |
| Total Fireplaces | 2 |
| Fireplace Features | Wood,Stone,Gas/Propane |
| Hot Water | Propane |
| Basement (Y/N) | Yes |
| Heating Y/N | Yes |
| Window Features | Energy Efficient,Insulated,Vinyl Clad |
| Fireplace Y/N | Yes |
| Above Grade Finished Area | 5000 |
| Half Baths | 2 |
| Central Air Y/N | Yes |
| Total Bedrooms | 5 |
| Below Grade Finished Area | 2550 |
| Room Type | In-Law/auPair/Suite,Bathroom 1 |
| Main Level Bedrooms | 1 |
| Below Grade Finished Area Unit Type | Square Feet |
| LivingAreaSource | Estimated |
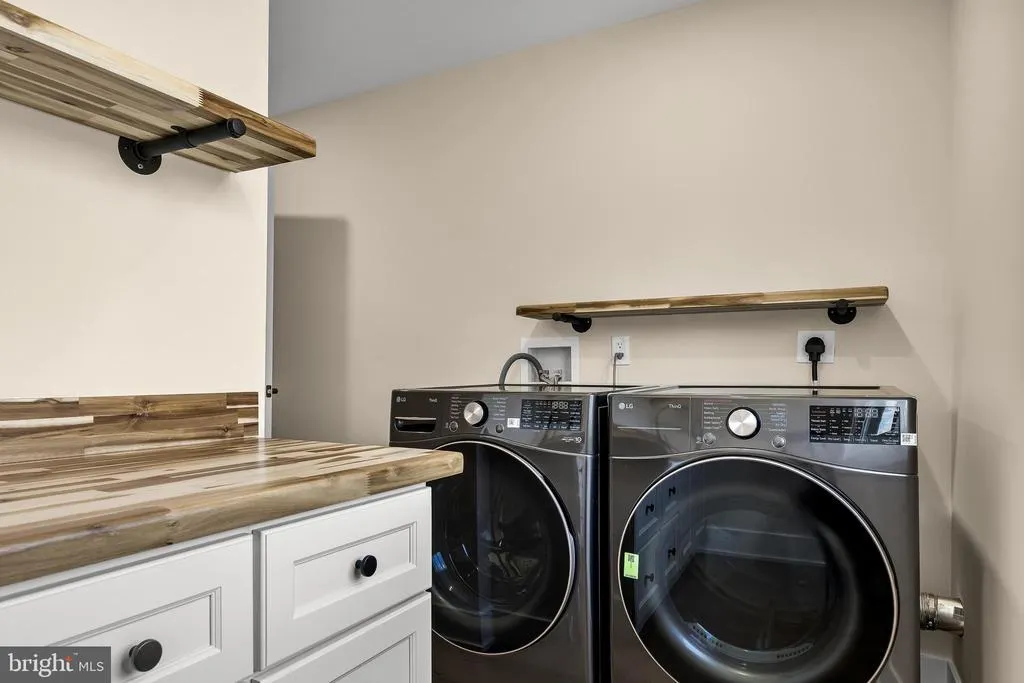
| Laundry Type | Main Floor |
| Below Grade Unfin Area Units | Square Feet |
| Below Grade Unfin SQFT Source | Assessor |
| Below Grade Finished Area Source | Estimated |
| Bedrooms Count All Upper Levels | 4 |
| Bedrooms Count Upper Level 1 | 3 |
| Bedrooms Count Upper Level 2 | 1 |
| Bathrooms Half Main Level | 2 |
| Bathrooms Full Upper Level 2 | 1 |
| Bathrooms Full Upper Level 1 | 1 |
| Bathrooms Full Lower Level 1 | 1 |
| Bathrooms Full All Upper Levels | 2 |
| Bathrooms Full All Lower Levels | 1 |
| Bathrooms Count Upper Level 2 | 1.00 |
| Bathrooms Count Upper Level 1 | 1.00 |
| Bathrooms Count Lower Level 1 | 1.00 |
| Bathrooms Count All Upper Levels | 2 |
| Bathrooms Count All Lower Levels | 1 |
| Above Grade Finished Area Source | Estimated |
| Above Grade Finished Area Unit Type | Square Feet |
| Total Baths | 6 |
Exterior Features
| Exterior Amenities | Extensive Hardscape,Exterior Lighting,Flood Lights,Other,Hot Tub,Outbuilding(s),Secure Storage,Street Lights,Play Area |
|---|---|
| Pool | Yes - Personal |
| Fencing | Chain Link |
| Parking Features | Asphalt Driveway,Circular Driveway |
| Lot Features | Backs to Trees,Front Yard,Landscaping,Level,Open,Premium,Private,Rear Yard,Road Frontage,SideYard(s) |
| Water Source | Well |
| Total Parking Spaces | 38 |
| Garage Features | Additional Storage Area,Built In,Garage - Front Entry,Garage Door Opener,Inside Access,Oversized,Other |
| Type of Parking | Attached Garage,Off Street,Other,Detached Garage,Driveway |
| Foundation Details | Concrete Perimeter |
| Spa | Yes |
| Water View Y/N | No |
| Lot Dimensions | 0.00 x 0.00 |
| Lot Size Acres | 4.17 |
| Lot Size Source | Assessor |
| Waterfront Y/N | No |
| Door Features | Insulated,Sliding Glass,French,Double Entry |
| Horse Y/N | Yes |
| Horse Amenities | Horses Allowed |
| Land Assessed Value | 151700.00 |
| Navigable Water Y/N | No |
| Water Oriented Y/N | No |
| # of Attached Garage Spaces | 4 |
| # of Detached Garage Spaces | 4 |
| LotDimensionsSource | Assessor |
Room Details
| Room | Dimensions | Level | Flooring | Details |
|---|---|---|---|---|
| Bathroom 1 | Upper 2 | |||
| In-Law/auPair/Suite | Upper 2 | Attached Bathroom,Bathroom - Stall Shower,Bathroom - Walk-In Shower,Breakfast Room,Built-Ins,Cathedral/Vaulted Ceiling,Ceiling Fan(s),Countertop(s) - Solid Surface,Dining Area,Flooring - Luxury Vinyl Plank,Lighting - Ceiling,Lighting - Recessed | ||
| In-Law/auPair/Suite | Upper 2 | Attached Bathroom,Built-Ins,Cathedral/Vaulted Ceiling,Ceiling Fan(s),Countertop(s) - Solid Surface,Dining Area,Flooring - Luxury Vinyl Plank,Lighting - Recessed |
Amenities
- Foreclosure
- Views
- Short Sale
- New Construction
- Adult 55+
- Lease To Own
- No HOA Fees
- Furnished
- Primary On Main
- Air Conditioning
- Seller Finance
- Green
- Fixer Upper
- Horse
- Golf
- Fireplace
- Deck
- Garage
- Basement
- Pool
Property vs Single Family Average in 08048
Price
Taxes
Year Built
Visits
 All or a portion of the multiple listing information is provided by the Central Virginia Regional Multiple Listing Service, LLC, from a copyrighted compilation of listings. All CVR MLS information provided is deemed reliable but is not guaranteed accurate. The compilation of listings and each individual listing are ©2026 Central Virginia Regional Multiple Listing Service, LLC. All rights reserved.
All MLS listings are © 2026 Central Virginia Regional Multiple Listing Service, LLC. All
All or a portion of the multiple listing information is provided by the Central Virginia Regional Multiple Listing Service, LLC, from a copyrighted compilation of listings. All CVR MLS information provided is deemed reliable but is not guaranteed accurate. The compilation of listings and each individual listing are ©2026 Central Virginia Regional Multiple Listing Service, LLC. All rights reserved.
All MLS listings are © 2026 Central Virginia Regional Multiple Listing Service, LLC. All
 Charlottesville Area Association of REALTORS® All information deemed reliable but not guaranteed. All properties are subject to prior sale, change or withdrawal. Neither listing broker(s) or information provider(s) shall be responsible for any typographical errors, misinformation, misprints and shall be held totally harmless. Listing(s) information is provided for consumer's personal, non-commercial use and may not be used for any purpose other than to identify prospective properties consumers
 Lynchburg MLS All information deemed reliable but not guaranteed. All properties are subject to prior sale, change or withdrawal. Neither listing broker(s) or information provider(s) shall be responsible for any typographical errors, misinformation, misprints and shall be held totally harmless. Listing(s) information is provided for consumer's personal, non-commercial use and may not be used for any purpose other than to identify prospective properties consumers may be interested in purchasing. The
 © BRIGHT, All Rights Reserved
