
Primary on Main
Address
18 Hemingway Lane, Columbus, NJ
Price
$ 670,000
Property Attributes
- MLS#NJBL2116020
- TypeSingle Family
- Listing Status ACTIVE
- CountyBURLINGTON
- CityColumbus
- AreaMansfield Twp
- NeighborhoodMapleton
- Zip08022
- StyleColonial
- Year Built1999
- Taxes$ 8013
- Price$ 670,000
- Bedrooms4
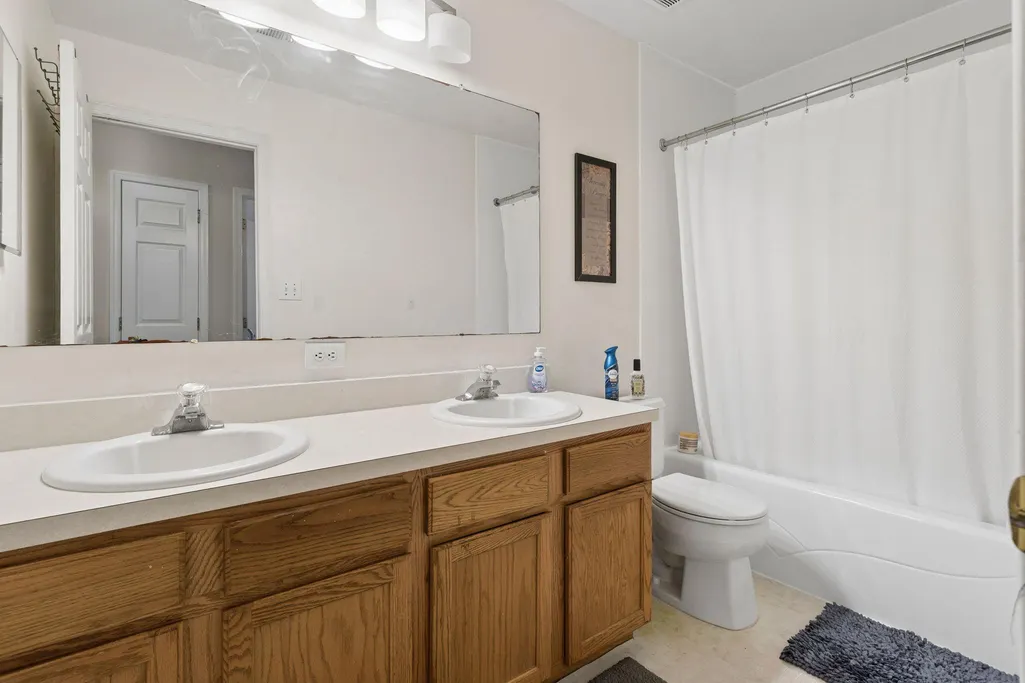
- Full Bathrooms2
- Half Bathrooms1
- Sqr Footage2646
- Lot Size0.15 Acres
Data Source:
Bright MLS
Property Description
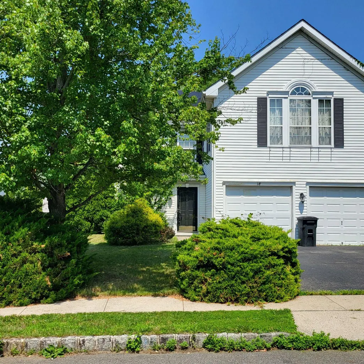
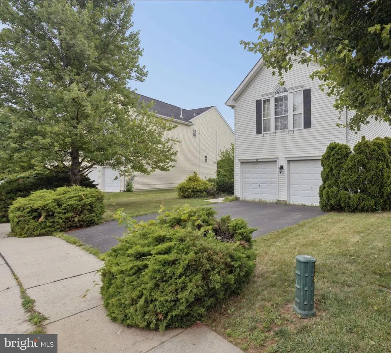
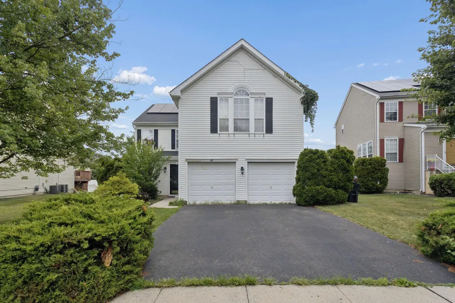
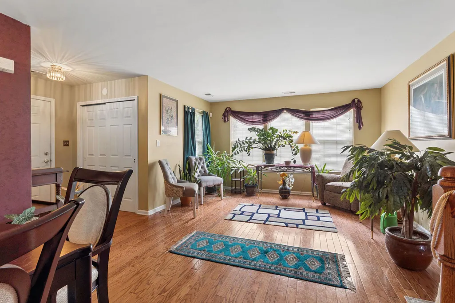
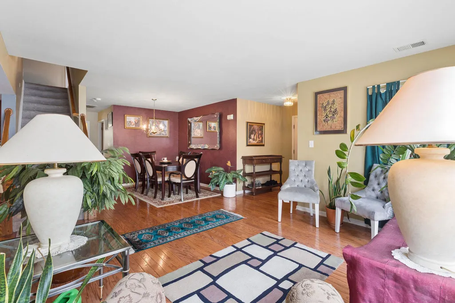
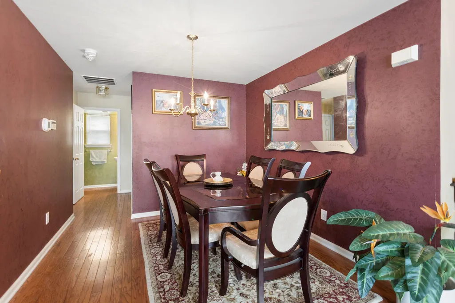
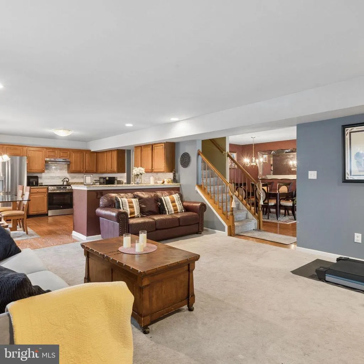
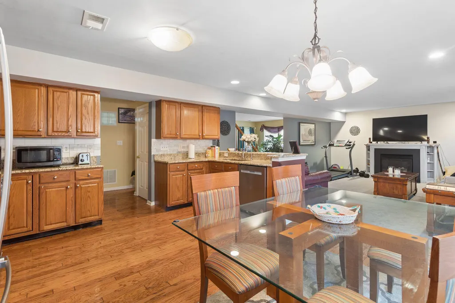
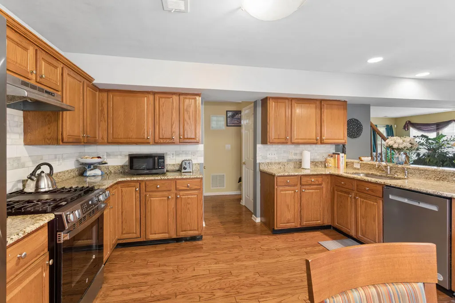
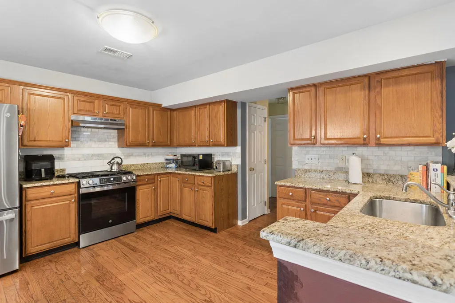
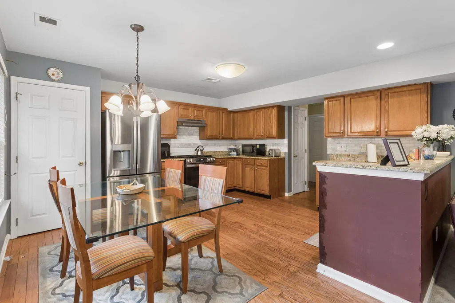
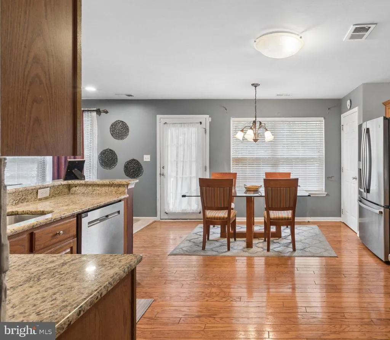
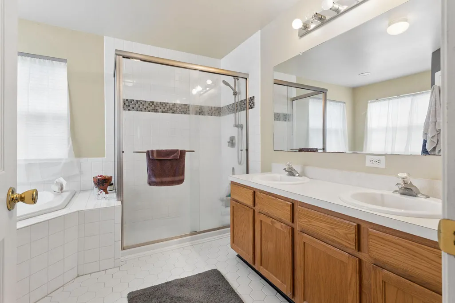
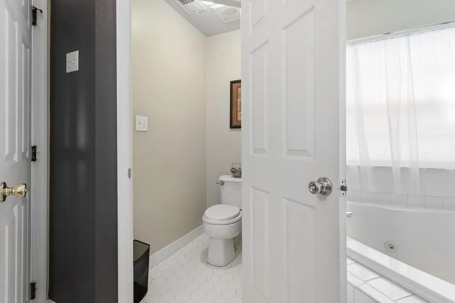
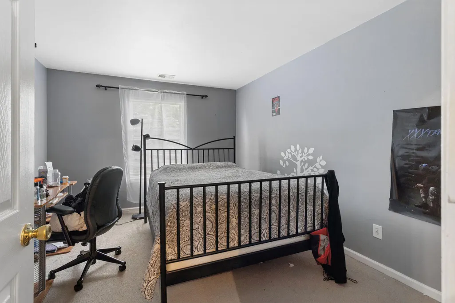
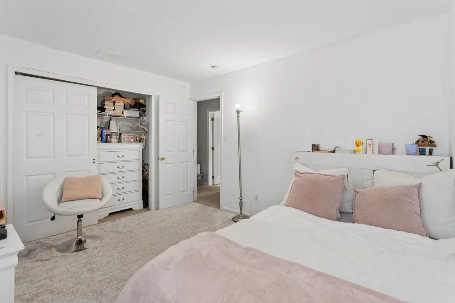
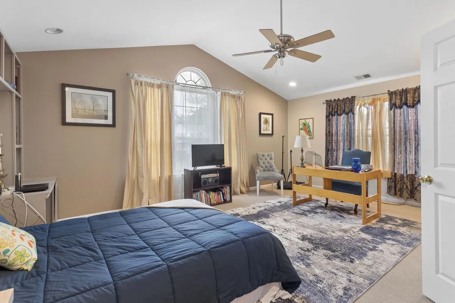
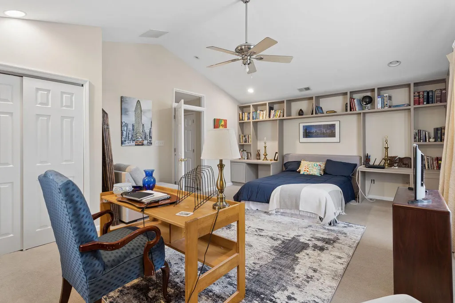
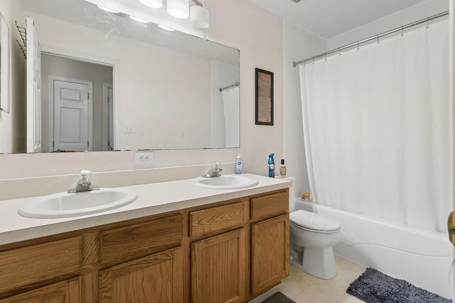
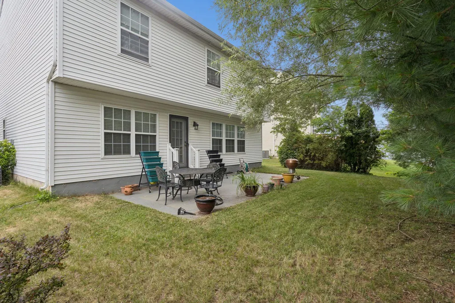
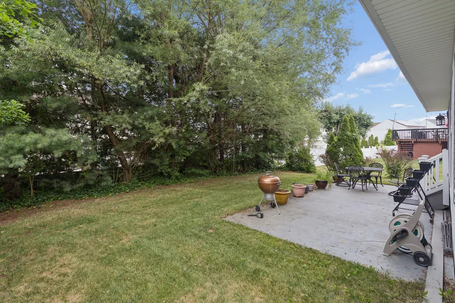
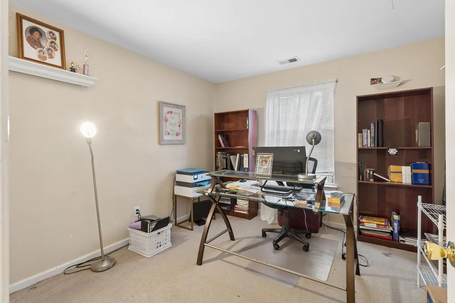
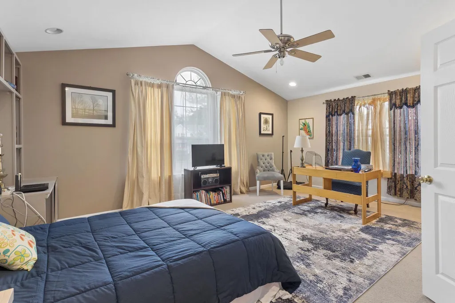
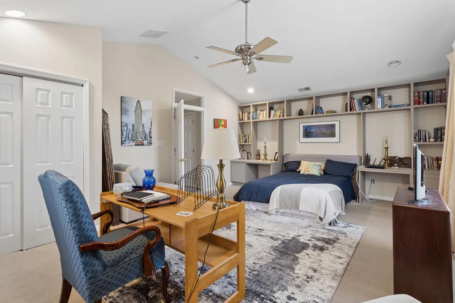
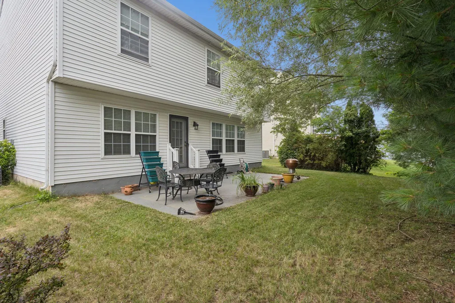
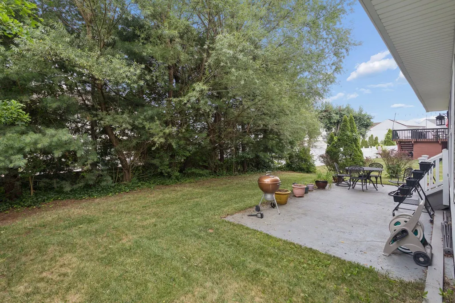
18 Hemmingway Lane, Columbus is nestled on a desirable cul-de-sac in the sought-after Mapleton community, this beautifully maintained Colonial offers the perfect balance of comfort, functionality, and timeless appeal. Ground-level entrance featuring over 2600 sq. ft. with 4 spacious bedrooms, 2.5 bathrooms, and a sun-filled loft that can easily serve as a fifth bedroom, home office, playroom, or additional living space, this home is designed to adapt to your lifestyle. Best of all, there are no HOA fees, and the solar panels are fully paid off. Inside, you'll find a thoughtfully designed floor plan ideal for both everyday living and entertaining. The inviting family room, complete with a cozy fireplace, creates the perfect gathering space, while the spacious layout offers room for everyone. The primary suite is a true retreat, featuring three closets and a private ensuite bath with a spa tub and separate shower. Additional highlights include updated appliances (all within approximately five years), first-floor laundry, and abundant natural light throughout. Step outside to your own private backyard oasis, where a tree-lined setting, patio, and expansive green space provide the perfect backdrop for relaxing evenings, outdoor entertaining, or creating the backyard you've always envisioned. A two-car garage and oversized four-car driveway provide ample parking for family and guests. Residents of Mapleton enjoy walking paths, a community playground, basketball and tennis courts, all while being conveniently located near shopping, dining, and major commuter routes. This is more than just a homeit's an opportunity to embrace the lifestyle you've been waiting for.
| Price History | |
|---|---|
| 7/10/2026 | Listed $670,000 |
General Features
| Living Area | 2646 |
|---|---|
| Sewer | Public Sewer |
| Heating | Central |
| Cooling | Central A/C |
| Possession | Negotiable |
| Appliances | Dishwasher,Dryer,Oven/Range - Gas,Refrigerator,Stainless Steel Appliances,Washer |
| Zoning | R-1 |
| Association Fee Includes | None |
| Patio/Porch Features | Patio(s) |
| Architectural Style | Colonial |
| Construction Materials | Aluminum Siding |
| School District | MANSFIELD TOWNSHIP PUBLIC SCHOOLS |
| Exclusions | Mirror |
| Year Built | 1999 |
| Levels | 2 |
| Tax Year | 2025 |
| Ownership | Fee Simple |
| Cool Fuel | Electric |
| Accessibility | Level Entry - Main |
| County | BURLINGTON |
| New Construction | No |
| Property Type | Residential |
| Association Amenities | None |
| HOA | No |
| Subdivision Name | MAPLETON |
| Garage Y/N | No |
| Water Access Y/N | No |
| Other Structures | Above Grade,Below Grade |
| Full Baths | 2 |
| Status | ACTIVE |
| Directions | Route 68 off of Arlington Avenue,use gps |
| City | COLUMBUS |
| Disclosures | Other |
| Senior Community Y/N | No |
| MLS Area | Mansfield Twp (20318) |
| Lot Size Units | Square Feet |
| Lot Size Square Feet | 6534.00 |
| Tax Assessed Value | 248700.0 |
| Tax Annual Amount | 8013.0 |
| Home Warranty Y/N | No |
| Property Condition | Good |
| Structure Type | Other |
| Condo/Coop Association fee Y/N | No |
| Bathrooms Full Main Level | 2 |
| Bathrooms Count Main Level | 3.00 |
| Price Per Sq Ft Total AG | 253.21 |
| Acceptable Financing | Cash,Conventional,FHA,VA |
| Lease Considered Y/N | No |
| Vacation Rental Y/N | No |
| Total SQFT | 2646 |
| Standard Status | Active |
| Year Built Source | Estimated |
| Tax Lot | 00011 |
| Association Recreation Fee | No |
Interior Features
| Heating Fuel | Natural Gas |
|---|---|
| Total Fireplaces | 1 |
| Fireplace Features | Gas/Propane |
| Hot Water | Electric,Natural Gas |
| Basement (Y/N) | No |
| Heating Y/N | Yes |
| Fireplace Y/N | Yes |
| Above Grade Finished Area | 2646 |
| Half Baths | 1 |
| Central Air Y/N | Yes |
| Total Bedrooms | 4 |
| Main Level Bedrooms | 4 |
| Below Grade Finished Area Unit Type | Square Feet |
| LivingAreaSource | Assessor |
| Laundry Type | Lower Floor |
| Below Grade Finished Area Source | Assessor |
| Bathrooms Half Main Level | 1 |
| Above Grade Finished Area Source | Assessor |
| Above Grade Finished Area Unit Type | Square Feet |
| Total Baths | 3 |
Exterior Features
| Exterior Amenities | Tennis Court(s),Play Area |
|---|---|
| Pool | No Pool |
| Water Source | Public |
| Type of Parking | Driveway |
| Spa | No |
| Water View Y/N | No |
| Lot Size Acres | 0.15 |
| Lot Size Source | Estimated |
| Waterfront Y/N | No |
| Horse Y/N | No |
| Land Assessed Value | 66000.00 |
| Navigable Water Y/N | No |
| Water Oriented Y/N | No |
Amenities
- Foreclosure
- Views
- Short Sale
- New Construction
- Adult 55+
- Lease To Own
- No HOA Fees
- Furnished
- Primary On Main
- Air Conditioning
- Seller Finance
- Green
- Fixer Upper
- Horse
- Golf
- Fireplace
- Deck
- Garage
- Basement
- Pool
Property vs Single Family Average in 08022
Price
Taxes
Year Built
Visits
 All or a portion of the multiple listing information is provided by the Central Virginia Regional Multiple Listing Service, LLC, from a copyrighted compilation of listings. All CVR MLS information provided is deemed reliable but is not guaranteed accurate. The compilation of listings and each individual listing are ©2026 Central Virginia Regional Multiple Listing Service, LLC. All rights reserved.
All MLS listings are © 2026 Central Virginia Regional Multiple Listing Service, LLC. All
All or a portion of the multiple listing information is provided by the Central Virginia Regional Multiple Listing Service, LLC, from a copyrighted compilation of listings. All CVR MLS information provided is deemed reliable but is not guaranteed accurate. The compilation of listings and each individual listing are ©2026 Central Virginia Regional Multiple Listing Service, LLC. All rights reserved.
All MLS listings are © 2026 Central Virginia Regional Multiple Listing Service, LLC. All
 Charlottesville Area Association of REALTORS® All information deemed reliable but not guaranteed. All properties are subject to prior sale, change or withdrawal. Neither listing broker(s) or information provider(s) shall be responsible for any typographical errors, misinformation, misprints and shall be held totally harmless. Listing(s) information is provided for consumer's personal, non-commercial use and may not be used for any purpose other than to identify prospective properties consumers
 Lynchburg MLS All information deemed reliable but not guaranteed. All properties are subject to prior sale, change or withdrawal. Neither listing broker(s) or information provider(s) shall be responsible for any typographical errors, misinformation, misprints and shall be held totally harmless. Listing(s) information is provided for consumer's personal, non-commercial use and may not be used for any purpose other than to identify prospective properties consumers may be interested in purchasing. The
 © BRIGHT, All Rights Reserved
