
Eco Friendly
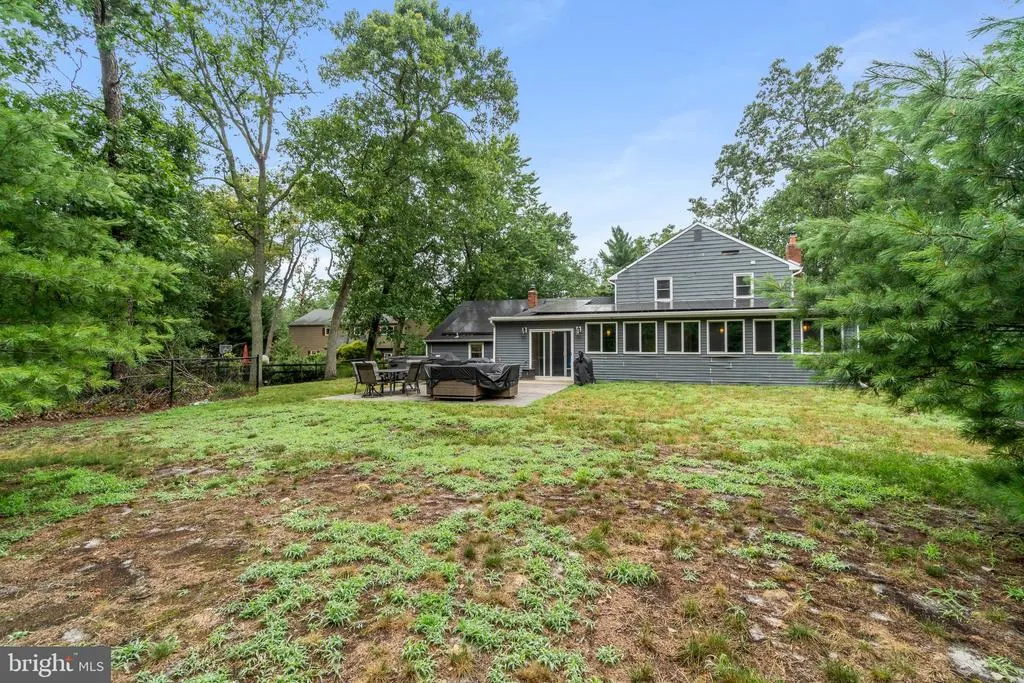
Address
17 Mill Park Lane, Marlton, NJ
Price
$ 729,000
Property Attributes
- MLS#NJBL2115226
- TypeSingle Family
- Listing Status ACTIVE
- CountyBURLINGTON
- CityMarlton
- AreaEvesham Twp
- NeighborhoodLittle Mill Woods
- Zip08053
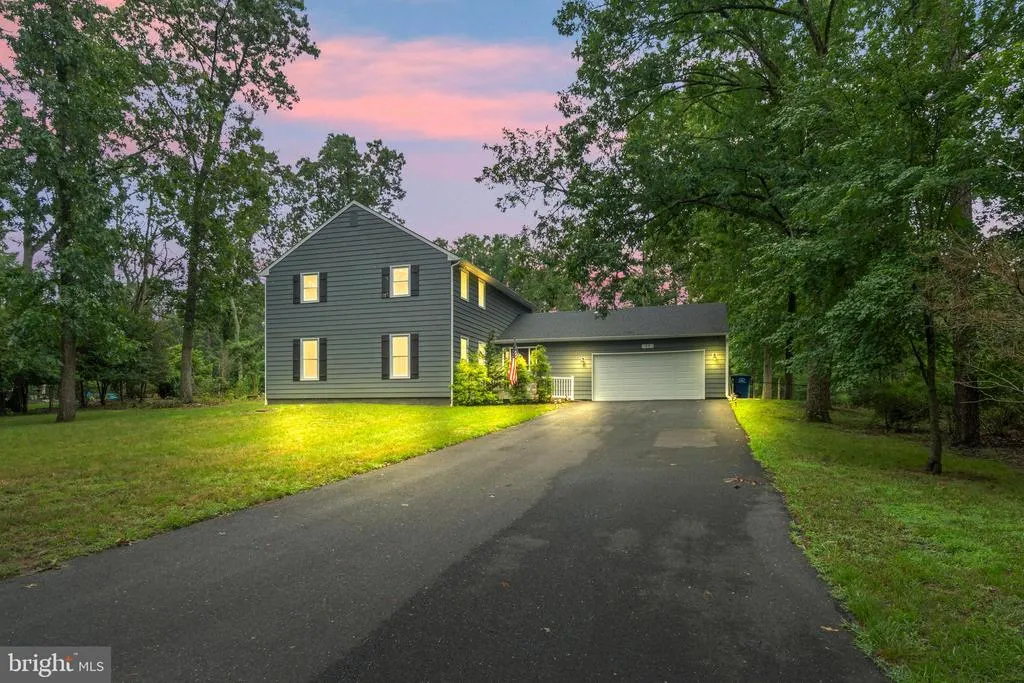
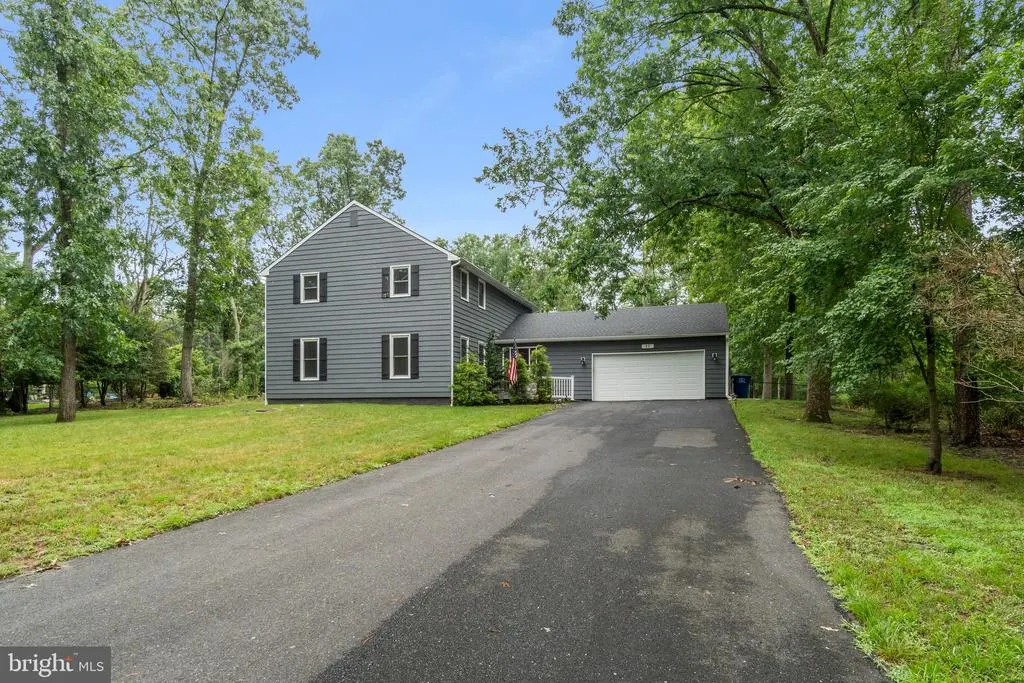
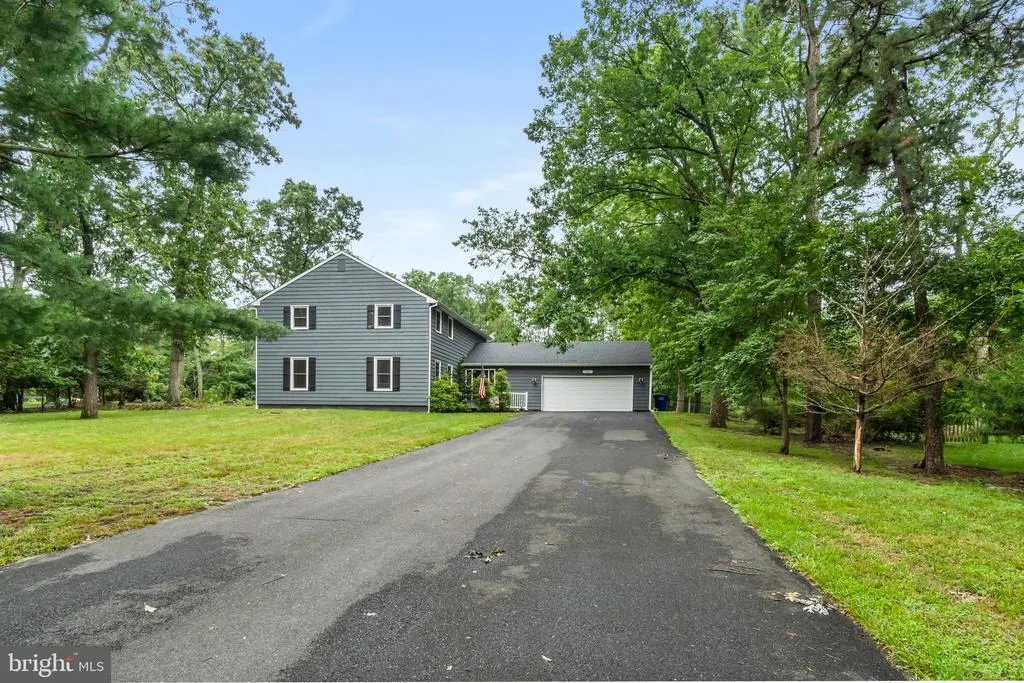
- StyleColonial
- Year Built1970
- Taxes$ 13884
- Price$ 729,000
- Bedrooms4
- Full Bathrooms3
- Half Bathrooms0
- Sqr Footage3736
- Lot Size1 Acres
Data Source:
Bright MLS
Property Description
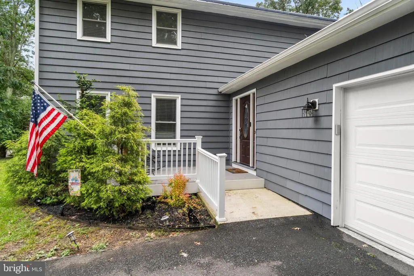
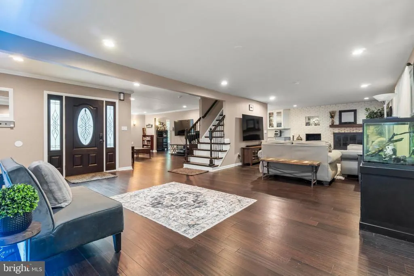
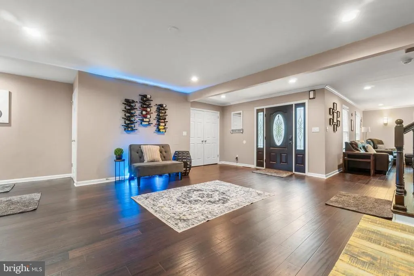
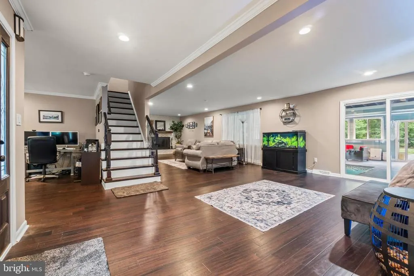
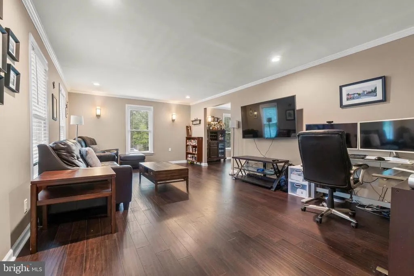
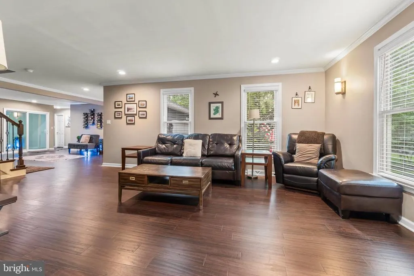
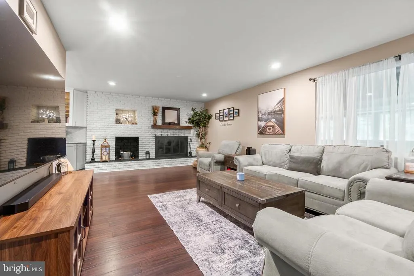
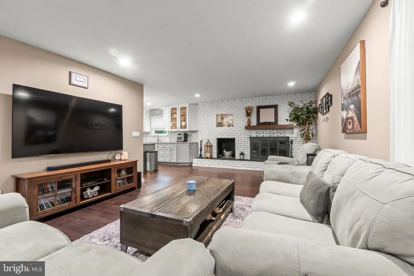
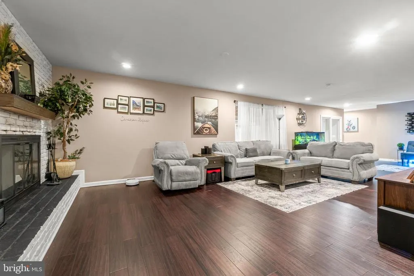
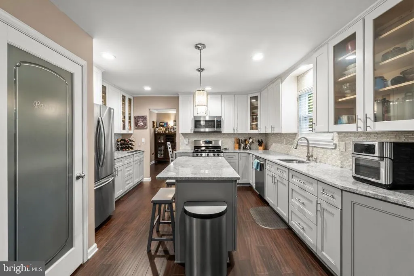
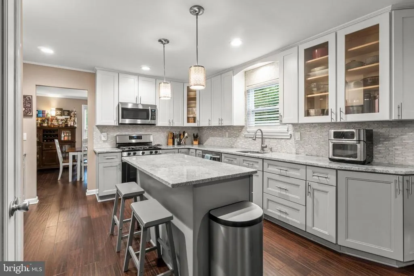
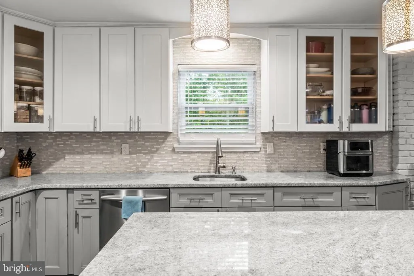
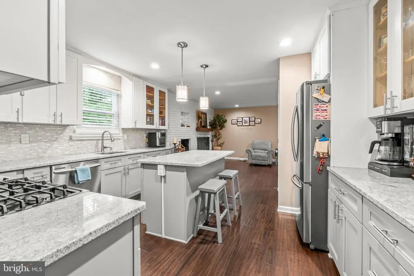
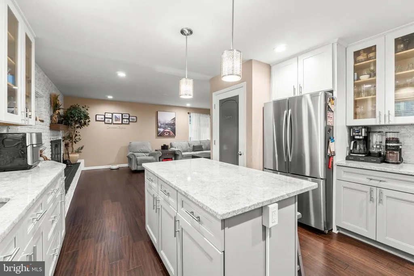
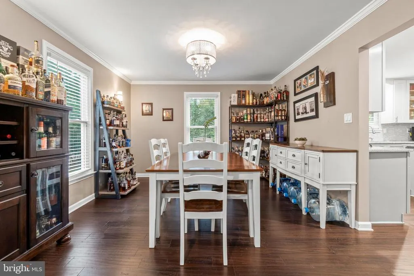
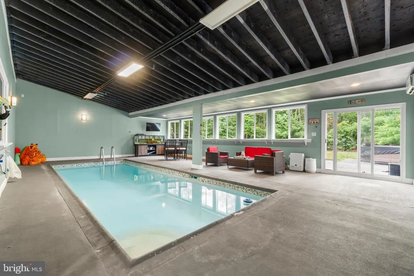
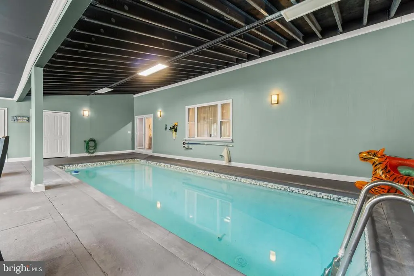
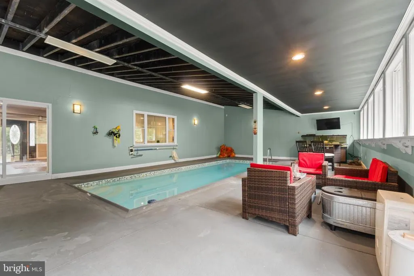
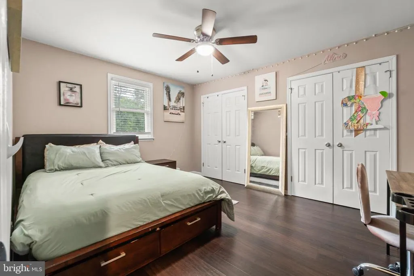
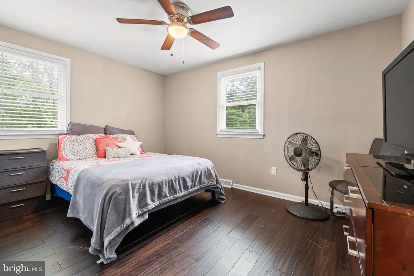
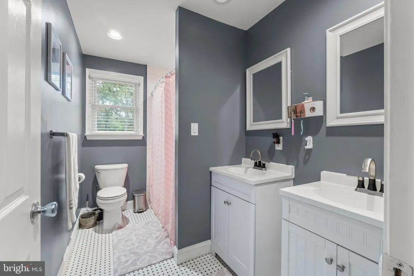
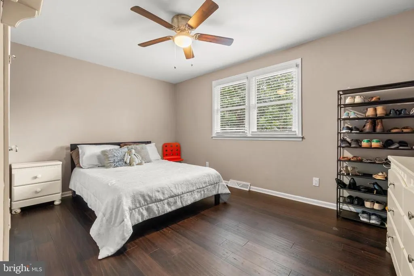
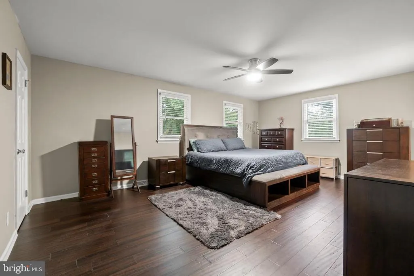
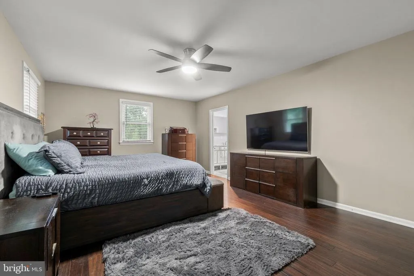
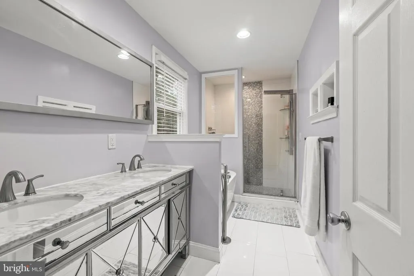
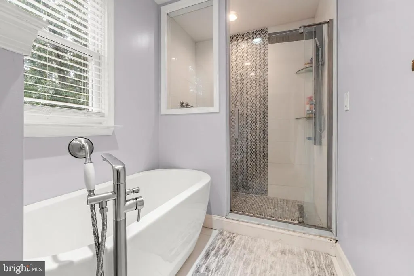
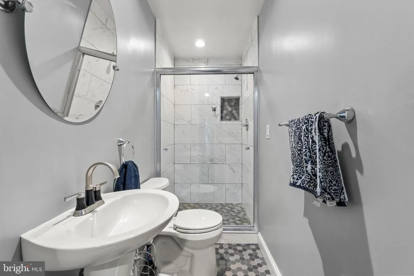
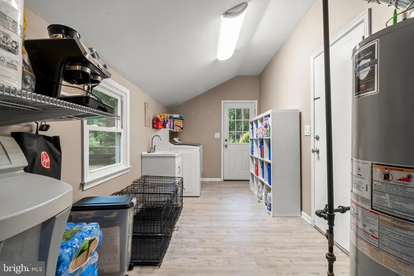
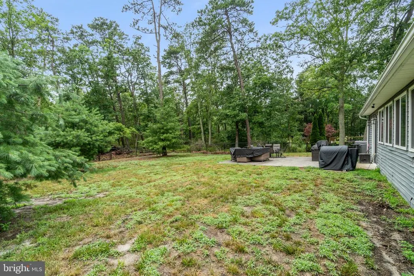
A must-see stunning contemporary home in the desirable Little Mill Woods neighborhood of Marlton! Situated on a beautifully maintained 1-acre lot, this exceptional contemporary home offers approximately 3,736 square feet of thoughtfully designed living space, featuring 4 spacious bedrooms and 3 full bathrooms. The open-concept first floor is perfect for both everyday living and entertaining, showcasing beautiful engineered hardwood flooring throughout the home. The updated kitchen features stainless steel appliances, ample cabinetry, and a seamless flow from the dining area to the main living space. The true centerpiece of this home is the spectacular indoor in-ground pool, providing year-round enjoyment, relaxation, and a one-of-a-kind entertaining experience. Step outside to the rear patio, unwind in the 4-year-old hot tub, and enjoy the privacy of the fully fenced backyardperfect for gatherings, pets, or simply relaxing. Additional highlights include a two-car garage and leased solar panels to help with energy efficiency. The solar lease agreement will transfer to the new owner. Built in 1970, this unique property offers the perfect combination of space, comfort, and modern living in one of Marlton's most desirable neighborhoods. More photos to come soon. Sale is contingent upon the seller securing suitable housing. The sellers are actively searching for their next home. Don't miss this rare opportunity to own a truly one-of-a-kind home in Little Mill Woods!
| High School |
|---|
| Cherokee High School |
| Price History | |
|---|---|
| 7/1/2026 | Listed $750,000 |
| 7/31/2026 | 3$729,000 |
General Features
| Living Area | 3736 |
|---|---|
| Sewer | On Site Septic |
| Heating | Forced Air |
| Cooling | Central A/C |
| Possession | Settlement |
| Appliances | Built-In Microwave,Built-In Range,Dishwasher,Oven - Self Cleaning,Refrigerator,Stainless Steel Appliances,Water Heater |
| Zoning | RD-2 |
| Garage Spaces | 2.00 |
| Patio/Porch Features | Patio(s) |
| Architectural Style | Colonial |
| Pool Features | In Ground,Indoor |
| Construction Materials | Frame,Shingle Siding |
| School District | EVESHAM TOWNSHIP |
| Exclusions | Any and all personal items |
| Year Built | 1970 |
| Electric | 200+ Amp Service |
| Levels | 2 |
| Tax Year | 2025 |
| Ownership | Fee Simple |
| Cool Fuel | Electric |
| Accessibility | >84 Garage Door,32 + wide Doors |
| County | BURLINGTON |
| New Construction | No |
| Property Type | Residential |
| HOA | No |
| Subdivision Name | LITTLE MILL WOODS |
| Garage Y/N | Yes |
| Water Access Y/N | No |
| Other Structures | Above Grade,Below Grade |
| Full Baths | 3 |
| Status | ACTIVE |
| Directions | Hopewell to Mill Park Ln |
| City | MARLTON |
| Disclosures | Prop Disclosure |
| Senior Community Y/N | No |
| MLS Area | Evesham Twp (20313) |
| Lot Size Units | Square Feet |
| Lot Size Square Feet | 43500.00 |
| Tax Assessed Value | 376400.0 |
| Tax Annual Amount | 13884.0 |
| Structure Type | Detached |
| Condo/Coop Association fee Y/N | No |
| Bathrooms Full Main Level | 1 |
| Bathrooms Count Main Level | 1.00 |
| Price Per Sq Ft Total AG | 195.13 |
| Acceptable Financing | Cash,Conventional,FHA,VA |
| Lease Considered Y/N | No |
| Vacation Rental Y/N | No |
| Total SQFT | 3736 |
| Standard Status | Active |
| Year Built Source | Assessor |
| Tax Lot | 00021 |
Interior Features
| Interior Amenities | Butlers Pantry,Breakfast Area,Floor Plan - Open,Kitchen - Island,Kitchen - Gourmet,Built-Ins,Wood Floors,Walk-in Closet(s),Recessed Lighting |
|---|---|
| Heating Fuel | Natural Gas |
| Total Fireplaces | 1 |
| Hot Water | Natural Gas |
| Basement (Y/N) | No |
| Heating Y/N | Yes |
| Fireplace Y/N | Yes |
| Above Grade Finished Area | 3736 |
| Central Air Y/N | Yes |
| Total Bedrooms | 4 |
| Below Grade Finished Area Unit Type | Square Feet |
| LivingAreaSource | Assessor |
| Below Grade Unfin Area Units | Square Feet |
| Below Grade Unfin SQFT Source | Assessor |
| Below Grade Finished Area Source | Assessor |
| Bedrooms Count All Upper Levels | 4 |
| Bedrooms Count Upper Level 1 | 4 |
| Bathrooms Full Upper Level 1 | 2 |
| Bathrooms Full All Upper Levels | 2 |
| Bathrooms Count Upper Level 1 | 2.00 |
| Bathrooms Count All Upper Levels | 2 |
| Above Grade Finished Area Source | Assessor |
| Above Grade Finished Area Unit Type | Square Feet |
| Total Baths | 3 |
Exterior Features
| Pool | Yes - Personal |
|---|---|
| Fencing | Chain Link |
| Parking Features | Concrete Driveway |
| Water Source | Well |
| Inclusions | Refrigerator,Dishwasher,Microwave,Stove,Washer,Dryer all in as-is condition Fireplace in as-is condition |
| Total Parking Spaces | 6 |
| Garage Features | Garage - Front Entry,Garage Door Opener,Oversized |
| Type of Parking | Attached Garage,Driveway |
| Foundation Details | Crawl Space |
| Spa | No |
| Water View Y/N | No |
| Lot Dimensions | 100.00 x 435.00 |
| Lot Size Acres | 1.00 |
| Lot Size Source | Assessor |
| Waterfront Y/N | No |
| Land Assessed Value | 125000.00 |
| Navigable Water Y/N | No |
| Water Oriented Y/N | No |
| # of Attached Garage Spaces | 2 |
| LotDimensionsSource | Assessor |
Amenities
- Foreclosure
- Views
- Short Sale
- New Construction
- Adult 55+
- Lease To Own
- No HOA Fees
- Furnished
- Primary On Main
- Air Conditioning
- Seller Finance
- Green
- Fixer Upper
- Horse
- Golf
- Fireplace
- Deck
- Garage
- Basement
- Pool
Property vs Single Family Average in 08053
Price
Taxes
Year Built
Visits
 All or a portion of the multiple listing information is provided by the Central Virginia Regional Multiple Listing Service, LLC, from a copyrighted compilation of listings. All CVR MLS information provided is deemed reliable but is not guaranteed accurate. The compilation of listings and each individual listing are ©2026 Central Virginia Regional Multiple Listing Service, LLC. All rights reserved.
All MLS listings are © 2026 Central Virginia Regional Multiple Listing Service, LLC. All
All or a portion of the multiple listing information is provided by the Central Virginia Regional Multiple Listing Service, LLC, from a copyrighted compilation of listings. All CVR MLS information provided is deemed reliable but is not guaranteed accurate. The compilation of listings and each individual listing are ©2026 Central Virginia Regional Multiple Listing Service, LLC. All rights reserved.
All MLS listings are © 2026 Central Virginia Regional Multiple Listing Service, LLC. All
 Charlottesville Area Association of REALTORS® All information deemed reliable but not guaranteed. All properties are subject to prior sale, change or withdrawal. Neither listing broker(s) or information provider(s) shall be responsible for any typographical errors, misinformation, misprints and shall be held totally harmless. Listing(s) information is provided for consumer's personal, non-commercial use and may not be used for any purpose other than to identify prospective properties consumers
 Lynchburg MLS All information deemed reliable but not guaranteed. All properties are subject to prior sale, change or withdrawal. Neither listing broker(s) or information provider(s) shall be responsible for any typographical errors, misinformation, misprints and shall be held totally harmless. Listing(s) information is provided for consumer's personal, non-commercial use and may not be used for any purpose other than to identify prospective properties consumers may be interested in purchasing. The
 © BRIGHT, All Rights Reserved
