
Views
Address
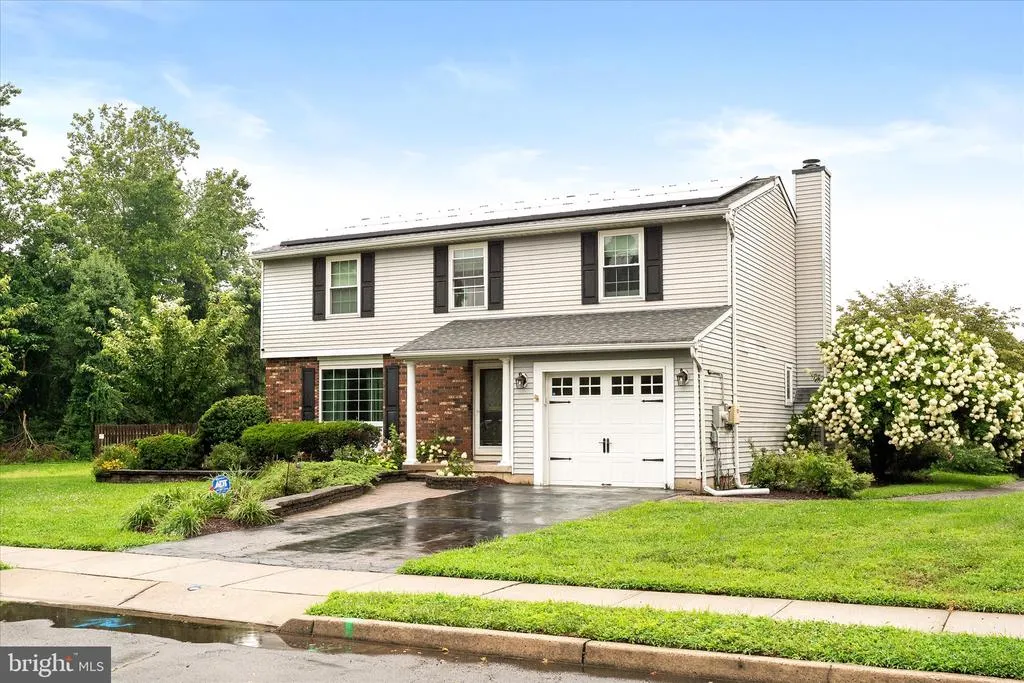
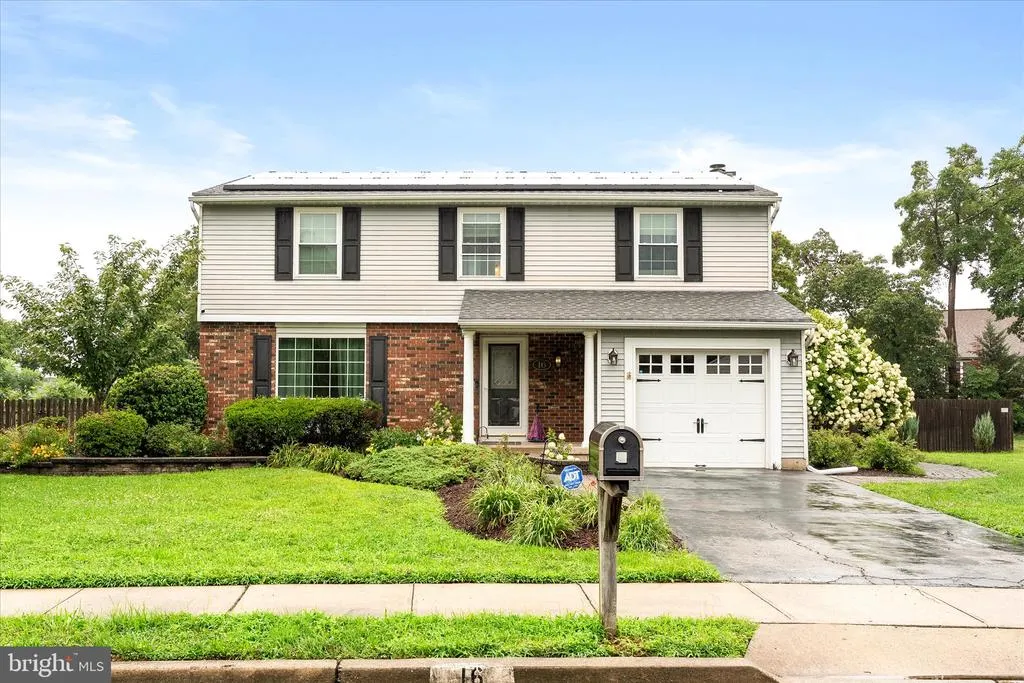
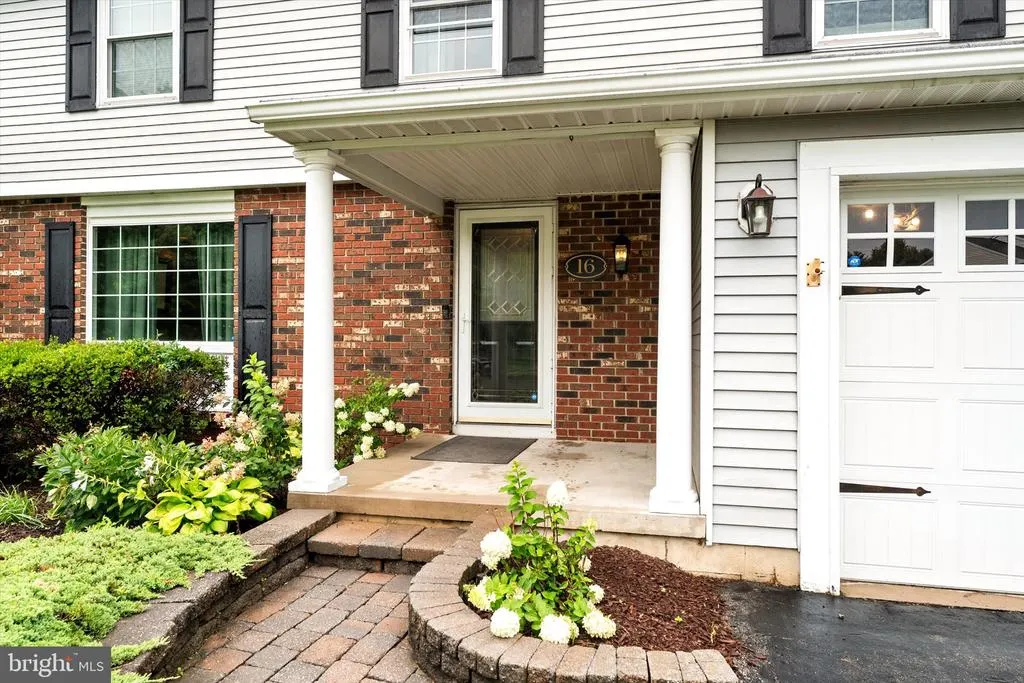
16 Ross Rd, Burlington Township, NJ
Price
$ 595,000
Property Attributes
- MLS#NJBL2112844
- TypeSingle Family
- Listing Status ACTIVE
- CountyBURLINGTON
- CityBurlington Township
- AreaBurlington Twp
- Zip08016
- StyleColonial
- Year Built1988
- Taxes$ 9375
- Price$ 595,000
- Bedrooms4
- Full Bathrooms2
- Half Bathrooms1
- Sqr Footage2142
- Lot Size0.34 Acres
Data Source:
Bright MLS
Property Description
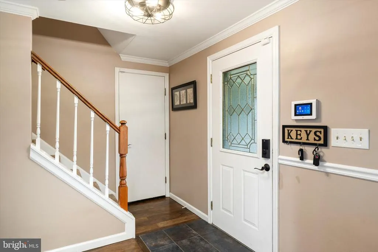
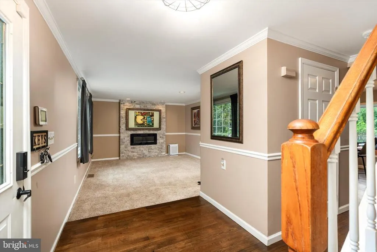
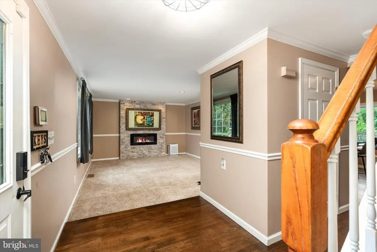
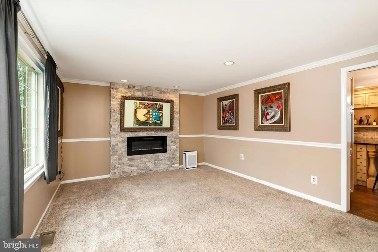
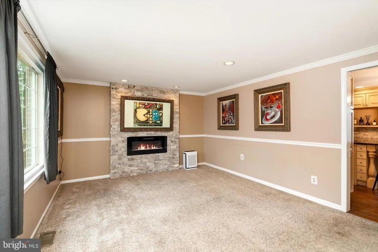
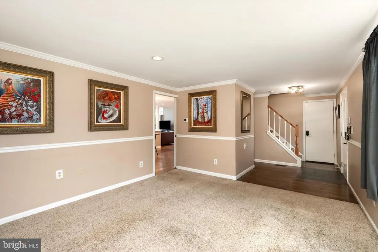
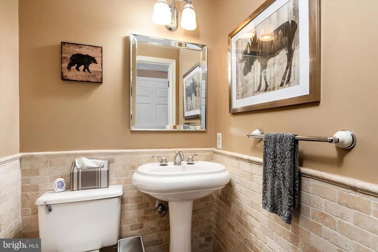
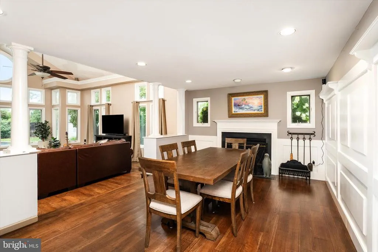
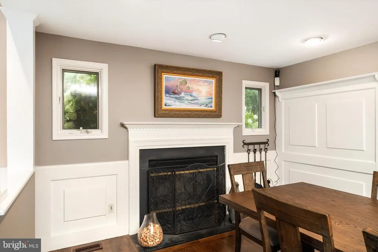
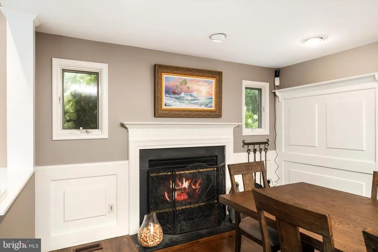
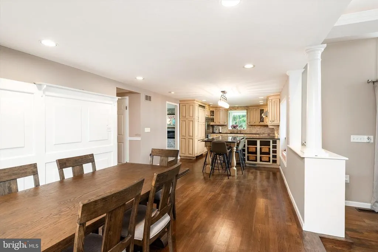
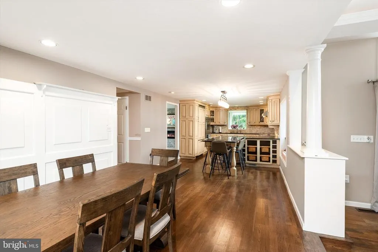
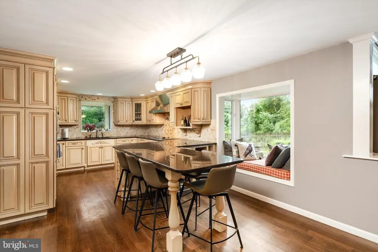
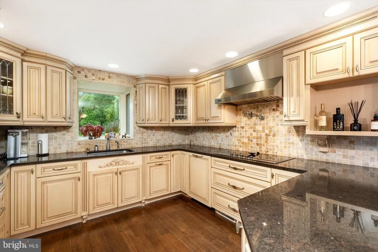
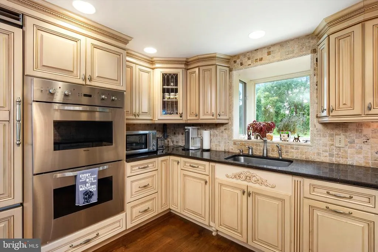
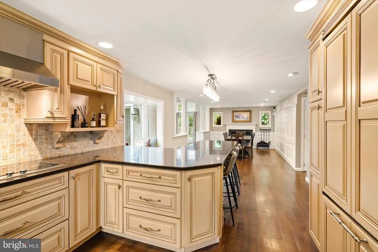
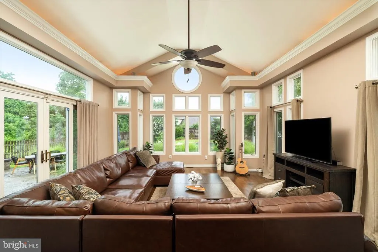
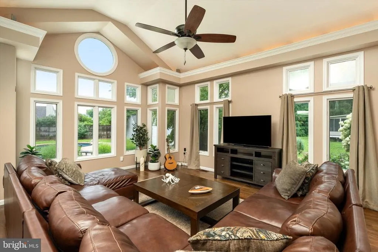
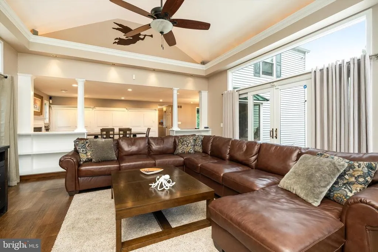
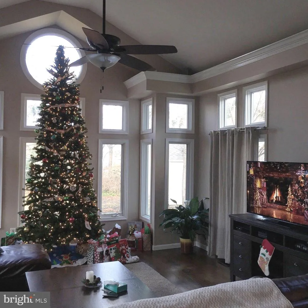
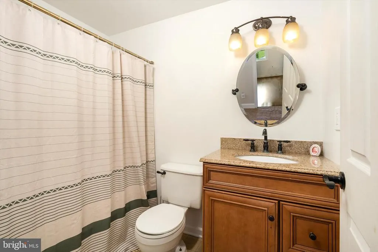
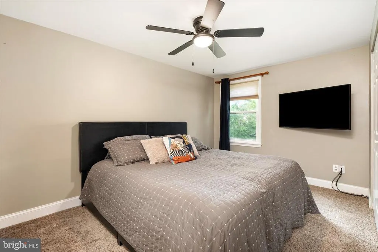
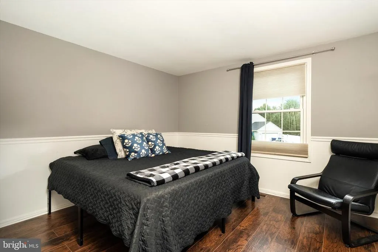
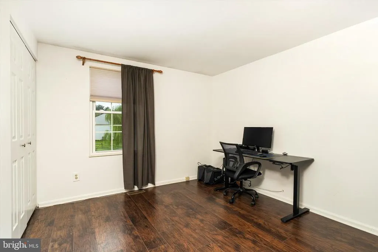
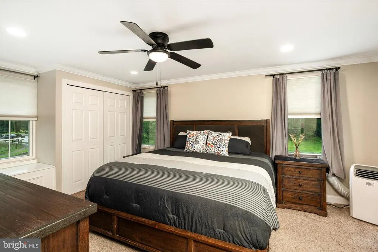
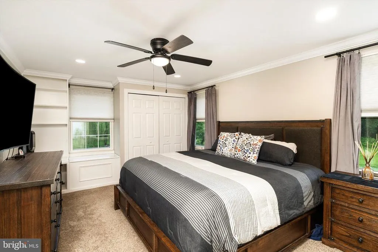
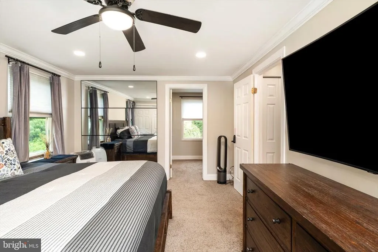
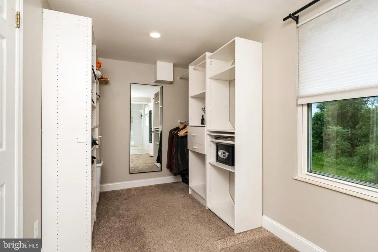
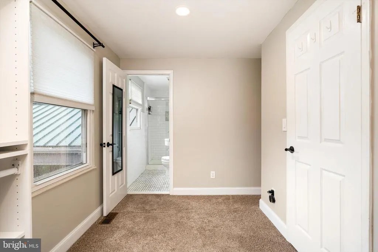
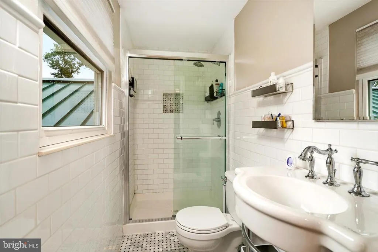
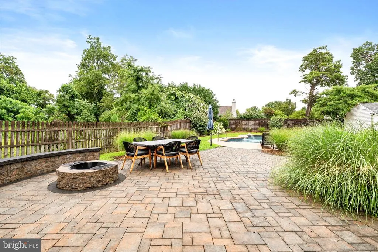
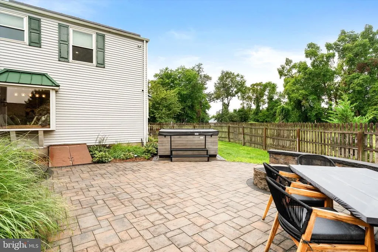
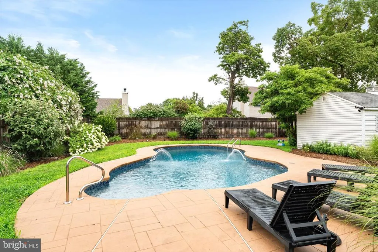
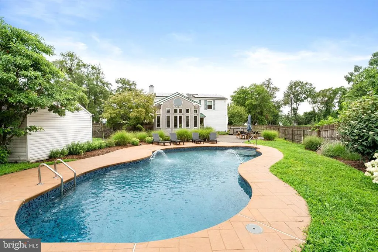
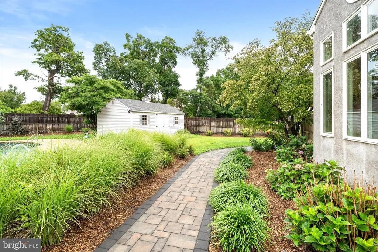
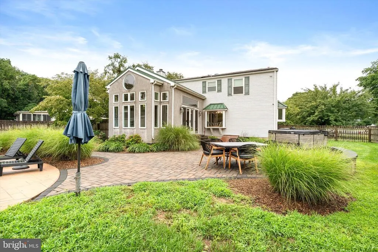
Stunning and exquisite home with an open floor plan, with park-like backyard and beautiful built in pool & meticulous landscaping. Upon entering, you will feel at Home! The first level boast gleaming hardwood floors . The open concept living area incorporates the magnificent upgraded custom kitchen, equipped with top of the line appliances Bosch & Viking, natural granite countertops, with marble backsplash, and a pot filler faucet conveniently overhanging the stove. The Breakfast area has a large granite peninsula that seats six & a relaxing window seat with natural light! The dining room is open to the kitchen and has a wood burning fireplace for dining or perfect for entertaining purposes! The dining room also has an open view to the beautiful family room addition. This room is truly unique & breathtaking with a vaulted ceiling, & glass throughout, it has a panoramic feel, allowing one to enjoy the picturesque backyard and inground pool , hot tub & fire pit as well as a walk out to the brick paved patio.The backyard is perfect for entertaining and or quiet enjoyment. It is equipped with a newer oversized shed for storage. On the second floor of the home are four gracious size bedrooms. The Master bedroom has a full bath with walk in closet and wall closet, as well as built in shelves & chest. The remaining bedrooms share a full bathroom upstairs as well.This house is something you would be proud to call yours ! Professional pictures coming soon.
| Price History | |
|---|---|
| 8/2/2026 | Listed $595,000 |
General Features
| Living Area | 2142 |
|---|---|
| Sewer | Public Sewer |
| Heating | Forced Air |
| Cooling | Central A/C |
| Possession | 31-60 Days CD |
| Roof | Shingle,Metal |
| Appliances | Cooktop,Oven - Wall,Oven - Double,Oven - Self Cleaning,Dishwasher,Refrigerator |
| Zoning | R-12 |
| Garage Spaces | 1.00 |
| Architectural Style | Colonial |
| Pool Features | In Ground |
| Construction Materials | Vinyl Siding,Stucco |
| School District | BURLINGTON TOWNSHIP |
| Year Built | 1988 |
| Levels | 2 |
| Tax Year | 2026 |
| Ownership | Fee Simple |
| Cool Fuel | Electric |
| Accessibility | None |
| County | BURLINGTON |
| New Construction | No |
| Property Type | Residential |
| HOA | No |
| Subdivision Name | NONE AVAILABLE |
| Garage Y/N | Yes |
| Water Access Y/N | No |
| Other Structures | Above Grade,Below Grade |
| Total Rooms | 8 |
| Full Baths | 2 |
| Status | ACTIVE |
| Directions | 295N to exit 52A towards Columbus. Merge onto Rte 656,Right turn onto Burlington-Columbus Rd/Rte 543. Right onto Ross Road to number 16. |
| City | BURLINGTON TOWNSHIP |
| Senior Community Y/N | No |
| MLS Area | Burlington Twp (20306) |
| Lot Size Units | Square Feet |
| Lot Size Square Feet | 14645.00 |
| Tax Assessed Value | 308200.0 |
| Tax Annual Amount | 9375.0 |
| Home Warranty Y/N | No |
| Structure Type | Detached |
| Condo/Coop Association fee Y/N | No |
| Bathrooms Count Main Level | 1.00 |
| Price Per Sq Ft Total AG | 277.78 |
| Acceptable Financing | Conventional,VA,FHA,Cash |
| Historic Y/N | No |
| Lease Considered Y/N | No |
| Vacation Rental Y/N | No |
| Total SQFT | 2142 |
| Standard Status | Active |
| Year Built Source | Assessor |
| Tax Lot | 00002 11 |
Interior Features
| Interior Amenities | Kitchen - Island,Butlers Pantry,Dining Area |
|---|---|
| Heating Fuel | Electric |
| Hot Water | Electric |
| Basement (Y/N) | No |
| Heating Y/N | Yes |
| Above Grade Finished Area | 2142 |
| Half Baths | 1 |
| Central Air Y/N | Yes |
| Total Bedrooms | 4 |
| Room Type | Living Room,Dining Room,Primary Bedroom,Bedroom 2,Bedroom 3,Kitchen,Family Room,Bedroom 1 |
| Below Grade Finished Area Unit Type | Square Feet |
| LivingAreaSource | Estimated |
| Laundry Type | Main Floor |
| Below Grade Unfin Area Units | Square Feet |
| Below Grade Unfin SQFT Source | Assessor |
| Below Grade Finished Area Source | Assessor |
| Bedrooms Count All Upper Levels | 4 |
| Bedrooms Count Upper Level 1 | 4 |
| Bathrooms Half Main Level | 1 |
| Bathrooms Full Upper Level 1 | 2 |
| Bathrooms Full All Upper Levels | 2 |
| Bathrooms Count Upper Level 1 | 2.00 |
| Bathrooms Count All Upper Levels | 2 |
| Above Grade Finished Area Source | Estimated |
| Above Grade Finished Area Unit Type | Square Feet |
| Total Baths | 3 |
Exterior Features
| Exterior Amenities | Sidewalks |
|---|---|
| Pool | Yes - Personal |
| Water Source | Public |
| Total Parking Spaces | 4 |
| Garage Features | Garage - Front Entry |
| Type of Parking | On Street,Driveway,Attached Garage |
| Foundation Details | Block |
| Spa | No |
| Water View Y/N | No |
| Lot Dimensions | 101.00 x 145.00 |
| Lot Size Acres | 0.34 |
| Lot Size Source | Assessor |
| Waterfront Y/N | No |
| Horse Y/N | No |
| Navigable Water Y/N | No |
| Water Oriented Y/N | No |
| # of Attached Garage Spaces | 1 |
| LotDimensionsSource | Assessor |
Room Details
| Room | Dimensions | Level | Flooring | Details |
|---|---|---|---|---|
| Bedroom 1 | 15 X 9 | Upper 1 | ||
| Bedroom 2 | 11 X 11 | Upper 1 | ||
| Bedroom 3 | 10 X 10 | Upper 1 | ||
| Dining Room | 17 X 11 | Main | ||
| Family Room | 20 X 17 | Main | ||
| Kitchen | 20 X 11 | Main | Kitchen - Electric Cooking,Island,Pantry | |
| Living Room | 15 X 12 | Main | ||
| Primary Bedroom | 16 X 11 | Upper 1 | ||
| Primary Bedroom | Unspecified |
Amenities
- Foreclosure
- Views
- Short Sale
- New Construction
- Adult 55+
- Lease To Own
- No HOA Fees
- Furnished
- Primary On Main
- Air Conditioning
- Seller Finance
- Green
- Fixer Upper
- Horse
- Golf
- Fireplace
- Deck
- Garage
- Basement
- Pool
Property vs Single Family Average in 08016
Price
Taxes
Year Built
Visits
 All or a portion of the multiple listing information is provided by the Central Virginia Regional Multiple Listing Service, LLC, from a copyrighted compilation of listings. All CVR MLS information provided is deemed reliable but is not guaranteed accurate. The compilation of listings and each individual listing are ©2026 Central Virginia Regional Multiple Listing Service, LLC. All rights reserved.
All MLS listings are © 2026 Central Virginia Regional Multiple Listing Service, LLC. All
All or a portion of the multiple listing information is provided by the Central Virginia Regional Multiple Listing Service, LLC, from a copyrighted compilation of listings. All CVR MLS information provided is deemed reliable but is not guaranteed accurate. The compilation of listings and each individual listing are ©2026 Central Virginia Regional Multiple Listing Service, LLC. All rights reserved.
All MLS listings are © 2026 Central Virginia Regional Multiple Listing Service, LLC. All
 Charlottesville Area Association of REALTORS® All information deemed reliable but not guaranteed. All properties are subject to prior sale, change or withdrawal. Neither listing broker(s) or information provider(s) shall be responsible for any typographical errors, misinformation, misprints and shall be held totally harmless. Listing(s) information is provided for consumer's personal, non-commercial use and may not be used for any purpose other than to identify prospective properties consumers
 Lynchburg MLS All information deemed reliable but not guaranteed. All properties are subject to prior sale, change or withdrawal. Neither listing broker(s) or information provider(s) shall be responsible for any typographical errors, misinformation, misprints and shall be held totally harmless. Listing(s) information is provided for consumer's personal, non-commercial use and may not be used for any purpose other than to identify prospective properties consumers may be interested in purchasing. The
 © BRIGHT, All Rights Reserved
