
Short Sale - Views
Address
424 Lena Lane, Fruitland, MD
Price
$ 382,500
Property Attributes
- MLS#MDWC2019658
- TypeSingle Family
- Listing Status ACTIVE
- CountyWICOMICO
- CityFruitland
- AreaWicomico Southeast
- NeighborhoodRowens Mill
- Zip21826
- StyleContemporary
- Year Built2022
- Taxes$ 7413
- Price$ 382,500
- Bedrooms4
- Full Bathrooms2
- Half Bathrooms1
- Sqr Footage2856
- Lot Size0.18 Acres
Data Source:
Bright MLS
Property Description
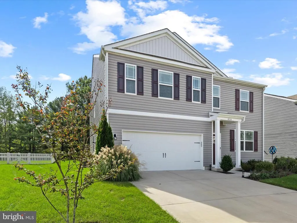
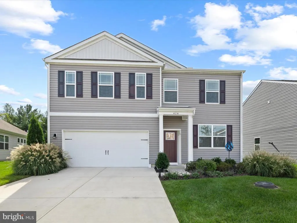
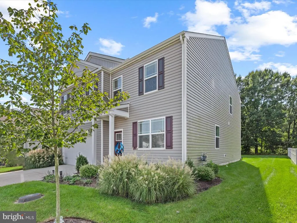
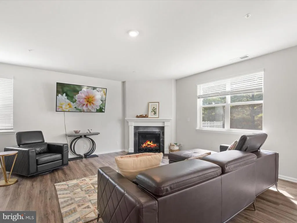
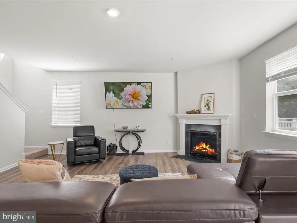
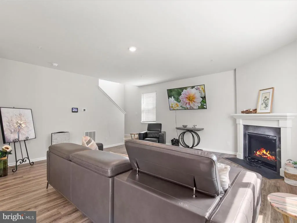
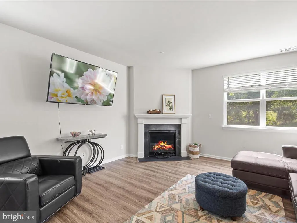
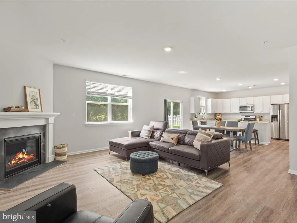
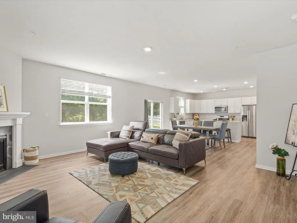
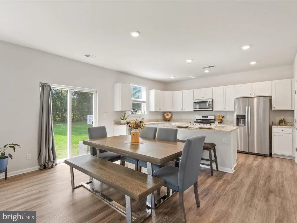
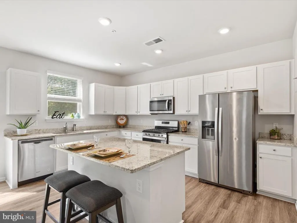
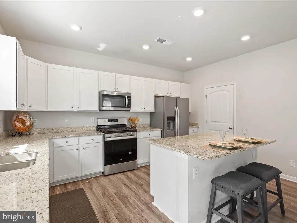
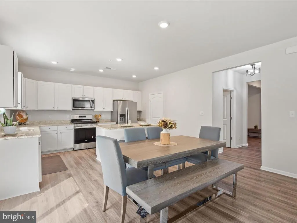
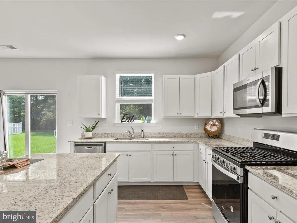
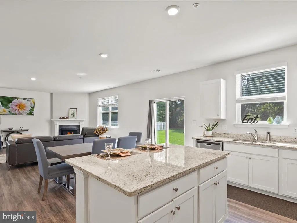
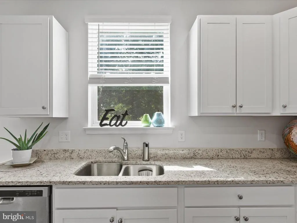
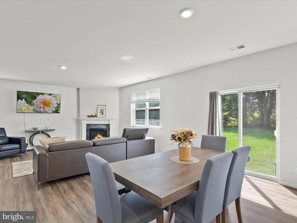
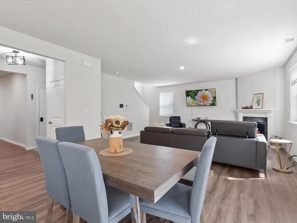
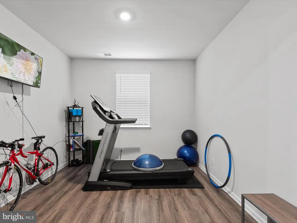
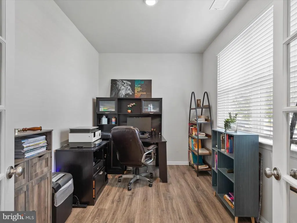
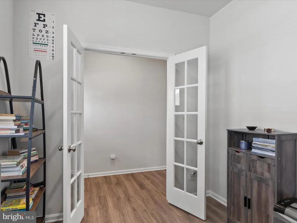
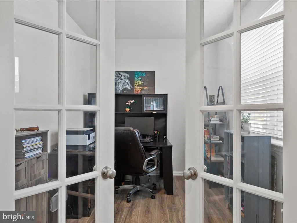
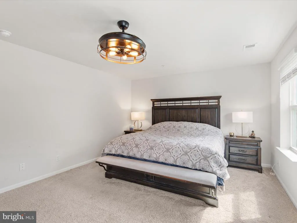
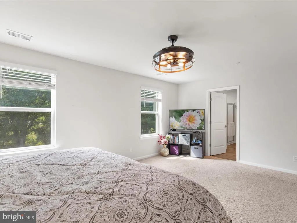
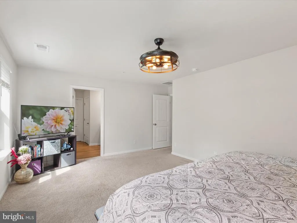
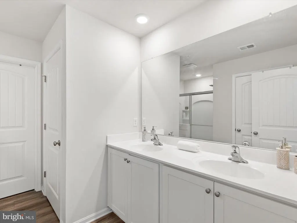
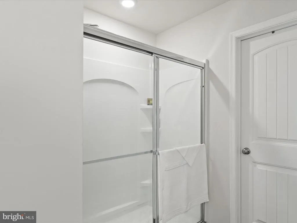
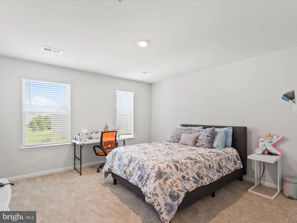
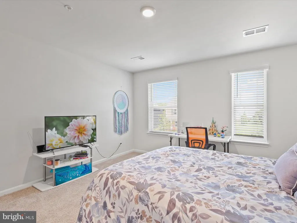
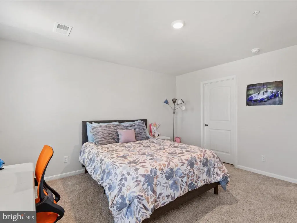
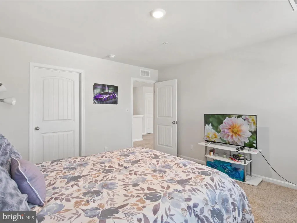
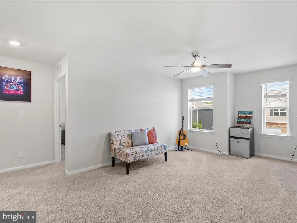
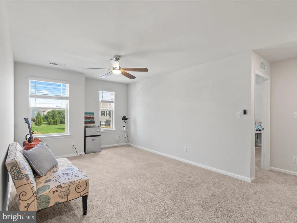
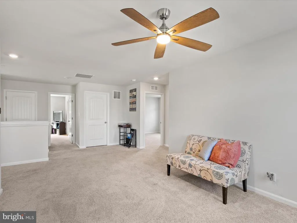
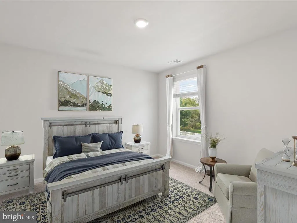
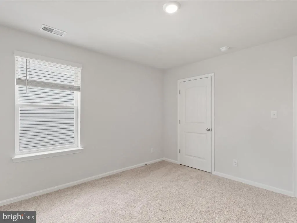
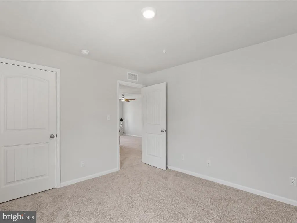
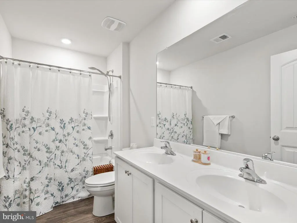
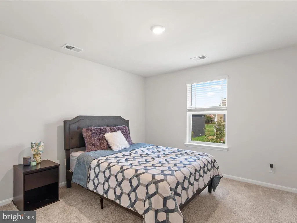
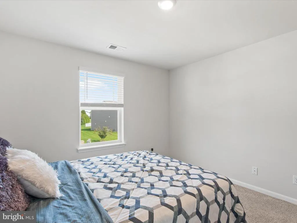
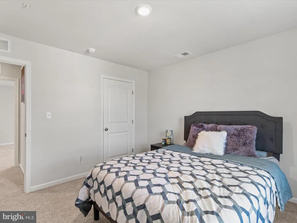
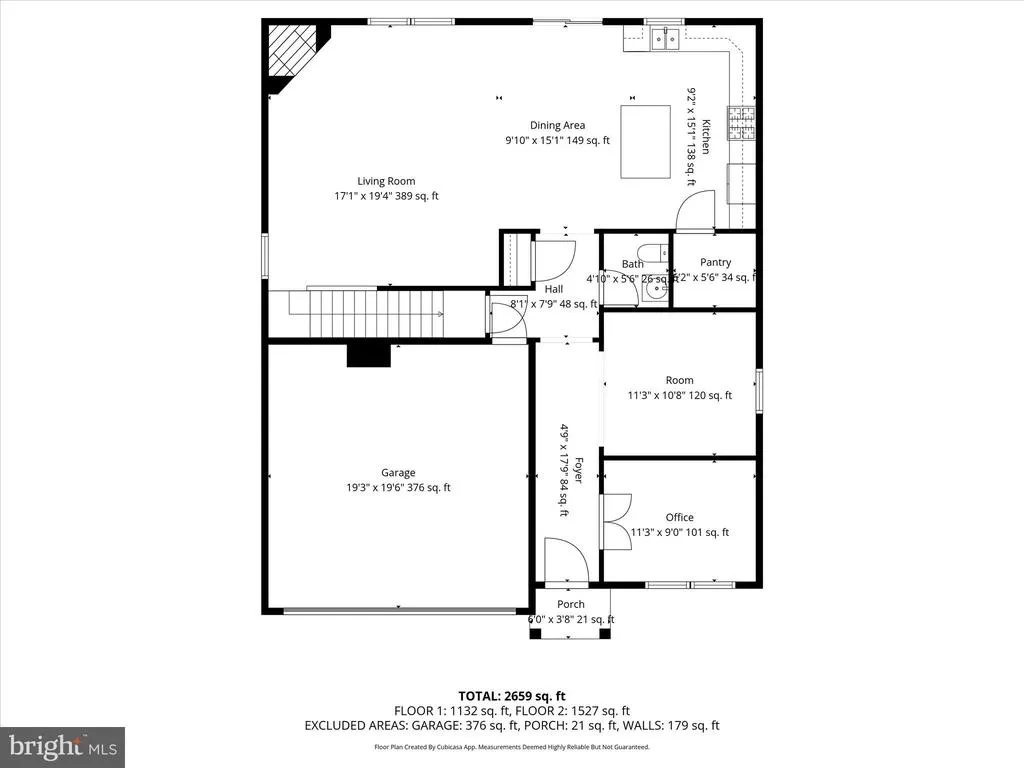
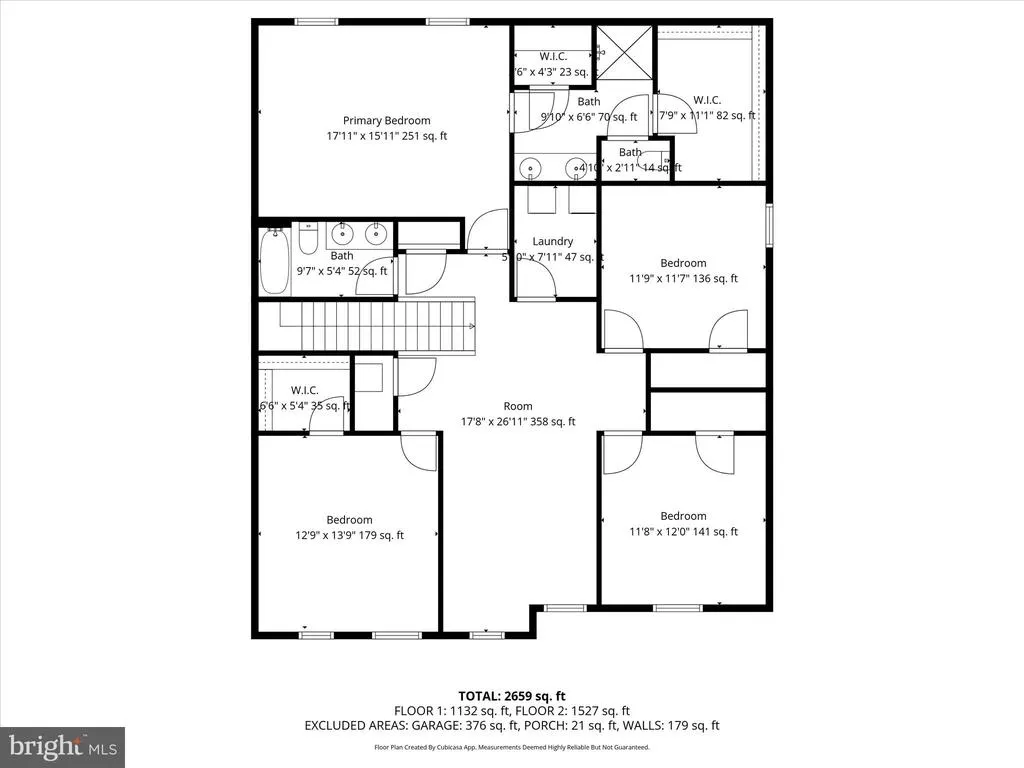
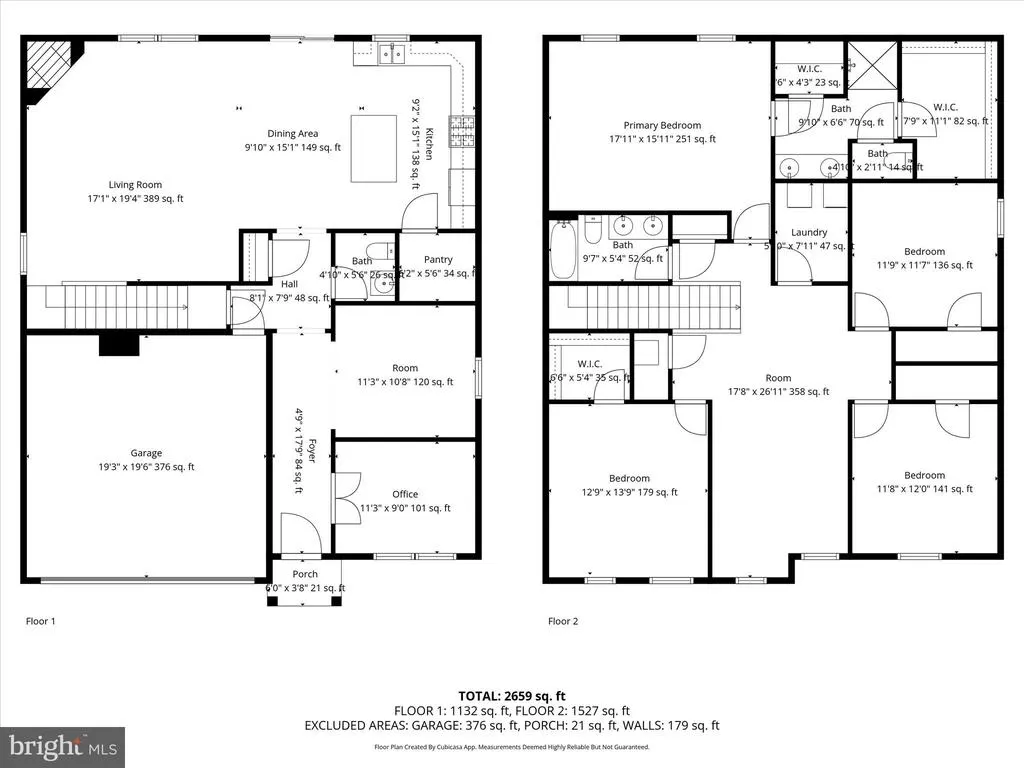
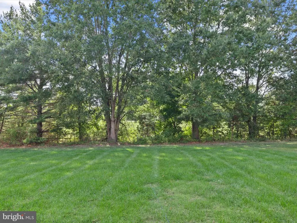
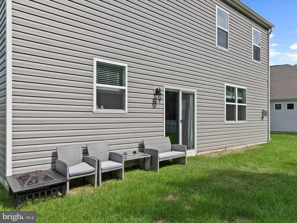
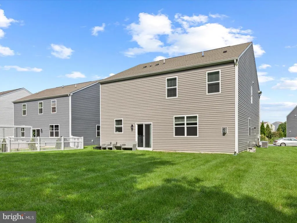
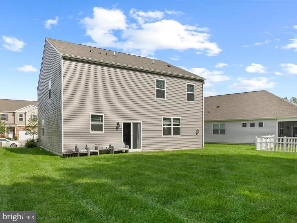
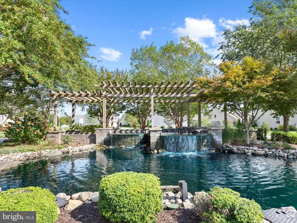
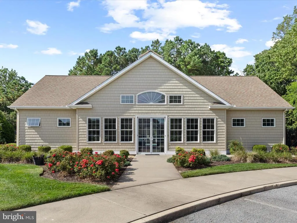
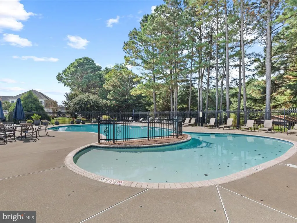
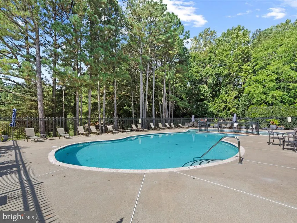
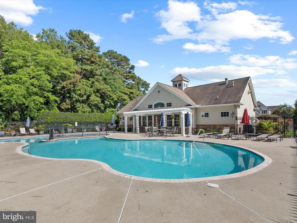
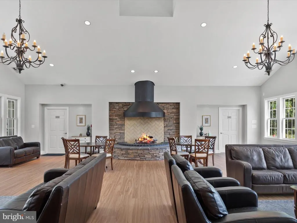
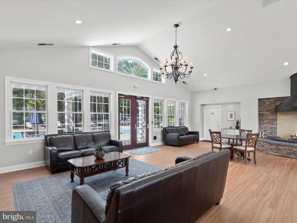
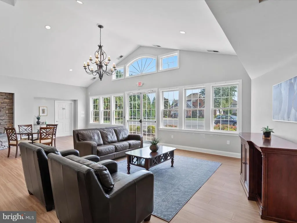
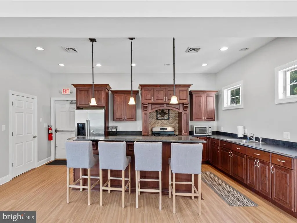
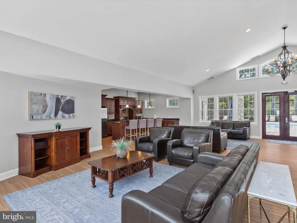
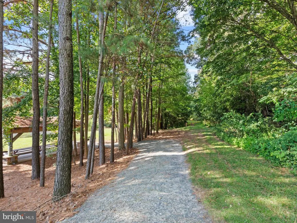
Welcome to this spacious four-bedroom contemporary home in the sought-after, community of Rowen's Mill. With attractive curb appeal and a thoughtfully designed layout, this home effortlessly blends style, comfort, and functionality. Step inside to find a dedicated office to your right, perfect for working from home or managing household tasks. Continuing down the hall, the formal dining room, currently used as a home gym offers flexibility to suit your lifestyle. The open-concept heart of the home features a bright kitchen, breakfast nook, and living room, ideal for both everyday living and entertaining. The kitchen boasts crisp white cabinetry, stainless steel appliances, granite countertops, gas cooking, a walk-in pantry, and a window over the sink overlooking the backyard. Slider doors from the breakfast nook provide seamless access to the rear yard, while the living room features a cozy corner gas fireplace. Luxury vinyl plank flooring flows throughout the first level, complemented by multiple closets and convenient access to the two-car garage. Upstairs, a spacious loft area provides the perfect setting for a family game room or additional living space. The primary suite is a serene retreat with a large walk-in closet and private en suite bath. Three additional bedrooms, a full hall bath, and a roomy laundry area complete the second level. Many rooms feature recessed lighting, and window blinds add both style and privacy. The backyard is generous and backs to a tree line, with neighboring fencing on either side for added privacy, perfect for outdoor gatherings or quiet relaxation. As part of Rowen's Mill, residents enjoy a vibrant lifestyle with access to walking trails, a clubhouse, and a sparkling community pool, all just steps from the front door. This move-in-ready home offers modern finishes, versatile spaces, and a convenient, community-oriented location, truly a must-see for anyone seeking the perfect balance of comfort and contemporary living.
| Price History | |
|---|---|
| 9/8/2025 | Listed $430,000 |
| 10/13/2025 | 3$420,000 |
| 12/10/2025 | 3$410,000 |
| 1/11/2026 | 4$395,000 |
| 2/8/2026 | 4$382,500 |
General Features
| Living Area | 2856 |
|---|---|
| Sewer | Public Sewer |
| Heating | Forced Air |
| Cooling | Central A/C |
| Possession | Settlement |
| Roof | Architectural Shingle,Pitched |
| Appliances | Built-In Microwave,Built-In Range,Dishwasher,Disposal,Dryer,Exhaust Fan,Freezer,Icemaker,Oven/Range - Gas,Refrigerator,Stainless Steel Appliances,Washer,Water Dispenser,Water Heater - Tankless |
| Zoning | R3 |
| HOA Fee | 250.00 |
| Garage Spaces | 2.00 |
| Association Fee Includes | Trash |
| Architectural Style | Contemporary |
| Security Features | Carbon Monoxide Detector(s),Exterior Cameras,Main Entrance Lock,Smoke Detector |
| Construction Materials | Vinyl Siding |
| School District | WICOMICO COUNTY PUBLIC SCHOOLS |
| Year Built | 2022 |
| View | Garden/Lawn |
| Levels | 2 |
| Tax Year | 2024 |
| Ownership | Fee Simple |
| Cool Fuel | Electric |
| Building Name | NONE AVAILABLE |
| Accessibility | None |
| Assoc Fee Paid Per | Monthly |
| County | WICOMICO |
| New Construction | No |
| Property Type | Residential |
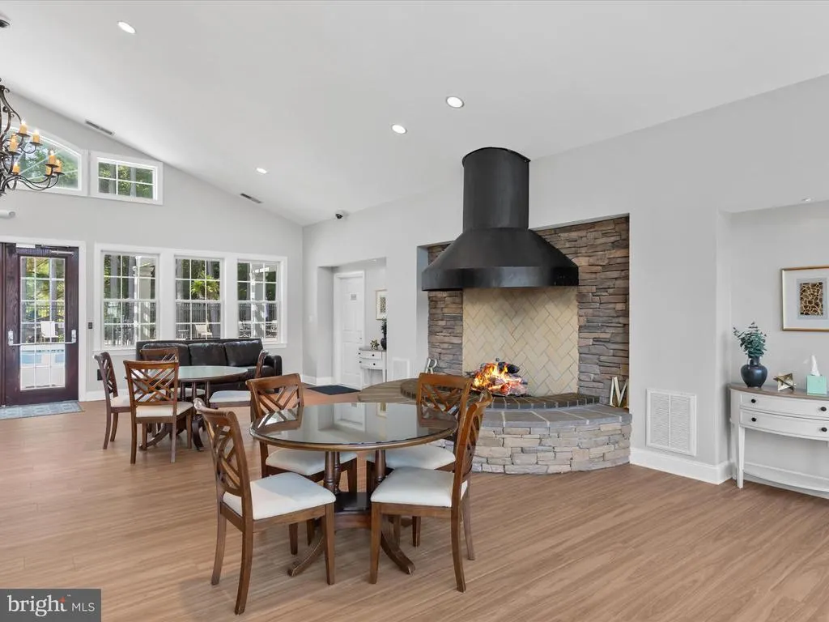
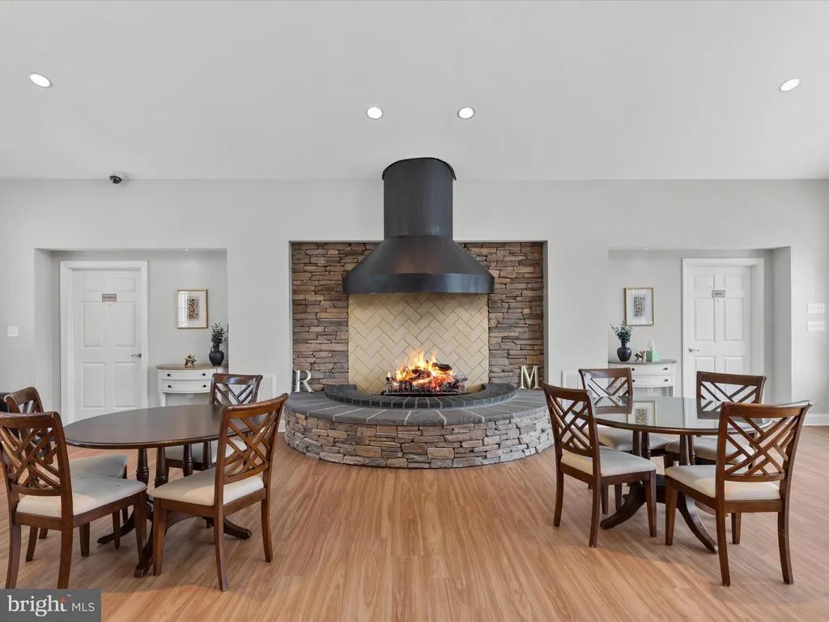
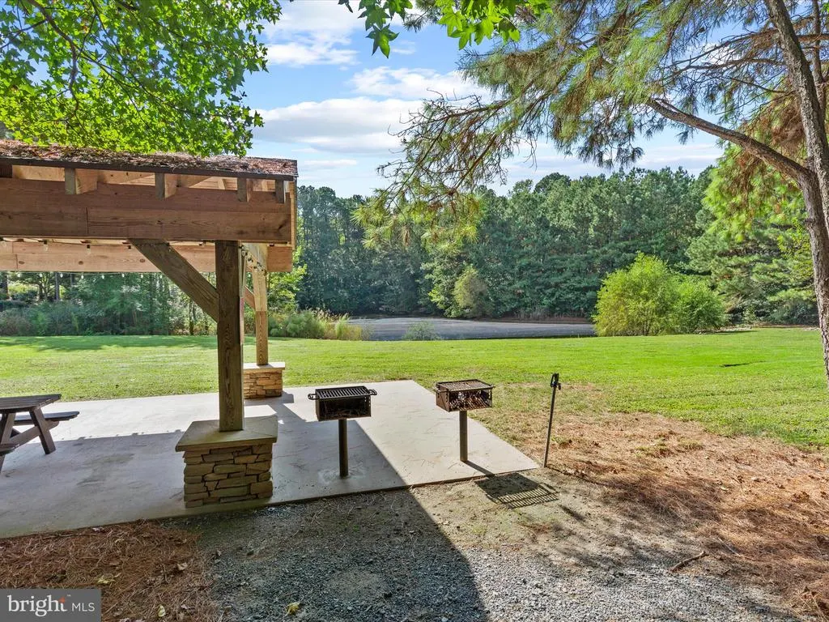
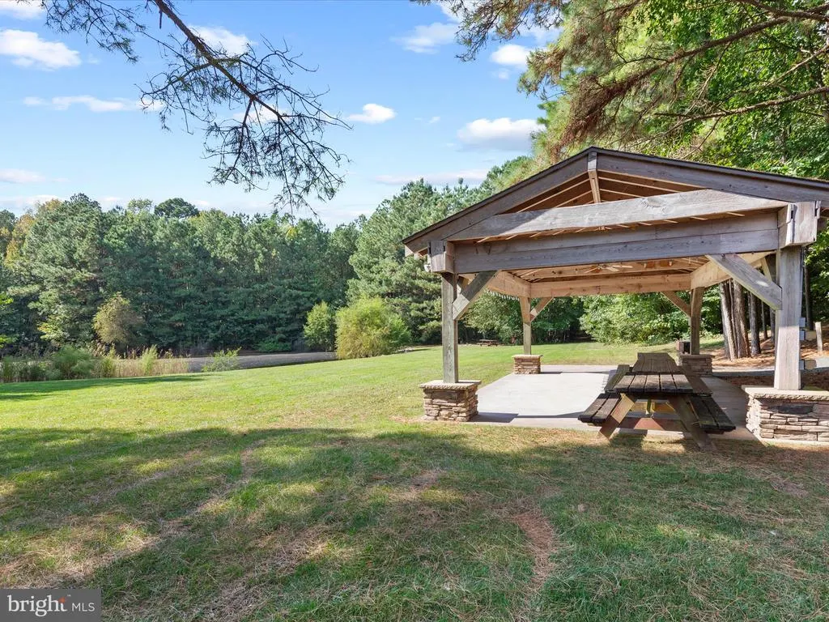
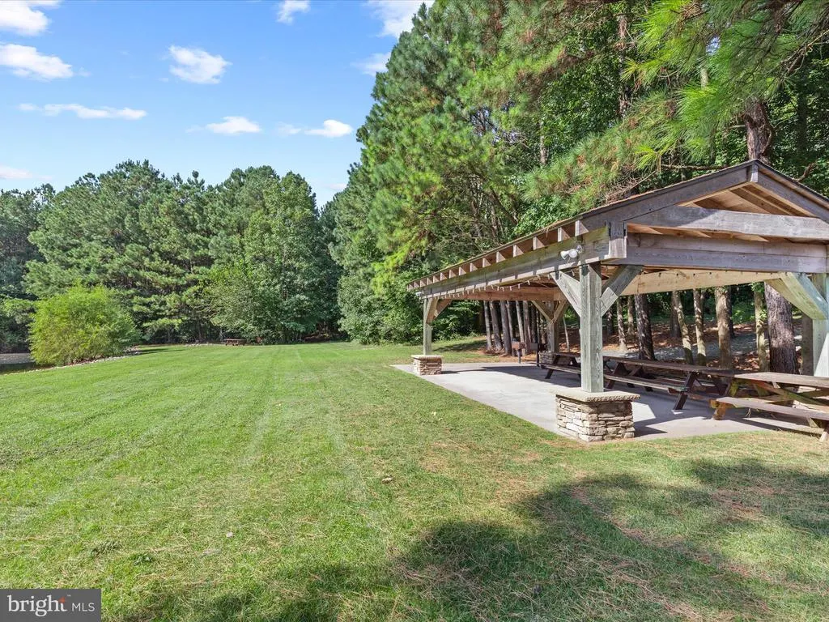
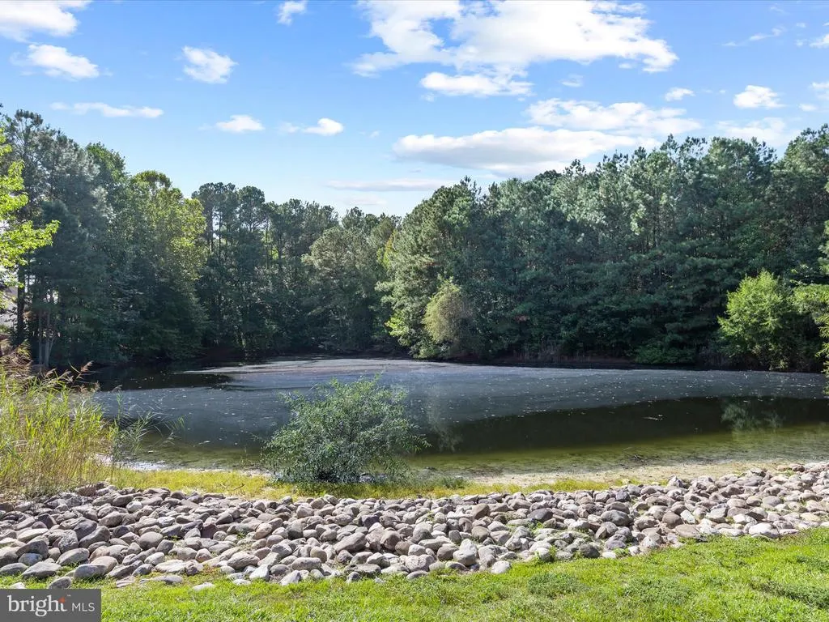
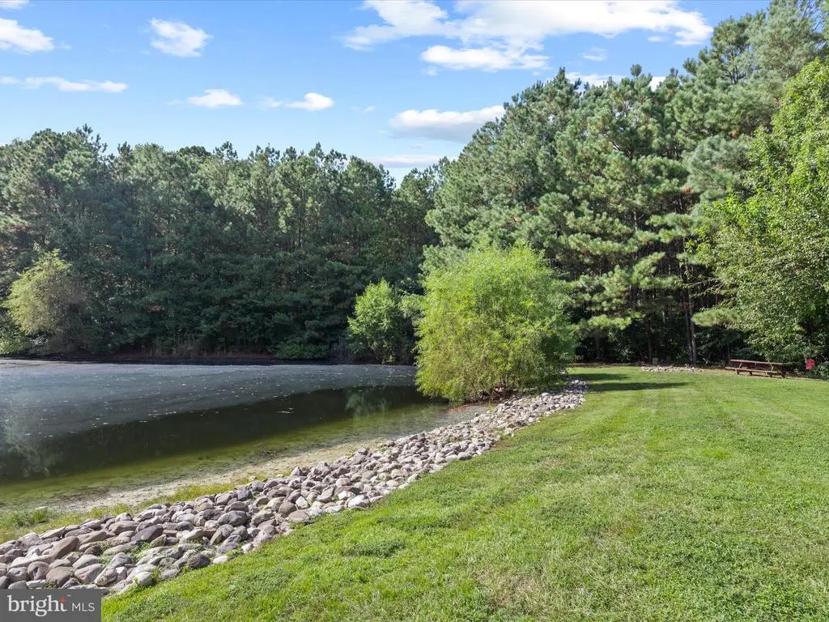
| Association Amenities | Club House,Community Center,Jog/Walk Path,Picnic Area,Pool - Outdoor,Swimming Pool |
| HOA | Yes |
| Subdivision Name | ROWENS MILL |
| Garage Y/N | Yes |
| Water Access Y/N | No |
| Other Structures | Above Grade,Below Grade |
| Full Baths | 2 |
| Status | ACTIVE |
| Directions | Check GPS |
| City | FRUITLAND |
| Disclosures | Prop Disclaimer |
| Senior Community Y/N | No |
| MLS Area | Wicomico Southeast (23-04) |
| Lot Size Units | Square Feet |
| Lot Size Square Feet | 7640.00 |
| Tax Assessed Value | 388000.0 |
| Tax Annual Amount | 7413.0 |
| Structure Type | Detached |
| Condo/Coop Association fee Y/N | No |
| Bathrooms Count Main Level | 1.00 |
| Price Per Sq Ft Total AG | 133.93 |
| Community Pool Features | Fenced,In Ground |
| Vacation Rental Y/N | No |
| Virtual Tour | https://media.homesight2020.com/424-Lena-Lane/idx |
| Total SQFT | 2856 |
| Standard Status | Active |
| Year Built Source | Assessor |
| Tax Lot | 84A |
Interior Features
| Interior Amenities | Bathroom - Stall Shower,Bathroom - Tub Shower,Breakfast Area,Carpet,Ceiling Fan(s),Combination Dining/Living,Combination Kitchen/Dining,Combination Kitchen/Living,Dining Area,Floor Plan - Open,Formal |
|---|---|
| Heating Fuel | Natural Gas |
| Total Fireplaces | 1 |
| Fireplace Features | Corner,Gas/Propane,Mantel(s) |
| Hot Water | Electric |
| Basement (Y/N) | No |
| Heating Y/N | Yes |
| Window Features | Double Hung,Double Pane,Screens,Vinyl Clad |
| Fireplace Y/N | Yes |
| Above Grade Finished Area | 2856 |
| Half Baths | 1 |
| Central Air Y/N | Yes |
| Total Bedrooms | 4 |
| Room Type | Living Room,Dining Room,Primary Bedroom,Bedroom 2,Bedroom 3,Bedroom 4,Kitchen,Laundry,Loft,Office |
| Below Grade Finished Area Unit Type | Square Feet |
| LivingAreaSource | Estimated |
| Laundry Type | Upper Floor |
| Below Grade Unfin Area Units | Square Feet |
| Below Grade Unfin SQFT Source | Assessor |
| Below Grade Finished Area Source | Assessor |
| Bedrooms Count All Upper Levels | 4 |
| Bedrooms Count Upper Level 1 | 4 |
| Bathrooms Half Main Level | 1 |
| Bathrooms Full Upper Level 1 | 2 |
| Bathrooms Full All Upper Levels | 2 |
| Bathrooms Count Upper Level 1 | 2.00 |
| Bathrooms Count All Upper Levels | 2 |
| Above Grade Finished Area Source | Estimated |
| Above Grade Finished Area Unit Type | Square Feet |
| Total Baths | 3 |
Exterior Features
| Exterior Amenities | Exterior Lighting |
|---|---|
| Pool | Yes - Community |
| Parking Features | Concrete Driveway |
| Lot Features | Backs to Trees,Front Yard,Landscaping,Rear Yard,SideYard(s) |
| Water Source | Public |
| Inclusions | Camera Doorbell |
| Total Parking Spaces | 4 |
| Garage Features | Garage - Front Entry,Garage Door Opener,Inside Access |
| Type of Parking | Attached Garage,Driveway |
| Land Use Code | R |
| Foundation Details | Slab |
| Water View Y/N | No |
| Lot Dimensions | 0.00 x 0.00 |
| Lot Size Acres | 0.18 |
| Lot Size Source | Assessor |
| Waterfront Y/N | No |
| Door Features | Sliding Glass |
| Land Assessed Value | 0.00 |
| Navigable Water Y/N | No |
| Water Oriented Y/N | No |
| # of Attached Garage Spaces | 2 |
| LotDimensionsSource | Assessor |
Room Details
| Room | Dimensions | Level | Flooring | Details |
|---|---|---|---|---|
| Bedroom 2 | Upper 1 | |||
| Bedroom 3 | Upper 1 | |||
| Bedroom 4 | Upper 1 | |||
| Dining Room | Main | |||
| Kitchen | Main | Breakfast Nook,Breakfast Bar,Island,Countertop(s) - Granite,Double Sink,Kitchen - Gas Cooking,Pantry | ||
| Laundry | Upper 1 | |||
| Living Room | Main | Fireplace - Gas | ||
| Loft | Upper 1 | |||
| Office | Main | |||
| Primary Bedroom | Upper 1 | Attached Bathroom,Walk-In Closet(s) |
Amenities
- Foreclosure
- Views
- Short Sale
- New Construction
- Adult 55+
- Lease To Own
- No HOA Fees
- Furnished
- Primary On Main
- Air Conditioning
- Seller Finance
- Green
- Fixer Upper
- Horse
- Golf
- Fireplace
- Deck
- Garage
- Basement
- Pool
Property vs Single Family Average in 21826
Price
Taxes
Year Built
Visits
 All or a portion of the multiple listing information is provided by the Central Virginia Regional Multiple Listing Service, LLC, from a copyrighted compilation of listings. All CVR MLS information provided is deemed reliable but is not guaranteed accurate. The compilation of listings and each individual listing are ©2026 Central Virginia Regional Multiple Listing Service, LLC. All rights reserved.
All MLS listings are © 2026 Central Virginia Regional Multiple Listing Service, LLC. All
All or a portion of the multiple listing information is provided by the Central Virginia Regional Multiple Listing Service, LLC, from a copyrighted compilation of listings. All CVR MLS information provided is deemed reliable but is not guaranteed accurate. The compilation of listings and each individual listing are ©2026 Central Virginia Regional Multiple Listing Service, LLC. All rights reserved.
All MLS listings are © 2026 Central Virginia Regional Multiple Listing Service, LLC. All
 Charlottesville Area Association of REALTORS® All information deemed reliable but not guaranteed. All properties are subject to prior sale, change or withdrawal. Neither listing broker(s) or information provider(s) shall be responsible for any typographical errors, misinformation, misprints and shall be held totally harmless. Listing(s) information is provided for consumer's personal, non-commercial use and may not be used for any purpose other than to identify prospective properties consumers
 Lynchburg MLS All information deemed reliable but not guaranteed. All properties are subject to prior sale, change or withdrawal. Neither listing broker(s) or information provider(s) shall be responsible for any typographical errors, misinformation, misprints and shall be held totally harmless. Listing(s) information is provided for consumer's personal, non-commercial use and may not be used for any purpose other than to identify prospective properties consumers may be interested in purchasing. The
 © BRIGHT, All Rights Reserved
