
Views - Primary on Main
Address
27135 E Lillian Street, Hebron, MD
Price
$ 3,295,000
Property Attributes
- MLS#MDWC2018464
- TypeSingle Family
- Listing Status ACTIVE
- CountyWICOMICO
- CityHebron
- AreaWicomico Southwest
- Zip21830
- StyleRanch/Rambler
- Year Built1960
- Taxes$ 8019
- Price$ 3,295,000
- Bedrooms4
- Full Bathrooms2
- Half Bathrooms1
- Sqr Footage3433
- Lot Size208.17 Acres
Data Source:
Bright MLS
Property Description
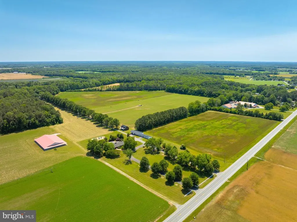
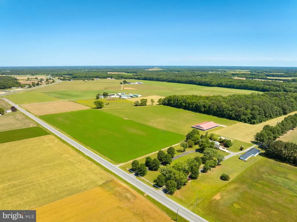
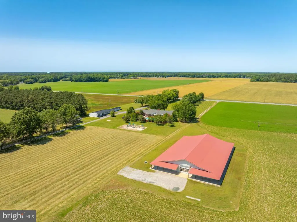
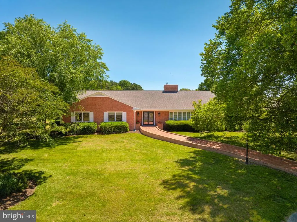
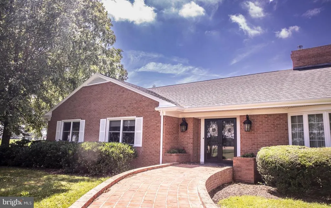
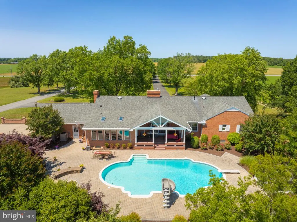
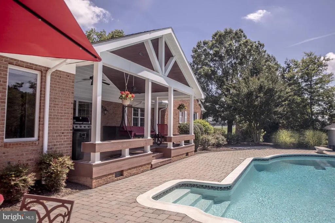
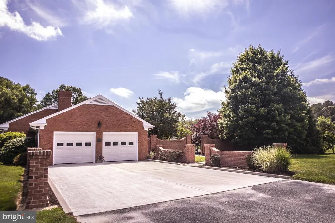
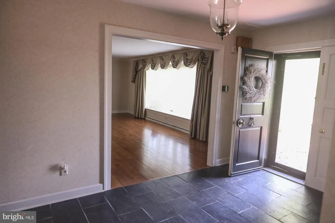
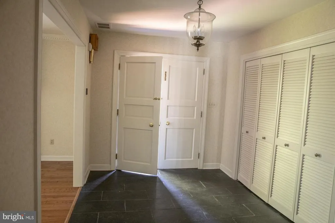
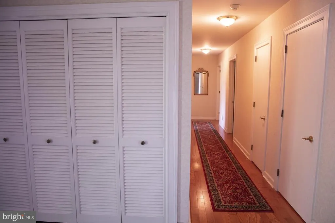
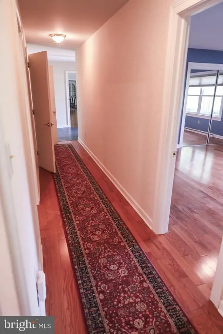
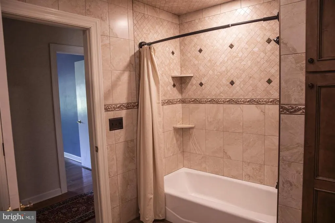
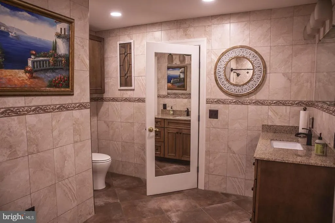
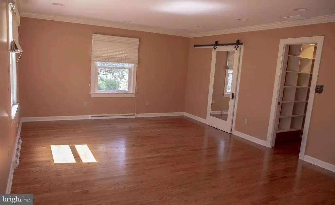
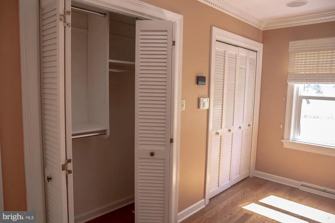
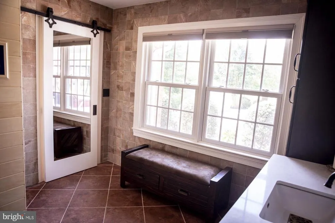
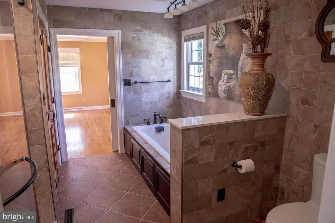
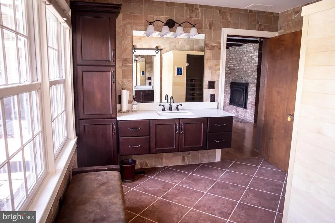
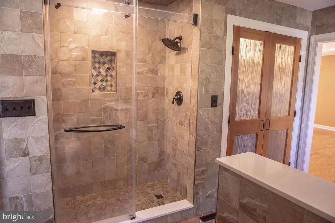
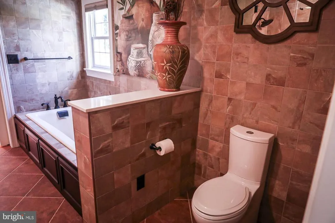
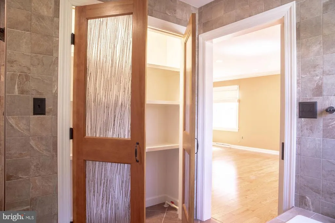
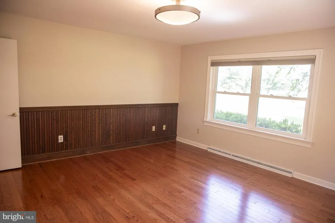
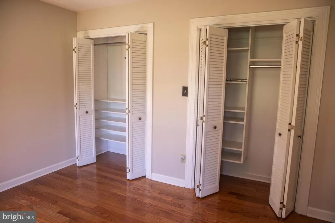
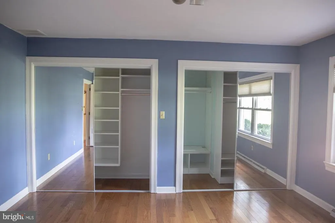
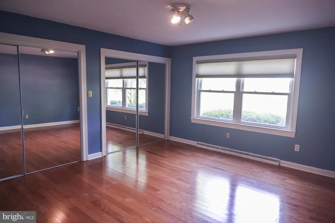
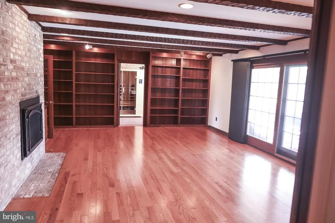
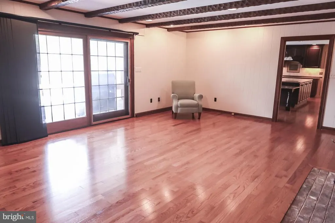
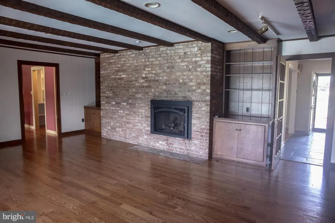
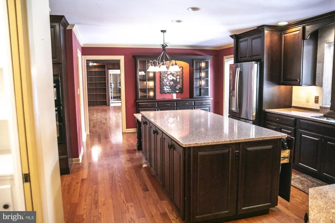
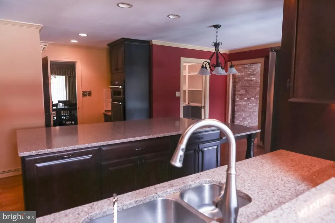
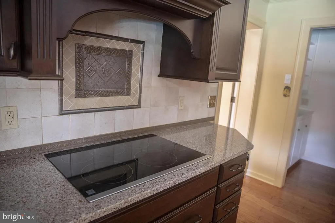
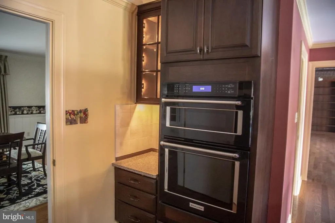
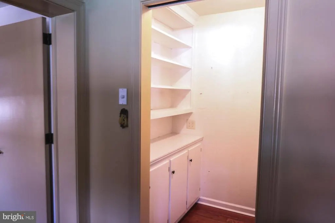
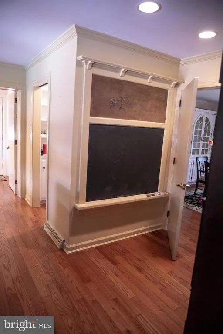
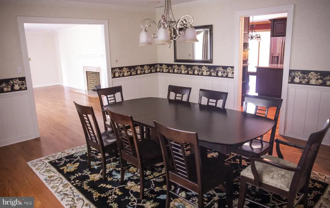
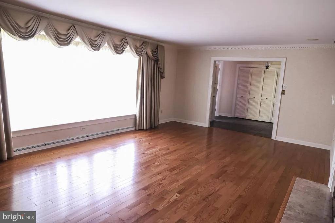
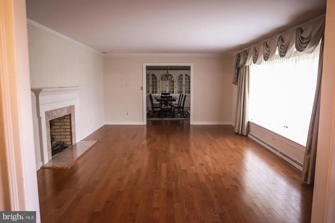
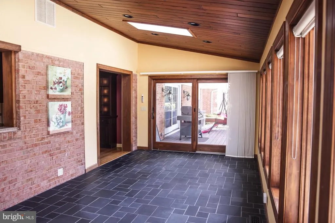
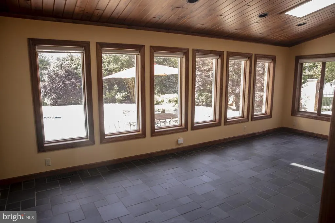
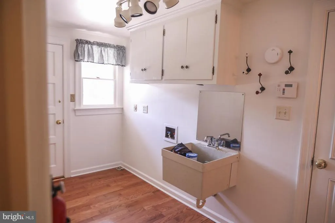
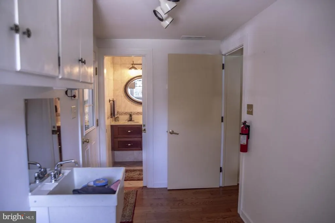
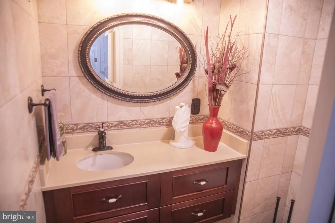
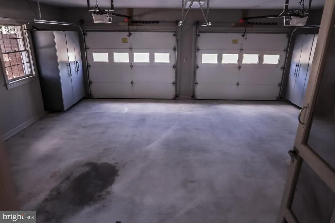
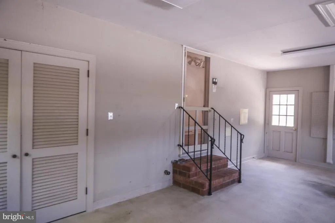
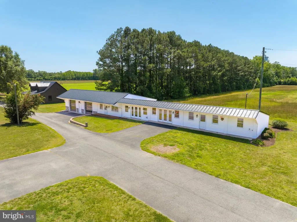
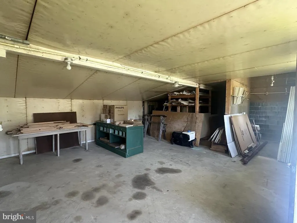
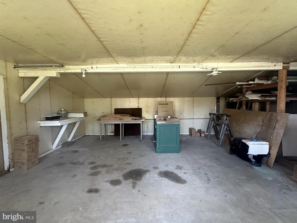
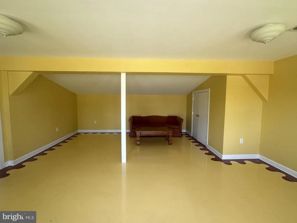
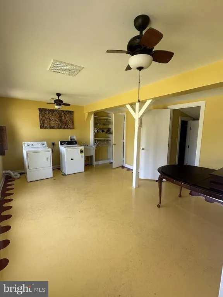
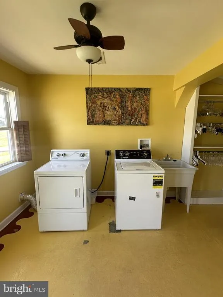
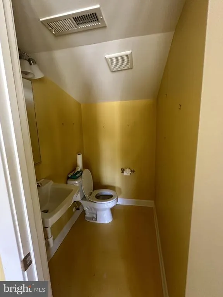
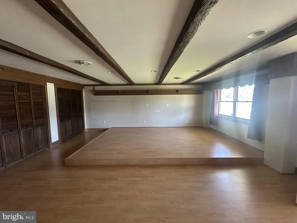
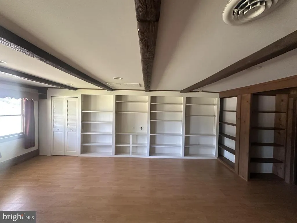
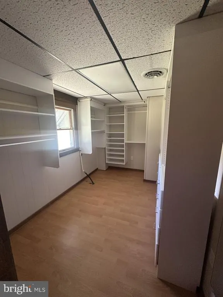
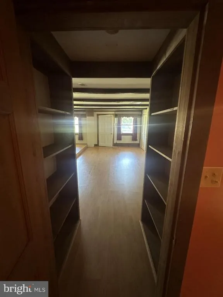
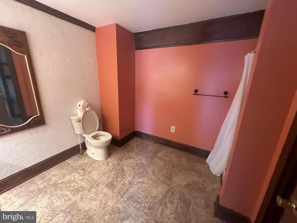
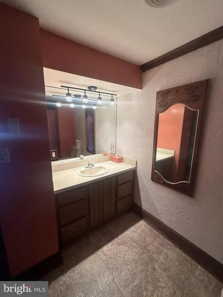
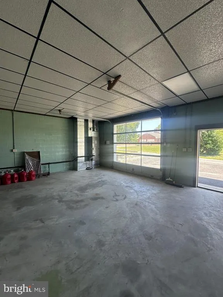
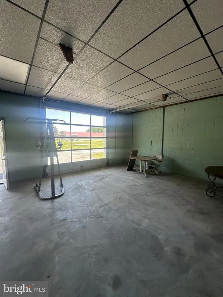
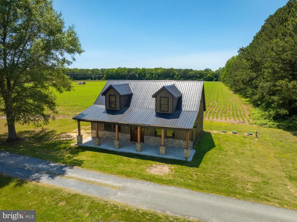
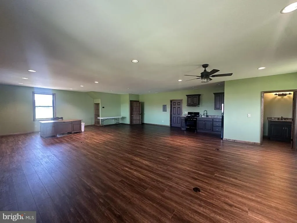
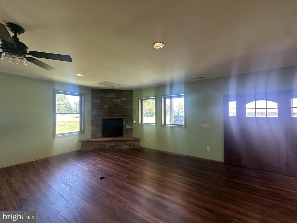
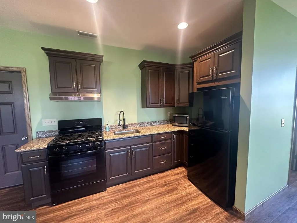
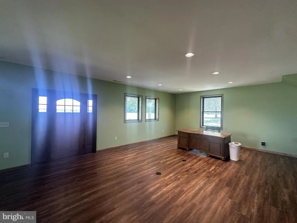
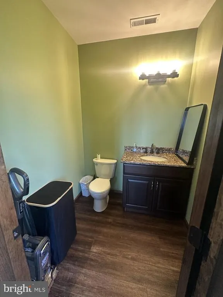
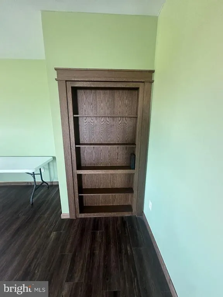
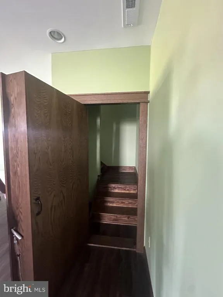
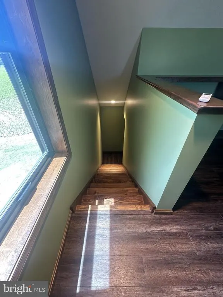
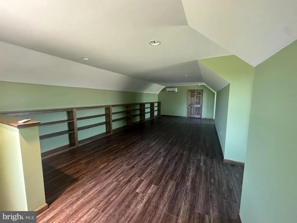
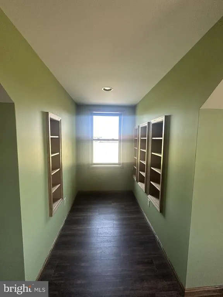
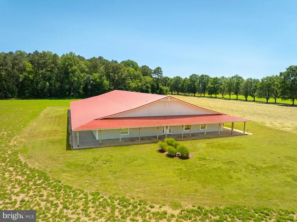
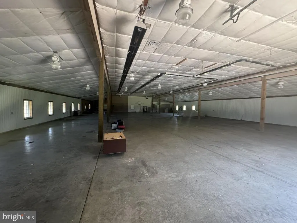
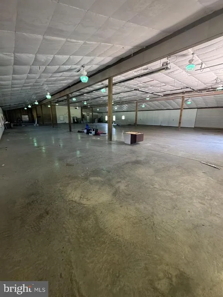
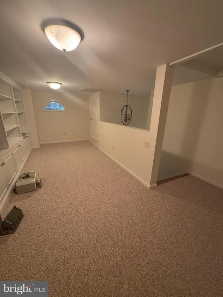
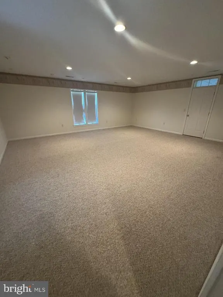
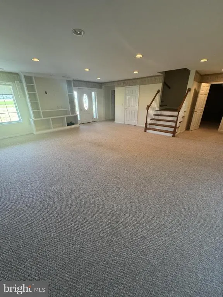
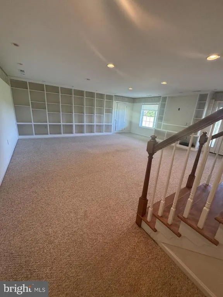
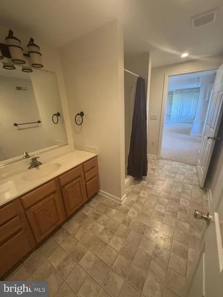
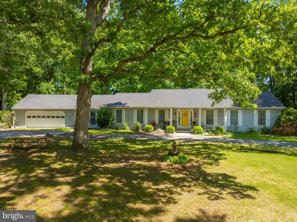
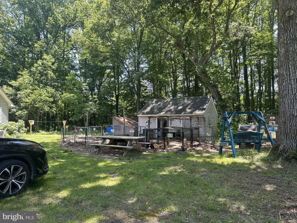
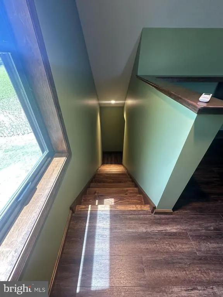
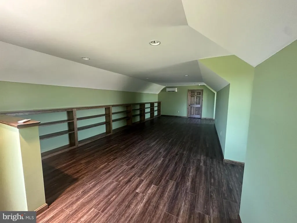
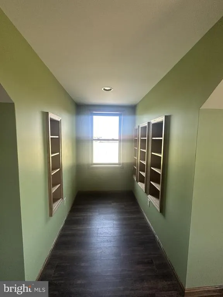
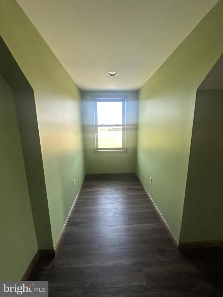
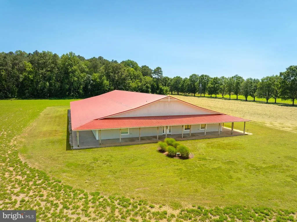
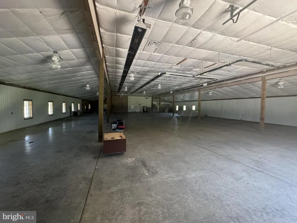
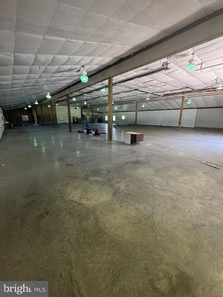
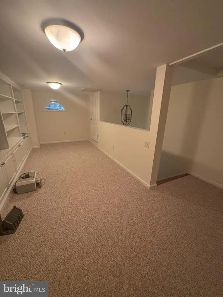
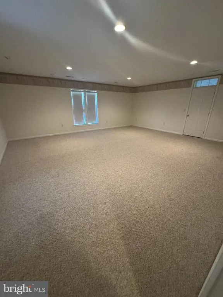
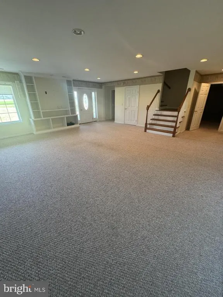
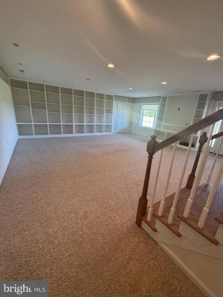
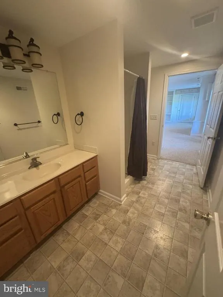
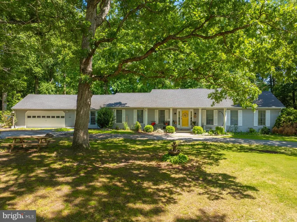
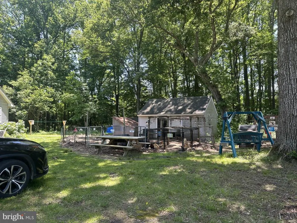
Incredible opportunity to own a 208.17 acre estate across 4 parcels in a desirable rural setting just 5 miles from downtown Salisbury. This unique property offers a balanced mix of 100 acres of cultivated farmland, 8 acres of developed open space, and 100.17 acres of very mature mixed hardwood and pine forestland. Property is ideal for agricultural use, recreation, or long-term investment (see Timber Cruise under Documents). Preliminary percolation tests (see documents tab) indicated very suitable soils for future developments and expanded septic areas. Current farming tenant paying $70 per acre per year and desires to stay. Main Residence: A beautifully updated 3,433 sq ft ranch-style home featuring 4 bedrooms, 2.5 bathrooms, an expansive layout, and quality finishes throughout. Renovations include a custom kitchen remodel, bathroom renovation (2019), new roof (2014), and two 5-ton hybrid HVAC systems (gas & electric). Outdoor amenities include a hardscaped patio, rear porch, composite deck, and in-ground poolperfect for entertaining and relaxing. Secondary Residence: A separate 2,570 sq ft detached single-family home with 3 bedrooms and 2 bathrooms, plus a 572 sq ft attached two-car garage. Ideal for multi-generational living, guest accommodations, or rental income potential. There is a Commercial Special Exception for a Hair Salon which would likely also permit light professional uses such as CPA's or Counselors. Accessory Structures: 10,000 sq ft insulated multi purpose building with conditioned apartment, storage, and a 12H x 14W roll-up door. 1,800 sq ft two-story custom structure, newly built with high-end finishes, full kitchen, bathroom, gas fireplace, and a hidden bookcase door leading to the second levelan ideal man cave or guest suite. 4,900 sq ft building featuring two garage bays, a 1-bedroom apartment with walk-in closet, oversized laundry facility, and additional storage. Fully self-contained with its own well and septic system. This is a rare opportunity to own a turnkey residential farm compound with multiple dwellings and expansive infrastructure, perfect for a working farm, multi-family living, or secluded estate. Schedule your private tour todaythis one-of-a-kind property wont last!
| High School |
|---|
| Mardela Middle & High School |
| Price History | |
|---|---|
| 6/14/2025 | Listed $3,295,000 |
General Features
| Living Area | 3433 |
|---|---|
| Sewer | Septic Exists |
| Heating | Zoned |
| Cooling | Central A/C |
| Utilities | Cable TV,Electric Available,Propane |
| Possession | 0-30 Days CD |
| Roof | Asphalt |
| Appliances | Dishwasher,Dryer,Oven/Range - Electric,Built-In Range,Built-In Microwave,Dryer - Electric,Icemaker,Instant Hot Water,Oven - Single,Stainless Steel Appliances,Water Heater - Tankless |
| Zoning | A-1 |
| Garage Spaces | 6.00 |
| Patio/Porch Features | Deck(s),Patio(s) |
| Architectural Style | Ranch/Rambler |
| Pool Features | Heated,In Ground |
| Construction Materials | Masonry,Brick,Stick Built |
| School District | WICOMICO COUNTY PUBLIC SCHOOLS |
| Exclusions | Spa in primary bathroom |
| Year Built | 1960 |
| View | Panoramic,Pasture,Trees/Woods |
| Levels | 1 |
| Tax Year | 2025 |
| Ownership | Fee Simple |
| Cool Fuel | Electric |
| Building Name | NONE AVAILABLE |
| Accessibility | 32 + wide Doors,2+ Access Exits |
| Additional Parcels Description | 4 parcels total with additional perc sites identified |
| County | WICOMICO |
| New Construction | No |
| Property Type | Residential |
| HOA | No |
| Subdivision Name | NONE AVAILABLE |
| Facing Direction | West |
| Garage Y/N | Yes |
| Water Access Y/N | No |
| Other Structures | Above Grade |
| Full Baths | 2 |
| Status | ACTIVE |
| Directions | From rt 50 East,turn right on E. Lillian in Hebron. The property is on your left approx. 1/2 mile down |
| City | HEBRON |
| Disclosures | Division potential,Prop Disclosure |
| Senior Community Y/N | No |
| MLS Area | Wicomico Southwest (23-03) |
| Lot Size Units | Square Feet |
| Lot Size Square Feet | 9067885.20 |
| Tax Assessed Value | 920100.0 |
| Tax Annual Amount | 8019.0 |
| Property Condition | Excellent |
| Structure Type | Detached |
| Floors In Unit Count | 1 |
| Condo/Coop Association fee Y/N | No |
| Bathrooms Full Main Level | 2 |
| Bathrooms Count Main Level | 3.00 |
| Price Per Sq Ft Total AG | 959.8 |
| Acceptable Financing | Conventional,Farm Credit Service,Cash |
| Additional Parcels Y/N | Yes |
| Historic Y/N | No |
| Lease Considered Y/N | No |
| Vacation Rental Y/N | No |
| Virtual Tour | https://youtu.be/ObPJhhFo5Ss?si=vBUguvrz1l7NLXqQ |
| Total SQFT | 3433 |
| Standard Status | Active |
| Year Built Source | Estimated |
| Tax Lot | 0000 |
Interior Features
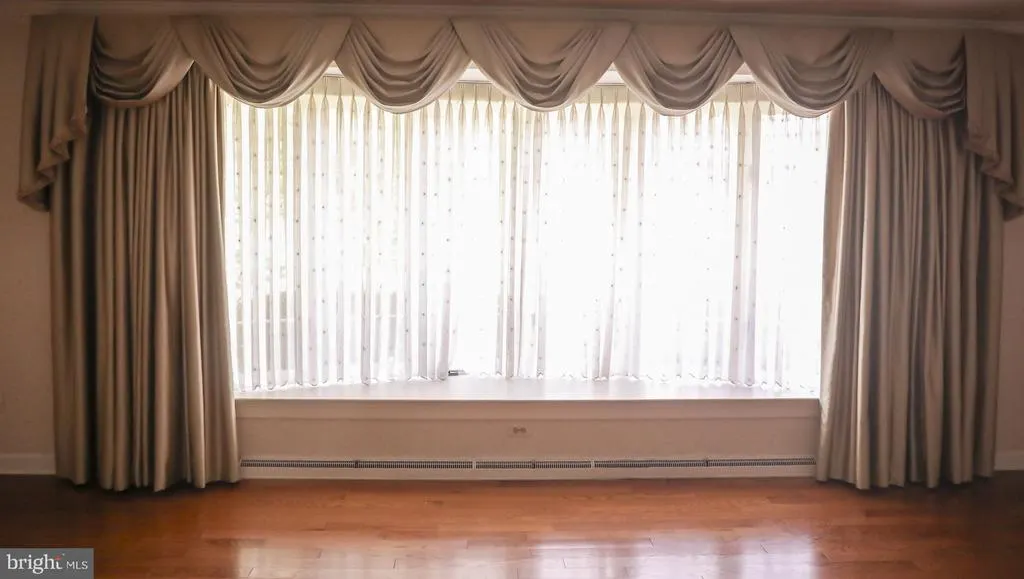
| Interior Amenities | Ceiling Fan(s),WhirlPool/HotTub,Window Treatments,Bathroom - Walk-In Shower,Built-Ins,Dining Area,Exposed Beams,Floor Plan - Traditional,Primary Bath(s),Studio,Upgraded Countertops |
|---|---|
| Heating Fuel | Electric,Propane - Owned |
| Total Fireplaces | 1 |
| Fireplace Features | Gas/Propane |
| Hot Water | Electric |
| Basement (Y/N) | No |
| Heating Y/N | Yes |
| Window Features | Screens |
| Fireplace Y/N | Yes |
| Above Grade Finished Area | 3433 |
| Half Baths | 1 |
| Central Air Y/N | Yes |
| Total Bedrooms | 4 |
| Room Type | Living Room,Dining Room,Bedroom 2,Bedroom 3,Kitchen,Family Room,Bedroom 1,Other |
| Main Level Bedrooms | 4 |
| LivingAreaSource | Estimated |
| Bathrooms Half Main Level | 1 |
| Above Grade Finished Area Source | Estimated |
| Above Grade Finished Area Unit Type | Square Feet |
| Total Baths | 3 |
Exterior Features
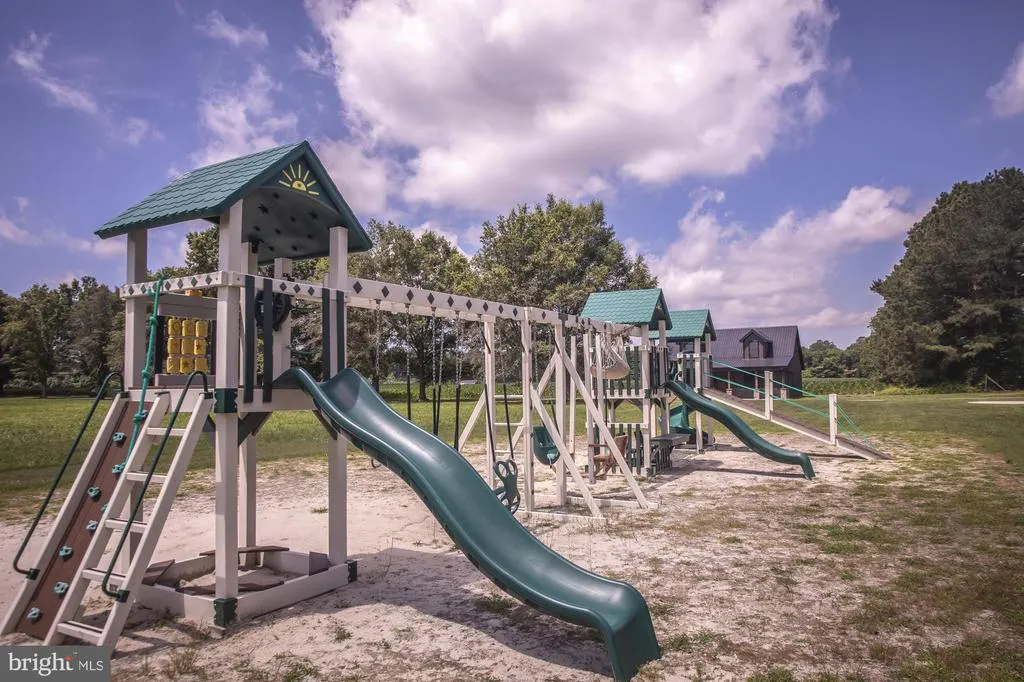
| Exterior Amenities | Exterior Lighting,Flood Lights,Gutter System,Outbuilding(s),Play Area,Play Equipment |
|---|---|
| Pool | Yes - Personal |
| Lot Features | Cleared,Additional Lot(s),Adjoins - Open Space,Backs - Parkland,Backs to Trees,Hunting Available,Landscaping,Open,Partly Wooded |
| Water Source | Well |
| Total Parking Spaces | 8 |
| Garage Features | Garage Door Opener |
| Type of Parking | Attached Garage,Detached Garage,Driveway |
| Foundation Details | Block,Crawl Space |
| Spa | No |
| Water View Y/N | No |
| Lot Size Acres | 208.17 |
| Lot Size Source | Estimated |
| Waterfront Y/N | No |
| Door Features | Storm |
| Road Responsibility | Private |
| Navigable Water Y/N | No |
| Water Oriented Y/N | No |
| # of Attached Garage Spaces | 2 |
| # of Detached Garage Spaces | 4 |
Room Details
| Room | Dimensions | Level | Flooring | Details |
|---|---|---|---|---|
| Bedroom 1 | 14.6 X 22 | Main | ||
| Bedroom 2 | 14.5 X 15 | Main | ||
| Bedroom 3 | 14.3 X 13 | Main | ||
| Dining Room | 15 X 17.4 | Main | ||
| Family Room | 18 X 23.2 | Main | ||
| Kitchen | 13 X 22.4 | Main | ||
| Living Room | 14.9 X 22 | Main | ||
| Other | 10.4 X 10 | Main |
Amenities
- Foreclosure
- Views
- Short Sale
- New Construction
- Adult 55+
- Lease To Own
- No HOA Fees
- Furnished
- Primary On Main
- Air Conditioning
- Seller Finance
- Green
- Fixer Upper
- Horse
- Golf
- Fireplace
- Deck
- Garage
- Basement
- Pool
Property vs Single Family Average in 21830
Price
Taxes
Year Built
Visits
 All or a portion of the multiple listing information is provided by the Central Virginia Regional Multiple Listing Service, LLC, from a copyrighted compilation of listings. All CVR MLS information provided is deemed reliable but is not guaranteed accurate. The compilation of listings and each individual listing are ©2026 Central Virginia Regional Multiple Listing Service, LLC. All rights reserved.
All MLS listings are © 2026 Central Virginia Regional Multiple Listing Service, LLC. All
All or a portion of the multiple listing information is provided by the Central Virginia Regional Multiple Listing Service, LLC, from a copyrighted compilation of listings. All CVR MLS information provided is deemed reliable but is not guaranteed accurate. The compilation of listings and each individual listing are ©2026 Central Virginia Regional Multiple Listing Service, LLC. All rights reserved.
All MLS listings are © 2026 Central Virginia Regional Multiple Listing Service, LLC. All
 Charlottesville Area Association of REALTORS® All information deemed reliable but not guaranteed. All properties are subject to prior sale, change or withdrawal. Neither listing broker(s) or information provider(s) shall be responsible for any typographical errors, misinformation, misprints and shall be held totally harmless. Listing(s) information is provided for consumer's personal, non-commercial use and may not be used for any purpose other than to identify prospective properties consumers
 Lynchburg MLS All information deemed reliable but not guaranteed. All properties are subject to prior sale, change or withdrawal. Neither listing broker(s) or information provider(s) shall be responsible for any typographical errors, misinformation, misprints and shall be held totally harmless. Listing(s) information is provided for consumer's personal, non-commercial use and may not be used for any purpose other than to identify prospective properties consumers may be interested in purchasing. The
 © BRIGHT, All Rights Reserved
