
Waterfront - Primary on Main
Address
5480 Windward Drive, Tilghman, MD
Price
$ 1,250,000
Property Attributes
- MLS#MDTA2014484
- TypeSingle Family
- Listing Status ACTIVE
- CountyTALBOT
- CityTilghman
- NeighborhoodTilghman Island
- Zip21671
- StyleContemporary
- Year Built1973
- Taxes$ 5280
- Price$ 1,250,000
- Bedrooms4
- Full Bathrooms3
- Half Bathrooms0
- Sqr Footage1936
- Lot Size0.71 Acres
Data Source:
Bright MLS
Property Description
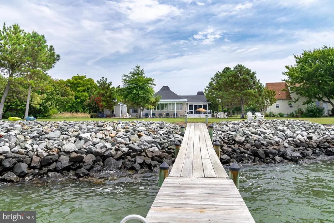
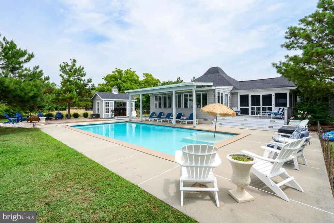
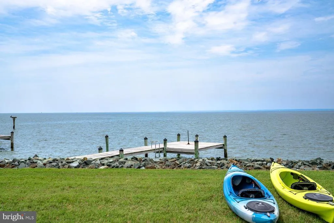
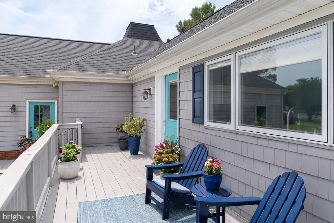
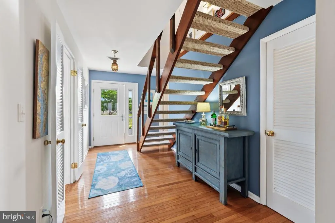
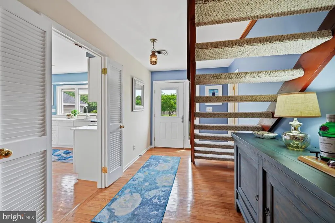
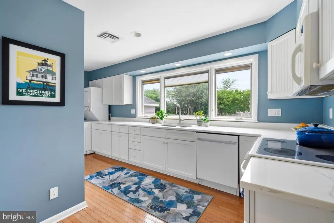
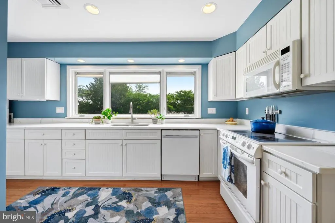
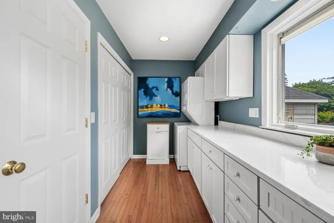
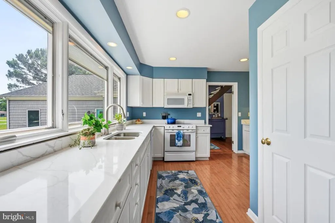
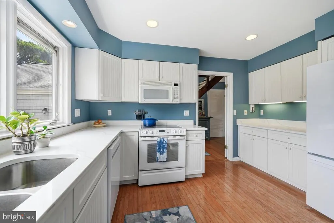
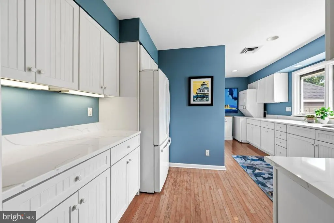
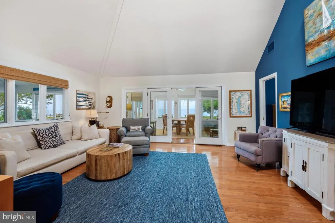
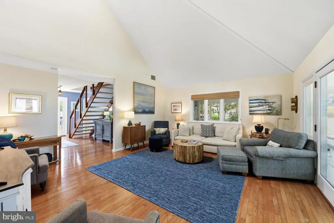
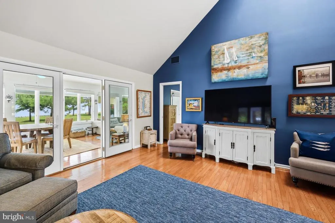
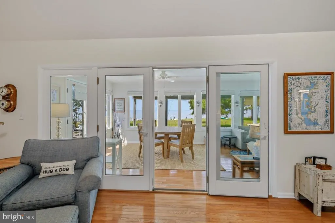
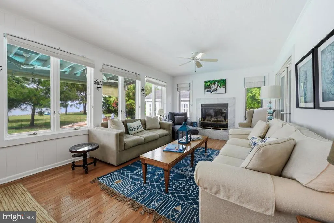
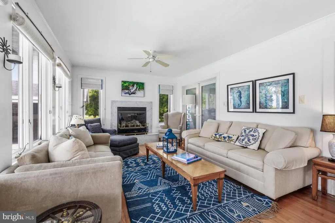
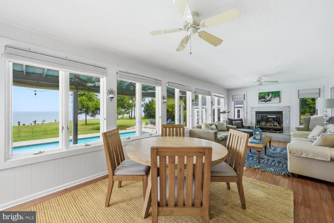
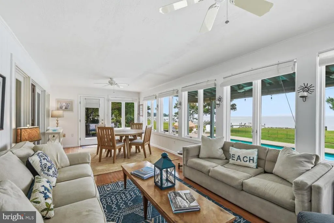
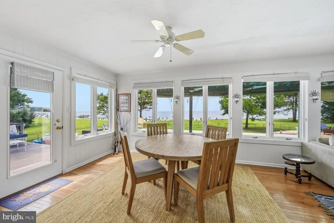
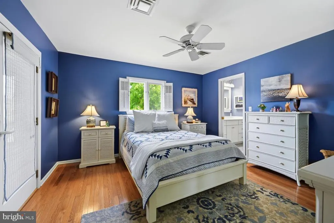
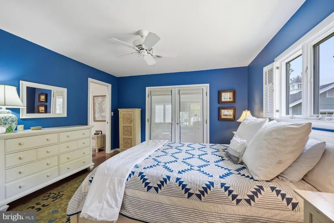
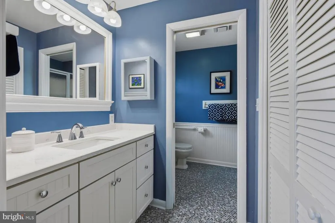
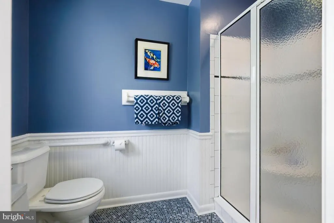
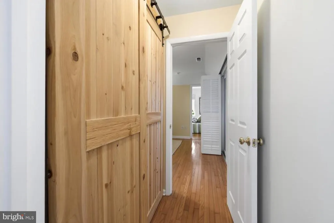
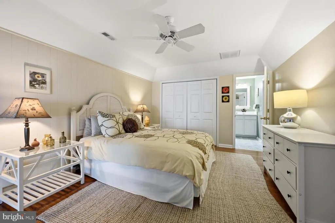
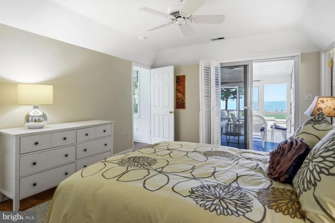
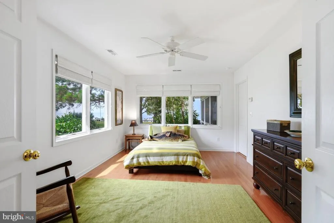
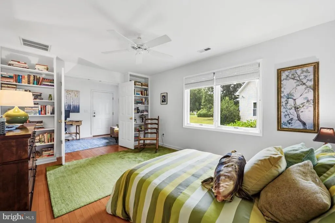
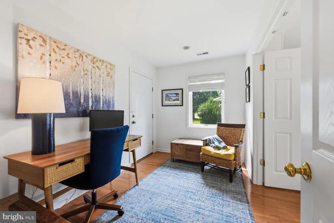
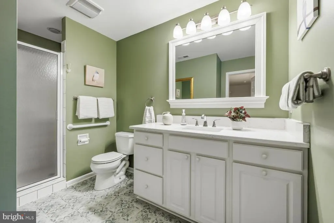
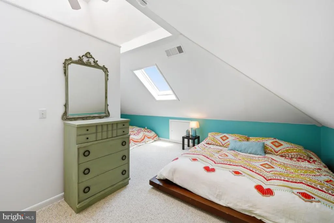
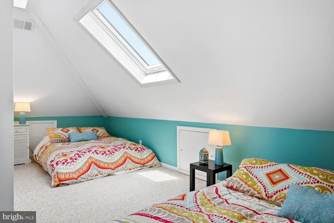
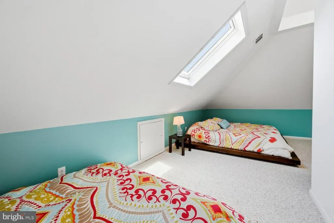
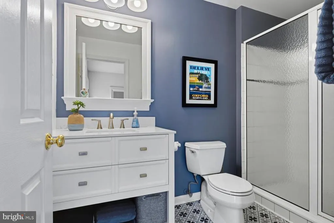
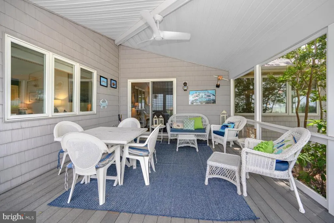
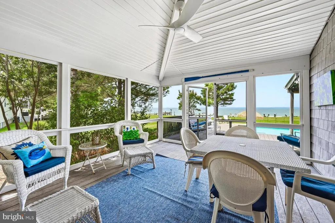
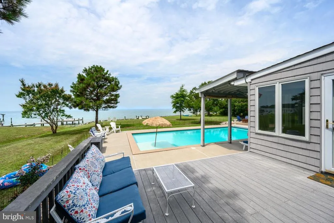
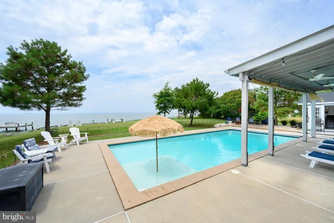
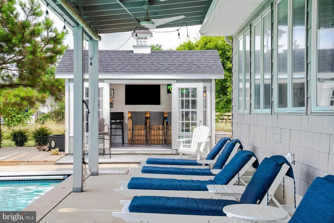
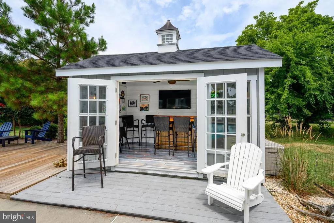
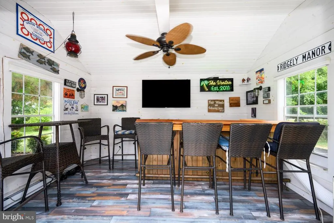
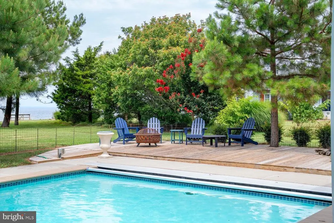
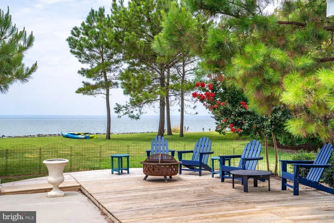
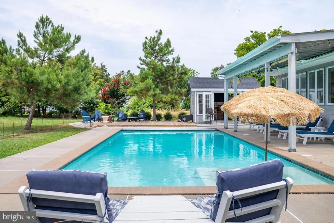
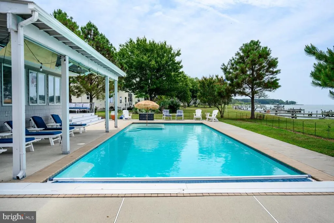
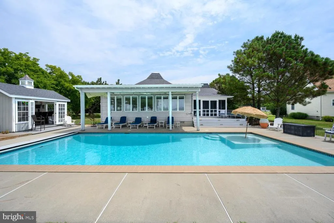
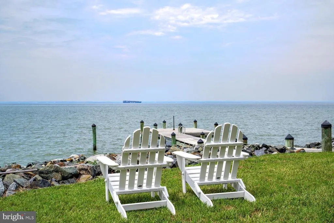
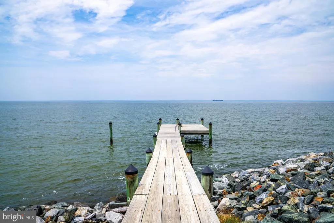
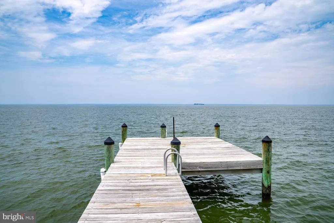

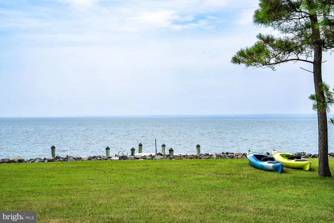
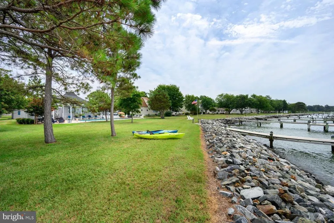
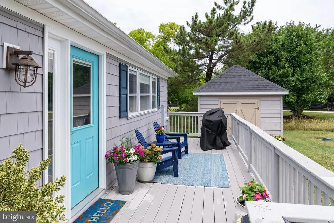
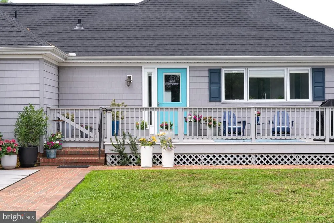
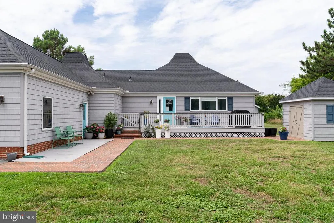
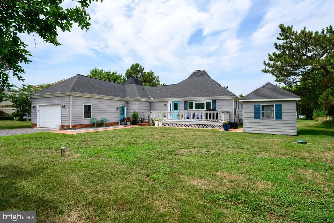
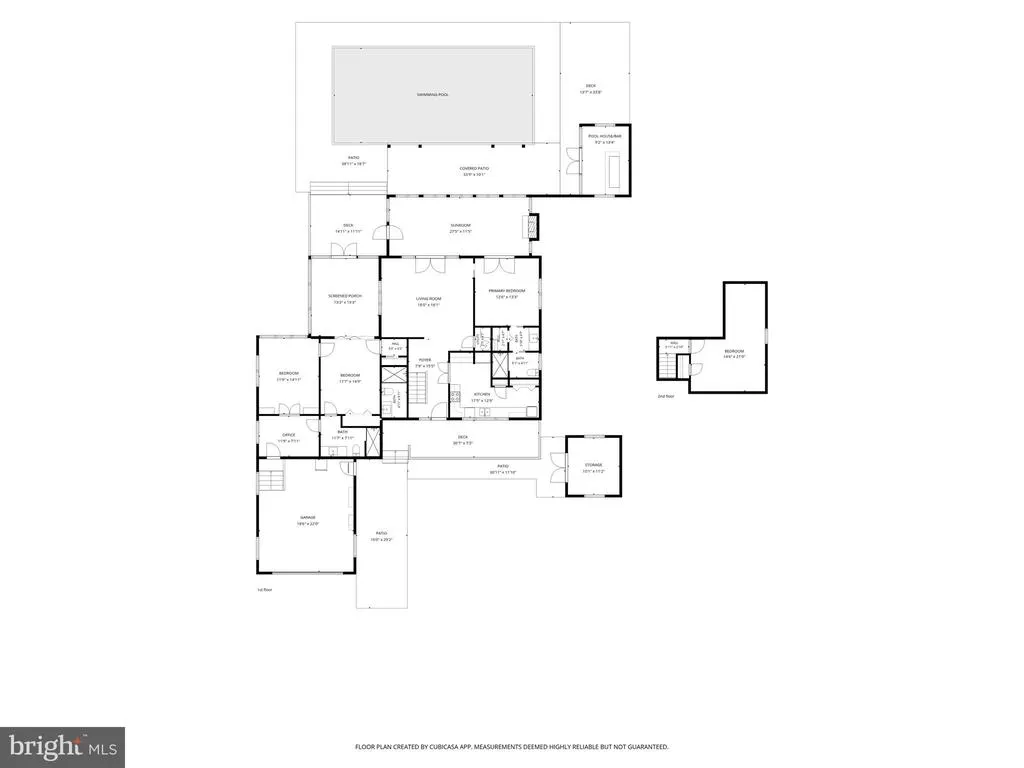
Experience Eastern Shore waterfront living in this charming Chesapeake Bay home, where breathtaking sunset views and a relaxed coastal atmosphere create the perfect setting for everyday living or weekend escapes. Designed to embrace the waterfront lifestyle, the property offers exceptional indoor and outdoor spaces for entertaining family and friends. A brick walkway welcomes you to the inviting front porch and foyer, where hardwood floors flow throughout the home. Recently renovated, the kitchen features white cabinetry, quartz countertops and large windows that fill the space with natural light while overlooking the front yard. The spacious living room is highlighted by a cathedral ceiling and opening to a year-round sunroom surrounded by walls of windows showcasing panoramic views of the Chesapeake Bay. The primary suite features a newly renovated bath with a tile and glass shower. Two guest bedrooms, an office and two additional beautifully renovated full baths occupy the opposite wing of the home, while the second level offers a fourth bedroom with skylights. Outside, you'll find everything needed to enjoy life on the water. The waterside pool with swim deck is complemented by a screened porch, expansive patio, covered seating area and a pool house/bar complete with air conditioning and electric. The private pier provides the perfect spot for fishing, crabbing, or simply taking in the spectacular sunsets, while the rip-rapped shoreline offers lasting shoreline protection. Additional improvements include an attached two-car garage, a storage shed with electric, and a new roof installed in 2025. Situated on high ground outside of the flood zone, this exceptional waterfront property offers direct access to some of the Chesapeake Bay's best fishing, boating, waterfront restaurants and the unforgettable Eastern Shore lifestyle.
| Price History | |
|---|---|
| 7/13/2026 | Listed $1,250,000 |
General Features
| Living Area | 1936 |
|---|---|
| Sewer | Public Sewer |
| Heating | Heat Pump(s) |
| Cooling | Central A/C |
| Possession | Settlement |
| Zoning | R |
| HOA Fee | 185.00 |
| Garage Spaces | 1.00 |
| Architectural Style | Contemporary |
| Pool Features | Concrete,In Ground |
| Construction Materials | Vinyl Siding |
| School District | TALBOT COUNTY PUBLIC SCHOOLS |
| Year Built | 1973 |
| Levels | 2 |
| Tax Year | 2025 |
| Ownership | Fee Simple |
| Cool Fuel | Electric |
| Section | 1 |
| Accessibility | None |
| Assoc Fee Paid Per | Annually |
| County | TALBOT |
| New Construction | No |
| Property Type | Residential |
| HOA | Yes |
| Subdivision Name | TILGHMAN ISLAND |
| Garage Y/N | Yes |
| Water Access Y/N | Yes |
| Other Structures | Above Grade,Below Grade |
| Full Baths | 3 |
| Status | ACTIVE |
| Directions | Rt 33 Through St. Michaels to Tilghman,right on Landing Lane,right on Windward Drive,house on left. |
| City | TILGHMAN |
| Body of Water | Chesapeake Bay |
| Senior Community Y/N | No |
| Lot Size Units | Square Feet |
| Lot Size Square Feet | 31065.00 |
| Tax Assessed Value | 606600.0 |
| Tax Annual Amount | 5280.0 |
| Structure Type | Detached |
| Condo/Coop Association fee Y/N | No |
| Bathrooms Full Main Level | 3 |
| Bathrooms Count Main Level | 3.00 |
| Price Per Sq Ft Total AG | 645.66 |
| Vacation Rental Y/N | No |
| Total SQFT | 1936 |
| Standard Status | Active |
| Year Built Source | Assessor |
| Legal Subdivision | 21050165 |
| Tax Lot | 2 |
Interior Features
| Heating Fuel | Propane - Leased |
|---|---|
| Total Fireplaces | 1 |
| Hot Water | Bottled Gas,Propane |
| Basement (Y/N) | No |
| Heating Y/N | Yes |
| Fireplace Y/N | Yes |
| Above Grade Finished Area | 1936 |
| Central Air Y/N | Yes |
| Total Bedrooms | 4 |
| Room Type | Living Room,Primary Bedroom,Bedroom 2,Bedroom 3,Bedroom 4,Kitchen,Foyer,Sun/Florida Room,Office,Bathroom 2,Bathroom 3,Primary Bathroom |
| Main Level Bedrooms | 3 |
| Below Grade Finished Area Unit Type | Square Feet |
| LivingAreaSource | Assessor |
| Below Grade Unfin Area Units | Square Feet |
| Below Grade Unfin SQFT Source | Assessor |
| Below Grade Finished Area Source | Assessor |
| Bedrooms Count All Upper Levels | 1 |
| Bedrooms Count Upper Level 1 | 1 |
| Above Grade Finished Area Source | Assessor |
| Above Grade Finished Area Unit Type | Square Feet |
| Total Baths | 3 |
Exterior Features
| Pool | Yes - Personal |
|---|---|
| Water Source | Well |
| Total Parking Spaces | 1 |
| Garage Features | Additional Storage Area,Garage - Front Entry,Inside Access,Oversized |
| Type of Parking | Driveway,Attached Garage |
| Land Use Code | R |
| Foundation Details | Crawl Space |
| Water View Y/N | No |
| Lot Size Acres | 0.71 |
| Water Body Type | Bay |
| Lot Size Source | Assessor |
| Waterfront Y/N | Yes |
| Land Assessed Value | 378800.00 |
| Navigable Water Y/N | Yes |
| Water Oriented Y/N | Yes |
| # of Attached Garage Spaces | 1 |
Room Details
| Room | Dimensions | Level | Flooring | Details |
|---|---|---|---|---|
| Bathroom 2 | Main | Flooring - Ceramic Tile,Bathroom - Walk-In Shower | ||
| Bathroom 3 | Main | Flooring - Ceramic Tile,Bathroom - Walk-In Shower | ||
| Bedroom 2 | Main | Flooring - HardWood | ||
| Bedroom 3 | Main | Flooring - HardWood | ||
| Bedroom 4 | Upper 1 | Flooring - Carpet | ||
| Foyer | Main | Flooring - HardWood | ||
| Kitchen | Main | Flooring - HardWood | ||
| Living Room | Main | Flooring - HardWood,Cathedral/Vaulted Ceiling | ||
| Office | Main | Flooring - HardWood | ||
| Primary Bathroom | Main | Flooring - Ceramic Tile,Bathroom - Walk-In Shower,Walk-In Closet(s) | ||
| Primary Bedroom | Main | Flooring - HardWood,Ceiling Fan(s) | ||
| Sun/Florida Room | Main | Flooring - HardWood,Fireplace - Gas |
Amenities
- Foreclosure
- Views
- Short Sale
- New Construction
- Adult 55+
- Lease To Own
- No HOA Fees
- Furnished
- Primary On Main
- Air Conditioning
- Seller Finance
- Green
- Fixer Upper
- Horse
- Golf
- Fireplace
- Deck
- Garage
- Basement
- Pool
Property vs Single Family Average in 21671
Price
Taxes
Year Built
Visits
 All or a portion of the multiple listing information is provided by the Central Virginia Regional Multiple Listing Service, LLC, from a copyrighted compilation of listings. All CVR MLS information provided is deemed reliable but is not guaranteed accurate. The compilation of listings and each individual listing are ©2026 Central Virginia Regional Multiple Listing Service, LLC. All rights reserved.
All MLS listings are © 2026 Central Virginia Regional Multiple Listing Service, LLC. All
All or a portion of the multiple listing information is provided by the Central Virginia Regional Multiple Listing Service, LLC, from a copyrighted compilation of listings. All CVR MLS information provided is deemed reliable but is not guaranteed accurate. The compilation of listings and each individual listing are ©2026 Central Virginia Regional Multiple Listing Service, LLC. All rights reserved.
All MLS listings are © 2026 Central Virginia Regional Multiple Listing Service, LLC. All
 Charlottesville Area Association of REALTORS® All information deemed reliable but not guaranteed. All properties are subject to prior sale, change or withdrawal. Neither listing broker(s) or information provider(s) shall be responsible for any typographical errors, misinformation, misprints and shall be held totally harmless. Listing(s) information is provided for consumer's personal, non-commercial use and may not be used for any purpose other than to identify prospective properties consumers
 Lynchburg MLS All information deemed reliable but not guaranteed. All properties are subject to prior sale, change or withdrawal. Neither listing broker(s) or information provider(s) shall be responsible for any typographical errors, misinformation, misprints and shall be held totally harmless. Listing(s) information is provided for consumer's personal, non-commercial use and may not be used for any purpose other than to identify prospective properties consumers may be interested in purchasing. The
 © BRIGHT, All Rights Reserved
