
Waterfront - Primary on Main
Address
9020 Bozman Neavitt Road, Saint Michaels, MD
Price
$ 1,995,000
Property Attributes
- MLS#MDTA2014168
- TypeSingle Family
- Listing Status ACTIVE
- CountyTALBOT
- CitySaint Michaels
- NeighborhoodSt. Michaels
- Zip21663
- StyleDutch
- Year Built1966
- Taxes$ 10463
- Price$ 1,995,000
- Bedrooms4
- Full Bathrooms2
- Half Bathrooms1
- Sqr Footage3028
- Lot Size15.2 Acres
Data Source:
Bright MLS
Property Description
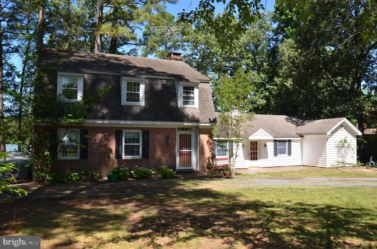
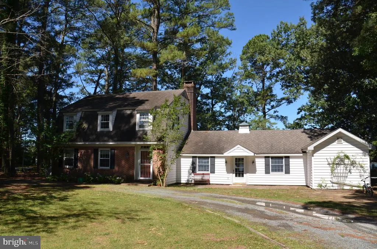
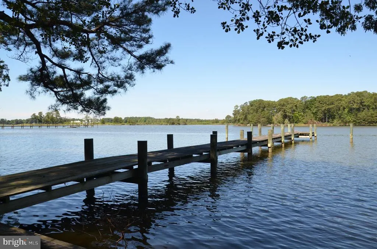
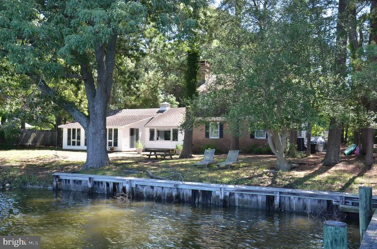
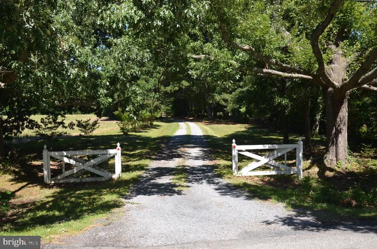
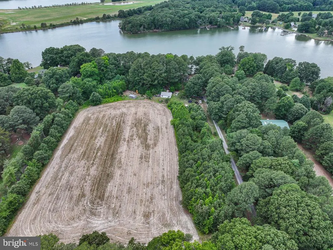
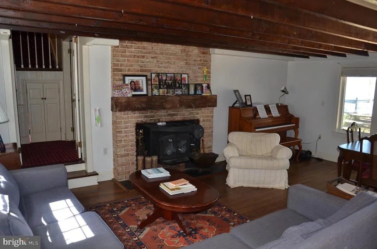
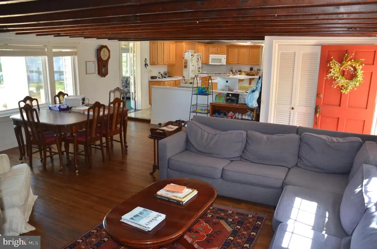
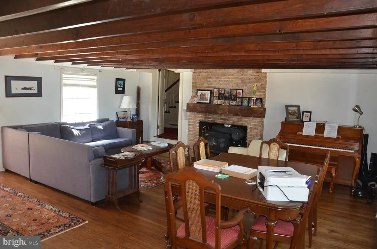
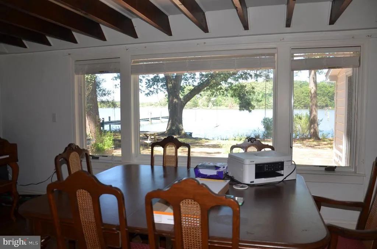
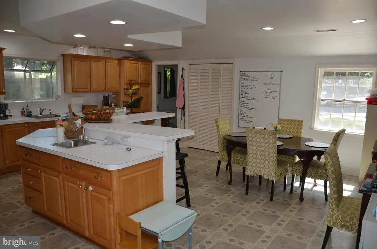
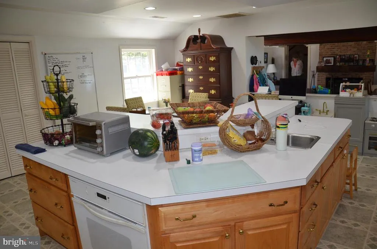
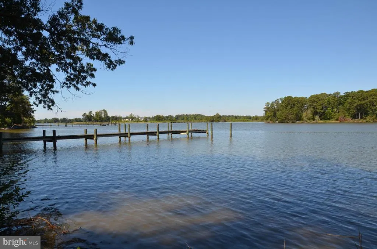
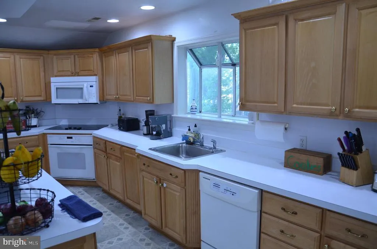
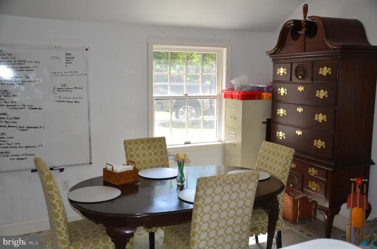
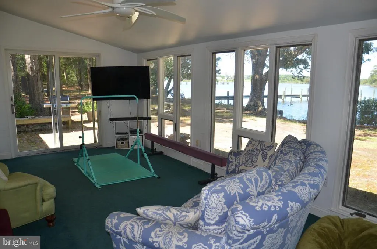
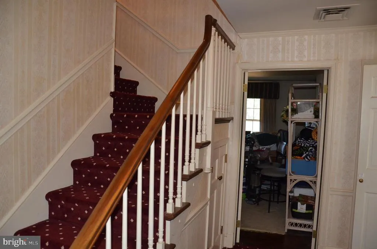
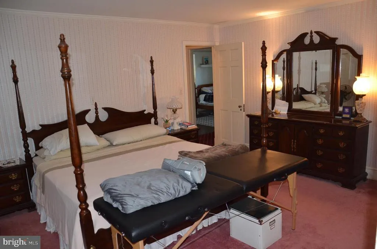
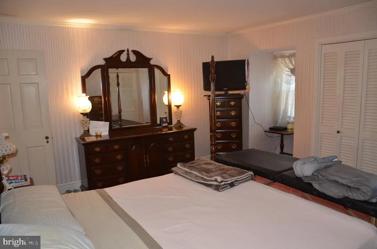
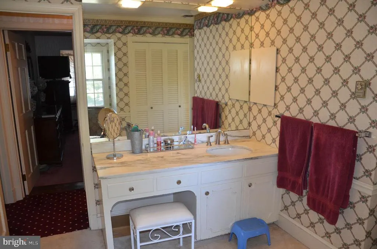
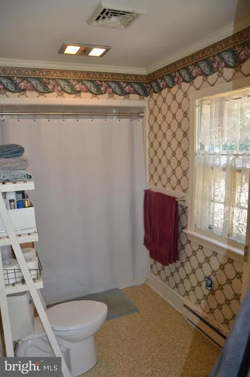
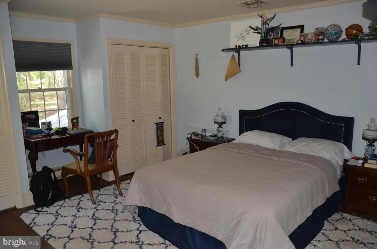
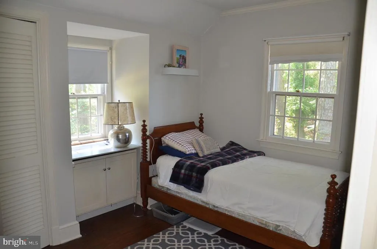
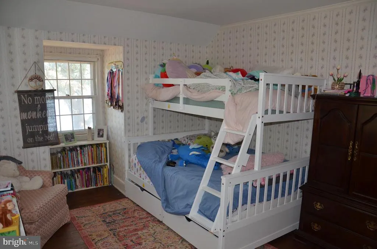
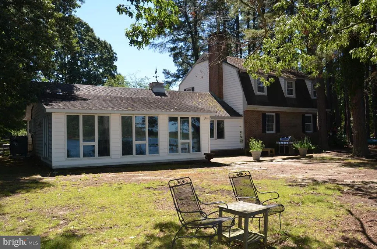
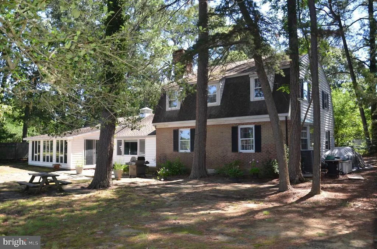
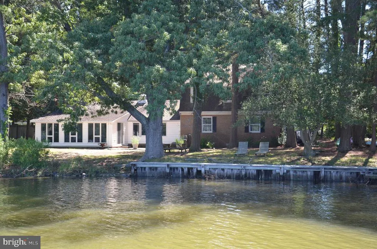
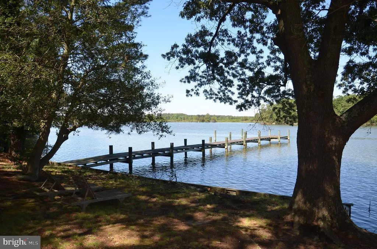
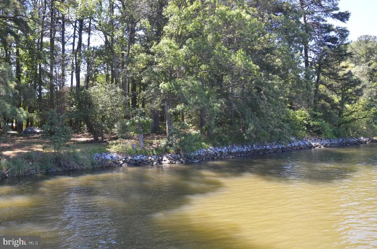
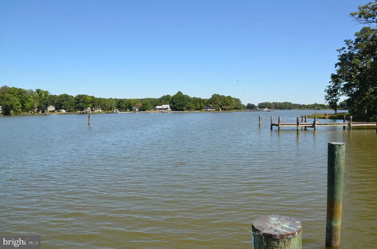
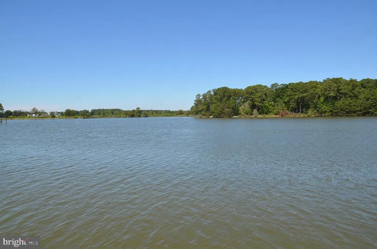
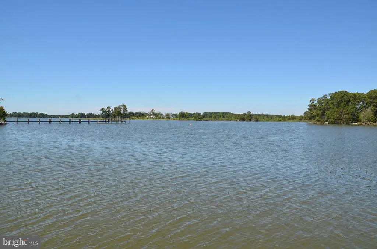
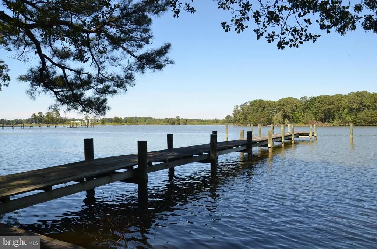
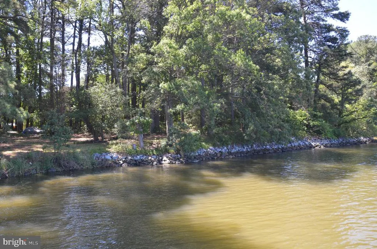
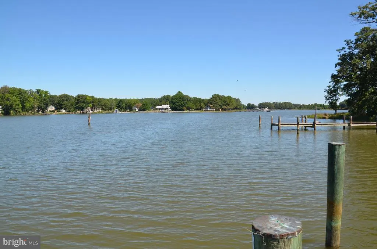
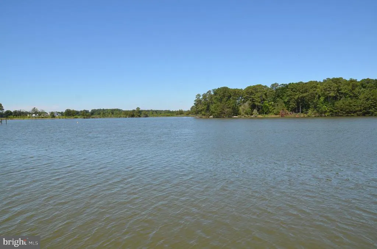
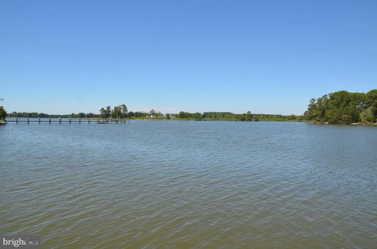
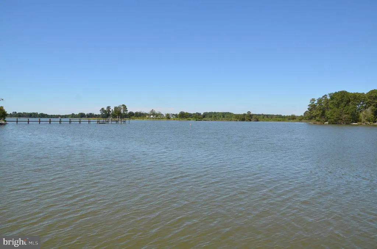
Just 4 miles (five minutes) outside the historic town of St. Michaels, MD, this 15-acre property is located in an area of large, private waterfront estates. Over 400 ft. of protected shoreline. Westerly exposure provides Exceptional Sunset Views across the sparkling waters of Harris Creek! 120' x 6' pile-driven pier provides approximately 4' MLW. Sited near the water at the end of a long, tree-lined driveway, you will find an attractive Dutch Colonial-style home. Constructed in 1966, the house features 4 bedrooms (primary downstairs); 2.5 bathrooms; spacious kitchen/dining/family room w/fireplace; formal living room w/fireplace and a glassed waterside "River Room." The 2-zone HVAC system was replaced with new, efficient system(s) in 2024. The house is dated, but perfectly livable. Some new owners will decide to update. Others might decide to demolish and replace with a new home. The 15-acre site and prime location will support a very substantial home. This is a great boating/fishing/crabbing location. Tilghman Island, with its marinas and waterside restaurants, is just a short, scenic boat ride down Harris Creek from the substantial private dock. The open waters of the Choptank River and Chesapeake Bay are just beyond Tilghman Island.
| Price History | |
|---|---|
| 6/18/2026 | Listed $1,995,000 |
General Features
| Living Area | 3028 |
|---|---|
| Sewer | Septic Exists |
| Heating | Heat Pump(s) |
| Cooling | Central A/C |
| Possession | Settlement |
| Roof | Architectural Shingle |
| Appliances | Dishwasher,Dryer,Oven - Self Cleaning,Oven/Range - Electric,Refrigerator,Washer |
| Zoning | R AND AG |
| Garage Spaces | 2.00 |
| Architectural Style | Dutch |
| Construction Materials | Brick,Vinyl Siding |
| School District | TALBOT COUNTY PUBLIC SCHOOLS |
| Year Built | 1966 |
| View | Water |
| Levels | 2 |
| Tax Year | 2026 |
| Ownership | Fee Simple |
| Cool Fuel | Electric |
| Accessibility | None |
| County | TALBOT |
| New Construction | No |
| Property Type | Residential |
| HOA | No |
| Subdivision Name | ST. MICHAELS |
| Facing Direction | East |
| Garage Y/N | Yes |
| Water Access Y/N | Yes |
| Other Structures | Above Grade,Below Grade |
| Full Baths | 2 |
| Status | ACTIVE |
| Directions | From St. Michaels: Route 33 toward Tilghman Island (approximately 3-miles); Left on Route 579 (Bozman Neavitt Road) approximately 1-mile; Subject Property driveway on the right |
| City | SAINT MICHAELS |
| Body of Water | HARRIS CREEK |
| Senior Community Y/N | No |
| Lot Size Units | Square Feet |
| Lot Size Square Feet | 662112.00 |
| Tax Assessed Value | 1191500.0 |
| Tax Annual Amount | 10463.0 |
| Home Warranty Y/N | No |
| Property Condition | Average |
| Structure Type | Detached |
| Condo/Coop Association fee Y/N | No |
| Bathrooms Full Main Level | 1 |
| Bathrooms Count Main Level | 2.00 |
| Above Grade Unfin SQFT | 3028 |
| Price Per Sq Ft Total AG | 658.85 |
| Additional Parcels Y/N | No |
| Historic Y/N | No |
| Lease Considered Y/N | No |
| Vacation Rental Y/N | No |
| Total SQFT | 6056 |
| Location Type | Rural |
| Standard Status | Active |
| Year Built Source | Assessor |
| Legal Subdivision | * |
| Federal Flood Zone | X; X-500; AE |
Interior Features
| Interior Amenities | Breakfast Area,Kitchen - Table Space,Entry Level Bedroom,Primary Bath(s),Floor Plan - Traditional |
|---|---|
| Heating Fuel | Electric |
| Flooring | Wood |
| Total Fireplaces | 2 |
| Fireplace Features | Brick |
| Hot Water | Electric |
| Basement (Y/N) | No |
| Heating Y/N | Yes |
| Fireplace Y/N | Yes |
| Above Grade Finished Area | 3028 |
| Half Baths | 1 |
| Central Air Y/N | Yes |
| Total Bedrooms | 4 |
| Room Type | Living Room,Primary Bedroom,Bedroom 2,Bedroom 3,Bedroom 4,Kitchen,Family Room,Foyer,Bedroom 1,Sun/Florida Room,Laundry,Other,Workshop,Attic |
| Main Level Bedrooms | 1 |
| Below Grade Finished Area Unit Type | Square Feet |
| LivingAreaSource | Assessor |
| Below Grade Unfin Area Units | Square Feet |
| Below Grade Unfin SQFT Source | Assessor |
| Below Grade Finished Area Source | Assessor |
| Bedrooms Count All Upper Levels | 3 |
| Bedrooms Count Upper Level 1 | 3 |
| Bathrooms Half Main Level | 1 |
| Bathrooms Full Upper Level 1 | 1 |
| Bathrooms Full All Upper Levels | 1 |
| Bathrooms Count Upper Level 2 | 0.00 |
| Bathrooms Count Upper Level 1 | 1.00 |
| Bathrooms Count Lower Level 2 | 0.00 |
| Bathrooms Count Lower Level 1 | 0.00 |
| Bathrooms Count All Upper Levels | 1 |
| Above Grade Unfin Area Units | Square Feet |
| Above Grade Unfin SQFT Source | Estimated |
| Above Grade Finished Area Source | Assessor |
| Above Grade Finished Area Unit Type | Square Feet |
| Total Baths | 3 |
Exterior Features
| Pool | No Pool |
|---|---|
| Water Source | Well |
| Total Parking Spaces | 2 |
| Garage Features | Additional Storage Area |
| Type of Parking | Detached Garage |
| Land Use Code | Residential and Agriculture |
| Foundation Details | Crawl Space |
| Water View Y/N | Yes |
| Lot Size Acres | 15.20 |
| Road Frontage Length | 400 |
| Water Body Type | River |
| Lot Size Source | Estimated |
| Waterfront Y/N | Yes |
| Horse Y/N | Yes |
| Number of Docks | 1 |
| Navigable Water Y/N | Yes |
| Number of Slips | 2 |
| Water Oriented Y/N | Yes |
| # of Detached Garage Spaces | 2 |
| Dock/Slip Conveys YN | Yes |
| Dock Type and Features | Pier (Perpendicular) |
Room Details
| Room | Dimensions | Level | Flooring | Details |
|---|---|---|---|---|
| Attic | Unspecified | |||
| Bedroom 1 | 13 X 12 | Main | Flooring - HardWood | |
| Bedroom 2 | 15 X 13 | Upper 1 | Flooring - HardWood | |
| Bedroom 3 | 13 X 10 | Upper 1 | Flooring - HardWood | |
| Bedroom 4 | 11 X 8 | Upper 1 | Flooring - HardWood | |
| Family Room | 19 X 19 | Main | Flooring - HardWood,Fireplace - Wood Burning | |
| Foyer | Main | Flooring - HardWood | ||
| Kitchen | 20 X 19 | Main | Flooring - Vinyl | |
| Laundry | Unspecified | |||
| Living Room | 27 X 15 | Main | Flooring - HardWood,Fireplace - Wood Burning | |
| Other | 23 X 11 | Main | Flooring - Carpet | |
| Primary Bedroom | Unspecified | |||
| Sun/Florida Room | Unspecified | |||
| Workshop | Unspecified |
Amenities
- Foreclosure
- Views
- Short Sale
- New Construction
- Adult 55+
- Lease To Own
- No HOA Fees
- Furnished
- Primary On Main
- Air Conditioning
- Seller Finance
- Green
- Fixer Upper
- Horse
- Golf
- Fireplace
- Deck
- Garage
- Basement
- Pool
Property vs Single Family Average in 21663
Price
Taxes
Year Built
Visits
In The Neighborhood
Primary On Main
Saint Michaels
$ 995,000
- Type
- Single Family
- Size
- 2,091 SqFt
- Rooms
- 3 Beds + 2.5 Baths
New Construction
Saint Michaels
$ 999,000
- Type
- Single Family
- Size
- 2,600 SqFt
- Rooms
- 3 Beds + 2.5 Baths
 All or a portion of the multiple listing information is provided by the Central Virginia Regional Multiple Listing Service, LLC, from a copyrighted compilation of listings. All CVR MLS information provided is deemed reliable but is not guaranteed accurate. The compilation of listings and each individual listing are ©2026 Central Virginia Regional Multiple Listing Service, LLC. All rights reserved.
All MLS listings are © 2026 Central Virginia Regional Multiple Listing Service, LLC. All
All or a portion of the multiple listing information is provided by the Central Virginia Regional Multiple Listing Service, LLC, from a copyrighted compilation of listings. All CVR MLS information provided is deemed reliable but is not guaranteed accurate. The compilation of listings and each individual listing are ©2026 Central Virginia Regional Multiple Listing Service, LLC. All rights reserved.
All MLS listings are © 2026 Central Virginia Regional Multiple Listing Service, LLC. All
 Charlottesville Area Association of REALTORS® All information deemed reliable but not guaranteed. All properties are subject to prior sale, change or withdrawal. Neither listing broker(s) or information provider(s) shall be responsible for any typographical errors, misinformation, misprints and shall be held totally harmless. Listing(s) information is provided for consumer's personal, non-commercial use and may not be used for any purpose other than to identify prospective properties consumers
 Lynchburg MLS All information deemed reliable but not guaranteed. All properties are subject to prior sale, change or withdrawal. Neither listing broker(s) or information provider(s) shall be responsible for any typographical errors, misinformation, misprints and shall be held totally harmless. Listing(s) information is provided for consumer's personal, non-commercial use and may not be used for any purpose other than to identify prospective properties consumers may be interested in purchasing. The
 © BRIGHT, All Rights Reserved
