
Price Reduction - Water Views - Primary on Main
Address
27030 Hearts Drive, Crisfield, MD
Price
$ 290,000
Property Attributes
- MLS#MDSO2006998
- TypeSingle Family
- Listing Status ACTIVE
- CountySOMERSET
- CityCrisfield
- AreaSomerset West of Rt-13
- NeighborhoodHearts Ease
- Zip21817
- StyleRanch/Rambler
- Year Built1986
- Taxes$ 2200
- Price$ 290,000
- Bedrooms3
- Full Bathrooms2
- Half Bathrooms0
- Sqr Footage1568
- Lot Size0.96 Acres
Data Source:
Bright MLS
Property Description
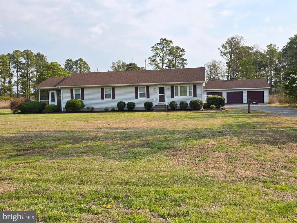
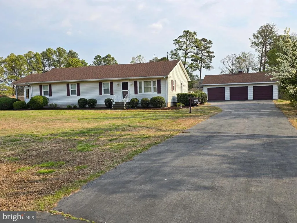
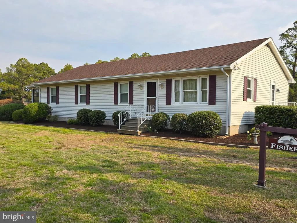
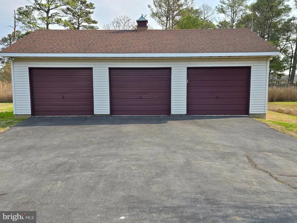
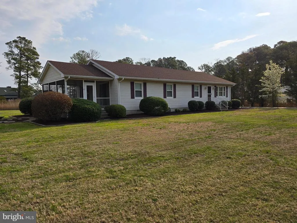
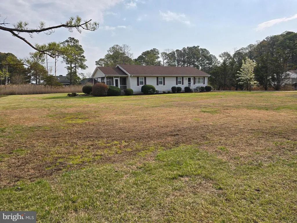
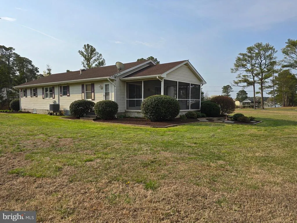
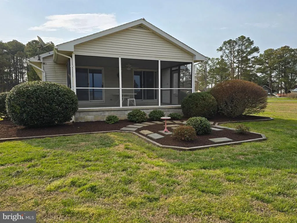
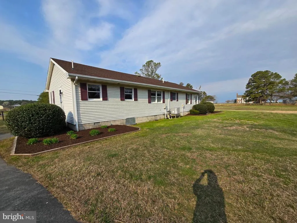
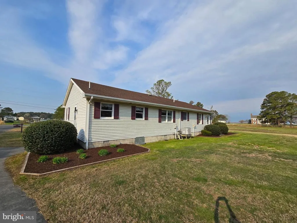
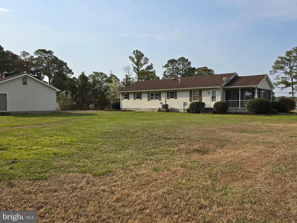
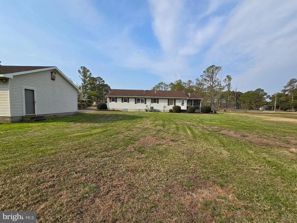
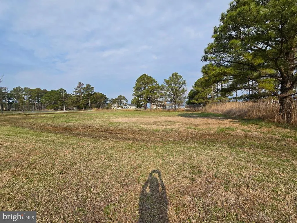
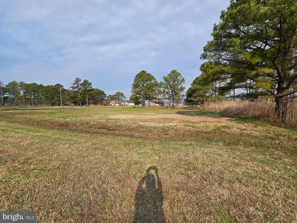
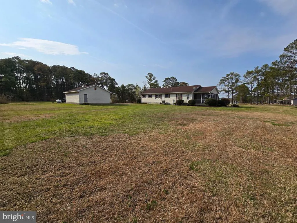
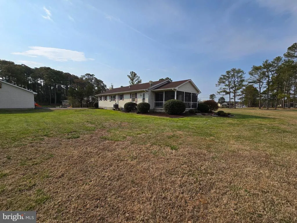
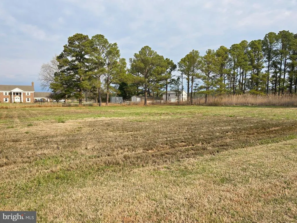
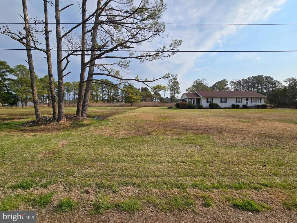
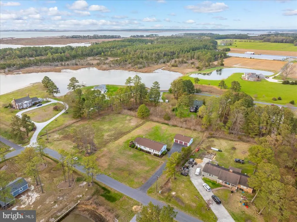
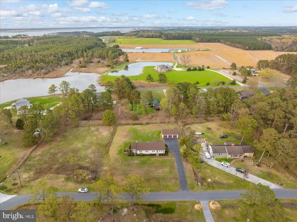
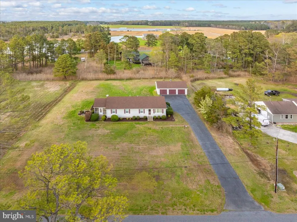
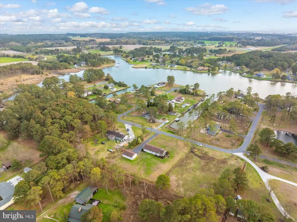
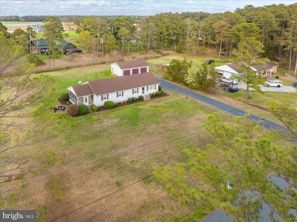
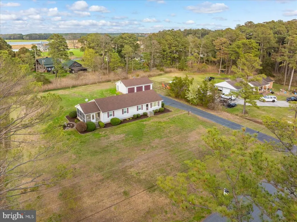
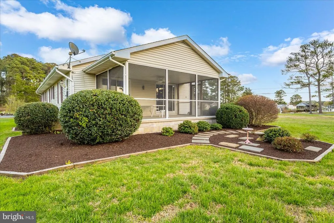
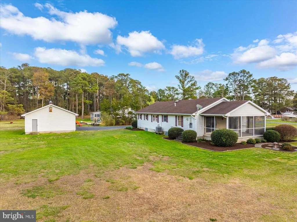
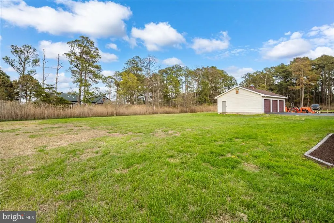
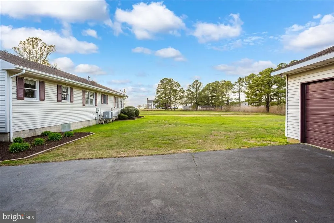
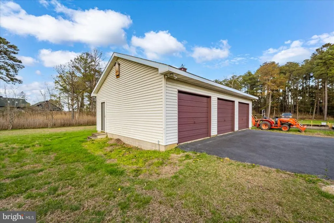
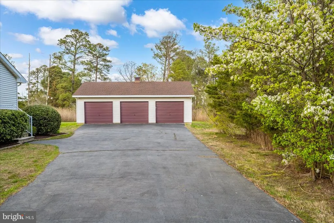
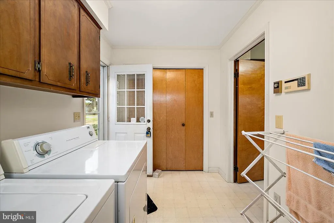
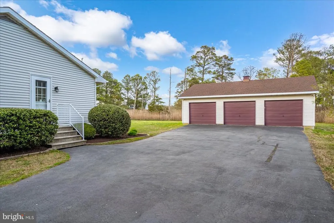
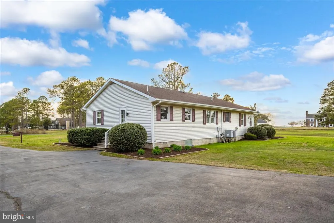
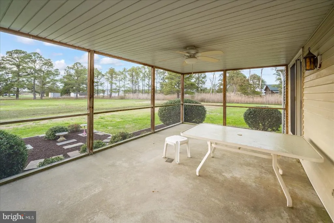
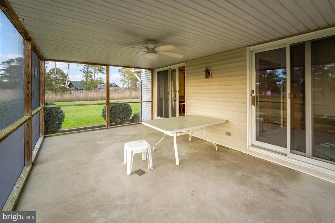
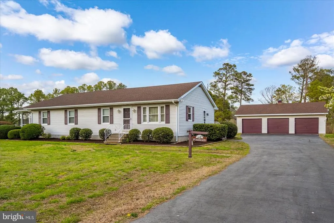
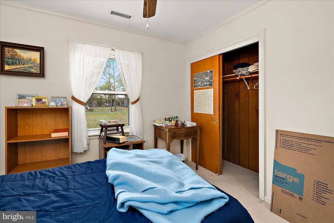
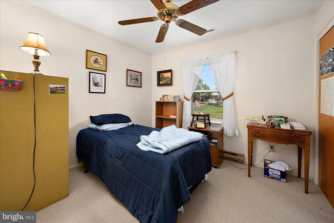
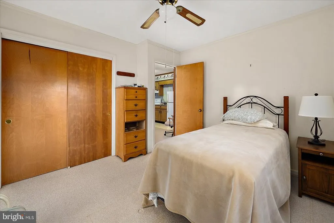
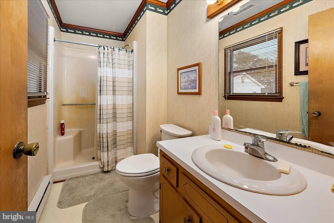
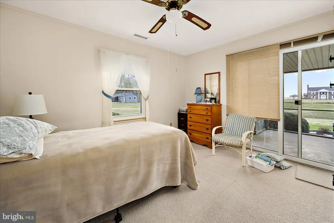
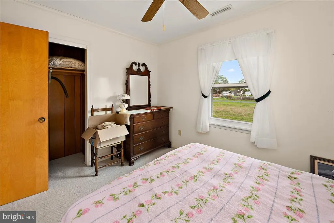
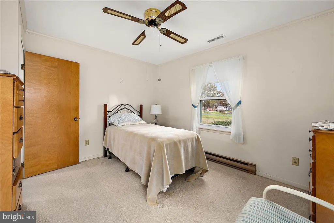

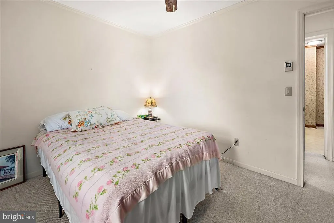
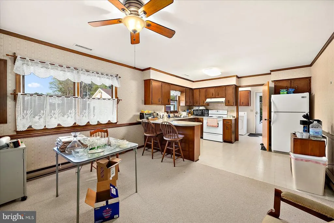
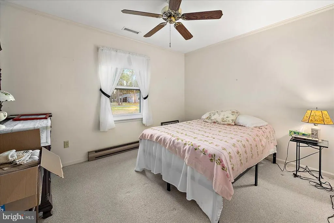
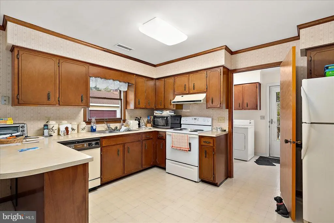
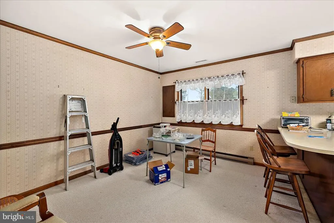
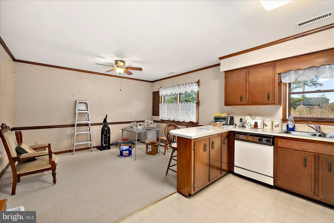

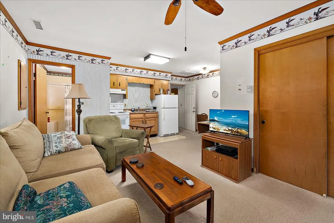
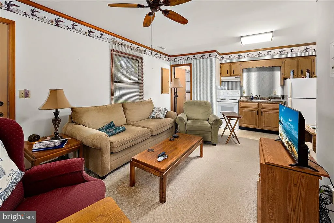
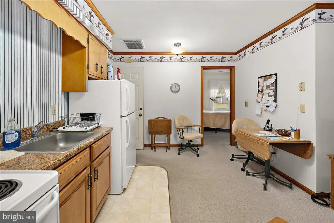
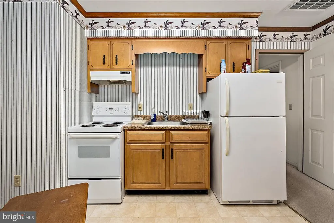
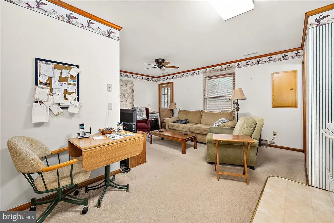
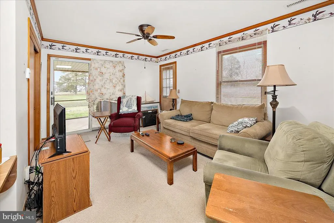
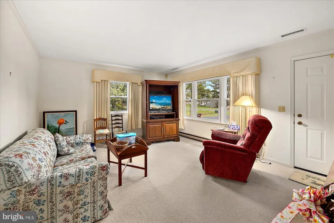
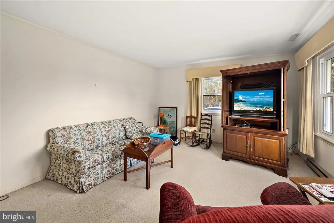
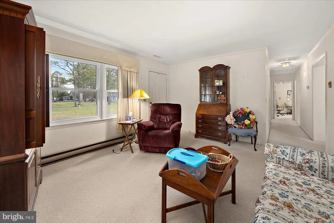
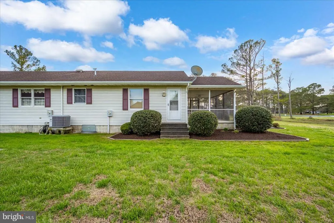
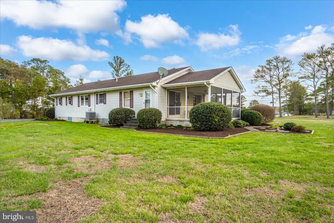
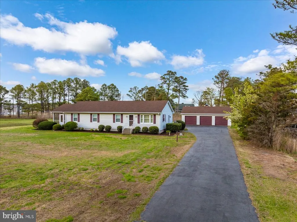
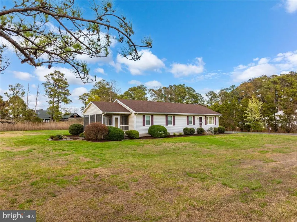
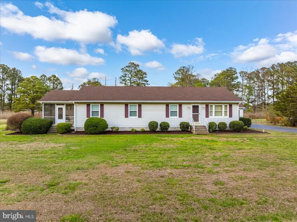
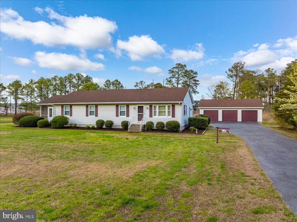
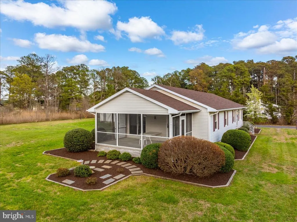
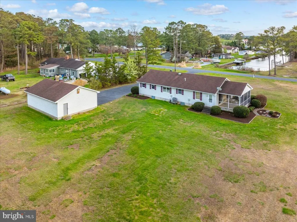
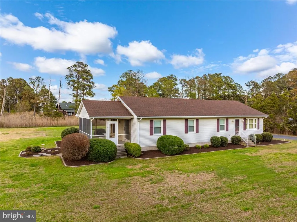
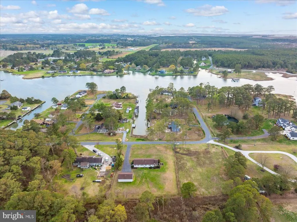
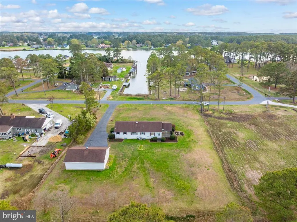
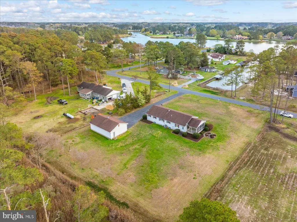
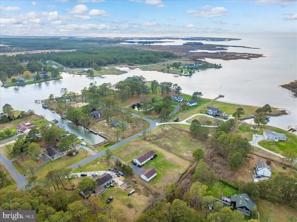
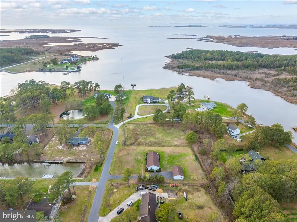
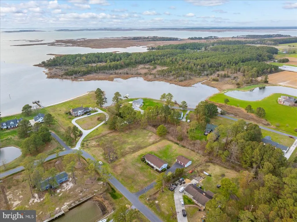
This 1,568 sq. ft. home offers comfortable living with 2 bedrooms and 1 full bath, plus a private in-law suite ideal for extended family or guests. The main home features electric baseboard heat, central air conditioning, and a floored attic providing valuable additional storage space. The in-law suite includes its own private meter box, 1 bedroom and 1 full bath, a small kitchenette, and a combined dining/sitting area. The suite opens directly to a screened-in porch, creating a peaceful space to relax and enjoy the surroundings. Outside, youll find a detached three-car garage, an asphalt driveway, and an additional 0.9-acre cleared lot offering extra space and flexibility. Enjoy water views of Jones Creek, which flows into the Big Annemessex River, adding to the propertys Eastern Shore charm. A public boat ramp within the subdivision provides convenient water access. Call today, this property wont last!! INSIDE PICTURES COMING SOON!
| Elementary School | Middle School | High School |
|---|---|---|
| Carter G Woodson Elementary School | Somerset 6-7 Middle School | Crisfield High School |
| Price History | |
|---|---|
| 3/27/2026 | Listed $369,900 |
| 6/6/2026 | 6$349,000 |
| 7/2/2026 | 6$329,000 |
| 8/11/2026 | 5$315,000 |
| 8/26/2026 | 8$290,000 |
General Features
| Living Area | 1568 |
|---|---|
| Sewer | Private Septic Tank |
| Heating | Baseboard - Electric |
| Cooling | Central A/C |
| Possession | Settlement |
| Roof | Composite |
| Appliances | Dishwasher,Exhaust Fan,Oven/Range - Electric,Refrigerator,Water Heater |
| Zoning | A |
| Garage Spaces | 3.00 |
| Architectural Style | Ranch/Rambler |
| Construction Materials | Concrete,Frame,Vinyl Siding |
| School District | SOMERSET COUNTY PUBLIC SCHOOLS |
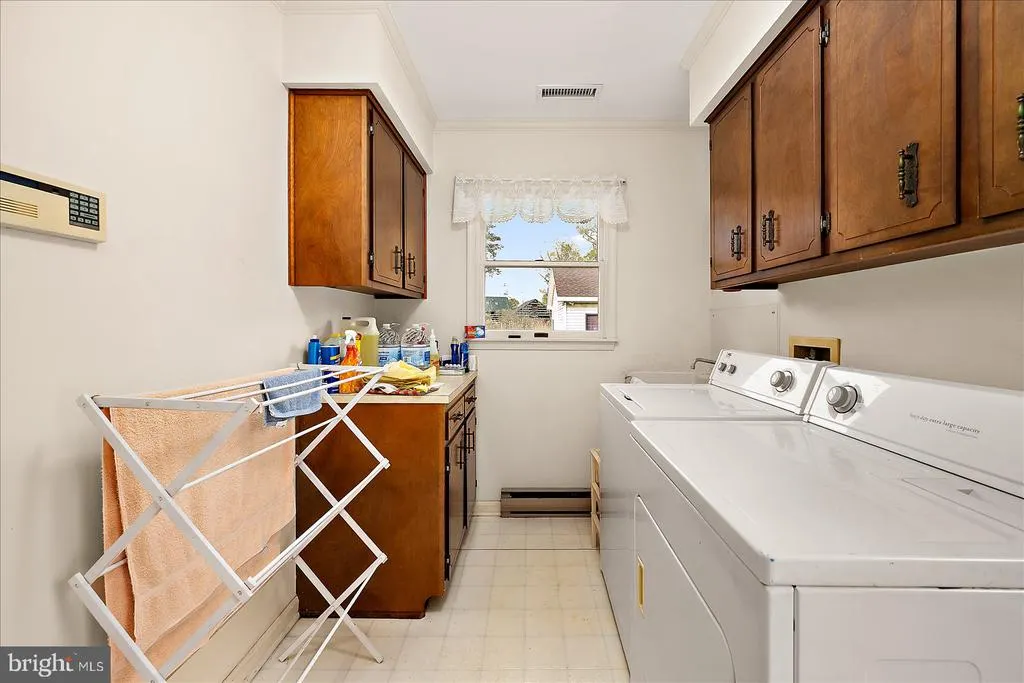
| Exclusions | Washer and Dryer |
| Year Built | 1986 |
| View | Water |
| Levels | 1 |
| Tax Year | 2025 |
| Ownership | Fee Simple |
| Cool Fuel | Electric |
| Section | 7 |
| Accessibility | 2+ Access Exits |
| Additional Parcels Description | 0.917 AC-LOT 6-SEC 7 PL 8/14-OFF JONES CREEK HEARTS EASE |
| County | SOMERSET |
| New Construction | No |
| Property Type | Residential |
| HOA | No |
| Subdivision Name | HEARTS EASE |
| Garage Y/N | Yes |
| Water Access Y/N | No |
| Other Structures | Above Grade,Below Grade |
| Full Baths | 2 |
| Status | ACTIVE |
| Directions | US-13 South from Salisbury. Turn right onto MD-413 South. Turn right onto Holland Crossing Rd. Turn slightly left onto Crisfield Marion Rd (MD-667). Turn right onto Hearts Ease Rd. Turn left onto S P |
| City | CRISFIELD |
| Body of Water | Jones Creek |
| Senior Community Y/N | No |
| MLS Area | Somerset West of Rt-13 (20-01) |
| Lot Size Units | Square Feet |
| Lot Size Square Feet | 41686.00 |
| Tax Assessed Value | 198900.0 |
| Tax Annual Amount | 2200.0 |
| Structure Type | Detached |
| Condo/Coop Association fee Y/N | No |
| Bathrooms Full Main Level | 2 |
| Bathrooms Count Main Level | 2.00 |
| Price Per Sq Ft Total AG | 184.95 |
| Acceptable Financing | Cash,Conventional,FHA,VA,USDA |
| Vacation Rental Y/N | No |
| Total SQFT | 1568 |
| Standard Status | Active |
| Year Built Source | Assessor |
| Legal Subdivision | HEARTS EASE SUB-SEC 7 |
| Tax Lot | 5 |
Interior Features
| Interior Amenities | Attic,Bathroom - Stall Shower,Bathroom - Tub Shower,Carpet,Ceiling Fan(s),Combination Kitchen/Dining,Entry Level Bedroom |
|---|---|
| Heating Fuel | Electric |
| Flooring | Carpet,Vinyl |
| Hot Water | Electric |
| Basement (Y/N) | No |
| Heating Y/N | Yes |
| Fireplace Y/N | No |
| Above Grade Finished Area | 1568 |
| Central Air Y/N | Yes |
| Total Bedrooms | 3 |
| Room Type | Living Room,Bedroom 2,Bedroom 3,Kitchen,Bedroom 1,In-Law/auPair/Suite,Utility Room,Bathroom 1 |
| Main Level Bedrooms | 3 |
| Below Grade Finished Area Unit Type | Square Feet |
| LivingAreaSource | Assessor |
| Laundry Type | Has Laundry |
| Below Grade Unfin Area Units | Square Feet |
| Below Grade Unfin SQFT Source | Assessor |
| Below Grade Finished Area Source | Assessor |
| Above Grade Finished Area Source | Assessor |
| Above Grade Finished Area Unit Type | Square Feet |
| Total Baths | 2 |
Exterior Features
| Pool | No Pool |
|---|---|
| Parking Features | Asphalt Driveway |
| Lot Features | Additional Lot(s),Cleared,SideYard(s) |
| Water Source | Public |
| Total Parking Spaces | 5 |
| Garage Features | Garage - Front Entry,Inside Access |
| Type of Parking | Driveway,Detached Garage |
| Land Use Code | R |
| Foundation Details | Block |
| Water View Y/N | Yes |
| Lot Dimensions | 0.00 x 0.00 |
| Lot Size Acres | 0.96 |
| Water Body Type | Canal |
| Lot Size Source | Assessor |
| Waterfront Y/N | No |
| Land Assessed Value | 0.00 |
| Navigable Water Y/N | No |
| Water Oriented Y/N | Yes |
| # of Detached Garage Spaces | 3 |
| LotDimensionsSource | Assessor |
Room Details
| Room | Dimensions | Level | Flooring | Details |
|---|---|---|---|---|
| Bathroom 1 | Main | Flooring - Vinyl,Bathroom - Tub Shower | ||
| Bedroom 1 | Main | Flooring - Carpet,Ceiling Fan(s) | ||
| Bedroom 2 | Main | Flooring - Carpet,Ceiling Fan(s) | ||
| Bedroom 3 | Main | Flooring - Carpet,Ceiling Fan(s) | ||
| In-Law/auPair/Suite | Main | Attached Bathroom,Bathroom - Stall Shower,Breakfast Nook,Ceiling Fan(s),Flooring - Carpet,Flooring - Vinyl,Living/Dining Room Combo | ||
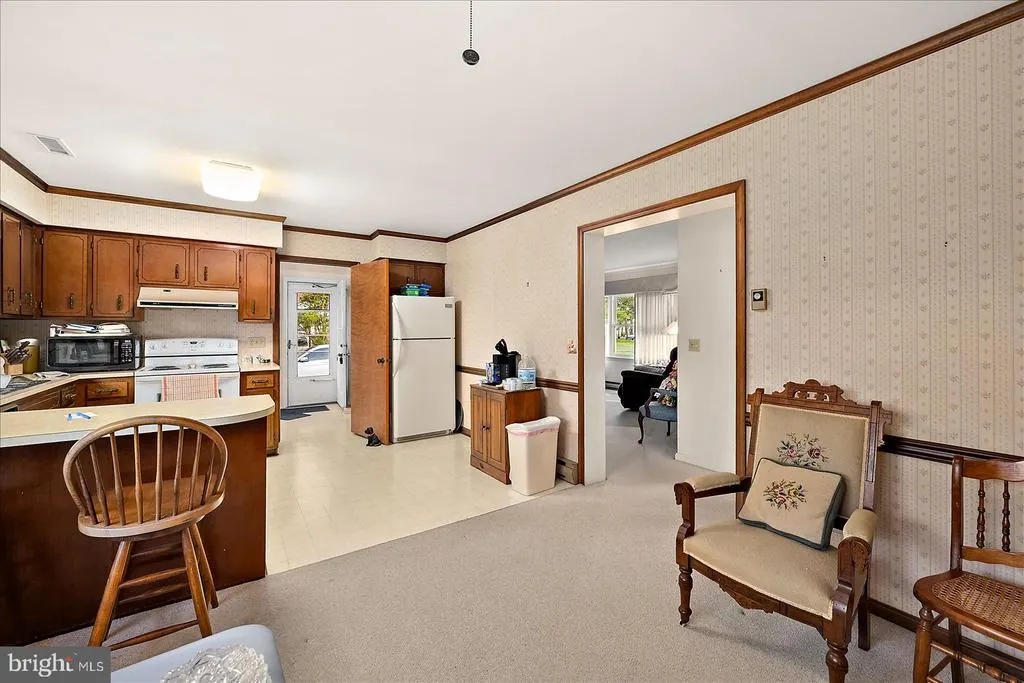
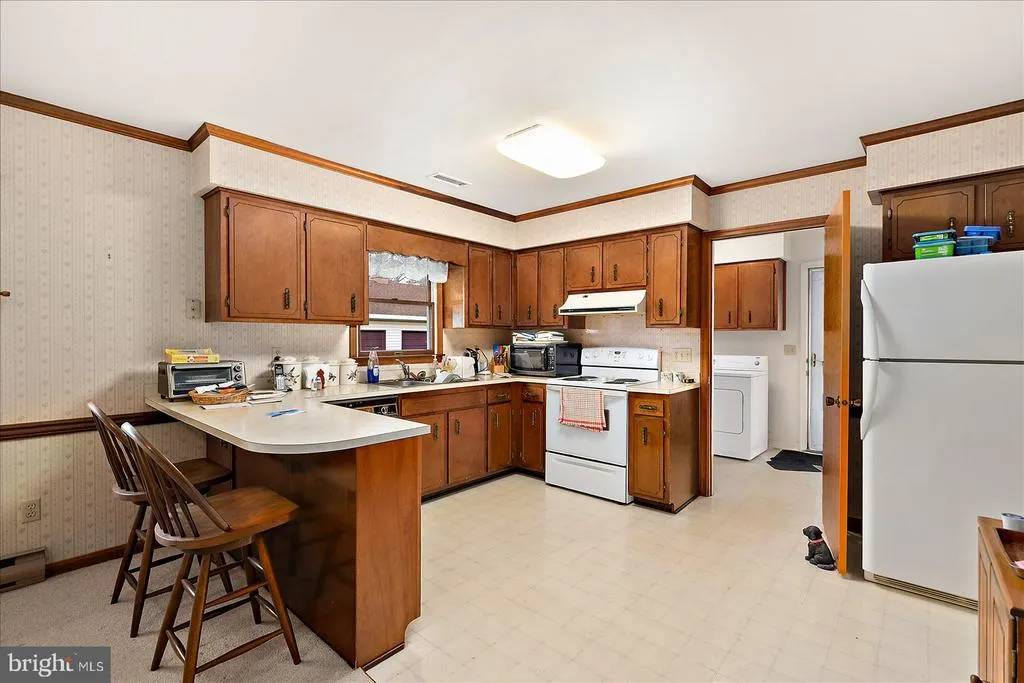
| Kitchen | Main | Breakfast Bar,Dining Area,Flooring - Carpet,Flooring - Vinyl,Kitchen - Eat-in,Kitchen - Electric Cooking | ||
| Living Room | Main | Ceiling Fan(s),Flooring - Carpet | ||
| Utility Room | Main | Flooring - Vinyl |
Amenities
- Foreclosure
- Views
- Short Sale
- New Construction
- Adult 55+
- Lease To Own
- No HOA Fees
- Furnished
- Primary On Main
- Air Conditioning
- Seller Finance
- Green
- Fixer Upper
- Horse
- Golf
- Fireplace
- Deck
- Garage
- Basement
- Pool
Property vs Single Family Average in 21817
Price
Taxes
Year Built
Visits
 All or a portion of the multiple listing information is provided by the Central Virginia Regional Multiple Listing Service, LLC, from a copyrighted compilation of listings. All CVR MLS information provided is deemed reliable but is not guaranteed accurate. The compilation of listings and each individual listing are ©2026 Central Virginia Regional Multiple Listing Service, LLC. All rights reserved.
All MLS listings are © 2026 Central Virginia Regional Multiple Listing Service, LLC. All
All or a portion of the multiple listing information is provided by the Central Virginia Regional Multiple Listing Service, LLC, from a copyrighted compilation of listings. All CVR MLS information provided is deemed reliable but is not guaranteed accurate. The compilation of listings and each individual listing are ©2026 Central Virginia Regional Multiple Listing Service, LLC. All rights reserved.
All MLS listings are © 2026 Central Virginia Regional Multiple Listing Service, LLC. All
 Charlottesville Area Association of REALTORS® All information deemed reliable but not guaranteed. All properties are subject to prior sale, change or withdrawal. Neither listing broker(s) or information provider(s) shall be responsible for any typographical errors, misinformation, misprints and shall be held totally harmless. Listing(s) information is provided for consumer's personal, non-commercial use and may not be used for any purpose other than to identify prospective properties consumers
 Lynchburg MLS All information deemed reliable but not guaranteed. All properties are subject to prior sale, change or withdrawal. Neither listing broker(s) or information provider(s) shall be responsible for any typographical errors, misinformation, misprints and shall be held totally harmless. Listing(s) information is provided for consumer's personal, non-commercial use and may not be used for any purpose other than to identify prospective properties consumers may be interested in purchasing. The
 © BRIGHT, All Rights Reserved
