
Address
21712 Cabot Place, Lexington Park, MD
Price
$ 199,000
Property Attributes
- MLS#MDSM2033524
- TypeSingle Family
- Listing Status ACTIVE
- CountySAINT MARYS
- CityLexington Park
- NeighborhoodPatuxent Park
- Zip20653
- StyleTraditional
- Year Built1958
- Taxes$ 1294
- Price$ 199,000
- Bedrooms3
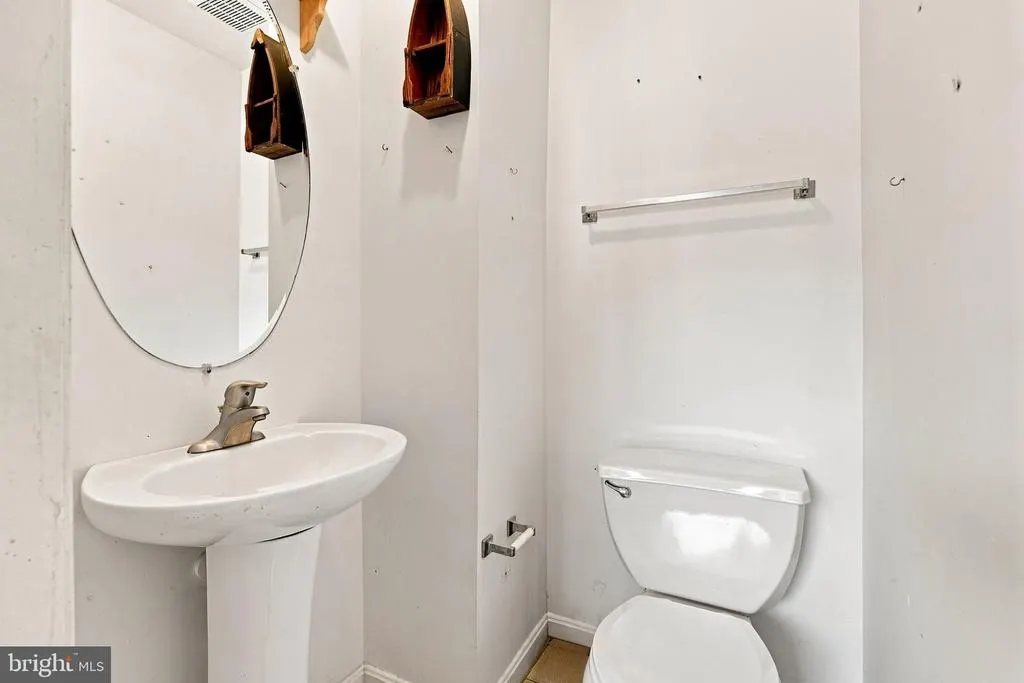
- Full Bathrooms1
- Half Bathrooms1
- Sqr Footage1100
- Lot Size0.21 Acres
Data Source:
Bright MLS
Property Description
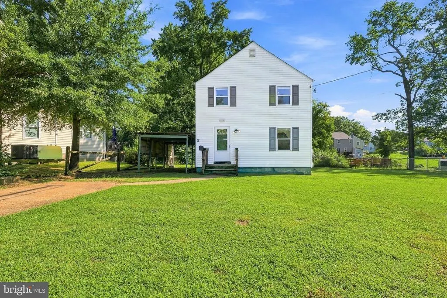
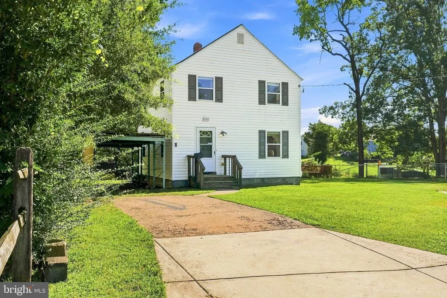
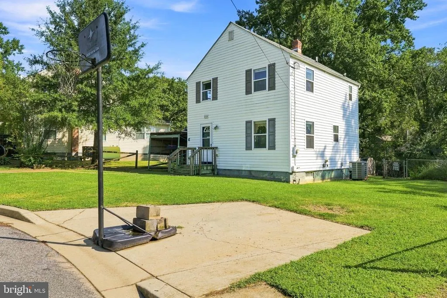
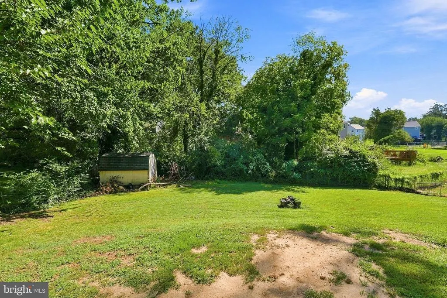
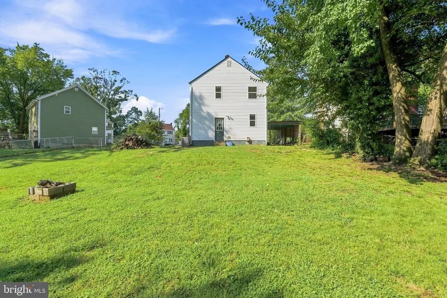
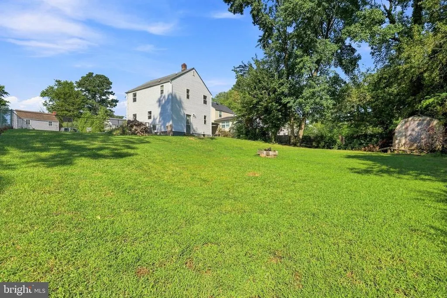
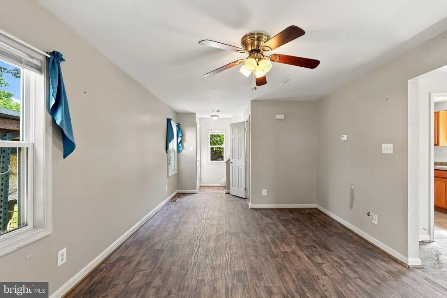
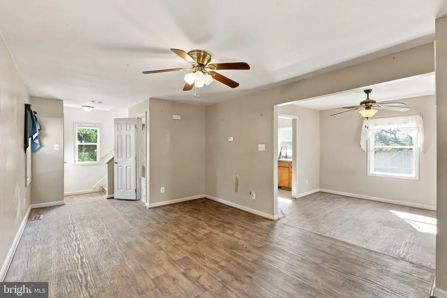
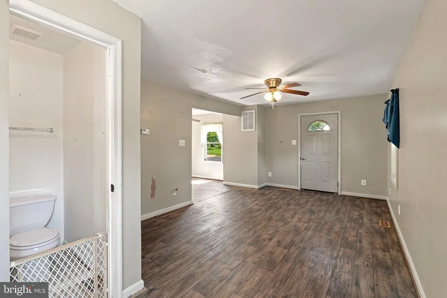
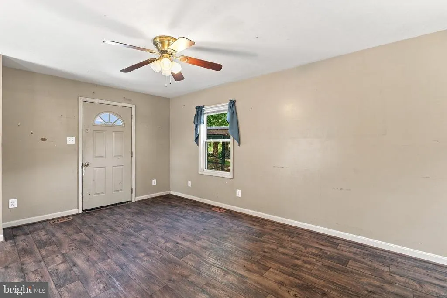
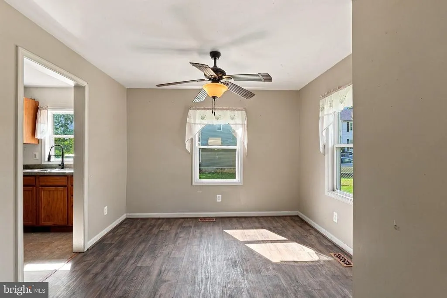
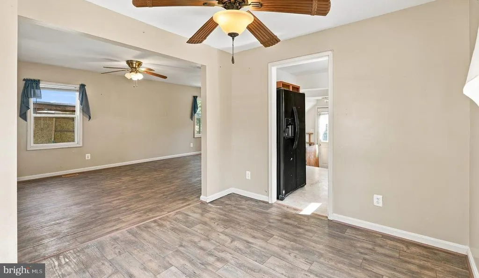
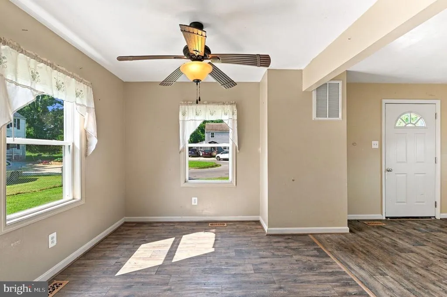
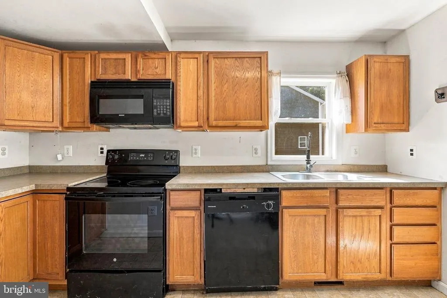
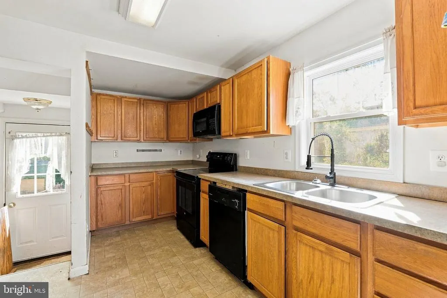
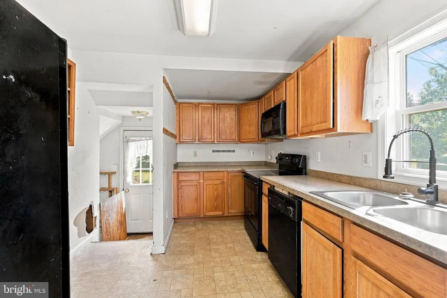
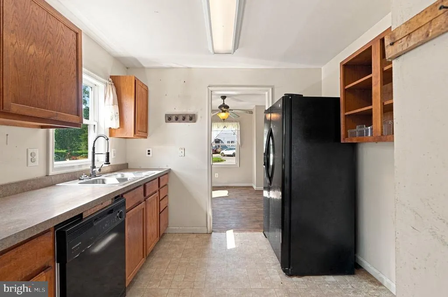
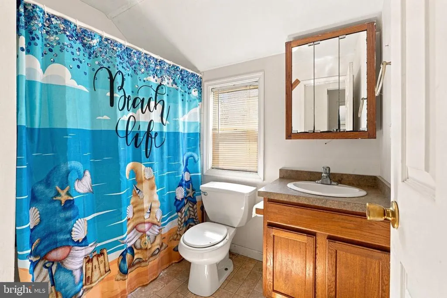
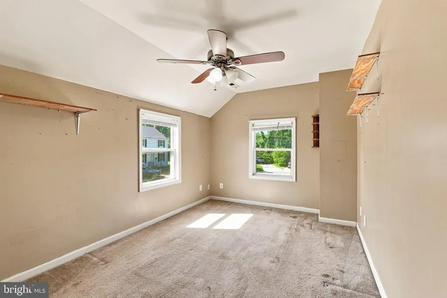
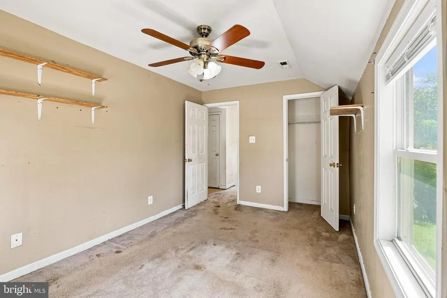
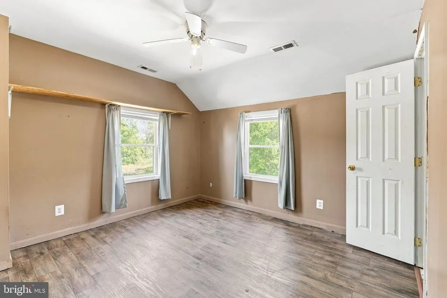
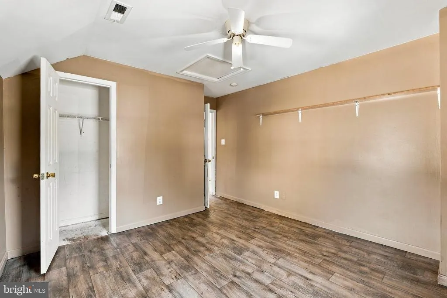
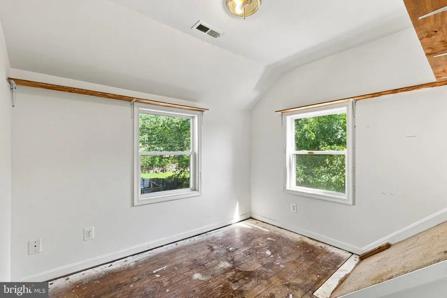
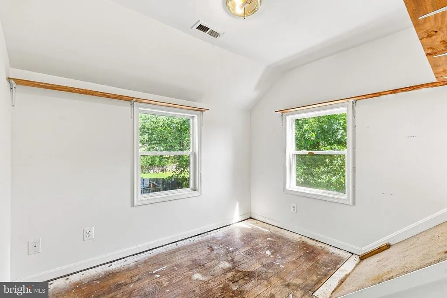
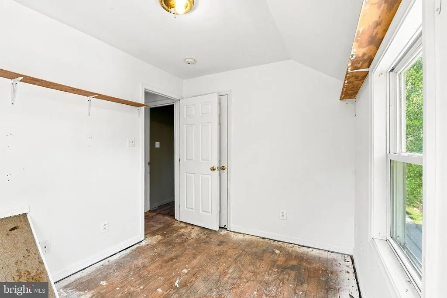
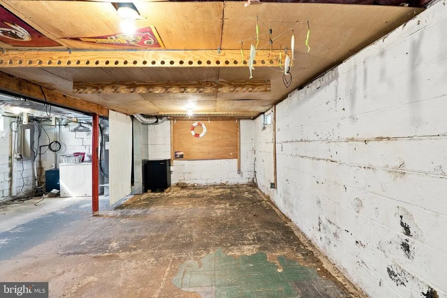
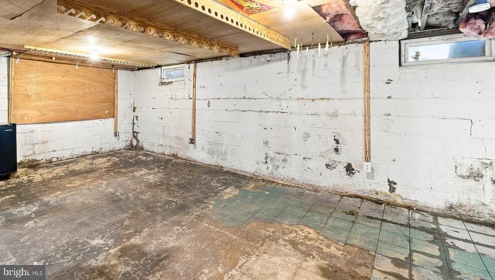
Opportunity awaits in this spacious 3-bedroom, 1.5-bathroom home located on a quiet cul-de-sac! Featuring numerous upgrades and plenty of space to make your own, this property offers an exciting combination of value, potential, and versatility. The home includes an unfinished basement, providing valuable additional space for storage, a workshop, home gym, recreation area, or future finishing potential. Outside, you'll love the large, mostly fenced backyard, offering plenty of room for entertaining, gardening, pets, play, or simply enjoying your own private outdoor space. With two driveways, there's ample parking for multiple vehicles, guests, or recreational equipment. Whether you're a first-time buyer, investor, or someone looking for a home you can personalize, this property gives you the opportunity to build equity while creating a space that truly feels like your own. At this price, it's hard to beat everything this home has to offer! Bring your vision, add your personal touches, and make this house your next home. BEING SOLD AS IS.
| Price History | |
|---|---|
| 9/3/2026 | Listed $199,000 |
General Features
| Living Area | 1100 |
|---|---|
| Sewer | Public Septic |
| Heating | Central |
| Cooling | Central A/C |
| Possession | Settlement |
| Roof | Shingle |
| Appliances | Dishwasher,Dryer - Electric,Microwave,Oven/Range - Electric,Refrigerator,Stove,Washer,Water Heater |
| Zoning | RNC |
| Architectural Style | Traditional |
| Security Features | Smoke Detector |
| Construction Materials | Mixed,Vinyl Siding |
| School District | ST. MARYS COUNTY PUBLIC SCHOOLS |
| Year Built | 1958 |
| Levels | 2 |
| Tax Year | 2026 |
| Ownership | Fee Simple |
| Cool Fuel | Electric |
| Accessibility | None |
| County | SAINT MARYS |
| New Construction | No |
| Property Type | Residential |
| HOA | No |
| Subdivision Name | PATUXENT PARK |
| Garage Y/N | No |
| Water Access Y/N | No |
| Other Structures | Above Grade |
| Full Baths | 1 |
| Status | ACTIVE |
| Directions | GPS accurate |
| City | LEXINGTON PARK |
| Senior Community Y/N | No |
| Lot Size Units | Square Feet |
| Lot Size Square Feet | 8962.00 |
| Tax Assessed Value | 152300.0 |
| Tax Annual Amount | 1294.0 |
| Home Warranty Y/N | Yes |
| Structure Type | Detached |
| Condo/Coop Association fee Y/N | No |
| Bathrooms Count Main Level | 1.00 |
| Price Per Sq Ft Total AG | 180.91 |
| Historic Y/N | No |
| Lease Considered Y/N | No |
| Vacation Rental Y/N | No |
| Total SQFT | 1650 |
| Standard Status | Active |
| Year Built Source | Estimated |
| Legal Subdivision | PATUXENT PARK |
| Association Recreation Fee | No |
Interior Features
| Heating Fuel | Electric |
|---|---|
| Basement | Unfinished |
| Hot Water | Electric |
| Basement (Y/N) | Yes |
| Heating Y/N | Yes |
| Window Features | Double Hung |
| Fireplace Y/N | No |
| Above Grade Finished Area | 1100 |
| Half Baths | 1 |
| Central Air Y/N | Yes |
| Total Bedrooms | 3 |
| LivingAreaSource | Estimated |
| Laundry Type | Basement |
| Below Grade Unfin Area Units | Square Feet |
| Below Grade Unfin SQFT | 550 |
| Below Grade Unfin SQFT Source | Estimated |
| Bedrooms Count All Upper Levels | 3 |
| Bedrooms Count Upper Level 1 | 3 |
| Bathrooms Half Main Level | 1 |
| Bathrooms Full Upper Level 1 | 1 |
| Bathrooms Full All Upper Levels | 1 |
| Bathrooms Count Upper Level 1 | 1.00 |
| Bathrooms Count All Upper Levels | 1 |
| Above Grade Unfin Area Units | Square Feet |
| Above Grade Finished Area Source | Estimated |
| Above Grade Finished Area Unit Type | Square Feet |
| Total Baths | 2 |
Exterior Features
| Pool | No Pool |
|---|---|
| Fencing | Chain Link |
| Lot Features | Backs to Trees,Cul-de-sac |
| Water Source | Public |
| Inclusions | Dehumidifier,Shed,Carport |
| Total Parking Spaces | 1 |
| Type of Parking | Driveway,Detached Carport |
| Foundation Details | Concrete Perimeter,Slab |
| Spa | No |
| Water View Y/N | No |
| Lot Size Acres | 0.21 |
| Lot Size Source | Estimated |
| Waterfront Y/N | No |
| Horse Y/N | No |
| Navigable Water Y/N | No |
| Water Oriented Y/N | No |
| # of Detached Carport Spaces | 1 |
Amenities
- Foreclosure
- Views
- Short Sale
- New Construction
- Adult 55+
- Lease To Own
- No HOA Fees
- Furnished
- Primary On Main
- Air Conditioning
- Seller Finance
- Green
- Fixer Upper
- Horse
- Golf
- Fireplace
- Deck
- Garage
- Basement
- Pool
Property vs Single Family Average in 20653
Price
Taxes
Year Built
Visits
 All or a portion of the multiple listing information is provided by the Central Virginia Regional Multiple Listing Service, LLC, from a copyrighted compilation of listings. All CVR MLS information provided is deemed reliable but is not guaranteed accurate. The compilation of listings and each individual listing are ©2026 Central Virginia Regional Multiple Listing Service, LLC. All rights reserved.
All MLS listings are © 2026 Central Virginia Regional Multiple Listing Service, LLC. All
All or a portion of the multiple listing information is provided by the Central Virginia Regional Multiple Listing Service, LLC, from a copyrighted compilation of listings. All CVR MLS information provided is deemed reliable but is not guaranteed accurate. The compilation of listings and each individual listing are ©2026 Central Virginia Regional Multiple Listing Service, LLC. All rights reserved.
All MLS listings are © 2026 Central Virginia Regional Multiple Listing Service, LLC. All
 Charlottesville Area Association of REALTORS® All information deemed reliable but not guaranteed. All properties are subject to prior sale, change or withdrawal. Neither listing broker(s) or information provider(s) shall be responsible for any typographical errors, misinformation, misprints and shall be held totally harmless. Listing(s) information is provided for consumer's personal, non-commercial use and may not be used for any purpose other than to identify prospective properties consumers
 Lynchburg MLS All information deemed reliable but not guaranteed. All properties are subject to prior sale, change or withdrawal. Neither listing broker(s) or information provider(s) shall be responsible for any typographical errors, misinformation, misprints and shall be held totally harmless. Listing(s) information is provided for consumer's personal, non-commercial use and may not be used for any purpose other than to identify prospective properties consumers may be interested in purchasing. The
 © BRIGHT, All Rights Reserved
