
Views - New Construction - Primary on Main
Address
19166 N Porto Bello Drive, Drayden, MD
Price
$ 776,220
Property Attributes
- MLS#MDSM2029198
- TypeSingle Family
- Listing Status ACTIVE
- CountySAINT MARYS
- CityDrayden
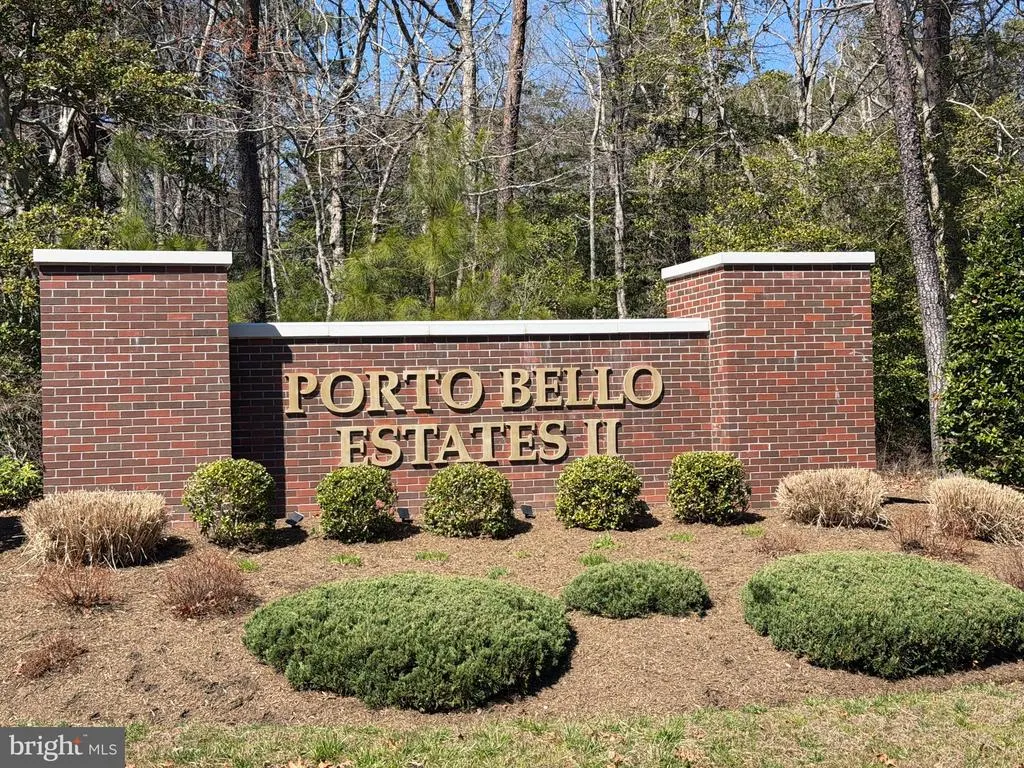
- NeighborhoodPortobello Estates
- Zip20630
- StyleRanch/Rambler
- Taxes$ 924
- Price$ 776,220
- Bedrooms3
- Full Bathrooms3
- Half Bathrooms1
- Sqr Footage2253
- Lot Size1.26 Acres
Data Source:
Bright MLS
Property Description
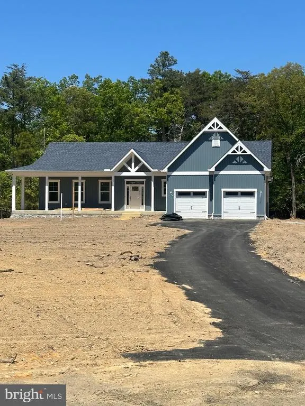
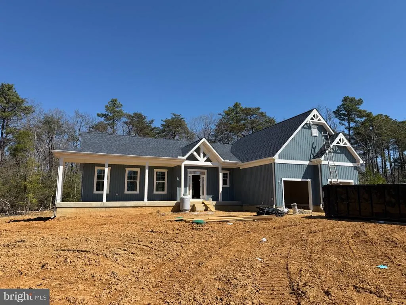
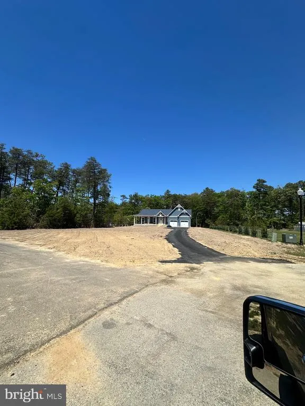
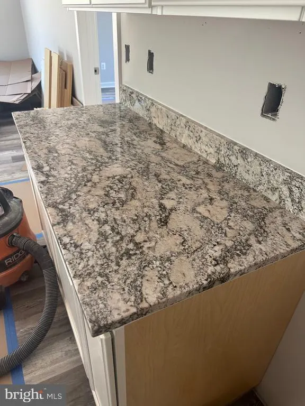
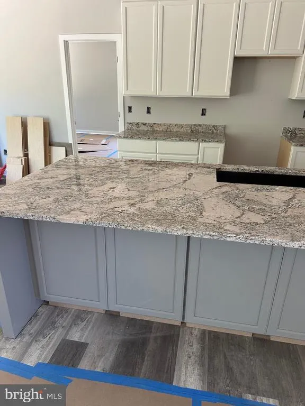
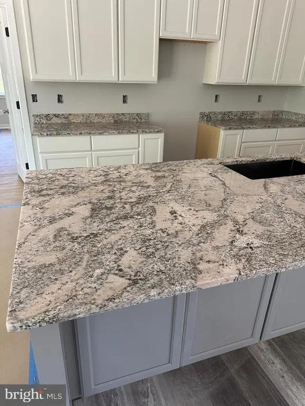
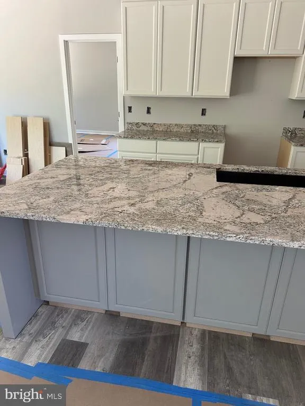
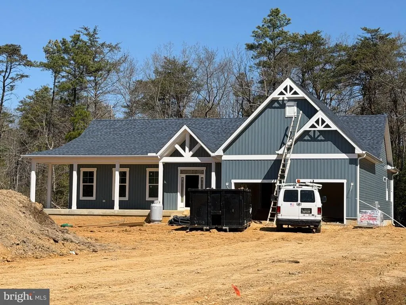
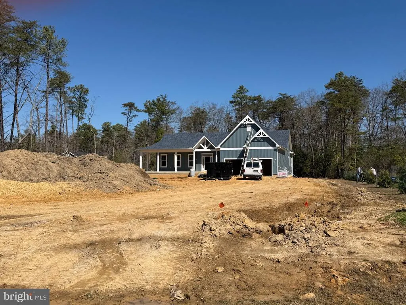
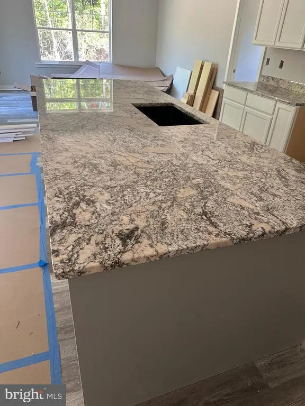
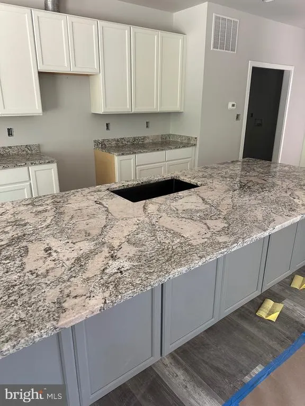
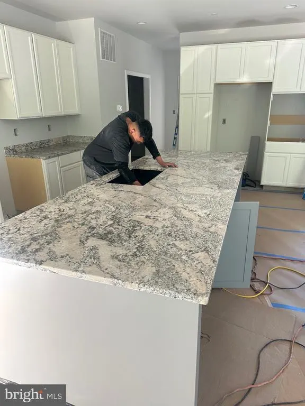
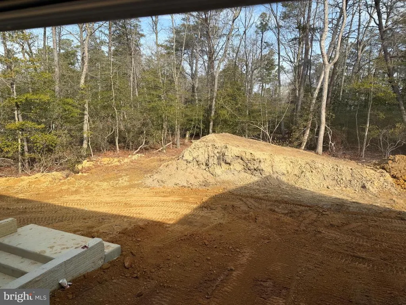
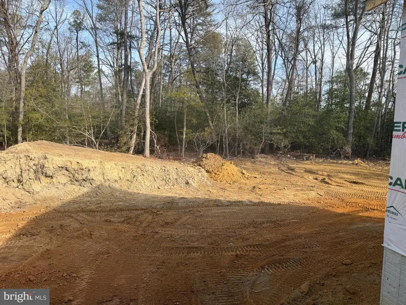
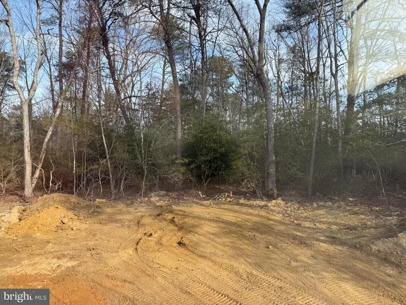
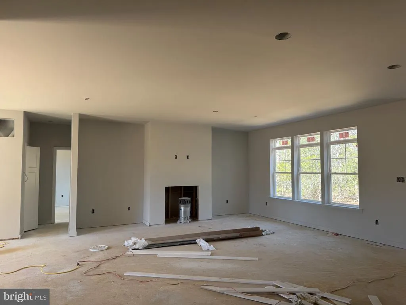
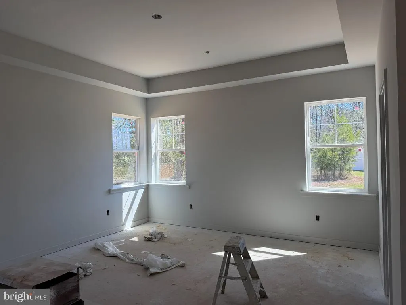
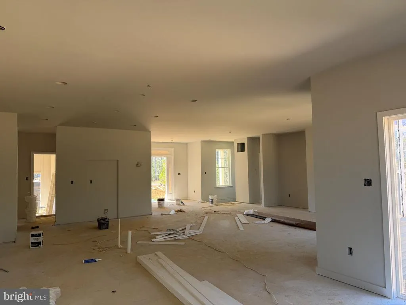
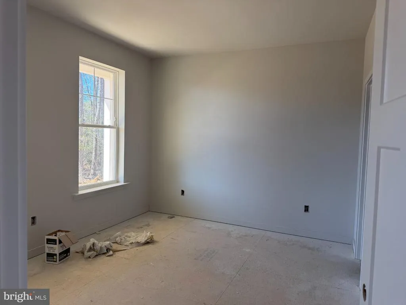
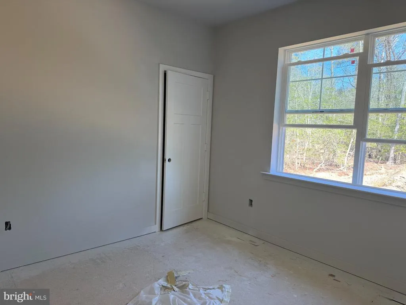
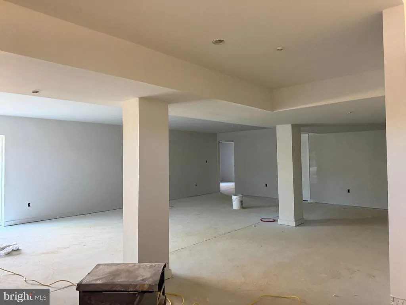
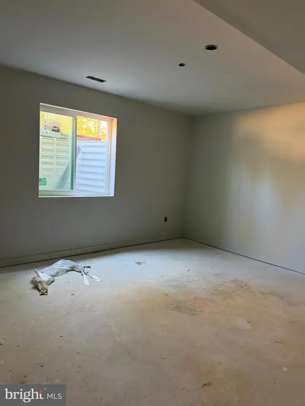
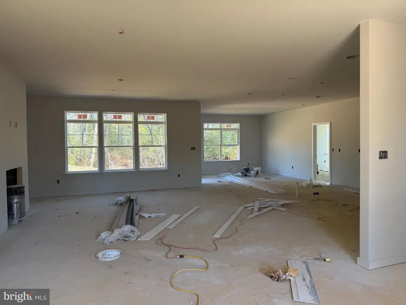
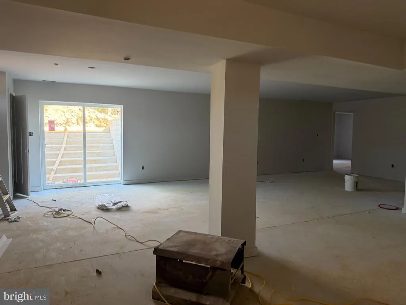
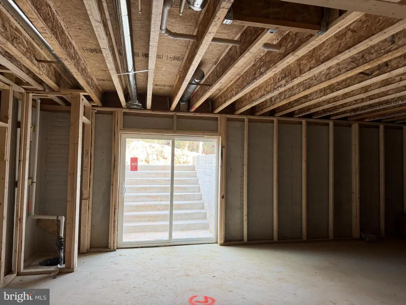
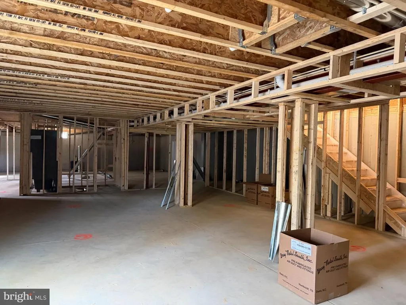
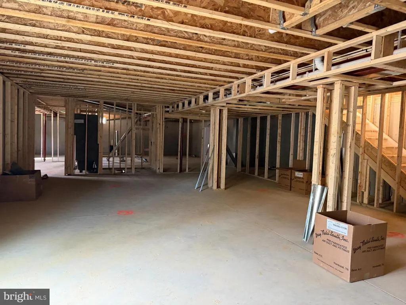
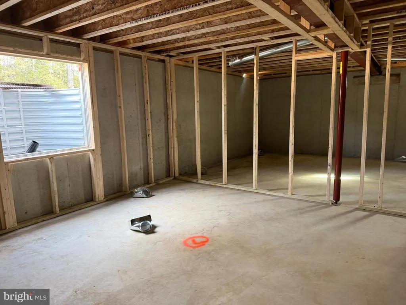
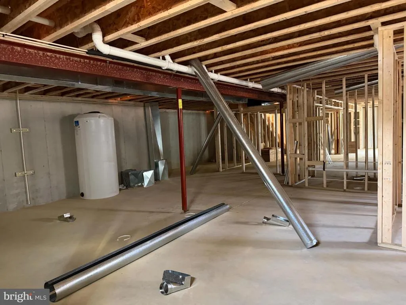
The PARKER Model, Elevation One ** Please excuse our mess while construction is underway ** Wonderful Front Porch ** One Acre Plus WOODED Level Lot **FABULOUS KITCHEN w/Super Island & Granite Counters *** Huge PANTRY *** Upgraded STAINLESS Appliances *** First Floor Primary Bedroom complete with Custom Box Ceiling *** Master Bath with CUSTOM Walk in SHOWER w/Custom Seat ** Two Additional Main Floor Bedrooms with private Bath *** OPEN Floor Plan ***Full BASEMENT w/ FINISHED REC ROOM, DEN with closet & Full BATH with TUB *** Two Car Garage ** LUXURY VINLY FLOORING throughout Main Level ** Internet Available *** Street Lights ** Builders Warranty *** One of St. Marys countys best locations. The community is over 300 acres. Porto Bello offers a rare opportunity to live in a quiet oasis of 1+ plus acre wooded lots. Just minutes away from Rt. 2/4 located just south of Leonardtown, Maryland. Drayden, Maryland is a beautiful town that is bordered by water and close to the PAX base, shopping and entertainment.
| Price History | |
|---|---|
| 2/6/2026 | Listed $776,220 |
General Features
| Living Area | 2253 |
|---|---|
| Sewer | On Site Septic |
| Heating | Heat Pump(s) |
| Cooling | Central A/C |
| Utilities | Electric Available |
| Possession | Settlement |
| Roof | Architectural Shingle |
| Appliances | Dishwasher,Disposal,Exhaust Fan,Icemaker,Stainless Steel Appliances,Washer/Dryer Hookups Only,Water Heater,Refrigerator,Range Hood,Built-In Range |
| Zoning | R |
| HOA Fee | 600.00 |
| Garage Spaces | 2.00 |
| Association Fee Includes | Common Area Maintenance,Management |
| Patio/Porch Features | Porch(es) |
| Architectural Style | Ranch/Rambler |
| Construction Materials | Stone,Stick Built,Vinyl Siding |
| School District | ST. MARYS COUNTY PUBLIC SCHOOLS |
| View | Trees/Woods |
| Levels | 1 |
| Tax Year | 2025 |
| Ownership | Fee Simple |
| Cool Fuel | Electric |
| Section | 2 |
| Accessibility | Other |
| Assoc Fee Paid Per | Annually |
| County | SAINT MARYS |
| New Construction | Yes |
| Property Type | Residential |
| Association Amenities | Other |
| HOA | Yes |
| Subdivision Name | PORTOBELLO ESTATES |
| Garage Y/N | Yes |
| Water Access Y/N | No |
| Other Structures | Above Grade |
| Total Rooms | 18 |
| Full Baths | 3 |
| Status | ACTIVE |
| Directions | Three Notch Road (R) on MD 237 S Chancellors Run Road (R) Great Mills Road (R) Point Lookout Road (L) Flat Iron Road Continue to Drayden Road to Frogs Marsh Road to the second Porto Bello Estates Ent |
| City | DRAYDEN |
| Disclosures | Exempt - Disclosure/Disclaimer,Subject to Condo/HOA Docs |
| Association Name | CBAY MANAGEMENT |
| Senior Community Y/N | No |
| Lot Size Units | Square Feet |
| Lot Size Square Feet | 54886.00 |
| Tax Assessed Value | 96300.0 |
| Tax Annual Amount | 924.0 |
| Home Warranty Y/N | Yes |
| Property Condition | Excellent |
| Structure Type | Detached |
| Condo/Coop Association fee Y/N | No |
| Bathrooms Full Main Level | 2 |
| Bathrooms Count Main Level | 3.00 |
| Price Per Sq Ft Total AG | 344.53 |
| Acceptable Financing | Cash,Conventional,VA |
| Additional Parcels Y/N | No |
| Construction Completed Y/N | No |
| Historic Y/N | No |
| Lease Considered Y/N | No |
| Vacation Rental Y/N | No |
| Total SQFT | 2253 |
| Location Type | Rural |
| Builder Name | Integrity Builders |
| Standard Status | Active |
| Legal Subdivision | PORTO BELLO ESTATES |
| Tax Lot | 9 |
| Association Recreation Fee | No |
Interior Features
| Interior Amenities | Bathroom - Walk-In Shower,Carpet,Ceiling Fan(s),Combination Kitchen/Dining,Entry Level Bedroom,Family Room Off Kitchen,Floor Plan - Open,Kitchen - Island,Pantry,Upgraded Countertops,Walk-in Closet(s) |
|---|---|
| Heating Fuel | Electric |
| Basement | Full,Improved,Partially Finished,Rear Entrance,Sump Pump |
| Flooring | Luxury Vinyl Plank,Carpet,Ceramic Tile |
| Hot Water | Electric |
| Total Stories | 2 |
| Basement (Y/N) | Yes |
| Heating Y/N | Yes |
| Window Features | Low-E |
| Fireplace Y/N | No |
| Above Grade Finished Area | 2253 |
| Half Baths | 1 |
| Central Air Y/N | Yes |
| Total Bedrooms | 3 |
| Room Type | Dining Room,Bedroom 2,Bedroom 3,Kitchen,Family Room,Den,Foyer,Breakfast Room,Bedroom 1,Laundry,Mud Room,Recreation Room,Bathroom 1,Bathroom 2,Hobby Room,Half Bath |
| Main Level Bedrooms | 3 |
| LivingAreaSource | Estimated |
| Laundry Type | Main Floor |
| Bathrooms Half Main Level | 1 |
| Bathrooms Full Lower Level 1 | 1 |
| Bathrooms Full All Lower Levels | 1 |
| Bathrooms Count Lower Level 1 | 1.00 |
| Bathrooms Count All Lower Levels | 1 |
| Above Grade Finished Area Source | Estimated |
| Above Grade Finished Area Unit Type | Square Feet |
| Total Baths | 4 |
Exterior Features
| Exterior Amenities | Sidewalks |
|---|---|
| Pool | No Pool |
| Parking Features | Paved Driveway,Asphalt Driveway |
| Lot Features | Backs to Trees,Cul-de-sac,Level,Partly Wooded |
| Water Source | Well |
| Total Parking Spaces | 4 |
| Garage Features | Garage - Front Entry |
| Type of Parking | Attached Garage,Driveway,Off Street |
| Foundation Details | Concrete Perimeter,Passive Radon Mitigation |
| Spa | No |
| Water View Y/N | No |
| Lot Size Acres | 1.26 |
| Road Surface Type | Black Top |
| Lot Size Source | Estimated |
| Waterfront Y/N | No |
| Door Features | Sliding Glass |
| Builder Model | Parker |
| Horse Y/N | No |
| Land Assessed Value | 96300.00 |
| Navigable Water Y/N | No |
| Water Oriented Y/N | No |
| # of Attached Garage Spaces | 2 |
Room Details
| Room | Dimensions | Level | Flooring | Details |
|---|---|---|---|---|
| Bathroom 1 | Main | |||
| Bathroom 1 | Lower 1 | |||
| Bathroom 2 | Main | |||
| Bedroom 1 | Main | |||
| Bedroom 2 | Main | |||
| Bedroom 3 | Main | |||
| Breakfast Room | Main | |||
| Den | Lower 1 | |||
| Dining Room | Main | |||
| Family Room | Main | |||
| Family Room | Lower 1 | |||
| Foyer | Main | |||
| Half Bath | Main | |||
| Hobby Room | Lower 1 | |||
| Kitchen | Main | |||
| Laundry | Main | |||
| Mud Room | Main | |||
| Recreation Room | Lower 1 |
Amenities
- Foreclosure
- Views
- Short Sale
- New Construction
- Adult 55+
- Lease To Own
- No HOA Fees
- Furnished
- Primary On Main
- Air Conditioning
- Seller Finance
- Green
- Fixer Upper
- Horse
- Golf
- Fireplace
- Deck
- Garage
- Basement
- Pool
Property vs Single Family Average in 20630
Price
Taxes
Visits
 All or a portion of the multiple listing information is provided by the Central Virginia Regional Multiple Listing Service, LLC, from a copyrighted compilation of listings. All CVR MLS information provided is deemed reliable but is not guaranteed accurate. The compilation of listings and each individual listing are ©2026 Central Virginia Regional Multiple Listing Service, LLC. All rights reserved.
All MLS listings are © 2026 Central Virginia Regional Multiple Listing Service, LLC. All
All or a portion of the multiple listing information is provided by the Central Virginia Regional Multiple Listing Service, LLC, from a copyrighted compilation of listings. All CVR MLS information provided is deemed reliable but is not guaranteed accurate. The compilation of listings and each individual listing are ©2026 Central Virginia Regional Multiple Listing Service, LLC. All rights reserved.
All MLS listings are © 2026 Central Virginia Regional Multiple Listing Service, LLC. All
 Charlottesville Area Association of REALTORS® All information deemed reliable but not guaranteed. All properties are subject to prior sale, change or withdrawal. Neither listing broker(s) or information provider(s) shall be responsible for any typographical errors, misinformation, misprints and shall be held totally harmless. Listing(s) information is provided for consumer's personal, non-commercial use and may not be used for any purpose other than to identify prospective properties consumers
 Lynchburg MLS All information deemed reliable but not guaranteed. All properties are subject to prior sale, change or withdrawal. Neither listing broker(s) or information provider(s) shall be responsible for any typographical errors, misinformation, misprints and shall be held totally harmless. Listing(s) information is provided for consumer's personal, non-commercial use and may not be used for any purpose other than to identify prospective properties consumers may be interested in purchasing. The
 © BRIGHT, All Rights Reserved
