
New Construction
Address
157 Fawn Lane, Grasonville, MD
Price
$ 619,900
Property Attributes
- MLS#MDQA2018254
- TypeSingle Family
- Listing Status ACTIVE
- CountyQUEEN ANNES
- CityGrasonville
- NeighborhoodWhitetail Crossing
- Zip21638
- StyleTraditional,Colonial
- Year Built2026
- Price$ 619,900
- Bedrooms5
- Full Bathrooms2
- Half Bathrooms1
- Sqr Footage3291
- Lot Size0.18 Acres
Data Source:
Bright MLS
Property Description
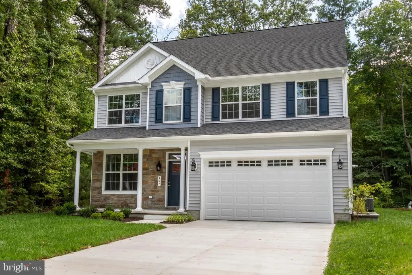
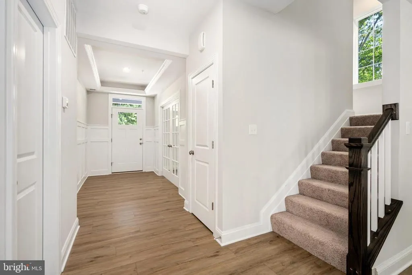
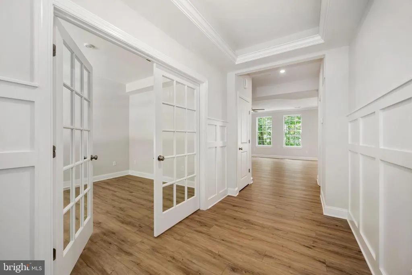
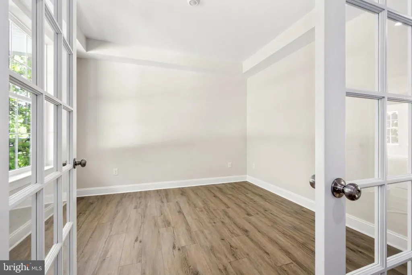
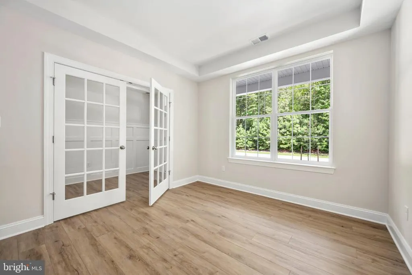
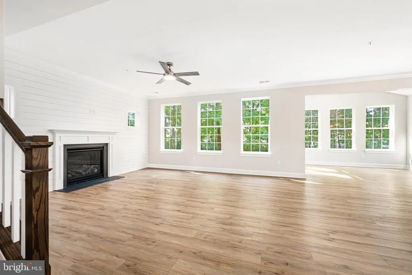
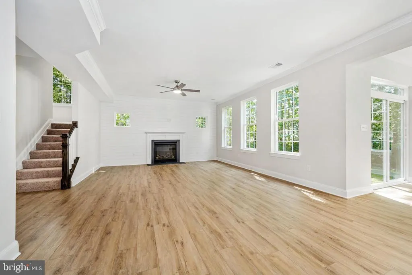
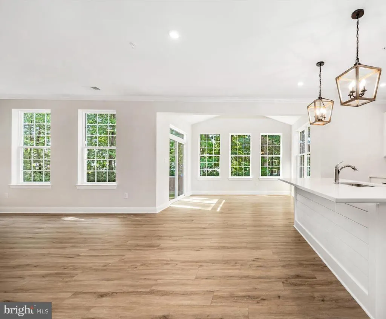
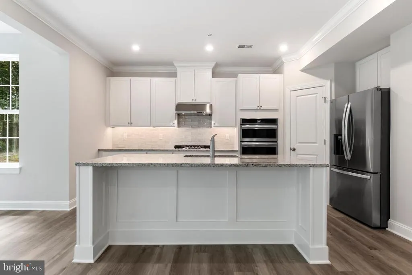
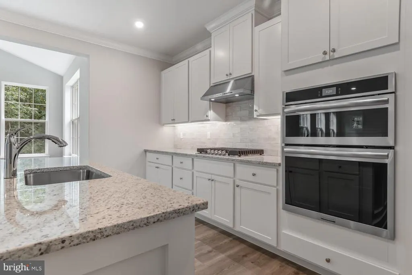
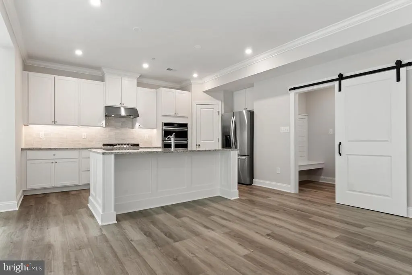
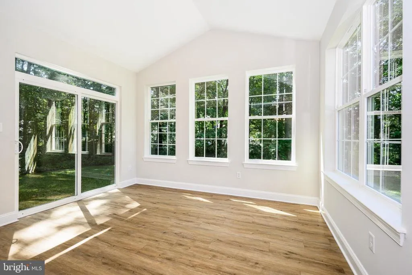
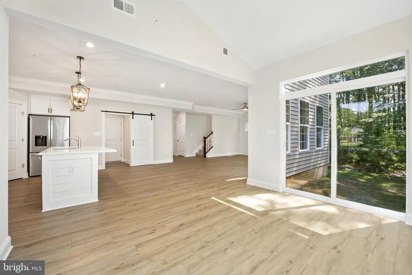
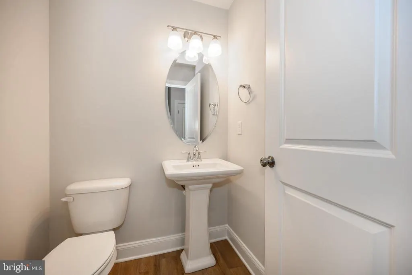
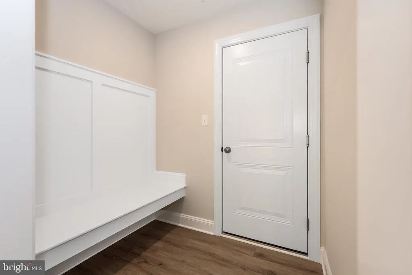
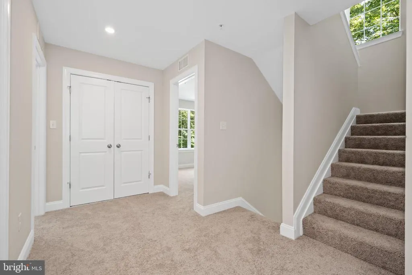
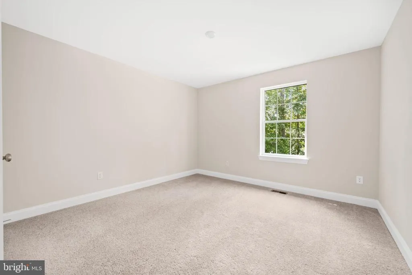
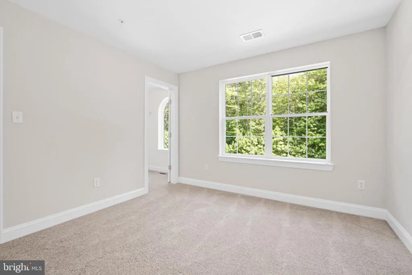
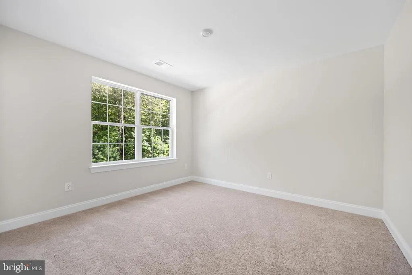
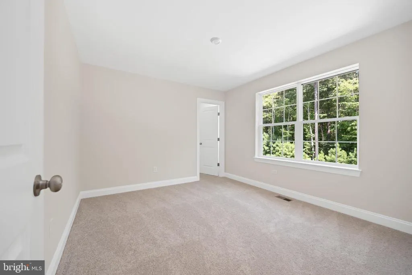
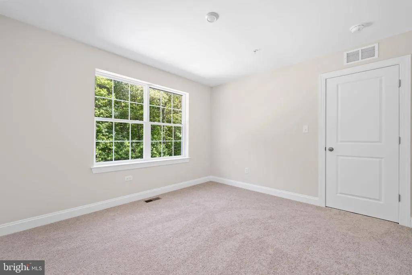
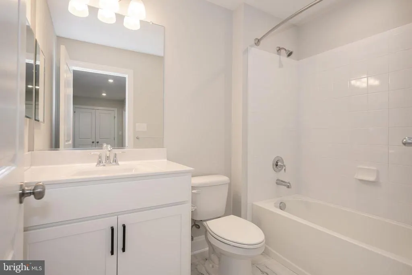
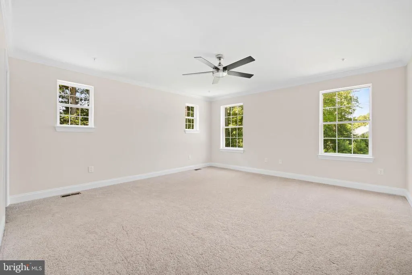
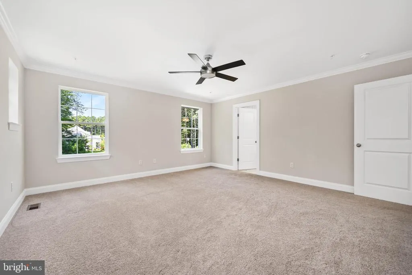
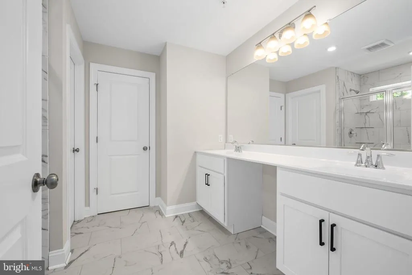
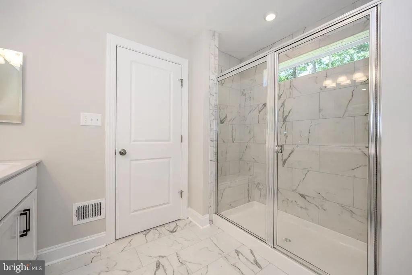
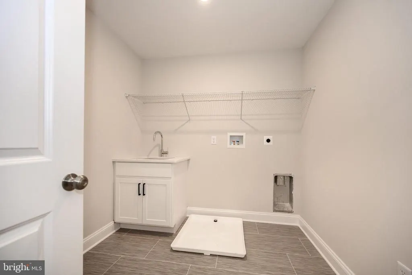
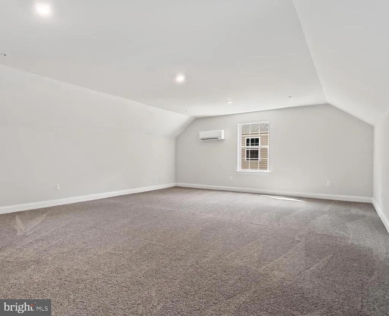
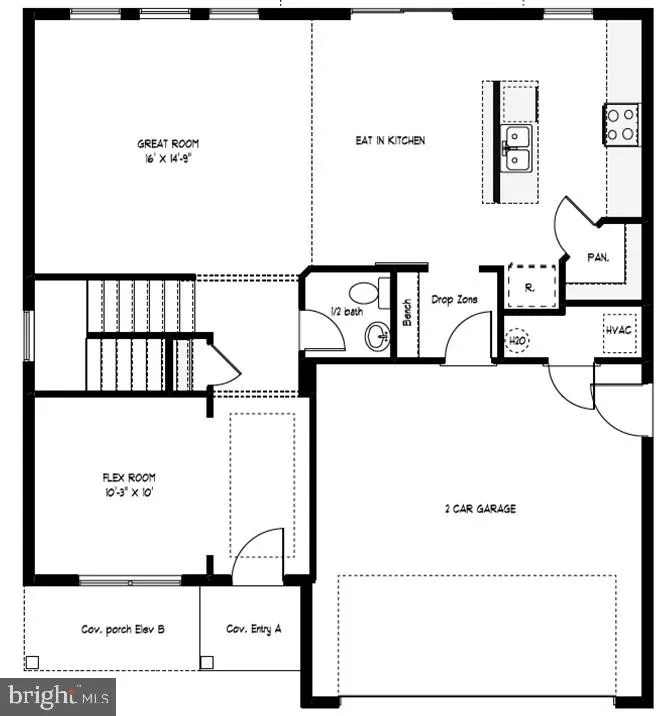
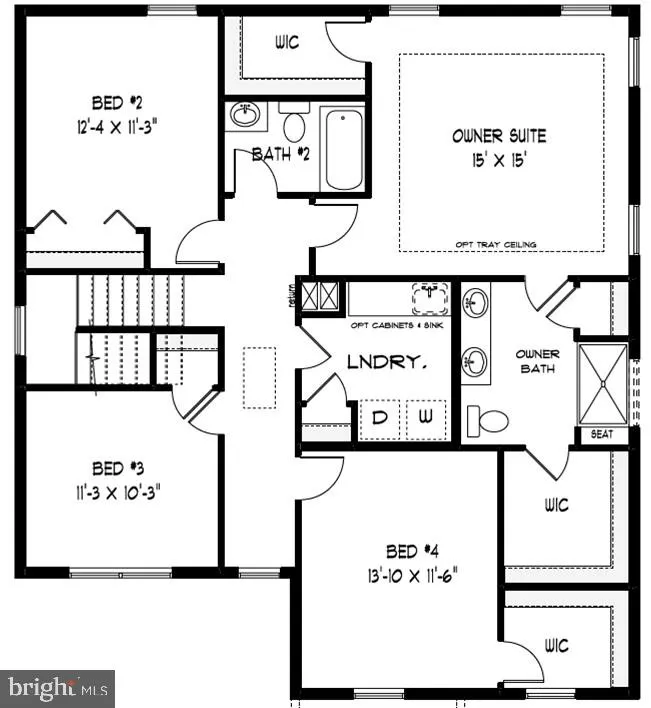
New Construction, Ready September, this new home features 4 bedrooms, 2.5 bathrooms, and the builders highly sought-after 3rd Floor Sky-Basement. This home combines comfort, style, and versatility. The main level boasts an open floor plan with luxury vinyl plank flooring and crown molding throughout. A flex room off the foyer is ideal for a home office or formal living area. The gourmet kitchen features granite countertops, white shaker cabinets, stainless steel appliances, and a large breakfast bar, seamlessly connecting to a bright and airy sunroomperfect for casual dining and entertaining. The spacious family room offers a cozy retreat for relaxing evenings. A stylish mudroom with a barn door and built-in bench leads to the attached 2-car garage. Upstairs, the owners suite includes a spacious walk-in closet and a spa-inspired bath with double vanities. Three additional bedrooms and a full hall bath offer plenty of room for family or guests. The third-floor Sky-Basement is fully finished with its own HVAC systemideal for a rec room, gym, media space, or extra storage. Located in a quiet, neighbor-friendly community with convenient access to commuter routes, including US-50, this home is a perfect blend of luxury and accessibility. Sales price reflects builder promotion with the use of a preferred lender and title company. See the sales agent for details. Photos are for illustrative purposes and may show optional features. Home is under construction.
| Price History | |
|---|---|
| 8/11/2026 | Listed $619,900 |
General Features
| Living Area | 3291 |
|---|---|
| Sewer | Public Sewer |
| Heating | 90% Forced Air |
| Cooling | Central A/C,Ductless/Mini-Split |
| Possession | 0-30 Days CD,31-60 Days CD |
| Roof | Architectural Shingle |
| Appliances | Built-In Microwave,Cooktop,Dishwasher,Energy Efficient Appliances,ENERGY STAR Refrigerator,Icemaker,Oven - Single,Range Hood,Stainless Steel Appliances |
| Zoning | RESIDENTIAL |
| HOA Fee | 450.00 |
| Garage Spaces | 2.00 |
| Architectural Style | Traditional,Colonial |
| Construction Materials | Asphalt,Blown-In Insulation |
| School District | QUEEN ANNE'S COUNTY PUBLIC SCHOOLS |
| Year Built | 2026 |
| Levels | 3 |
| Tax Year | 2026 |
| Ownership | Fee Simple |
| Cool Fuel | Electric |
| Accessibility | 36 + wide Halls |
| Assoc Fee Paid Per | Annually |
| County | QUEEN ANNES |
| New Construction | Yes |
| Property Type | Residential |
| HOA | Yes |
| Subdivision Name | WHITETAIL CROSSING |
| Garage Y/N | Yes |
| Water Access Y/N | No |
| Other Structures | Above Grade,Below Grade |
| Full Baths | 2 |
| Status | ACTIVE |
| Directions | US-301 N/US-50 E to Nesbit Rd in Queen Anne's County. Take exit 45B from US-301 N/US-50 E. Make a right and Stop Sign,follow the circle around to Rt. 18 Main Street. Make a Left onto Main Street. F |
| City | GRASONVILLE |
| Senior Community Y/N | No |
| Lot Size Units | Square Feet |
| Lot Size Square Feet | 7634.00 |
| Tax Assessed Value | 0.0 |
| Tax Annual Amount | 0.0 |
| Home Warranty Y/N | Yes |
| Property Condition | Excellent |
| Structure Type | Detached |
| Condo/Coop Association fee Y/N | No |
| Bathrooms Count Main Level | 1.00 |
| Price Per Sq Ft Total AG | 188.36 |
| Construction Completed Y/N | No |
| Lease Considered Y/N | No |
| Vacation Rental Y/N | No |
| Total SQFT | 3291 |
| Builder Name | Mallard Construction Group,Inc |
| Standard Status | Active |
| Year Built Source | Estimated |
| Legal Subdivision | TALL PINES & FAWN LANE |
| Association Recreation Fee | No |
Interior Features
| Interior Amenities | Attic,Breakfast Area,Combination Kitchen/Dining,Combination Kitchen/Living,Crown Moldings,Family Room Off Kitchen,Floor Plan - Open,Kitchen - Island,Pantry,Sprinkler System,Upgraded Countertops,Walk- |
|---|---|
| Heating Fuel | Electric |
| Flooring | Carpet,Luxury Vinyl Plank |
| Total Fireplaces | 1 |
| Fireplace Features | Mantel(s),Gas/Propane |
| Hot Water | Tankless |
| Basement (Y/N) | No |
| Heating Y/N | Yes |
| Fireplace Y/N | Yes |
| Above Grade Finished Area | 3291 |
| Half Baths | 1 |
| Central Air Y/N | Yes |
| Total Bedrooms | 5 |
| Below Grade Finished Area Unit Type | Square Feet |
| LivingAreaSource | Estimated |
| Laundry Type | Upper Floor |
| Below Grade Unfin Area Units | Square Feet |
| Below Grade Unfin SQFT Source | Assessor |
| Below Grade Finished Area Source | Assessor |
| Bedrooms Count All Upper Levels | 5 |
| Bedrooms Count Upper Level 1 | 4 |
| Bedrooms Count Upper Level 2 | 1 |
| Bathrooms Half Main Level | 1 |
| Bathrooms Full Upper Level 1 | 2 |
| Bathrooms Full All Upper Levels | 2 |
| Bathrooms Count Upper Level 1 | 2.00 |
| Bathrooms Count All Upper Levels | 2 |
| Above Grade Finished Area Source | Estimated |
| Above Grade Finished Area Unit Type | Square Feet |
| Total Baths | 3 |
Exterior Features
| Exterior Amenities | Lawn Sprinkler |
|---|---|
| Pool | No Pool |
| Lot Features | Adjoins - Open Space |
| Water Source | Public |
| Total Parking Spaces | 4 |
| Garage Features | Garage - Front Entry |
| Type of Parking | Attached Garage,Driveway,Off Street |
| Foundation Details | Slab |
| Spa | No |
| Water View Y/N | No |
| Lot Size Acres | 0.18 |
| Lot Size Source | Estimated |
| Waterfront Y/N | No |
| Navigable Water Y/N | No |
| Water Oriented Y/N | No |
| # of Attached Garage Spaces | 2 |
Amenities
- Foreclosure
- Views
- Short Sale
- New Construction
- Adult 55+
- Lease To Own
- No HOA Fees
- Furnished
- Primary On Main
- Air Conditioning
- Seller Finance
- Green
- Fixer Upper
- Horse
- Golf
- Fireplace
- Deck
- Garage
- Basement
- Pool
Property vs Single Family Average in 21638
Price
Year Built
 All or a portion of the multiple listing information is provided by the Central Virginia Regional Multiple Listing Service, LLC, from a copyrighted compilation of listings. All CVR MLS information provided is deemed reliable but is not guaranteed accurate. The compilation of listings and each individual listing are ©2026 Central Virginia Regional Multiple Listing Service, LLC. All rights reserved.
All MLS listings are © 2026 Central Virginia Regional Multiple Listing Service, LLC. All
All or a portion of the multiple listing information is provided by the Central Virginia Regional Multiple Listing Service, LLC, from a copyrighted compilation of listings. All CVR MLS information provided is deemed reliable but is not guaranteed accurate. The compilation of listings and each individual listing are ©2026 Central Virginia Regional Multiple Listing Service, LLC. All rights reserved.
All MLS listings are © 2026 Central Virginia Regional Multiple Listing Service, LLC. All
 Charlottesville Area Association of REALTORS® All information deemed reliable but not guaranteed. All properties are subject to prior sale, change or withdrawal. Neither listing broker(s) or information provider(s) shall be responsible for any typographical errors, misinformation, misprints and shall be held totally harmless. Listing(s) information is provided for consumer's personal, non-commercial use and may not be used for any purpose other than to identify prospective properties consumers
 Lynchburg MLS All information deemed reliable but not guaranteed. All properties are subject to prior sale, change or withdrawal. Neither listing broker(s) or information provider(s) shall be responsible for any typographical errors, misinformation, misprints and shall be held totally harmless. Listing(s) information is provided for consumer's personal, non-commercial use and may not be used for any purpose other than to identify prospective properties consumers may be interested in purchasing. The
 © BRIGHT, All Rights Reserved
