
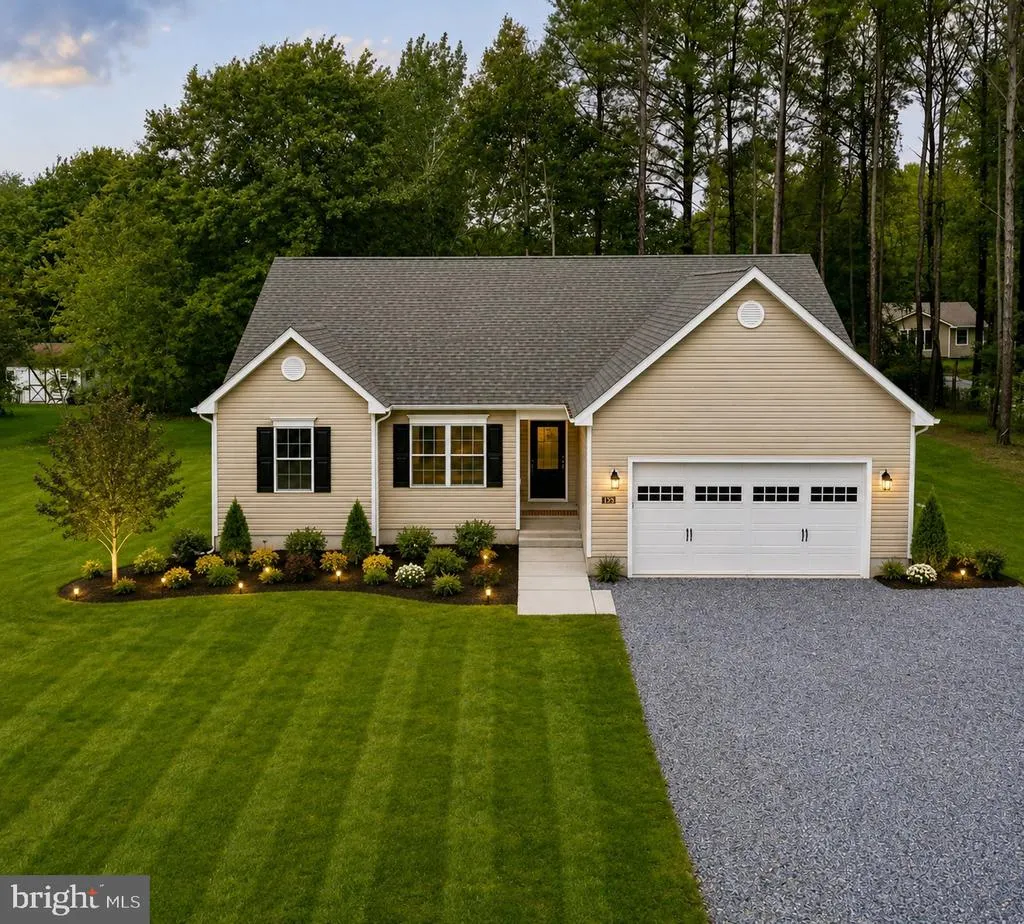
New Construction - Primary on Main
Address
Tenneessee, Stevensville, MD
Price
$ 549,000
Property Attributes
- MLS#MDQA2017262
- TypeSingle Family
- Listing Status ACTIVE
- CountyQUEEN ANNES
- CityStevensville
- NeighborhoodKent Island Estates
- Zip21666
- StyleRanch/Rambler
- Taxes$ 1177
- Price$ 549,000
- Bedrooms3
- Full Bathrooms2
- Half Bathrooms0
- Sqr Footage1620
- Lot Size0.5 Acres
Data Source:
Bright MLS
Property Description
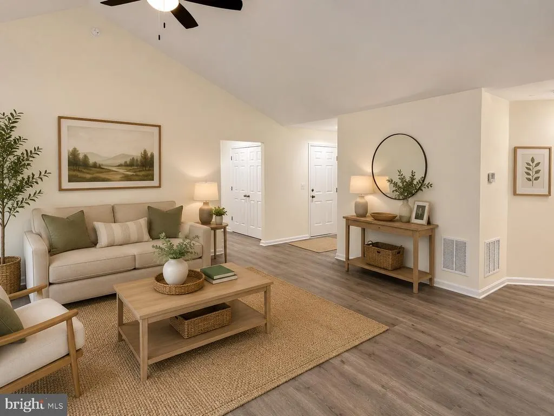
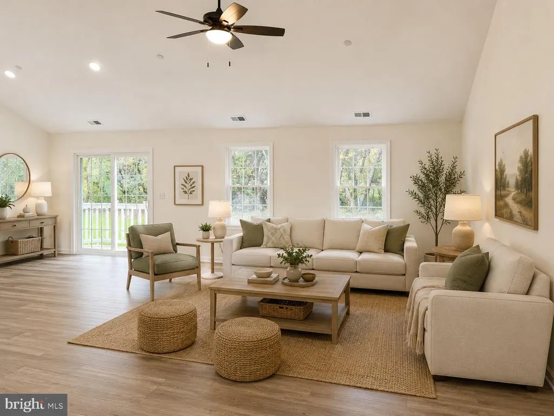
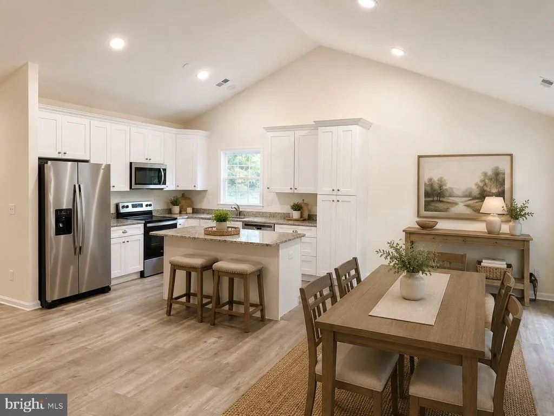
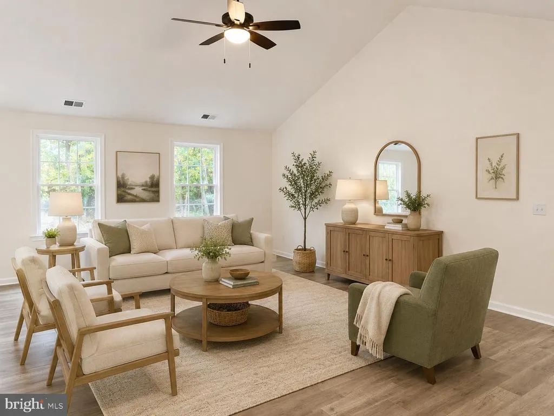
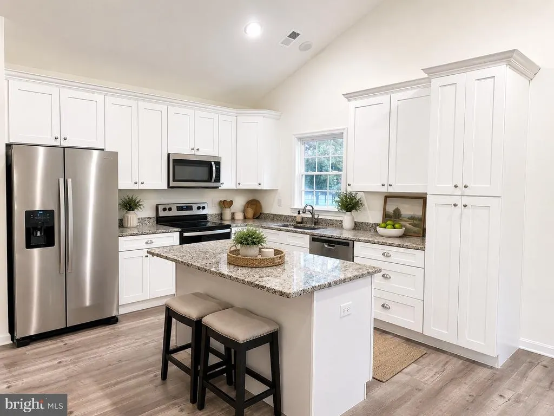
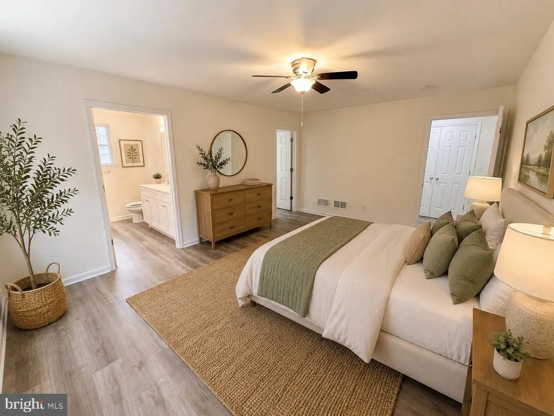
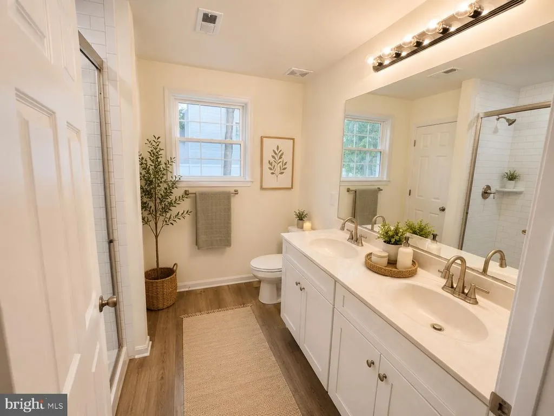
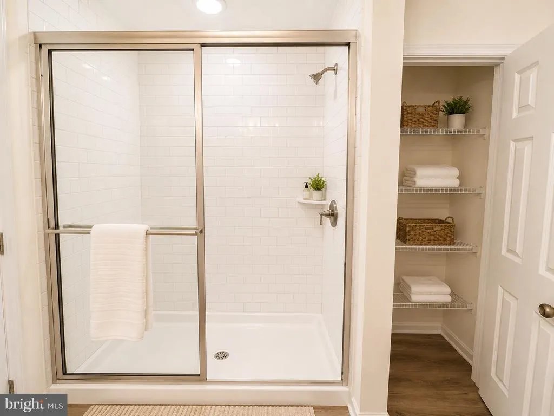
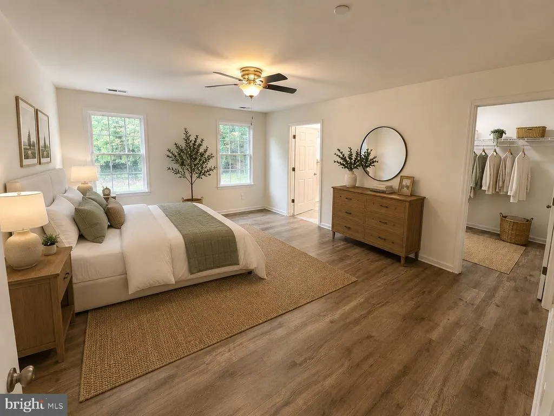
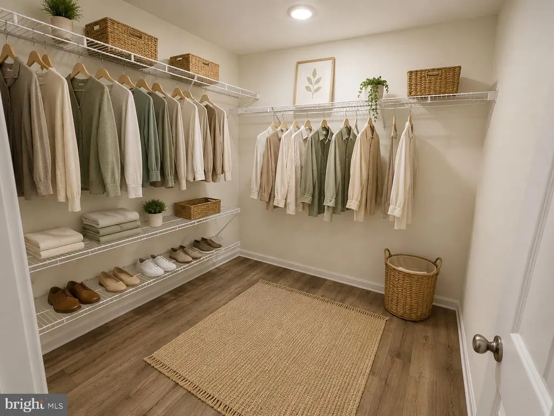
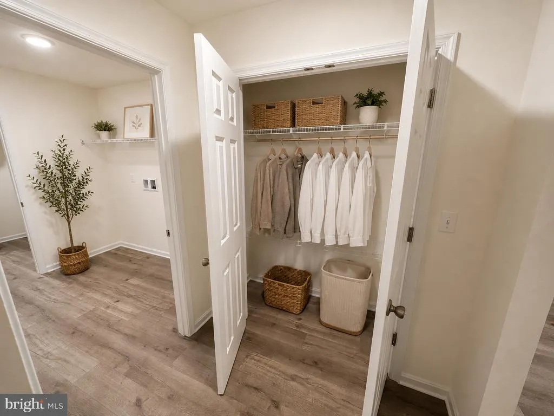
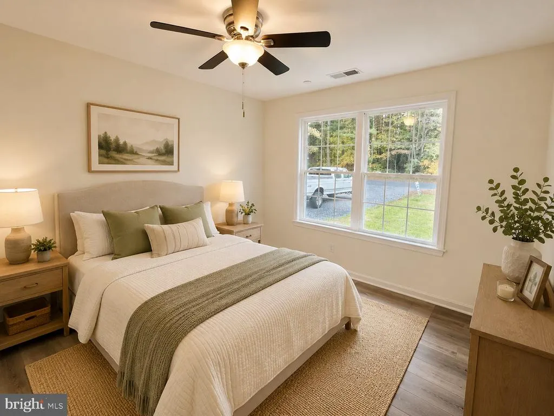
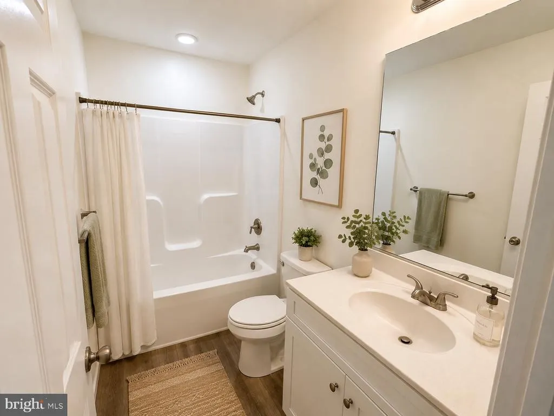
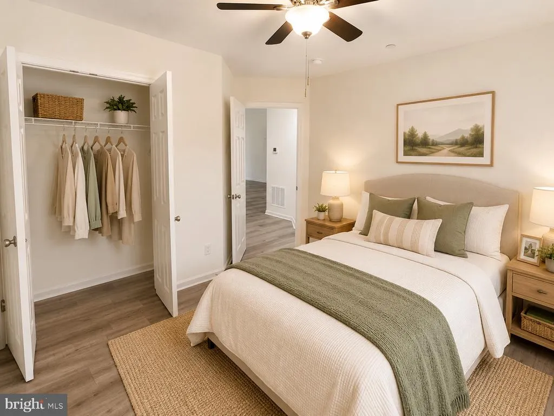
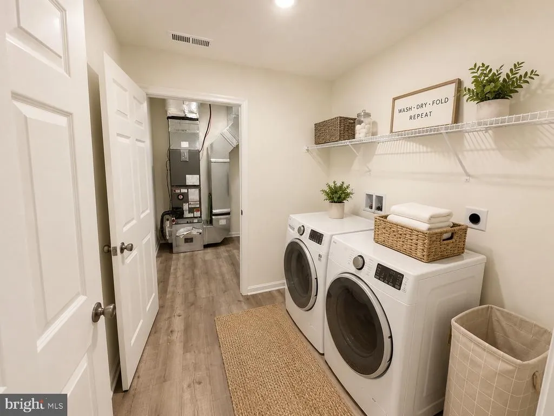
Coming soon brand new construction opportunity! This thoughtfully designed ranch-style home will be breaking ground soon and offers the chance to secure a brand-new home before construction begins. Featuring convenient one-level living, this home will include an open floor plan with vaulted ceilings and quality finishes throughout. The kitchen is planned to feature quartz countertops, stainless steel appliances, a center island, and ample cabinet space, opening to the spacious living and dining areasideal for everyday living and entertaining. The primary suite is designed as a private retreat with a spacious bedroom, walk-in closet, and ensuite bath featuring a double vanity and oversized shower. Additional bedrooms provide flexibility for guests, family, or a home office. Other highlights include a dedicated laundry room, generous storage, and an attached 2-car garage. Situated on a spacious lot, buyers may have the opportunity to make selections depending on the stage of construction. Get in early and make this upcoming new construction home yours before its built!
| Middle School | High School |
|---|---|
| Matapeake Middle School | Kent Island High School |
| Price History | |
|---|---|
| 5/12/2026 | Listed $549,000 |
General Features
| Living Area | 1620 |
|---|---|
| Sewer | Public Sewer |
| Heating | Heat Pump - Electric BackUp |
| Cooling | Heat Pump(s) |
| Possession | Settlement |
| Roof | Asphalt |
| Appliances | Dishwasher,Exhaust Fan,Microwave,Oven/Range - Electric,Refrigerator,Stainless Steel Appliances |
| Zoning | RESIDENTIAL |
| HOA Fee | 10.00 |
| Garage Spaces | 2.00 |
| Architectural Style | Ranch/Rambler |
| Construction Materials | Stick Built |
| School District | QUEEN ANNE'S COUNTY PUBLIC SCHOOLS |
| Levels | 1 |
| Tax Year | 2026 |
| Ownership | Fee Simple |
| Cool Fuel | Electric |
| Accessibility | None |
| Assoc Fee Paid Per | Annually |
| County | QUEEN ANNES |
| New Construction | Yes |
| Property Type | Residential |
| HOA | Yes |
| Subdivision Name | KENT ISLAND ESTATES |
| Garage Y/N | Yes |
| Water Access Y/N | No |
| Other Structures | Above Grade |
| Full Baths | 2 |
| Status | ACTIVE |
| Directions | Rt 8 South right on Tennessee |
| City | STEVENSVILLE |
| Association Name | KENT ISLAND ESTATES |
| Senior Community Y/N | No |
| Lot Size Units | Square Feet |
| Lot Size Square Feet | 21780.00 |
| Tax Assessed Value | 164100.0 |
| Tax Annual Amount | 1177.0 |
| Property Condition | Excellent |
| Structure Type | Detached |
| Condo/Coop Association fee Y/N | No |
| Bathrooms Full Main Level | 2 |
| Bathrooms Count Main Level | 2.00 |
| Price Per Sq Ft Total AG | 338.89 |
| Acceptable Financing | Cash,Conventional,FHA,VA |
| Additional Parcels Y/N | No |
| Construction Completed Y/N | No |
| Lease Considered Y/N | No |
| Vacation Rental Y/N | No |
| Total SQFT | 1620 |
| Standard Status | Active |
| Legal Subdivision | KENT ISLAND ESTATES |
| Association Recreation Fee | No |
Interior Features
| Heating Fuel | Electric |
|---|---|
| Flooring | Luxury Vinyl Plank |
| Hot Water | Electric |
| Total Stories | 1 |
| Basement (Y/N) | No |
| Heating Y/N | Yes |
| Window Features | Double Hung |
| Fireplace Y/N | No |
| Above Grade Finished Area | 1620 |
| Central Air Y/N | No |
| Total Bedrooms | 3 |
| Main Level Bedrooms | 3 |
| LivingAreaSource | Estimated |
| Laundry Type | Main Floor |
| Above Grade Finished Area Source | Estimated |
| Above Grade Finished Area Unit Type | Square Feet |
| Total Baths | 2 |
Exterior Features
| Pool | No Pool |
|---|---|
| Water Source | Well |
| Total Parking Spaces | 2 |
| Garage Features | Garage - Front Entry |
| Type of Parking | Attached Garage |
| Foundation Details | Block,Crawl Space |
| Spa | No |
| Water View Y/N | No |
| Lot Size Acres | 0.50 |
| Lot Size Source | Estimated |
| Waterfront Y/N | No |
| Horse Y/N | No |
| Navigable Water Y/N | No |
| Water Oriented Y/N | No |
| # of Attached Garage Spaces | 2 |
Amenities
- Foreclosure
- Views
- Short Sale
- New Construction
- Adult 55+
- Lease To Own
- No HOA Fees
- Furnished
- Primary On Main
- Air Conditioning
- Seller Finance
- Green
- Fixer Upper
- Horse
- Golf
- Fireplace
- Deck
- Garage
- Basement
- Pool
Property vs Single Family Average in 21666
Price
Taxes
Visits
 All or a portion of the multiple listing information is provided by the Central Virginia Regional Multiple Listing Service, LLC, from a copyrighted compilation of listings. All CVR MLS information provided is deemed reliable but is not guaranteed accurate. The compilation of listings and each individual listing are ©2026 Central Virginia Regional Multiple Listing Service, LLC. All rights reserved.
All MLS listings are © 2026 Central Virginia Regional Multiple Listing Service, LLC. All
All or a portion of the multiple listing information is provided by the Central Virginia Regional Multiple Listing Service, LLC, from a copyrighted compilation of listings. All CVR MLS information provided is deemed reliable but is not guaranteed accurate. The compilation of listings and each individual listing are ©2026 Central Virginia Regional Multiple Listing Service, LLC. All rights reserved.
All MLS listings are © 2026 Central Virginia Regional Multiple Listing Service, LLC. All
 Charlottesville Area Association of REALTORS® All information deemed reliable but not guaranteed. All properties are subject to prior sale, change or withdrawal. Neither listing broker(s) or information provider(s) shall be responsible for any typographical errors, misinformation, misprints and shall be held totally harmless. Listing(s) information is provided for consumer's personal, non-commercial use and may not be used for any purpose other than to identify prospective properties consumers
 Lynchburg MLS All information deemed reliable but not guaranteed. All properties are subject to prior sale, change or withdrawal. Neither listing broker(s) or information provider(s) shall be responsible for any typographical errors, misinformation, misprints and shall be held totally harmless. Listing(s) information is provided for consumer's personal, non-commercial use and may not be used for any purpose other than to identify prospective properties consumers may be interested in purchasing. The
 © BRIGHT, All Rights Reserved
