
Waterfront - Primary on Main
Address
104 Port Court, Grasonville, MD
Price
$ 1,275,000
Property Attributes
- MLS#MDQA2016828
- TypeSingle Family
- Listing Status ACTIVE
- CountyQUEEN ANNES
- CityGrasonville
- NeighborhoodHomeport
- Zip21638
- StyleCoastal
- Year Built2003
- Taxes$ 9364
- Price$ 1,275,000
- Bedrooms4
- Full Bathrooms2
- Half Bathrooms1
- Sqr Footage3069
- Lot Size1.24 Acres
Data Source:
Bright MLS
Property Description
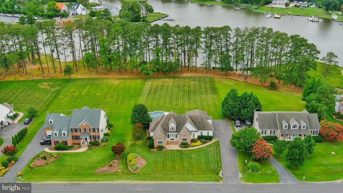
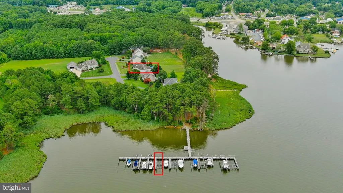
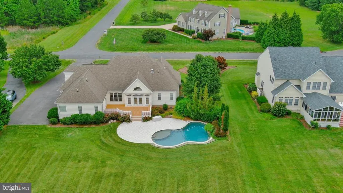
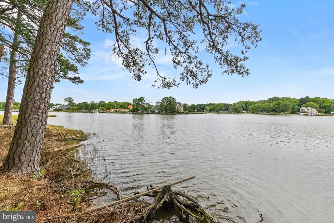
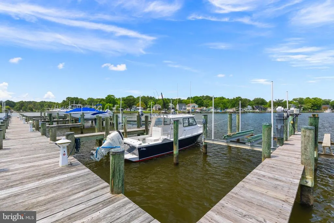
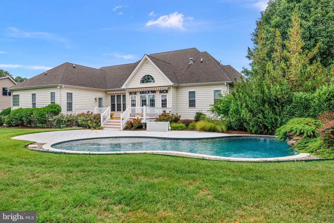
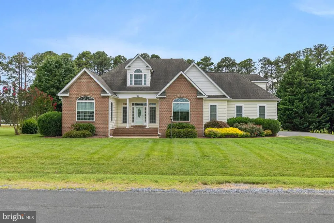
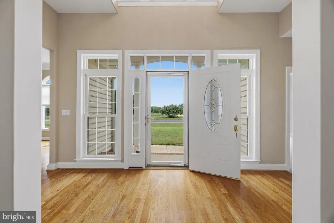
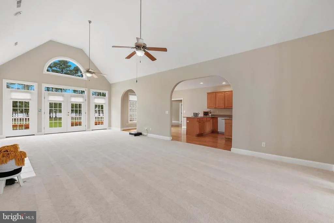
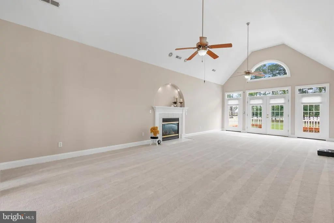
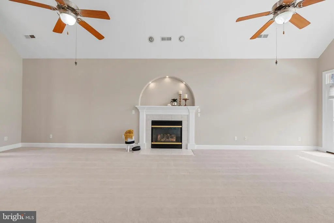
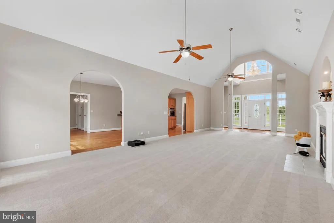
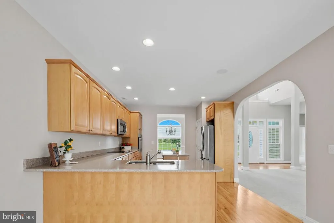
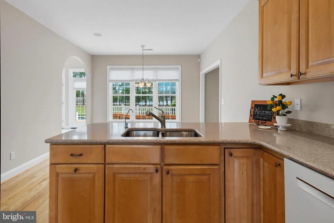
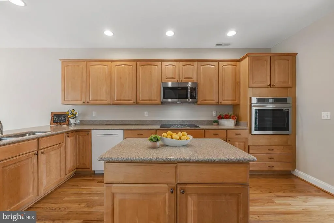
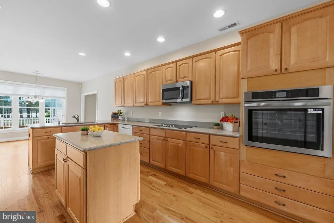
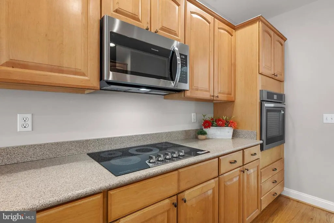
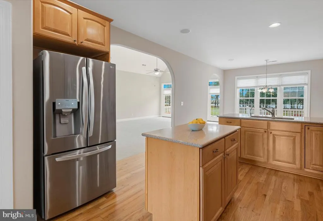
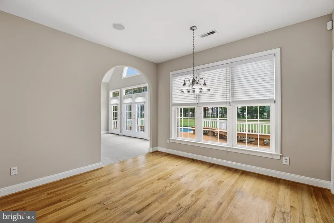
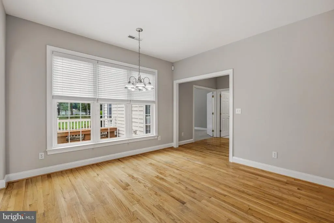
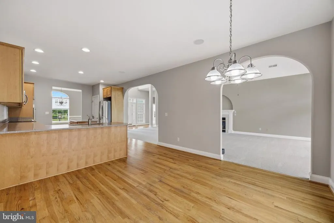
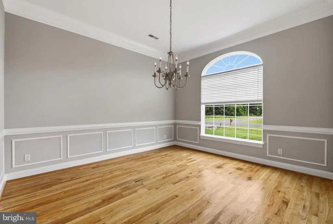
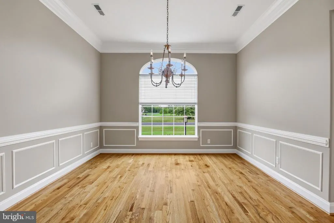
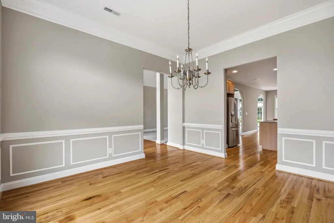
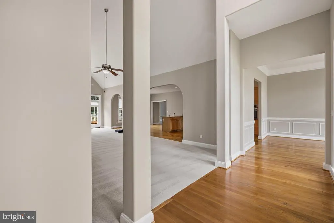
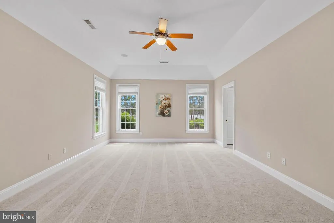
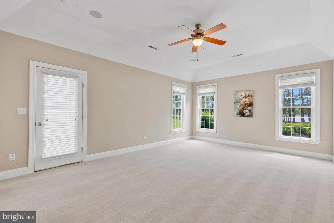
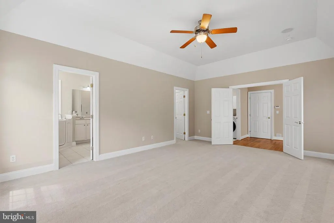
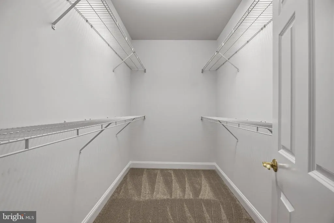
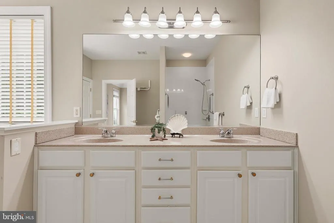
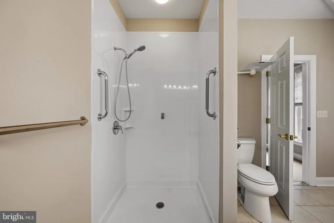
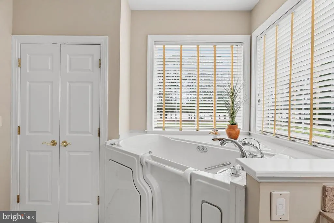
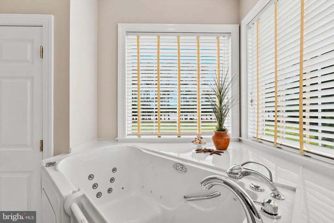
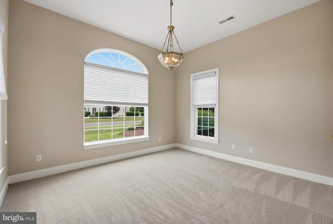
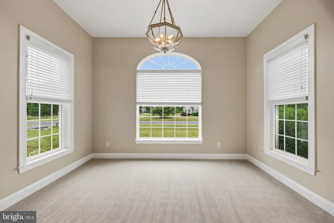
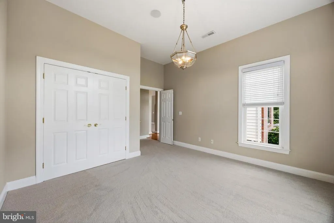
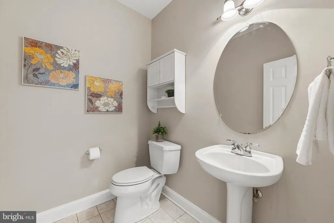
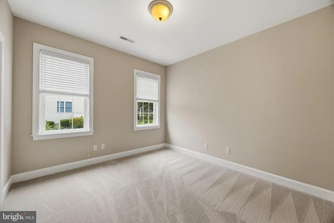
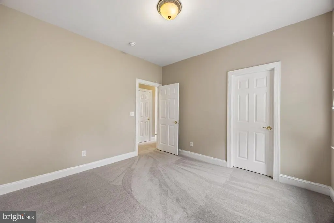
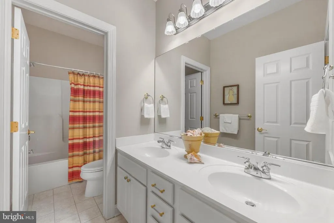
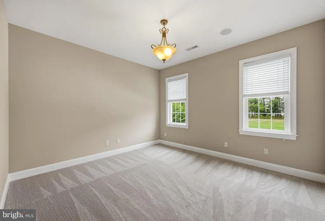
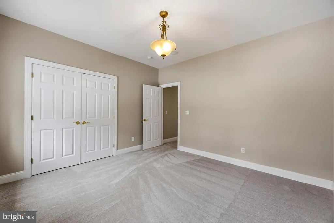
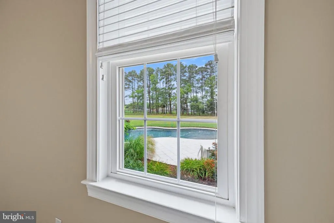
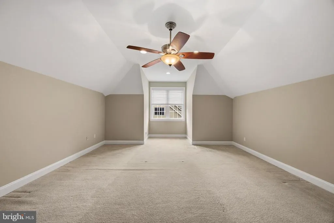
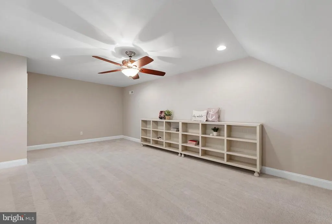
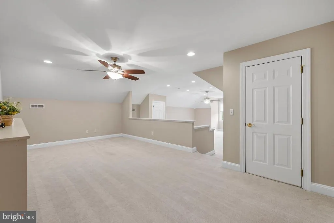
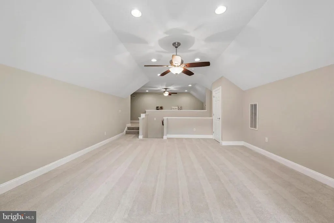
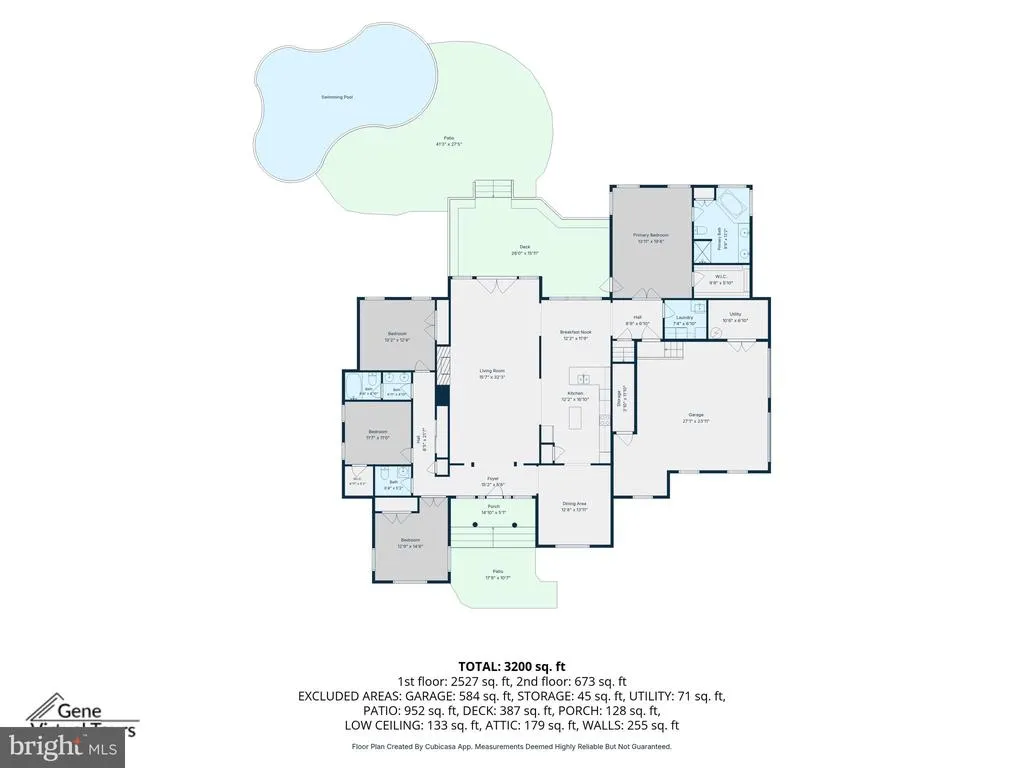
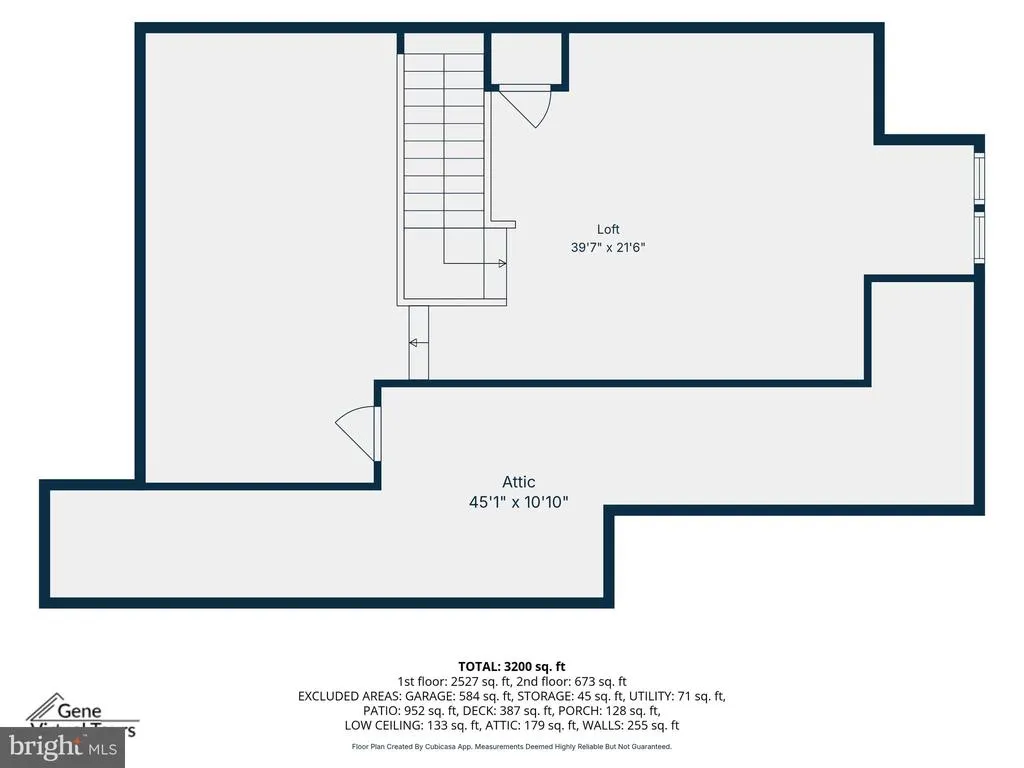
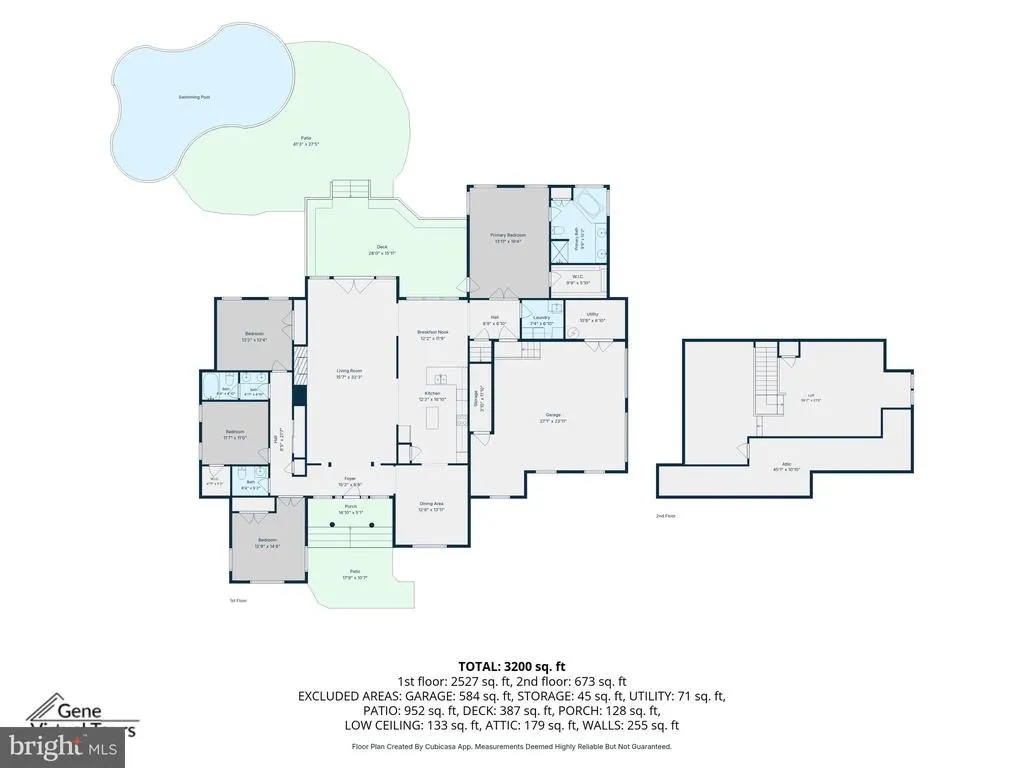
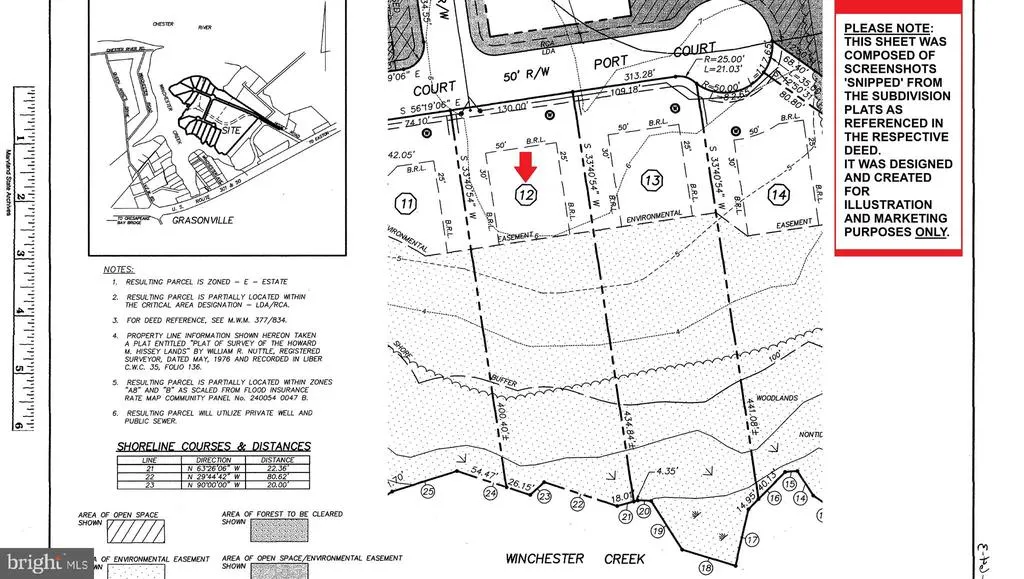
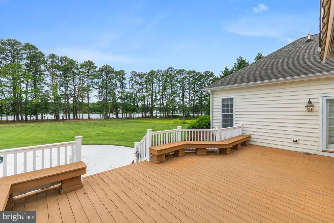
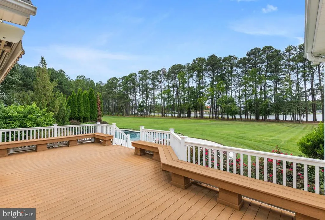
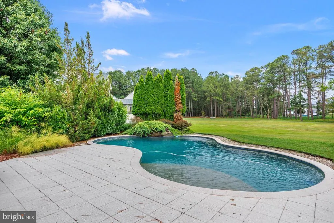
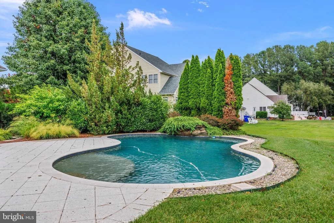
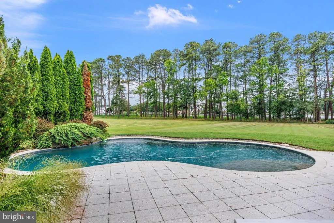
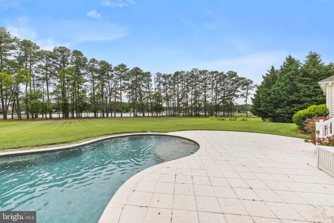
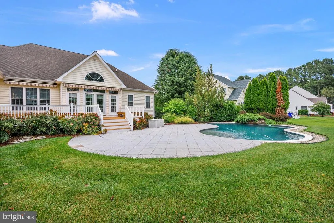
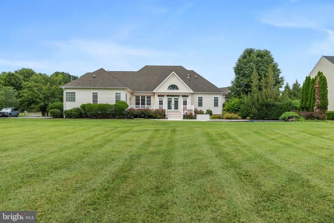
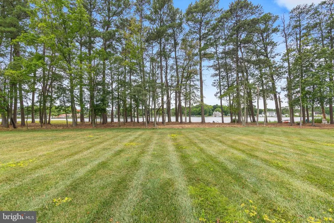
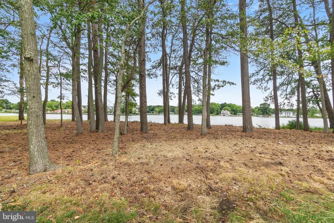
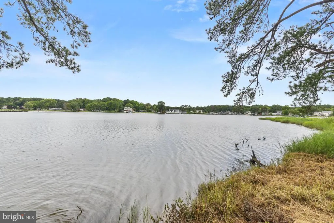
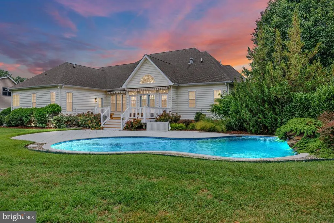
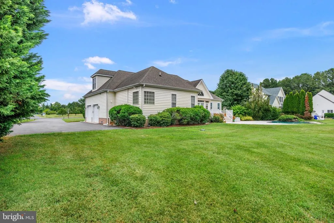
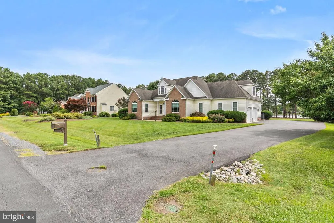
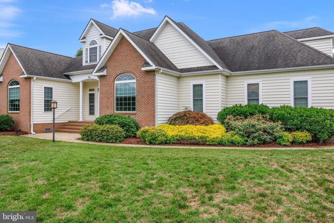
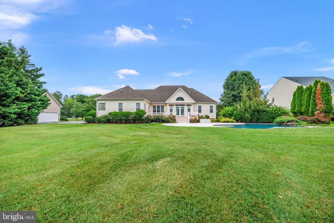
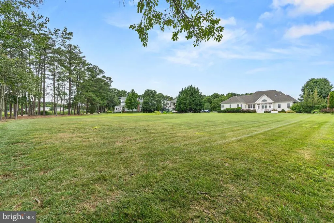
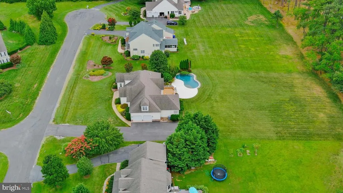
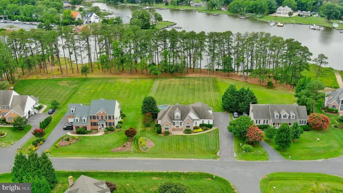
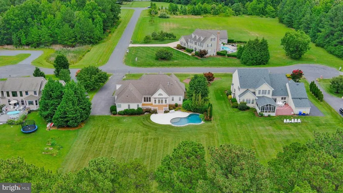
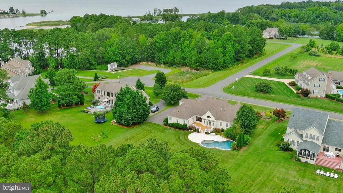
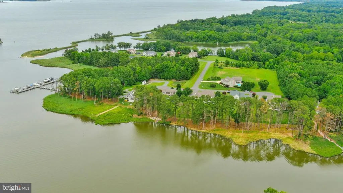
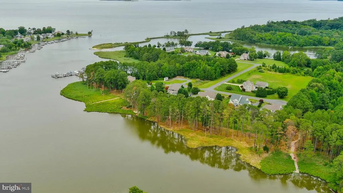
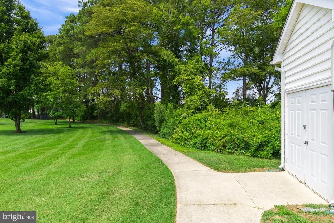
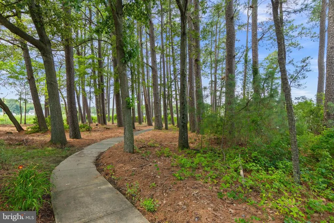
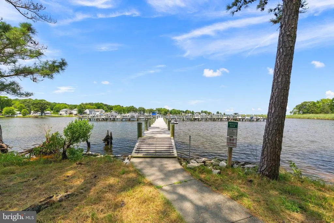
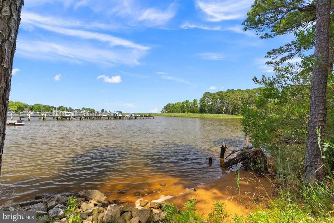
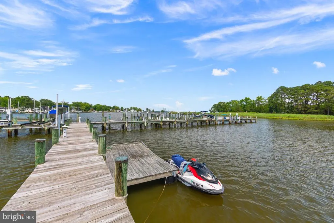
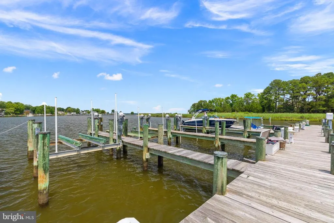
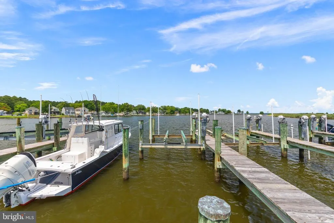
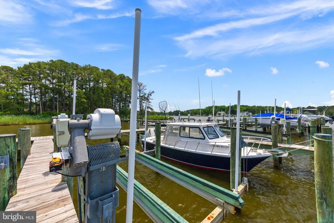
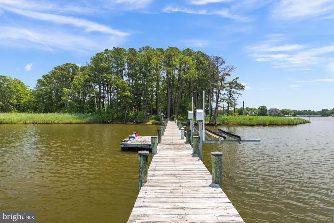
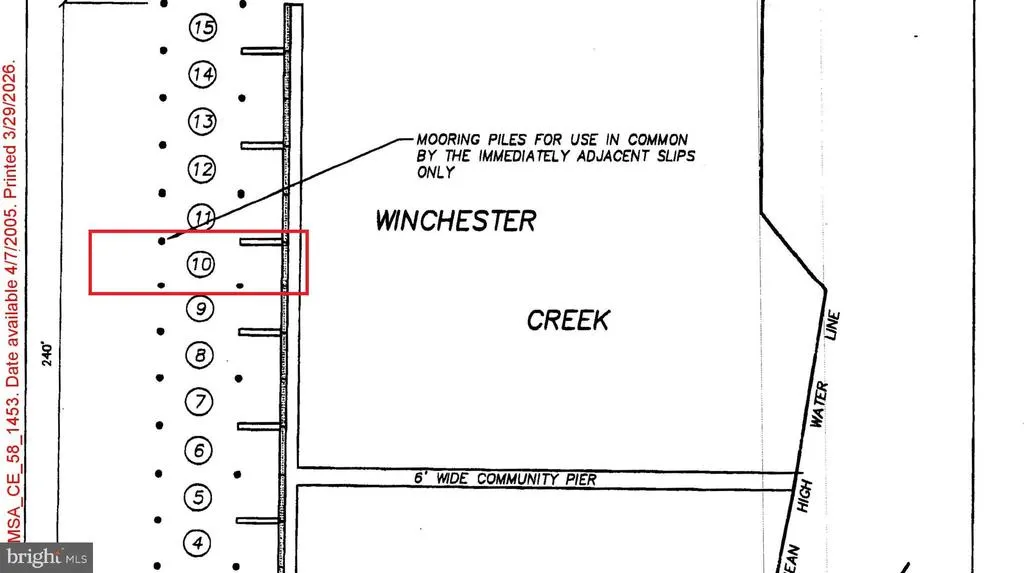
WATERFRONT LIVING on Winchester Creek! This wonderful 4 bedroom, 2.5 bath Grasonville estate offers the ultimate Eastern Shore lifestyle, fully refreshed with a newly painted neutral interior, gleaming refinished hardwoods, and carpet. A grand 2-story foyer with a palladium window, transom accents, and elegant French doors welcomes you inside. The main level features 11' ceilings, a great room with fireplace and a bank of windows with water views, a separate dining room, bright breakfast room, and a fabulous kitchen with an island, pantry, and reverse osmosis water filtration. The main floor primary suite boasts a walk-in closet and a no-threshold shower, complemented by a full, hall bath and convenient half bath. Upstairs, a versatile bonus space features custom built-ins perfect for an office and media space. Your outdoor resort awaits: a Trex deck with built-in benches and retractable awning leads to a custom paver patio and a sparkling 18 x 37 saltwater pool with a tranquil waterfall feature. Boaters will love the deeded boat slip (#10), mooring pile, and private boat lift. Rounding out this incredible home is an oversized 2-car garage with storage space, HVAC (2018), buried 500-gallon propane tank, and full water conditioning system and lush landscaping.
| Price History | |
|---|---|
| 6/25/2026 | Listed $1,350,000 |
| 8/6/2026 | 6$1,275,000 |
General Features
| Living Area | 3069 |
|---|---|
| Sewer | Public Sewer |
| Heating | Heat Pump(s),Zoned,Heat Pump - Gas BackUp |
| Cooling | Ceiling Fan(s),Central A/C,Heat Pump(s) |
| Possession | Immediate,Negotiable,Settlement |
| Roof | Asphalt |
| Appliances | Cooktop,Dishwasher,Disposal,Dryer,Exhaust Fan,Microwave,Oven - Self Cleaning,Oven - Wall,Refrigerator,Washer,Water Conditioner - Owned,Built-In Microwave,Icemaker,Water Heater |
| Zoning | E |
| HOA Fee | 710.00 |
| Garage Spaces | 2.00 |
| Association Fee Includes | Pier/Dock Maintenance |
| Patio/Porch Features | Deck(s),Patio(s) |
| Architectural Style | Coastal |
| Pool Features | In Ground,Saltwater,Other |
| Construction Materials | Brick,Vinyl Siding |
| School District | QUEEN ANNE'S COUNTY PUBLIC SCHOOLS |
| Year Built | 2003 |
| View | Water,Creek/Stream,Garden/Lawn,Scenic Vista |
| Levels | 2 |
| Other Fees | 600.00 |
| Tax Year | 2025 |
| Ownership | Fee Simple |
| Cool Fuel | Electric |
| Waterfront Features | Boat/Launch Ramp - Private |
| Accessibility | Other |
| Assoc Fee Paid Per | Annually |
| County | QUEEN ANNES |
| New Construction | No |
| Property Type | Residential |
| Association Amenities | Boat Dock/Slip,Common Grounds,Pier/Dock,Water/Lake Privileges |
| HOA | Yes |
| Subdivision Name | HOMEPORT |
| Garage Y/N | Yes |
| Water Access Y/N | Yes |
| Other Structures | Above Grade,Below Grade |
| Full Baths | 2 |
| Status | ACTIVE |
| Directions | Winchester Creek Road to Homeport Drive to Port Drive to Port Court. |
| City | GRASONVILLE |
| Body of Water | WINCHESTER CREEK |
| Other Fees Frequency | Annually |
| Association Name | HOMEPORT ON WINCHESTER CREEK |
| Senior Community Y/N | No |
| Lot Size Units | Square Feet |
| Lot Size Square Feet | 54014.00 |
| Tax Assessed Value | 1060067.0 |
| Tax Annual Amount | 9364.0 |
| Property Condition | Excellent |
| Structure Type | Detached |
| Condo/Coop Association fee Y/N | No |
| Bathrooms Full Main Level | 2 |
| Bathrooms Count Main Level | 3.00 |
| Price Per Sq Ft Total AG | 415.44 |
| Acceptable Financing | Conventional |
| Vacation Rental Y/N | No |
| Virtual Tour | https://sites.genevirtualtours.com/104-Port-Ct/idx |
| Total SQFT | 3069 |
| Standard Status | Active |
| Year Built Source | Assessor |
| Legal Subdivision | HOMEPORT ON WINCHESTER CREEK |
| Tax Lot | 12 |
Interior Features
| Interior Amenities | Kitchen - Gourmet,Breakfast Area,Kitchen - Island,Dining Area,Built-Ins,Chair Railings,Crown Moldings,Window Treatments,Primary Bath(s),Upgraded Countertops,Wood Floors,Floor Plan - Open,Carpet,Ceili |
|---|---|
| Heating Fuel | Electric,Propane - Owned |
| Flooring | Carpet,Ceramic Tile,Hardwood |
| Total Fireplaces | 1 |
| Fireplace Features | Fireplace - Glass Doors,Mantel(s),Gas/Propane |
| Hot Water | Propane |
| Basement (Y/N) | No |
| Heating Y/N | Yes |
| Window Features | Insulated,Palladian,Screens,Transom,Double Pane |
| Fireplace Y/N | Yes |
| Above Grade Finished Area | 3069 |
| Half Baths | 1 |
| Central Air Y/N | Yes |
| Total Bedrooms | 4 |
| Room Type | Living Room,Dining Room,Primary Bedroom,Sitting Room,Bedroom 2,Bedroom 3,Bedroom 4,Kitchen,Game Room,Foyer,Breakfast Room,Bedroom 1,2nd Stry Fam Rm,Great Room,Laundry,Storage Room,Attic |
| Main Level Bedrooms | 4 |
| Below Grade Finished Area Unit Type | Square Feet |
| LivingAreaSource | Assessor |
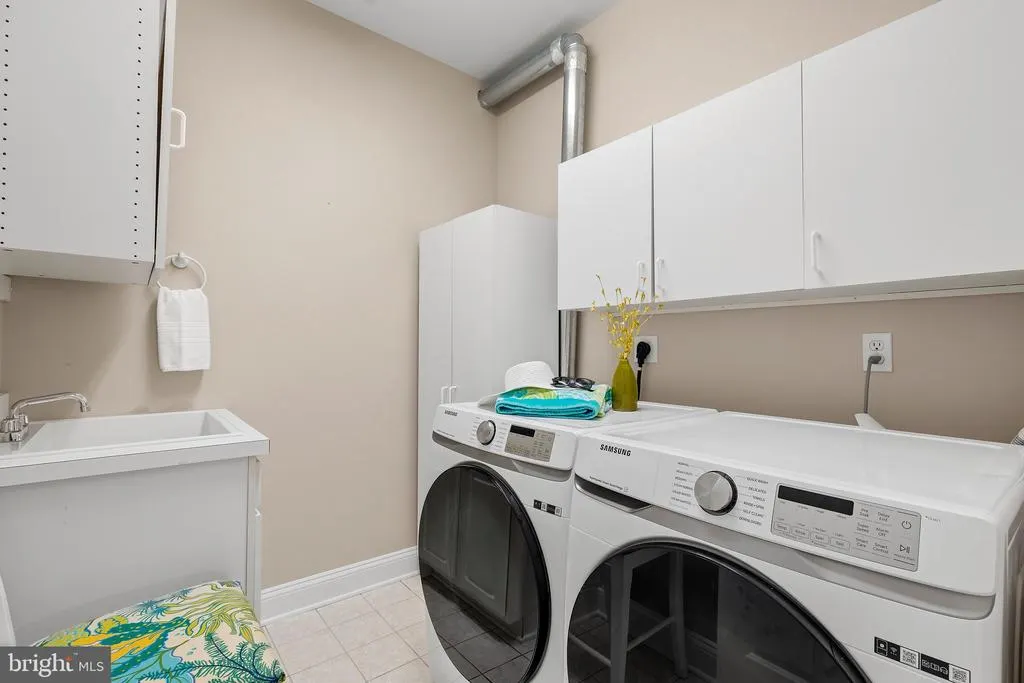
| Laundry Type | Dryer In Unit,Has Laundry,Main Floor,Washer In Unit |
| Below Grade Unfin Area Units | Square Feet |
| Below Grade Unfin SQFT Source | Assessor |
| Below Grade Finished Area Source | Assessor |
| Bathrooms Half Main Level | 1 |
| Bathrooms Count Upper Level 1 | 0.00 |
| Above Grade Finished Area Source | Assessor |
| Above Grade Finished Area Unit Type | Square Feet |
| Total Baths | 3 |
Exterior Features
| Exterior Amenities | Bump-outs,Extensive Hardscape,Sidewalks |
|---|---|
| Pool | Yes - Personal |
| Parking Features | Asphalt Driveway |
| Lot Features | Cul-de-sac,No Thru Street,Front Yard,Landscaping,Rear Yard |
| Water Source | Conditioner,Well |
| Total Parking Spaces | 6 |
| Garage Features | Garage - Side Entry,Garage Door Opener,Additional Storage Area,Oversized,Inside Access |
| Type of Parking | Attached Garage,Driveway |
| Land Use Code | R |
| Foundation Details | Block,Crawl Space |
| Water View Y/N | Yes |
| Lot Size Acres | 1.24 |
| Water Body Type | Creek |
| Lot Size Source | Assessor |
| Waterfront Y/N | Yes |
| Door Features | French,Six Panel |
| Water Access Features | Boat - Electric Motor Only,Canoe/Kayak,Fishing Allowed,Personal Watercraft (PWC),Private Access |
| Number of Docks | 1 |
| Land Assessed Value | 606000.00 |
| Navigable Water Y/N | Yes |
| Number of Slips | 1 |
| Water Oriented Y/N | Yes |
| # of Attached Garage Spaces | 2 |
| Dock/Slip Conveys YN | Yes |
| Dock Type and Features | Hoist/Lift Electric,Mooring,Single Slip,Other |
Room Details
| Room | Dimensions | Level | Flooring | Details |
|---|---|---|---|---|
| 2nd Stry Fam Rm | Upper 1 | |||
| Attic | Main | |||
| Bedroom 1 | 14 X 12 | Main | Flooring - Carpet | |
| Bedroom 2 | 14 X 12 | Main | Flooring - Carpet | |
| Bedroom 3 | 12 X 14 | Main | Flooring - Carpet | |
| Breakfast Room | 13 X 12 | Main | Flooring - HardWood | |
| Dining Room | 14 X 13 | Main | Flooring - HardWood | |
| Foyer | 12 X 4 | Main | Flooring - HardWood | |
| Great Room | Main | |||
| Kitchen | 20 X 12 | Main | Flooring - HardWood | |
| Laundry | Main | |||
| Living Room | 34 X 14 | Main | Flooring - HardWood,Fireplace - Gas | |
| Storage Room | Main |
Amenities
- Foreclosure
- Views
- Short Sale
- New Construction
- Adult 55+
- Lease To Own
- No HOA Fees
- Furnished
- Primary On Main
- Air Conditioning
- Seller Finance
- Green
- Fixer Upper
- Horse
- Golf
- Fireplace
- Deck
- Garage
- Basement
- Pool
Property vs Single Family Average in 21638
Price
Taxes
Year Built
Visits
 All or a portion of the multiple listing information is provided by the Central Virginia Regional Multiple Listing Service, LLC, from a copyrighted compilation of listings. All CVR MLS information provided is deemed reliable but is not guaranteed accurate. The compilation of listings and each individual listing are ©2026 Central Virginia Regional Multiple Listing Service, LLC. All rights reserved.
All MLS listings are © 2026 Central Virginia Regional Multiple Listing Service, LLC. All
All or a portion of the multiple listing information is provided by the Central Virginia Regional Multiple Listing Service, LLC, from a copyrighted compilation of listings. All CVR MLS information provided is deemed reliable but is not guaranteed accurate. The compilation of listings and each individual listing are ©2026 Central Virginia Regional Multiple Listing Service, LLC. All rights reserved.
All MLS listings are © 2026 Central Virginia Regional Multiple Listing Service, LLC. All
 Charlottesville Area Association of REALTORS® All information deemed reliable but not guaranteed. All properties are subject to prior sale, change or withdrawal. Neither listing broker(s) or information provider(s) shall be responsible for any typographical errors, misinformation, misprints and shall be held totally harmless. Listing(s) information is provided for consumer's personal, non-commercial use and may not be used for any purpose other than to identify prospective properties consumers
 Lynchburg MLS All information deemed reliable but not guaranteed. All properties are subject to prior sale, change or withdrawal. Neither listing broker(s) or information provider(s) shall be responsible for any typographical errors, misinformation, misprints and shall be held totally harmless. Listing(s) information is provided for consumer's personal, non-commercial use and may not be used for any purpose other than to identify prospective properties consumers may be interested in purchasing. The
 © BRIGHT, All Rights Reserved
