
Price Reduction - Waterfront - Primary on Main
Address
351 Wye Road, Queenstown, MD
Price
$ 2,100,000
Property Attributes
- MLS#MDQA2016482
- TypeSingle Family
- Listing Status ACTIVE
- CountyQUEEN ANNES
- CityQueenstown
- NeighborhoodQueen AnneS On The Wye
- Zip21658
- StyleColonial
- Year Built2006
- Taxes$ 15697
- Price$ 2,100,000
- Bedrooms6
- Full Bathrooms3
- Half Bathrooms2
- Sqr Footage6340
- Lot Size1.21 Acres
Data Source:
Bright MLS
Property Description
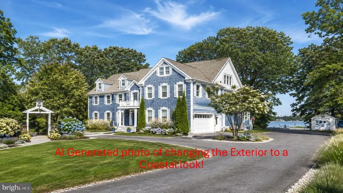
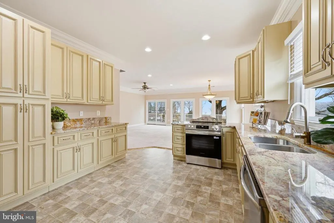
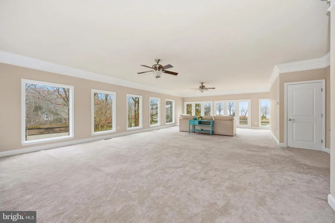
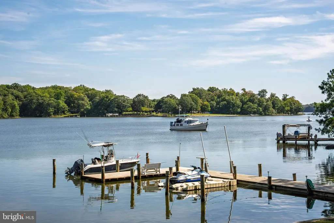
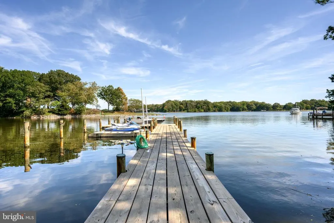
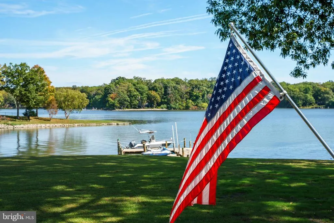
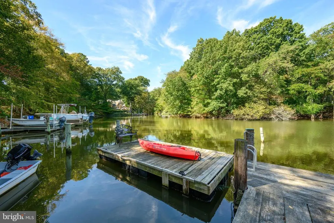
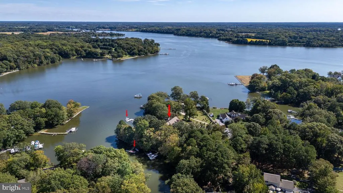
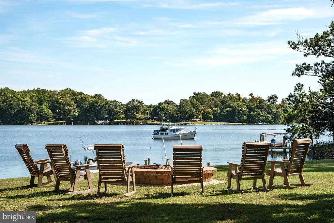
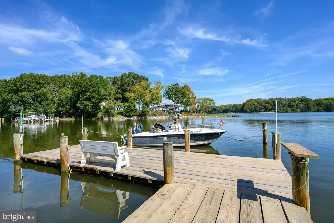
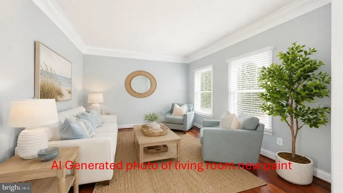
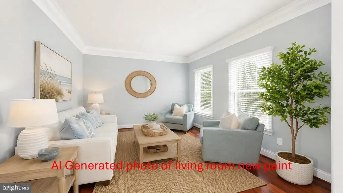
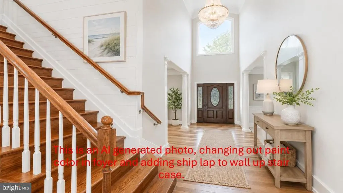
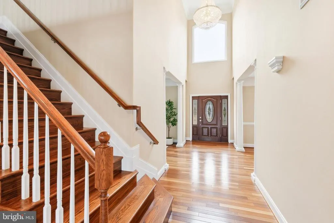
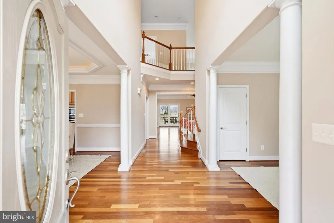
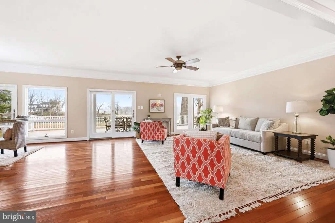
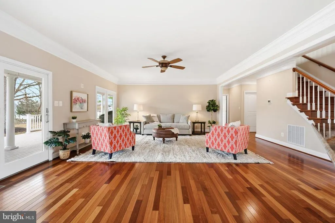
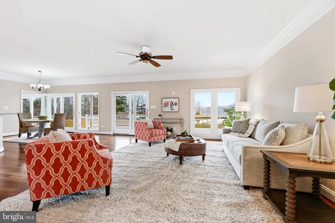
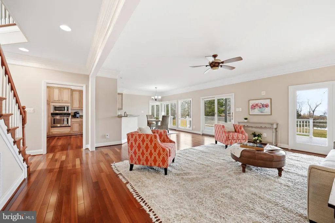
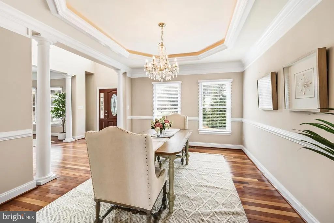
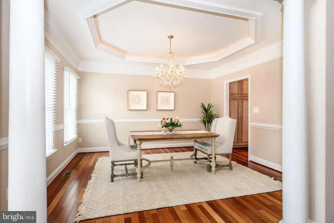
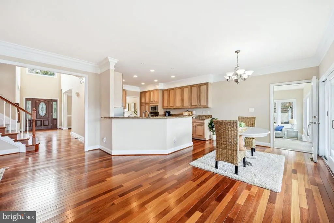
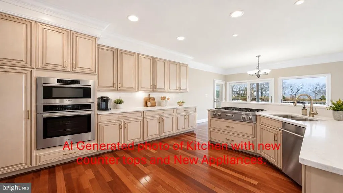
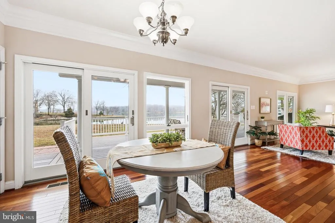
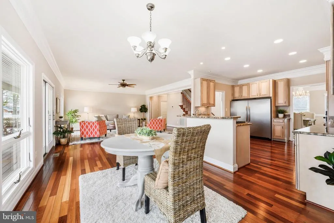
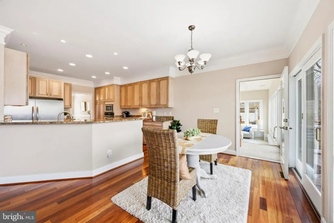
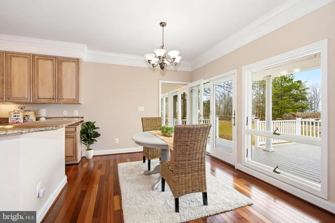
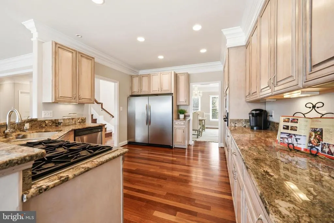
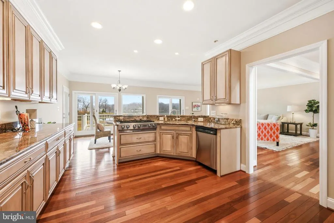
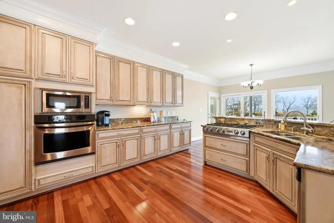
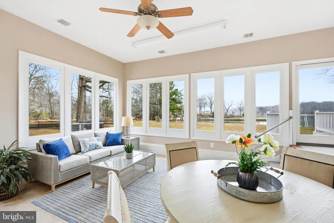
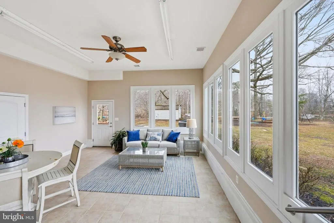
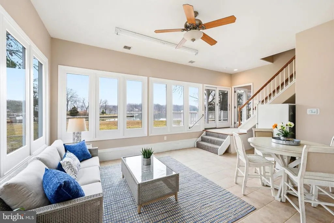
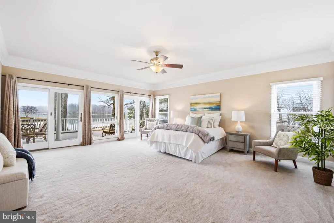
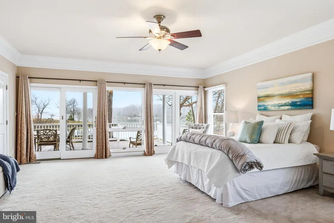
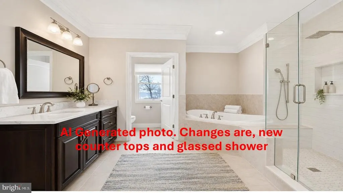
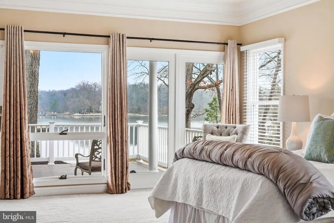
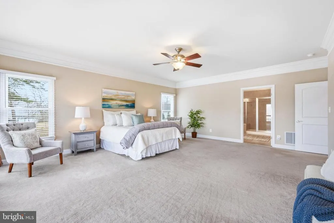
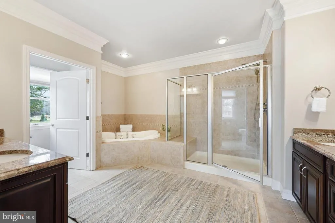
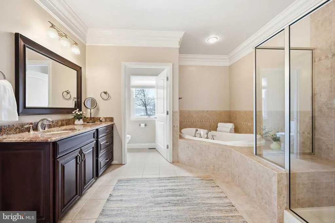
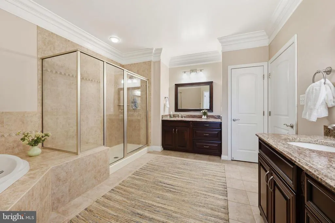
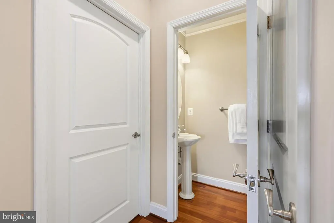
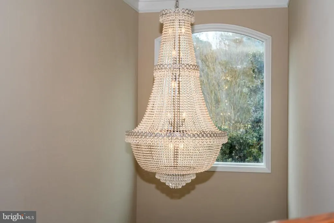
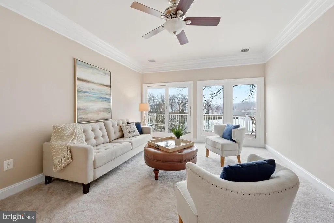
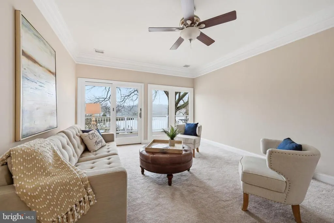
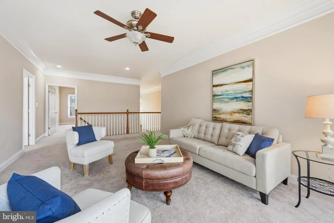
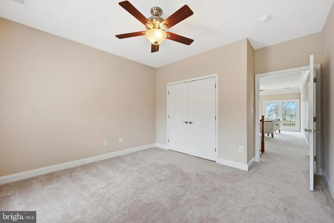
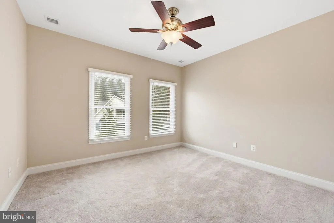
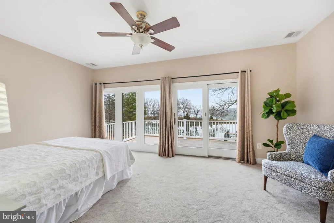
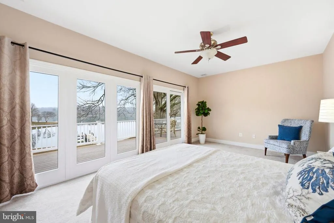
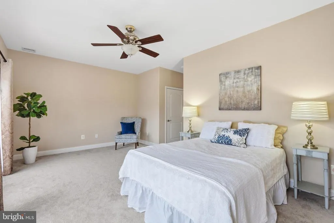
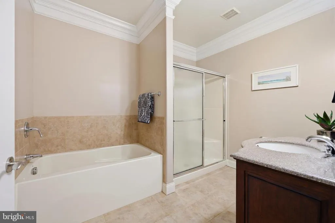
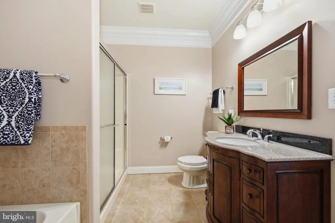
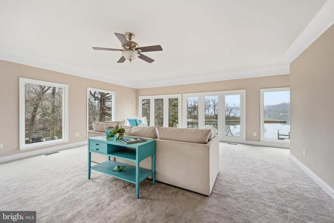
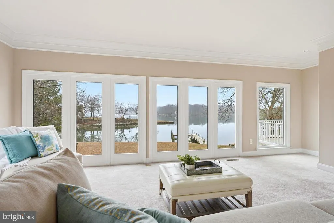
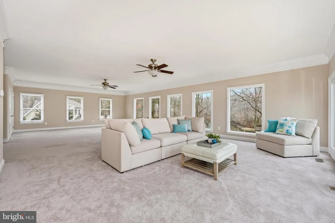
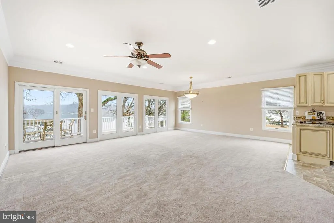
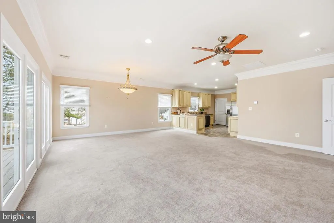
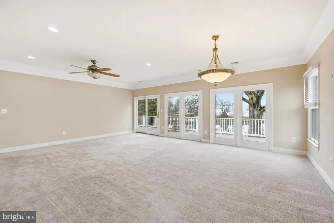
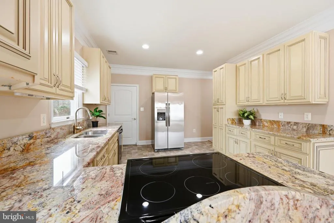
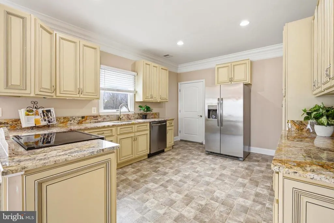
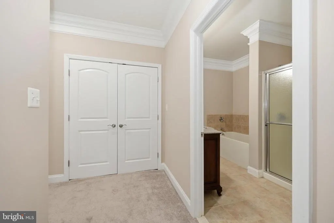
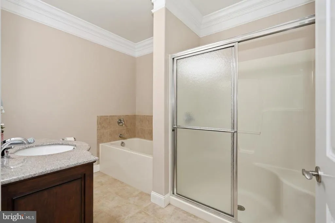
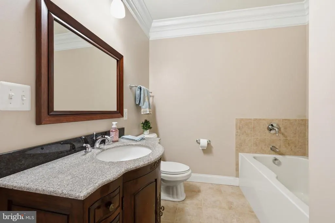
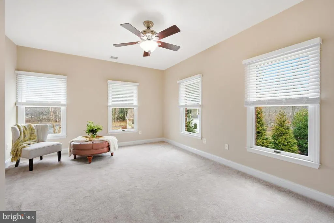
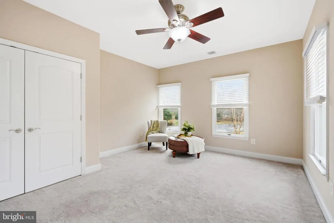
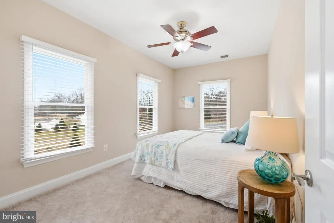
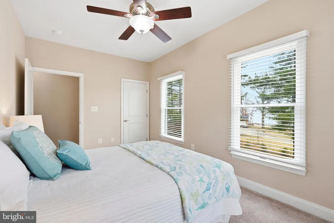
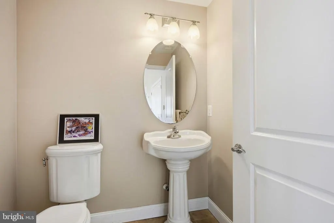
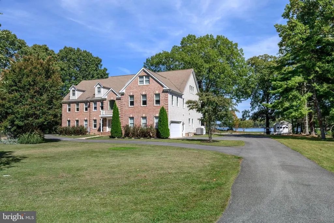
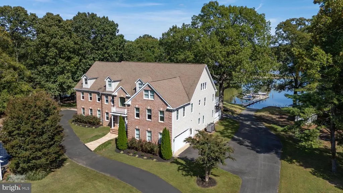
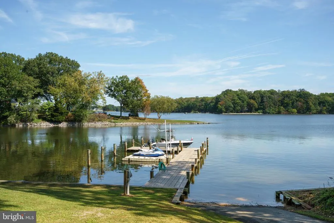
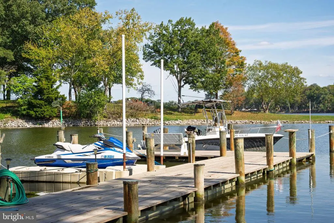
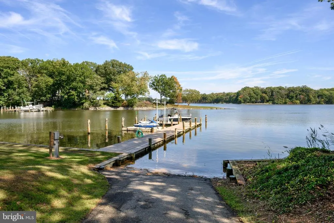
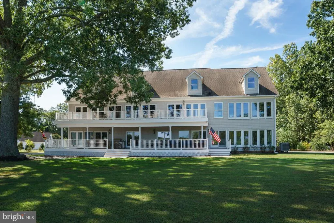
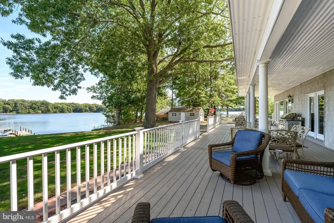
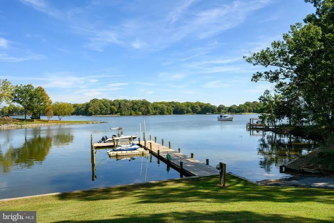
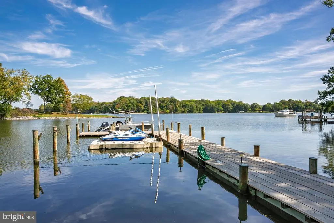
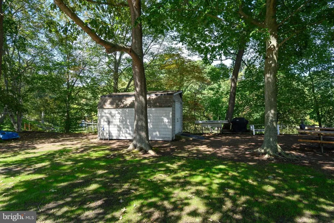
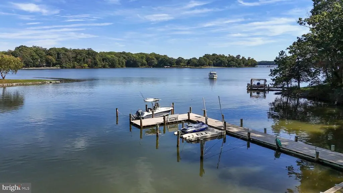
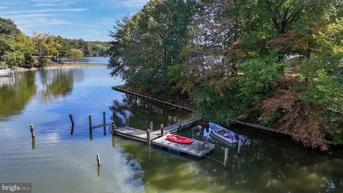
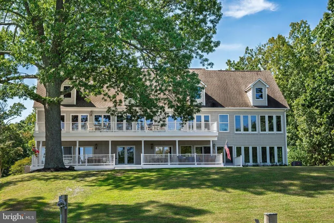
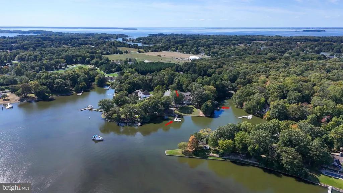
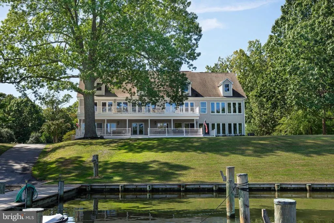
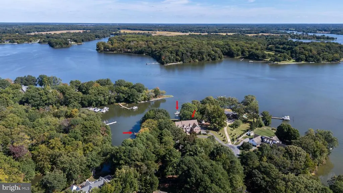
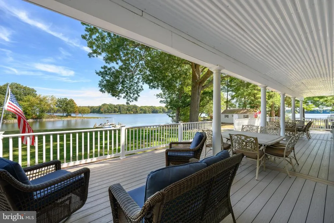
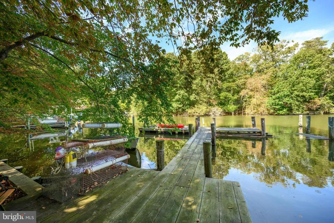
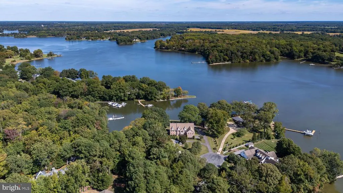
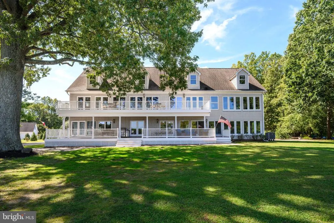
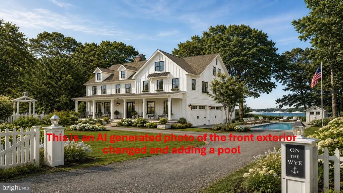
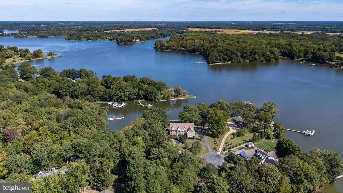
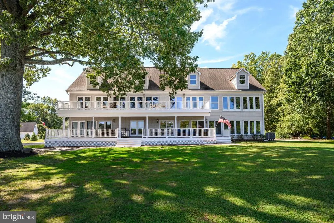
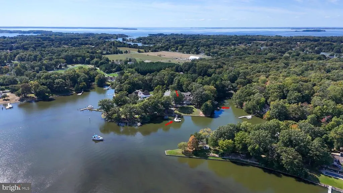
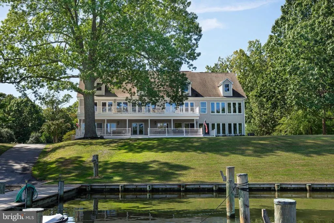
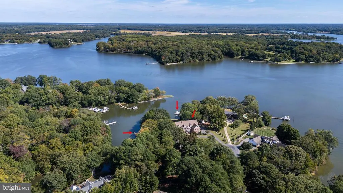
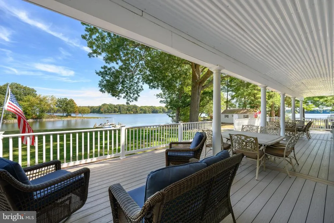
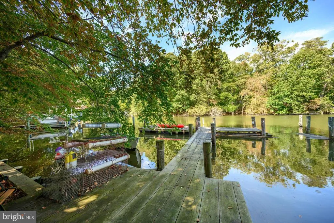
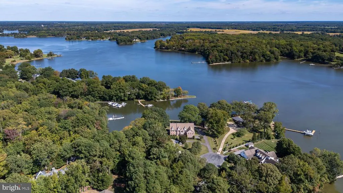
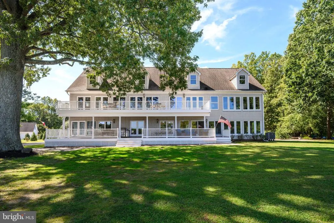
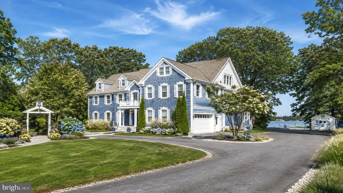
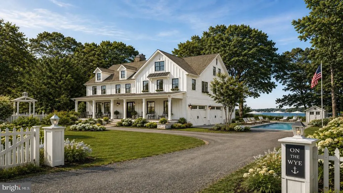
"One or more photos have been virtually staged/digitally enhanced" If you love the water, this extraordinary Wye River property is a dream setting. Situated on the point with more than 1,400 feet of waterfront, this property is fully equipped for waterfront living with two piers, a private beach, and a boat launch. The custom 6,400-square-foot home offers exceptional space and comfort, featuring a brick front, four-car garage, double porches, and walkout access. Inside, the kitchen is beautifully appointed with granite countertops, solid wood cabinetry, a gas cooktop, stainless steel appliances, and both a full-size refrigerator and freezer. Brazilian cherry floors and tile throughout the main living areas add warmth and timeless character. The main home includes four bedrooms, with a spacious first-floor primary suite for convenient main-level living. A bright sunroom, also perfect as a crab room, adds even more charm to the first floor. Upstairs, two expansive living areas showcase sweeping 180-degree water views. These flexible spaces are ideal for a game room, media room, lounge, or additional gathering areas. A standout feature of the property is the full private apartment with its own entrance through one of the two garages. Complete, with a full kitchen, two bedrooms, a full bath, separate laundry room, living room, and dining area, it is ideal for extended family, guests, or possible rental income. Outside, the property continues to impress with a waterfront fire pit, storage, water and electricity at the piers. There is also room for a pool on the right side of the property, subject to county confirmation. Offered for the first time, this exceptional waterfront retreat is ready for its next owner.
| Price History | |
|---|---|
| 3/15/2026 | Listed $2,500,000 |
| 4/24/2026 | 5$2,375,000 |
| 5/20/2026 | 6$2,250,000 |
| 8/20/2026 | 7$2,100,000 |
General Features
| Living Area | 6340 |
|---|---|
| Sewer | Private Septic Tank |
| Heating | Central,Heat Pump - Gas BackUp |
| Cooling | Other |
| Utilities | Cable TV,Under Ground |
| Possession | Settlement |
| Roof | Architectural Shingle |
| Zoning | NC-2 |
| Garage Spaces | 4.00 |
| Architectural Style | Colonial |
| Construction Materials | Brick,Stick Built |
| School District | QUEEN ANNE'S COUNTY PUBLIC SCHOOLS |
| Year Built | 2006 |
| View | Water,River |
| Levels | 2.5 |
| Tax Year | 2025 |
| Ownership | Fee Simple |
| Cool Fuel | Electric |
| Waterfront Features | Private Dock Site,Boat/Launch Ramp - Private,Sandy Beach |
| Accessibility | None |
| County | QUEEN ANNES |
| New Construction | No |
| Property Type | Residential |
| HOA | No |
| Subdivision Name | QUEEN ANNE'S ON THE WYE |
| Garage Y/N | Yes |
| Water Access Y/N | Yes |
| Other Structures | Above Grade,Below Grade |
| Full Baths | 3 |
| Status | ACTIVE |
| Directions | Bennett Point rd. to left on Queens Drive to left onto Wye rd. road will bend to left then follow to end. The house will be on your left. |
| City | QUEENSTOWN |
| Body of Water | Wye river |
| Senior Community Y/N | No |
| Lot Size Units | Square Feet |
| Lot Size Square Feet | 52708.00 |
| Tax Assessed Value | 1732700.0 |
| Tax Annual Amount | 15697.0 |
| Home Warranty Y/N | No |
| Property Condition | Very Good |
| Structure Type | Detached |
| Condo/Coop Association fee Y/N | No |
| Bathrooms Full Main Level | 1 |
| Bathrooms Count Main Level | 3.00 |
| Price Per Sq Ft Total AG | 331.23 |
| Additional Parcels Y/N | No |
| Vacation Rental Y/N | No |
| Virtual Tour | https://thru-the-lens-ivuf.view.property/2356321?idx=1 |
| Total SQFT | 6340 |
| Standard Status | Active |
| Year Built Source | Assessor |
| Legal Subdivision | QUEEN ANNE'S ON THE WYE |
| Tax Lot | 73 |
| Association Recreation Fee | No |
Interior Features
| Heating Fuel | Electric,Central,Propane - Owned |
|---|---|
| Hot Water | 60+ Gallon Tank,Electric |
| Basement (Y/N) | No |
| Heating Y/N | Yes |
| Fireplace Y/N | No |
| Above Grade Finished Area | 6340 |
| Half Baths | 2 |
| Central Air Y/N | No |
| Total Bedrooms | 6 |
| Room Type | Living Room,Dining Room,Primary Bedroom,Bedroom 2,Bedroom 3,Bedroom 4,Bedroom 5,Kitchen,Family Room,Den,Breakfast Room,Sun/Florida Room,Great Room,Laundry,Efficiency (Additional),Bathroom 2,Primary B |
| Main Level Bedrooms | 1 |
| Below Grade Finished Area Unit Type | Square Feet |
| LivingAreaSource | Assessor |
| Below Grade Unfin Area Units | Square Feet |
| Below Grade Unfin SQFT Source | Assessor |
| Below Grade Finished Area Source | Assessor |
| Bedrooms Count All Upper Levels | 5 |
| Bedrooms Count Upper Level 1 | 5 |
| Bathrooms Half Main Level | 2 |
| Bathrooms Full Upper Level 1 | 2 |
| Bathrooms Full All Upper Levels | 2 |
| Bathrooms Count Upper Level 1 | 2.00 |
| Bathrooms Count All Upper Levels | 2 |
| Above Grade Finished Area Source | Assessor |
| Above Grade Finished Area Unit Type | Square Feet |
| Total Baths | 5 |
Exterior Features
| Pool | No Pool |
|---|---|
| Water Source | Public |
| Total Parking Spaces | 14 |
| Garage Features | Garage - Side Entry,Garage Door Opener,Inside Access,Oversized,Other |
| Type of Parking | Attached Garage,Driveway,Off Street |
| Land Use Code | R |
| Foundation Details | Block |
| Water View Y/N | Yes |
| Lot Size Acres | 1.21 |
| Water Body Type | River |
| Lot Size Source | Assessor |
| Waterfront Y/N | Yes |
| Water Access Features | Canoe/Kayak,Fishing Allowed,Boat - Length Limit,Boat - Powered |
| Number of Docks | 2 |
| Land Assessed Value | 655200.00 |
| Navigable Water Y/N | Yes |
| Number of Slips | 3 |
| Water Oriented Y/N | Yes |
| # of Attached Garage Spaces | 4 |
| Dock/Slip Conveys YN | Yes |
| Dock Type and Features | Floating,Material - Treated Lumber,Multiple Slip,Pier (Perpendicular),Private,Ramp |
Room Details
| Room | Dimensions | Level | Flooring | Details |
|---|---|---|---|---|
| Bathroom 2 | Upper 1 | |||
| Bedroom 2 | Upper 1 | |||
| Bedroom 3 | Upper 1 | |||
| Bedroom 4 | Upper 1 | |||
| Bedroom 5 | Upper 1 | |||
| Breakfast Room | Main | Flooring - HardWood | ||
| Den | Main | Flooring - Wood | ||
| Dining Room | Upper 1 | |||
| Dining Room | Main | Flooring - Wood | ||
| Efficiency (Additional) | Upper 1 | |||
| Family Room | Main | Flooring - Wood | ||
| Full Bath | Upper 1 | |||
| Full Bath | Upper 1 | |||
| Great Room | Upper 1 | |||
| Half Bath | Main | |||
| Half Bath | Main | |||
| Kitchen | Main | Flooring - HardWood | ||
| Kitchen | Upper 1 | |||
| Laundry | Main | |||
| Living Room | Upper 1 | |||
| Primary Bathroom | Main | Flooring - Ceramic Tile | ||
| Primary Bedroom | Main | Flooring - Carpet | ||
| Sun/Florida Room | Main | Flooring - Tile/Brick |
Amenities
- Foreclosure
- Views
- Short Sale
- New Construction
- Adult 55+
- Lease To Own
- No HOA Fees
- Furnished
- Primary On Main
- Air Conditioning
- Seller Finance
- Green
- Fixer Upper
- Horse
- Golf
- Fireplace
- Deck
- Garage
- Basement
- Pool
Property vs Single Family Average in 21658
Price
Taxes
Year Built
Visits
 All or a portion of the multiple listing information is provided by the Central Virginia Regional Multiple Listing Service, LLC, from a copyrighted compilation of listings. All CVR MLS information provided is deemed reliable but is not guaranteed accurate. The compilation of listings and each individual listing are ©2026 Central Virginia Regional Multiple Listing Service, LLC. All rights reserved.
All MLS listings are © 2026 Central Virginia Regional Multiple Listing Service, LLC. All
All or a portion of the multiple listing information is provided by the Central Virginia Regional Multiple Listing Service, LLC, from a copyrighted compilation of listings. All CVR MLS information provided is deemed reliable but is not guaranteed accurate. The compilation of listings and each individual listing are ©2026 Central Virginia Regional Multiple Listing Service, LLC. All rights reserved.
All MLS listings are © 2026 Central Virginia Regional Multiple Listing Service, LLC. All
 Charlottesville Area Association of REALTORS® All information deemed reliable but not guaranteed. All properties are subject to prior sale, change or withdrawal. Neither listing broker(s) or information provider(s) shall be responsible for any typographical errors, misinformation, misprints and shall be held totally harmless. Listing(s) information is provided for consumer's personal, non-commercial use and may not be used for any purpose other than to identify prospective properties consumers
 Lynchburg MLS All information deemed reliable but not guaranteed. All properties are subject to prior sale, change or withdrawal. Neither listing broker(s) or information provider(s) shall be responsible for any typographical errors, misinformation, misprints and shall be held totally harmless. Listing(s) information is provided for consumer's personal, non-commercial use and may not be used for any purpose other than to identify prospective properties consumers may be interested in purchasing. The
 © BRIGHT, All Rights Reserved
