
Price Reduction - Primary on Main
Address
903 Cascade Drive, Fort Washington, MD
Price
$ 489,000
Property Attributes
- MLS#MDPG2214024
- TypeSingle Family
- Listing Status ACTIVE
- CountyPRINCE GEORGES
- CityFort Washington
- NeighborhoodPiscataway Estates
- Zip20744
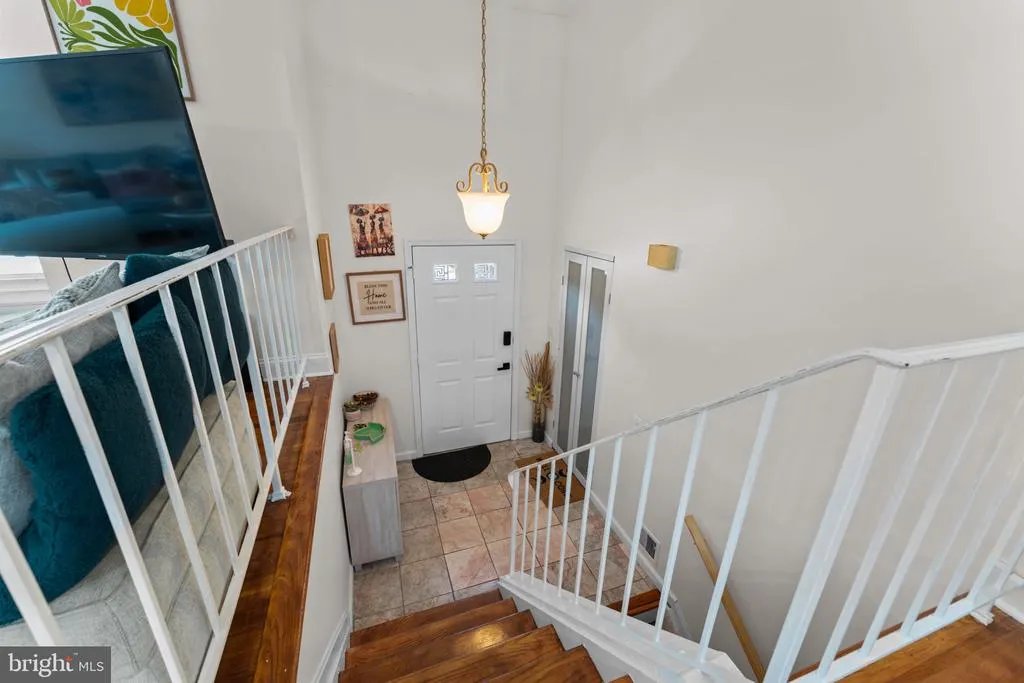
- StyleSplit Foyer
- Year Built1984
- Taxes$ 4857
- Price$ 489,000
- Bedrooms4
- Full Bathrooms3
- Half Bathrooms0
- Sqr Footage1326
- Lot Size0.25 Acres
Data Source:
Bright MLS
Property Description
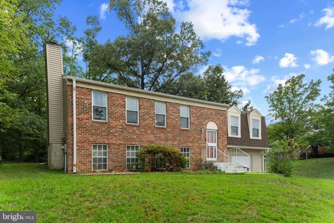
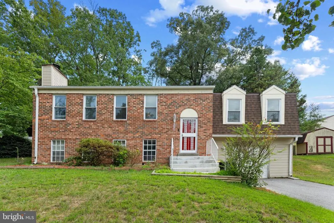
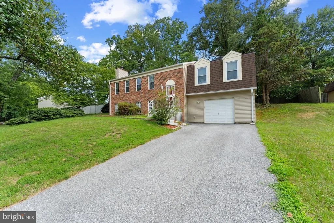
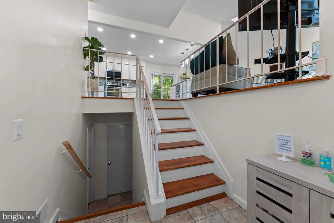
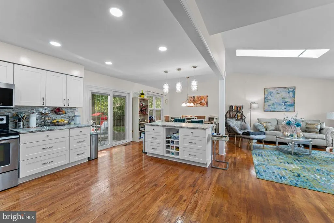
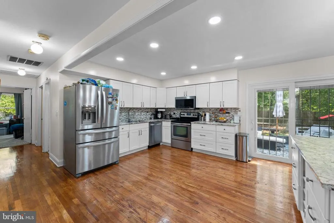
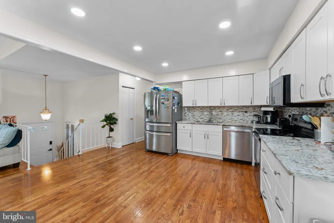
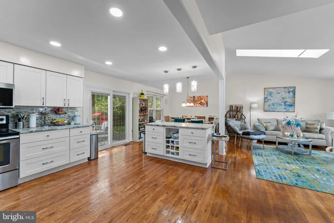
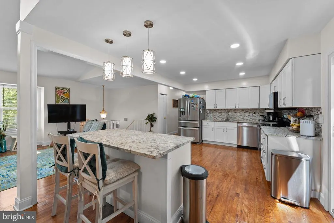
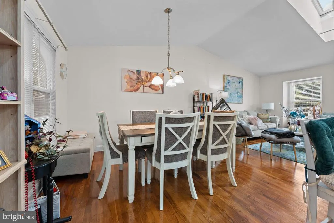
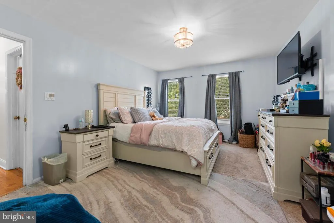
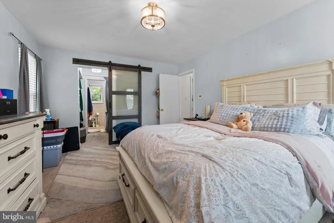
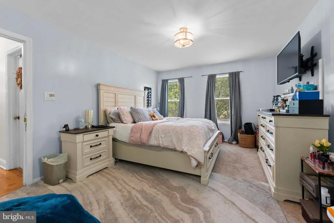
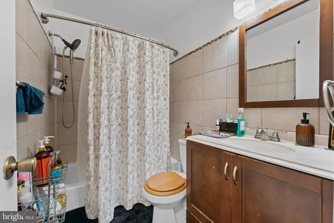
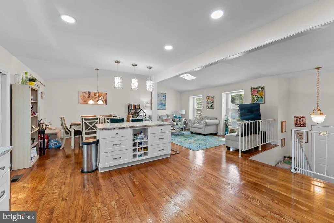
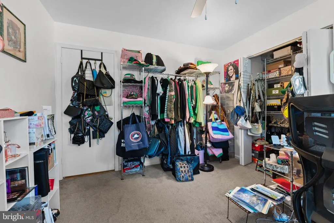
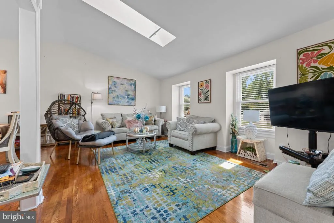
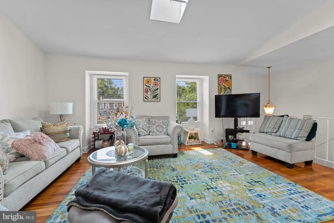
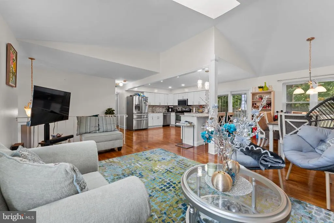
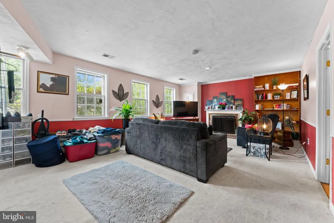
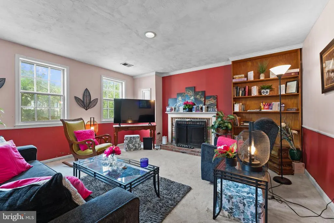
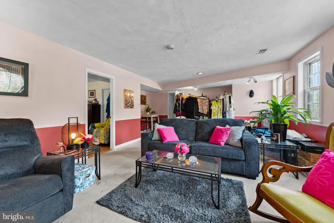
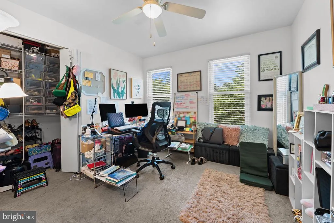
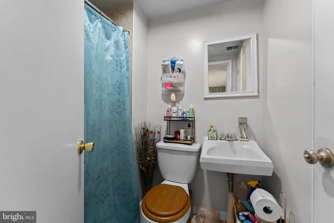
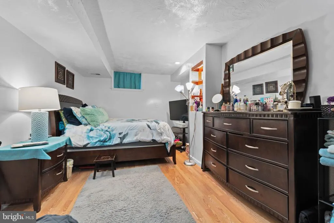
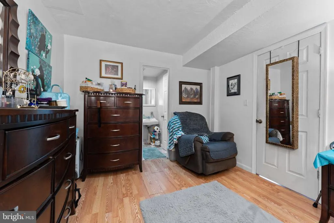
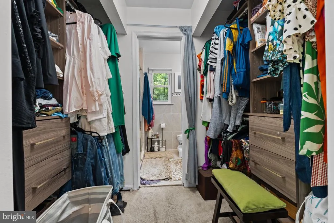
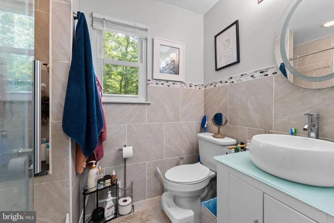
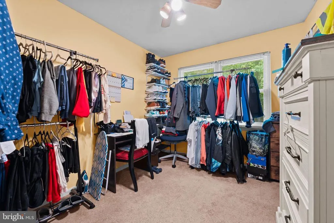
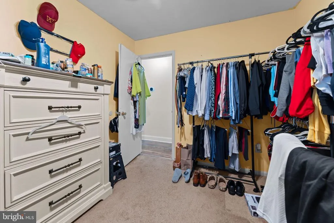
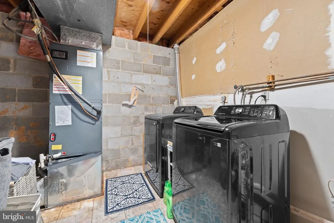
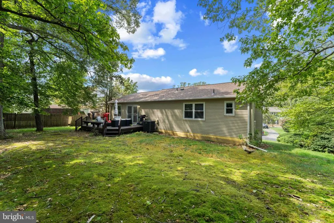
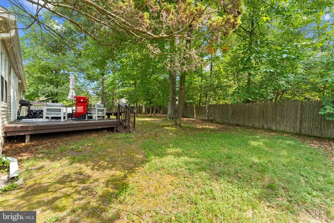
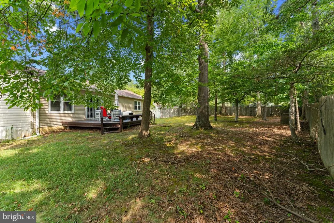
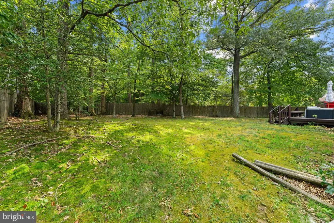
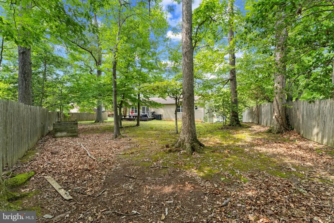
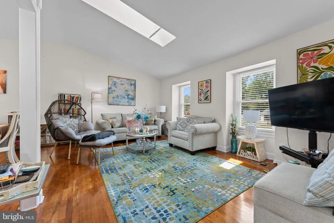
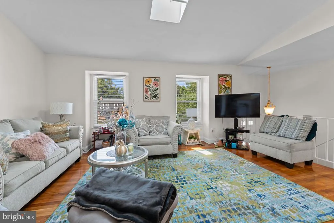
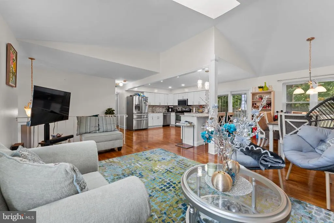
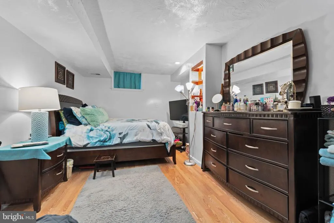
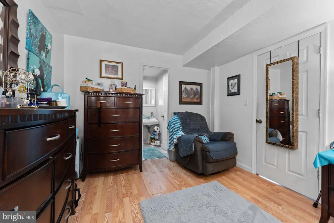
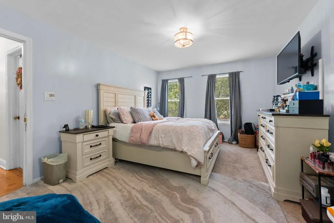
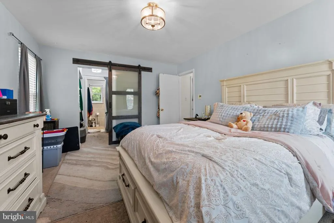
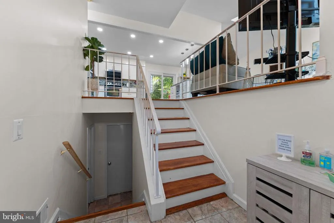
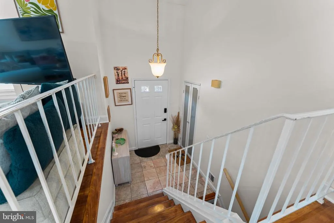
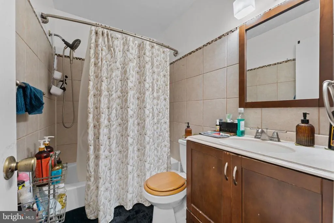
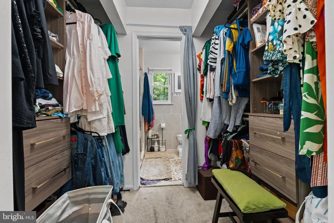
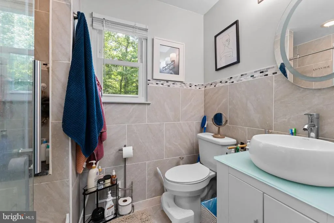
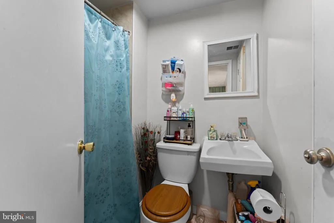
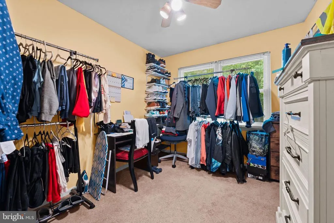
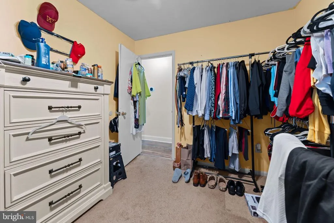
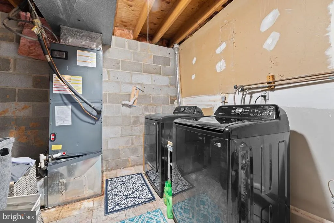
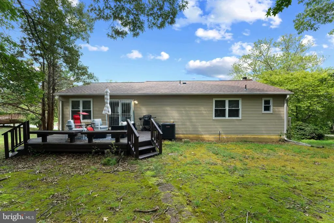
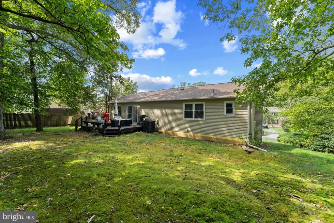
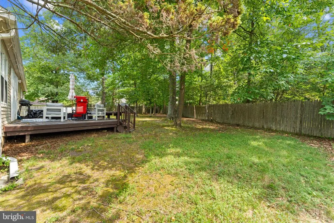
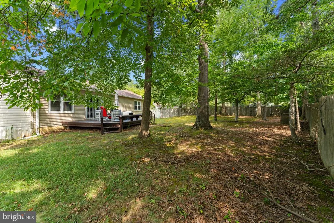
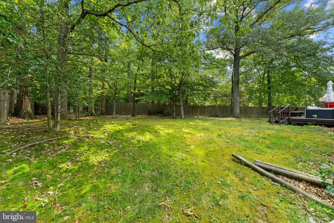
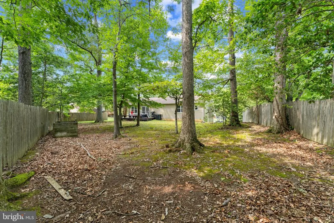
Welcome home to this beautifully maintained split-level residence offering exceptional curb appeal in one of Fort Washington's most desirable neighborhoods. Perfectly situated just minutes from Fort Washington Park, two marinas, National Harbor, and major commuter routes, this home combines comfort, convenience, and lifestyle. Step inside to discover gleaming hardwood floors and a bright, open-concept main level filled with natural light from an impressive skylight. The kitchen is the heart of the home, featuring abundant cabinetry, generous counter space, and seamless access to the spacious rear deckideal for summer barbecues, outdoor dining, or simply relaxing while overlooking the fully fenced backyard. Interior Photos are on the way. The upper level offers three generously sized bedrooms, including a comfortable primary suite with a private bath, plus a second full hall bathroom. The finished lower level expands your living space with a large recreation room centered around a cozy fireplace, an additional full bathroom, and flexible space perfect for entertaining, a home office, gym, or guest accommodations. Major updates provide added peace of mind, including a newer roof (4yrs), siding, HVAC system(2024), and Leaf Guard gutter system (2022). Enjoy easy access to Washington, DC, Joint Base Andrews, National Harbor, MGM, Reagan National Airport, shopping, dining, parks, and public transportation. This move-in-ready home offers the perfect combination of modern updates, functional living space, and an outstanding location. Don't miss your opportunity to make 903 Cascades Drive your next home!
| Middle School | High School |
|---|---|
| Accokeek Academy Middle School | Friendly High School |
| Price History | |
|---|---|
| 8/5/2026 | Listed $499,999 |
| 8/21/2026 | 3$489,000 |
General Features
| Living Area | 1326 |
|---|---|
| Sewer | Public Sewer |
| Heating | Forced Air |
| Cooling | Ceiling Fan(s),Central A/C |
| Possession | Settlement |
| Roof | Composite |
| Appliances | Dishwasher,Disposal,Dryer,Oven/Range - Electric,Refrigerator,Stove,Washer |
| Zoning | RR |
| Garage Spaces | 1.00 |
| Patio/Porch Features | Deck(s) |
| Architectural Style | Split Foyer |
| Construction Materials | Frame |
| School District | PRINCE GEORGE'S COUNTY PUBLIC SCHOOLS |
| Year Built | 1984 |
| Levels | 2 |
| Tax Year | 2024 |
| Ownership | Fee Simple |
| Cool Fuel | Electric |
| Section | 01 |
| Accessibility | None |
| County | PRINCE GEORGES |
| New Construction | No |
| Property Type | Residential |
| HOA | No |
| Subdivision Name | PISCATAWAY ESTATES |
| Garage Y/N | Yes |
| Water Access Y/N | No |
| Other Structures | Above Grade,Below Grade |
| Full Baths | 3 |
| Status | ACTIVE |
| Directions | Waze |
| City | FORT WASHINGTON |
| Senior Community Y/N | No |
| Lot Size Units | Square Feet |
| Lot Size Square Feet | 10995.00 |
| Tax Assessed Value | 326900.0 |
| Tax Annual Amount | 4857.0 |
| Structure Type | Detached |
| Condo/Coop Association fee Y/N | No |
| Bathrooms Full Main Level | 2 |
| Bathrooms Count Main Level | 2.00 |
| Price Per Sq Ft Total AG | 368.78 |
| Vacation Rental Y/N | No |
| Total SQFT | 1326 |
| Standard Status | Active |
| Year Built Source | Estimated |
| Legal Subdivision | PISCATAWAY ESTATES |
| Tax Lot | 33 |
Interior Features
| Interior Amenities | Dining Area,Kitchen - Table Space,Primary Bath(s),Window Treatments |
|---|---|
| Heating Fuel | Electric |
| Basement | Front Entrance,Fully Finished,Improved |
| Total Fireplaces | 1 |
| Hot Water | Electric |
| Basement (Y/N) | Yes |
| Heating Y/N | Yes |
| Fireplace Y/N | Yes |
| Above Grade Finished Area | 1326 |
| Central Air Y/N | Yes |
| Total Bedrooms | 4 |
| Main Level Bedrooms | 3 |
| Below Grade Finished Area Unit Type | Square Feet |
| LivingAreaSource | Estimated |
| Below Grade Unfin Area Units | Square Feet |
| Below Grade Unfin SQFT Source | Estimated |
| Below Grade Finished Area Source | Estimated |
| Bedrooms Count All Lower Levels | 1 |
| Bedrooms Count Lower Level 1 | 1 |
| Bathrooms Full Lower Level 1 | 1 |
| Bathrooms Full All Lower Levels | 1 |
| Bathrooms Count Lower Level 1 | 1.00 |
| Bathrooms Count All Lower Levels | 1 |
| Above Grade Finished Area Source | Estimated |
| Above Grade Finished Area Unit Type | Square Feet |
| Total Baths | 3 |
Exterior Features
| Exterior Amenities | Sidewalks |
|---|---|
| Pool | No Pool |
| Fencing | Rear |
| Water Source | Public |
| Total Parking Spaces | 1 |
| Garage Features | Garage - Front Entry |
| Type of Parking | Detached Garage |
| Land Use Code | R |
| Foundation Details | Permanent |
| Water View Y/N | No |
| Lot Size Acres | 0.25 |
| Lot Size Source | Estimated |
| Waterfront Y/N | No |
| Door Features | Storm |
| Road Responsibility | City/County |
| Land Assessed Value | 126300.00 |
| Navigable Water Y/N | No |
| Water Oriented Y/N | No |
| # of Detached Garage Spaces | 1 |
Amenities
- Foreclosure
- Views
- Short Sale
- New Construction
- Adult 55+
- Lease To Own
- No HOA Fees
- Furnished
- Primary On Main
- Air Conditioning
- Seller Finance
- Green
- Fixer Upper
- Horse
- Golf
- Fireplace
- Deck
- Garage
- Basement
- Pool
Property vs Single Family Average in 20744
Price
Taxes
Year Built
Visits
 All or a portion of the multiple listing information is provided by the Central Virginia Regional Multiple Listing Service, LLC, from a copyrighted compilation of listings. All CVR MLS information provided is deemed reliable but is not guaranteed accurate. The compilation of listings and each individual listing are ©2026 Central Virginia Regional Multiple Listing Service, LLC. All rights reserved.
All MLS listings are © 2026 Central Virginia Regional Multiple Listing Service, LLC. All
All or a portion of the multiple listing information is provided by the Central Virginia Regional Multiple Listing Service, LLC, from a copyrighted compilation of listings. All CVR MLS information provided is deemed reliable but is not guaranteed accurate. The compilation of listings and each individual listing are ©2026 Central Virginia Regional Multiple Listing Service, LLC. All rights reserved.
All MLS listings are © 2026 Central Virginia Regional Multiple Listing Service, LLC. All
 Charlottesville Area Association of REALTORS® All information deemed reliable but not guaranteed. All properties are subject to prior sale, change or withdrawal. Neither listing broker(s) or information provider(s) shall be responsible for any typographical errors, misinformation, misprints and shall be held totally harmless. Listing(s) information is provided for consumer's personal, non-commercial use and may not be used for any purpose other than to identify prospective properties consumers
 Lynchburg MLS All information deemed reliable but not guaranteed. All properties are subject to prior sale, change or withdrawal. Neither listing broker(s) or information provider(s) shall be responsible for any typographical errors, misinformation, misprints and shall be held totally harmless. Listing(s) information is provided for consumer's personal, non-commercial use and may not be used for any purpose other than to identify prospective properties consumers may be interested in purchasing. The
 © BRIGHT, All Rights Reserved
