
Views
Address
12101 Duckettown Road, Laurel, MD
Price
$ 750,000
Property Attributes
- MLS#MDPG2205206
- TypeSingle Family
- Listing Status ACTIVE
- CountyPRINCE GEORGES
- CityLaurel
- NeighborhoodDuckettown Estates
- Zip20708
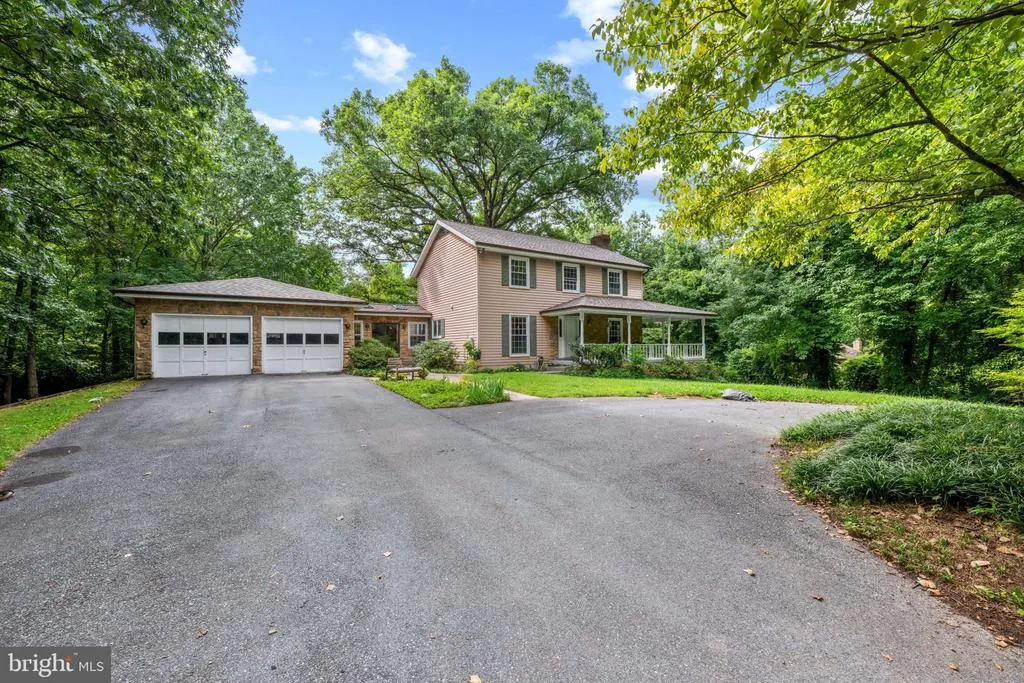
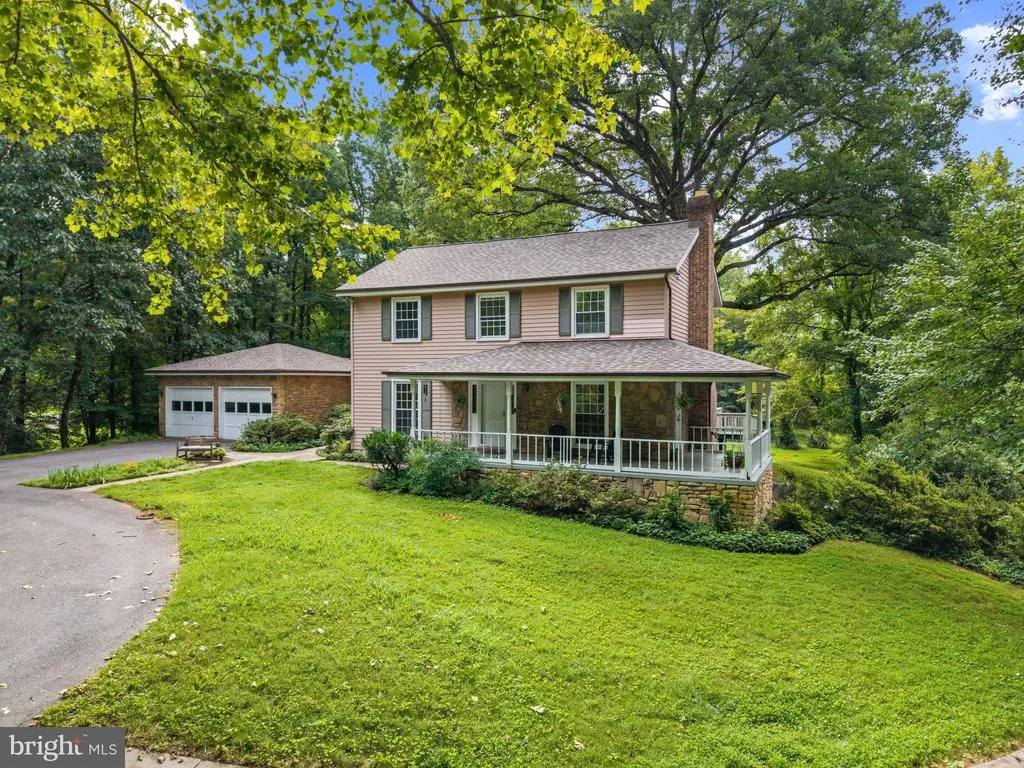
- StyleColonial
- Year Built1988
- Taxes$ 10100
- Price$ 750,000
- Bedrooms4
- Full Bathrooms3
- Half Bathrooms1
- Sqr Footage2882
- Lot Size1.87 Acres
Data Source:
Bright MLS
Property Description
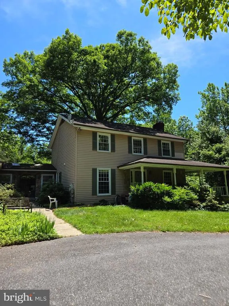
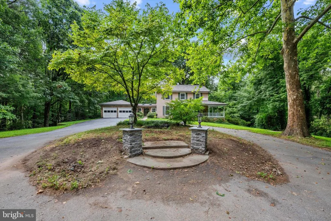
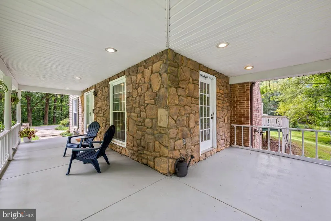
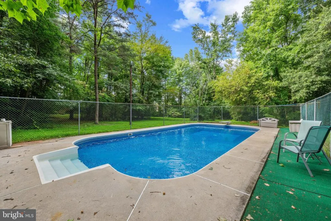
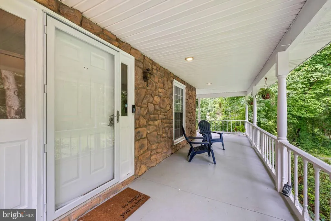
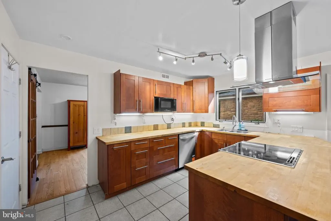
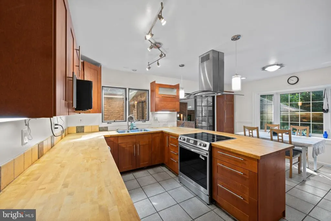
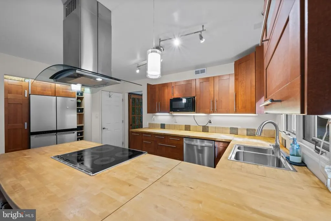
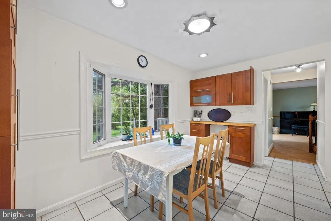
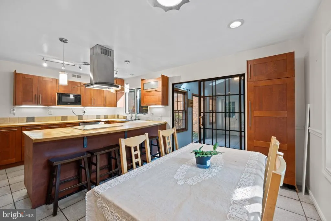
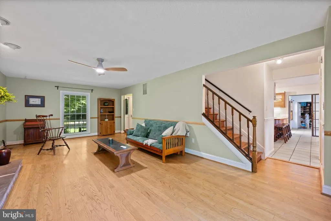
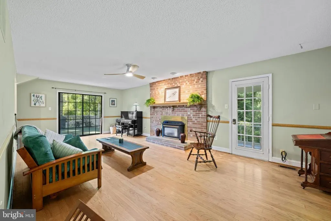
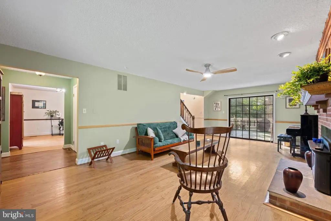
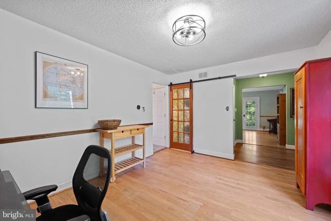
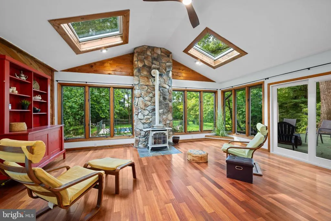
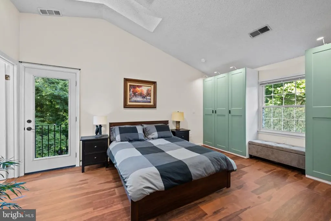
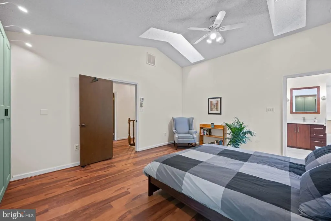
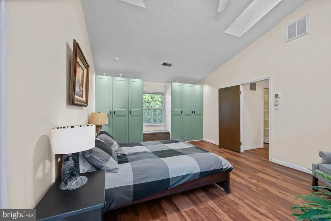
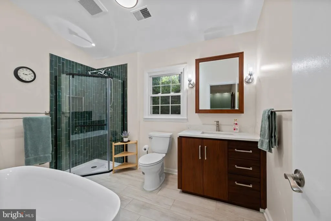
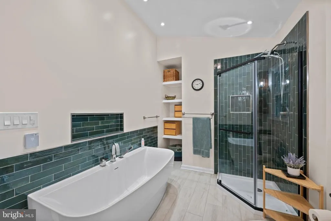
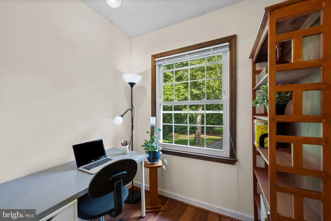
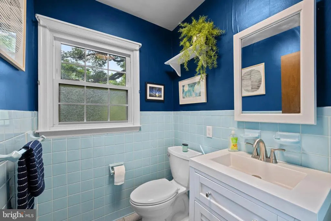
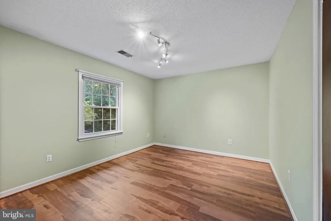
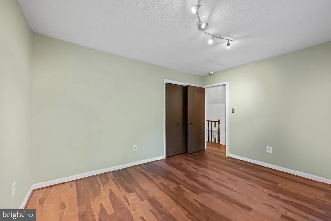
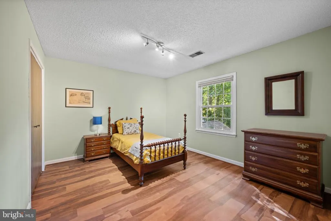
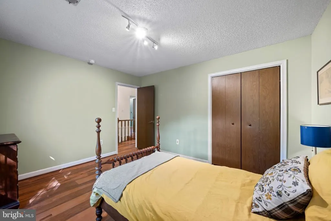
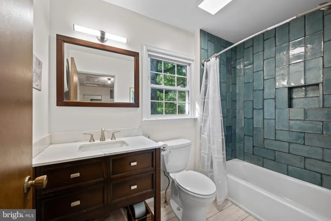
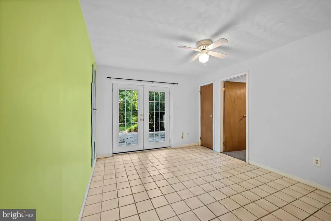
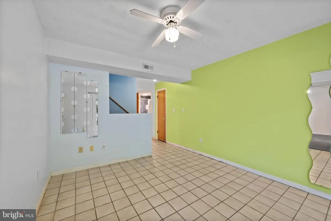

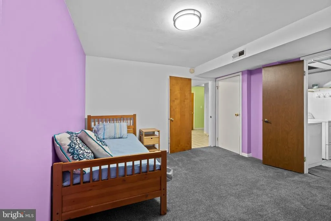
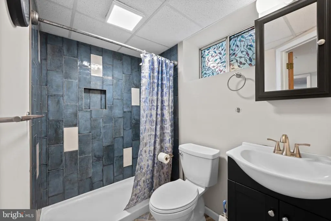
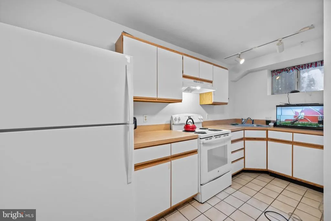
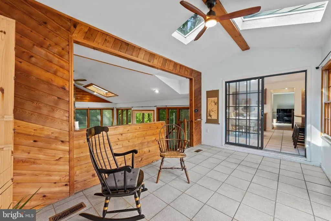
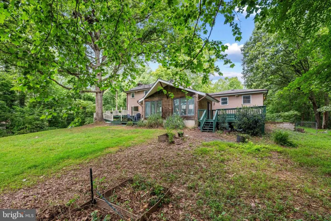
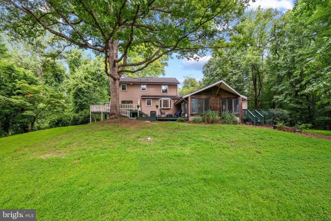

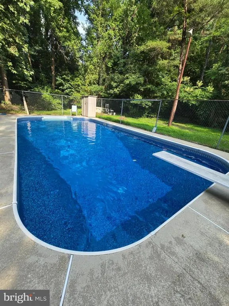
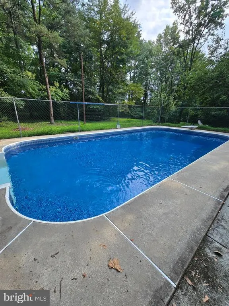
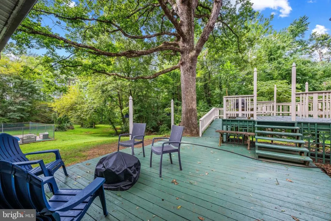
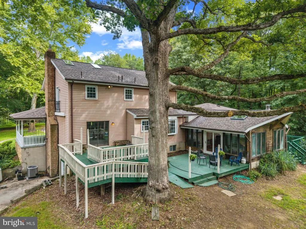
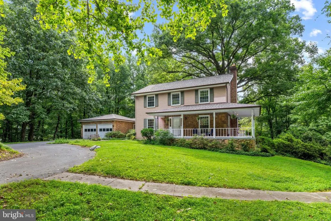
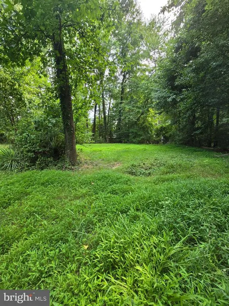
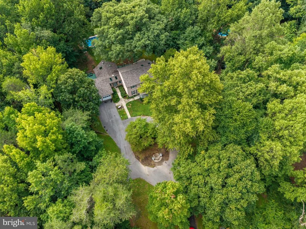
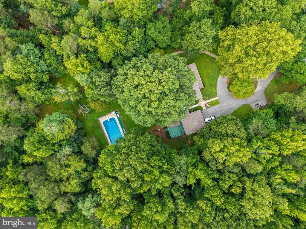
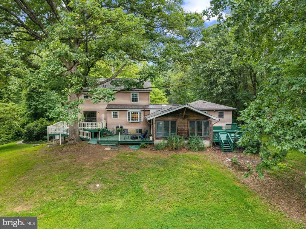
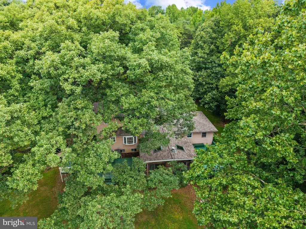
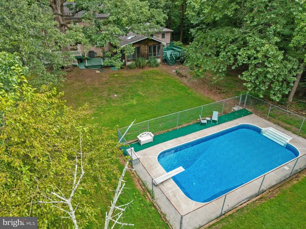
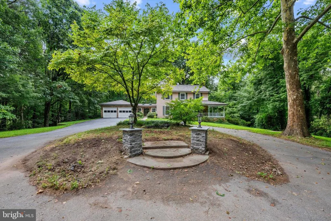
Unique property in south Laurel. Close to Bowie State University, where you can catch the Marc Rail, or a Metro bus that goes to New Carrollton Metro. Very private lot, located on Duckettown Rd., not in a subdivision. This 4 bedroom, 3.5 bath home is nestled on a 1.89 acre lot, with an in-ground pool, circular driveway, large 2 car garage and parking for about 6-8 cars. As you drive Duckettown Rd. from Laurel Bowie Rd., you will see $1,000,000+ homes, which makes this house a bargain at $750,000! New roof with architectural shingles and 7 new skylights. The garage connects to the home through a breezeway and leads you to the sunken family room. The wood floors and wood paneling, surrounded by sliding glass doors that leads to 2 decks, cathedral ceilings, ceiling fans, huge skylights and a propane fireplace make this room standout. Plenty of sunlight in this room. All wood floors on the main level except ceramic tile in the kitchen. Nice sized eat-in kitchen with a breakfast bar, stainless steel appliances, newer cabinets and plenty of storage space. The kitchen connects to the living/room dining by a short hallway. Additionally there is a room to the right of the kitchen that can be an office or multipurpose room. Upstairs has all new LVP flooring in every room and the hallway, 3 bedrooms and a small room that can be used as a Zoom room or small office. The master bedroom has cathedral ceilings, 2 skylights, ceiling fan and a connecting master bathroom. The bathroom has a walk-in shower, soaking tub and heated flooring. 2 additional bedrooms and another full bathroom with a tub/shower. The lower level is a private in-law suite with a separate entrance. Full kitchen with cabinets, a stove and refrigerator, washer and dryer and a full bathroom with a walk-in shower. The home is surrounded by wood decks that are great for entertaining and relaxing. For added outdoor fun, enjoy the beautiful in ground pool in the back yard. 2 zone heating and AC. The back area is mostly woods, giving the property a private, country feel, away from the noise of the city.
| Elementary School | Middle School | High School |
|---|---|---|
| Rockledge Elementary School | Benjamin Banneker Middle School | Bowie High School |
| Price History | |
|---|---|
| 7/31/2026 | Listed $725,000 |
General Features
| Living Area | 2882 |
|---|---|
| Sewer | Private Septic Tank |
| Heating | Heat Pump(s) |
| Cooling | Central A/C |
| Possession | Coin w/Sell Sett |
| Roof | Architectural Shingle |
| Appliances | Dishwasher,Dryer - Electric,Dryer - Front Loading,Exhaust Fan,Icemaker,Oven/Range - Electric,Refrigerator,Stainless Steel Appliances,Washer,Washer - Front Loading |
| Zoning | RR |
| Garage Spaces | 2.00 |
| Architectural Style | Colonial |
| Pool Features | Fenced,In Ground |
| Construction Materials | Vinyl Siding |
| School District | PRINCE GEORGE'S COUNTY PUBLIC SCHOOLS |
| Year Built | 1988 |
| View | Garden/Lawn,Trees/Woods |
| Levels | 3 |
| Tax Year | 2025 |
| Ownership | Fee Simple |
| Cool Fuel | Electric |
| Accessibility | None |
| County | PRINCE GEORGES |
| New Construction | No |
| Property Type | Residential |
| HOA | No |
| Subdivision Name | DUCKETTOWN ESTATES |
| Garage Y/N | Yes |
| Water Access Y/N | No |
| Other Structures | Above Grade,Below Grade |
| Transportation | Commuter Rail Station 1 to 5 miles |
| Full Baths | 3 |
| Status | ACTIVE |
| Directions | Take Rt 197-Laurel/Bowie Road - Eastbound. Turn Right on 6th Street. 6th Street turns into Ducketttown Road. House is on the left. Sign on property. |
| City | LAUREL |
| Disclosures | Prop Disclosure |
| Senior Community Y/N | No |
| Lot Size Units | Square Feet |
| Lot Size Square Feet | 81457.00 |
| Tax Assessed Value | 681700.0 |
| Tax Annual Amount | 10100.0 |
| Home Warranty Y/N | Yes |
| Property Condition | Excellent |
| Structure Type | Detached |
| Condo/Coop Association fee Y/N | No |
| Bathrooms Count Main Level | 1.00 |
| Price Per Sq Ft Total AG | 395.57 |
| Acceptable Financing | FHA,Conventional,Cash,VA |
| Additional Parcels Y/N | No |
| Historic Y/N | No |
| Lease Considered Y/N | No |
| Vacation Rental Y/N | No |
| Total SQFT | 2882 |
| Standard Status | Active |
| Year Built Source | Assessor |
| Legal Subdivision | DUCKETTOWN ESTATES -PALIMI ADDN |
| Tax Lot | 2 |
| Association Recreation Fee | No |
Interior Features
| Interior Amenities | 2nd Kitchen,Breakfast Area,Ceiling Fan(s),Combination Dining/Living,Kitchen - Table Space,Kitchen - Country,Wood Floors |
|---|---|
| Heating Fuel | Electric |
| Basement | Fully Finished,Connecting Stairway,Heated,Outside Entrance,Rear Entrance,Walkout Level |
| Flooring | Carpet,Hardwood,Luxury Vinyl Plank |
| Total Fireplaces | 2 |
| Fireplace Features | Gas/Propane |
| Hot Water | Electric |
| Basement (Y/N) | Yes |
| Heating Y/N | Yes |
| Window Features | Skylights |
| Fireplace Y/N | Yes |
| Above Grade Finished Area | 1896 |
| Half Baths | 1 |
| Central Air Y/N | Yes |
| Total Bedrooms | 4 |
| Below Grade Finished Area | 986 |
| Room Type | Living Room,Dining Room,Primary Bedroom,Bedroom 2,Bedroom 3,Kitchen,Den,In-Law/auPair/Suite,Office,Bathroom 1,Bonus Room,Primary Bathroom,Full Bath |
| Below Grade Finished Area Unit Type | Square Feet |
| LivingAreaSource | Estimated |
| Laundry Type | Main Floor,Lower Floor |
| Below Grade Unfin Area Units | Square Feet |
| Below Grade Finished Area Source | Estimated |
| Bedrooms Count All Lower Levels | 1 |
| Bedrooms Count All Upper Levels | 3 |
| Bedrooms Count Lower Level 1 | 1 |
| Bedrooms Count Upper Level 1 | 3 |
| Bathrooms Half Main Level | 1 |
| Bathrooms Full Upper Level 1 | 2 |
| Bathrooms Full Lower Level 1 | 1 |
| Bathrooms Full All Upper Levels | 2 |
| Bathrooms Full All Lower Levels | 1 |
| Bathrooms Count Upper Level 1 | 2.00 |
| Bathrooms Count Lower Level 1 | 1.00 |
| Bathrooms Count All Upper Levels | 2 |
| Bathrooms Count All Lower Levels | 1 |
| Above Grade Finished Area Source | Assessor |
| Above Grade Finished Area Unit Type | Square Feet |
| Total Baths | 4 |
Exterior Features
| Exterior Amenities | Flood Lights |
|---|---|
| Pool | Yes - Personal |
| Fencing | Chain Link |
| Parking Features | Circular Driveway,Paved Driveway,Private |
| Lot Features | Backs to Trees,Front Yard,Partly Wooded,Private,Rear Yard,Road Frontage,Secluded |
| Water Source | Public |
| Total Parking Spaces | 8 |
| Garage Features | Garage - Front Entry,Garage Door Opener,Inside Access |
| Type of Parking | Attached Garage,Driveway |
| Land Use Code | R |
| Foundation Details | Slab |
| Spa | No |
| Water View Y/N | No |
| Lot Size Acres | 1.87 |
| Road Surface Type | Paved |
| Lot Size Source | Assessor |
| Waterfront Y/N | No |
| Road Responsibility | City/County |
| Horse Y/N | No |
| Land Assessed Value | 117400.00 |
| Navigable Water Y/N | No |
| Water Oriented Y/N | No |
| # of Attached Garage Spaces | 2 |
Room Details
| Room | Dimensions | Level | Flooring | Details |
|---|---|---|---|---|
| Bathroom 1 | Upper 1 | Bathroom - Tub Shower | ||
| Bedroom 2 | Upper 1 | Flooring - Luxury Vinyl Plank | ||
| Bedroom 3 | Upper 1 | Flooring - Luxury Vinyl Plank | ||
| Bonus Room | Lower 1 | Flooring - Carpet | ||
| Den | Main | Fireplace - Gas,Flooring - HardWood,Skylight(s) | ||
| Dining Room | Main | Flooring - HardWood | ||
| Full Bath | Lower 1 | Bathroom - Tub Shower | ||
| In-Law/auPair/Suite | Lower 1 | Flooring - Ceramic Tile | ||
| Kitchen | Main | Breakfast Bar,Kitchen - Eat-in,Kitchen - Electric Cooking | ||
| Kitchen | Lower 1 | Flooring - Ceramic Tile,Kitchen - Country,Kitchen - Electric Cooking,Ceiling Fan(s) | ||
| Living Room | Main | Flooring - HardWood,Fireplace - Gas | ||
| Office | Lower 1 | Flooring - Carpet | ||
| Primary Bathroom | Upper 1 | Bathroom - Soaking Tub,Bathroom - Stall Shower,Bathroom - Walk-In Shower,Flooring - Heated,Lighting - Recessed | ||
| Primary Bedroom | Upper 1 | Cathedral/Vaulted Ceiling,Flooring - Luxury Vinyl Plank,Skylight(s),Bathroom - Walk-In Shower,Bathroom - Soaking Tub |
Amenities
- Foreclosure
- Views
- Short Sale
- New Construction
- Adult 55+
- Lease To Own
- No HOA Fees
- Furnished
- Primary On Main
- Air Conditioning
- Seller Finance
- Green
- Fixer Upper
- Horse
- Golf
- Fireplace
- Deck
- Garage
- Basement
- Pool
Property vs Single Family Average in 20708
Price
Taxes
Year Built
Visits
 All or a portion of the multiple listing information is provided by the Central Virginia Regional Multiple Listing Service, LLC, from a copyrighted compilation of listings. All CVR MLS information provided is deemed reliable but is not guaranteed accurate. The compilation of listings and each individual listing are ©2026 Central Virginia Regional Multiple Listing Service, LLC. All rights reserved.
All MLS listings are © 2026 Central Virginia Regional Multiple Listing Service, LLC. All
All or a portion of the multiple listing information is provided by the Central Virginia Regional Multiple Listing Service, LLC, from a copyrighted compilation of listings. All CVR MLS information provided is deemed reliable but is not guaranteed accurate. The compilation of listings and each individual listing are ©2026 Central Virginia Regional Multiple Listing Service, LLC. All rights reserved.
All MLS listings are © 2026 Central Virginia Regional Multiple Listing Service, LLC. All
 Charlottesville Area Association of REALTORS® All information deemed reliable but not guaranteed. All properties are subject to prior sale, change or withdrawal. Neither listing broker(s) or information provider(s) shall be responsible for any typographical errors, misinformation, misprints and shall be held totally harmless. Listing(s) information is provided for consumer's personal, non-commercial use and may not be used for any purpose other than to identify prospective properties consumers
 Lynchburg MLS All information deemed reliable but not guaranteed. All properties are subject to prior sale, change or withdrawal. Neither listing broker(s) or information provider(s) shall be responsible for any typographical errors, misinformation, misprints and shall be held totally harmless. Listing(s) information is provided for consumer's personal, non-commercial use and may not be used for any purpose other than to identify prospective properties consumers may be interested in purchasing. The
 © BRIGHT, All Rights Reserved
