
Address
9613 Manor Oaks View, Upper Marlboro, MD
Price
$ 899,999
Property Attributes
- MLS#MDPG2204256
- TypeSingle Family
- Listing Status ACTIVE
- CountyPRINCE GEORGES
- CityUpper Marlboro
- NeighborhoodSmith Home Farm
- Zip20772
- StyleColonial
- Year Built2016
- Taxes$ 13129
- Price$ 899,999
- Bedrooms5
- Full Bathrooms4
- Half Bathrooms1
- Sqr Footage7411
- Lot Size0.2 Acres
Data Source:
Bright MLS
Property Description
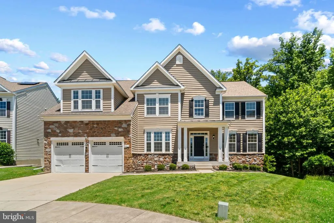
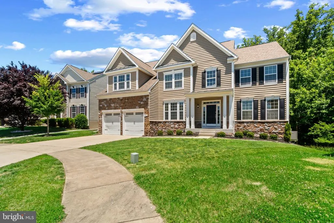
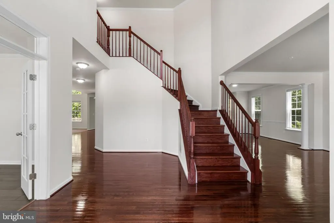
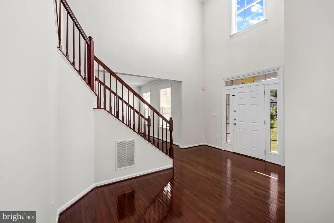
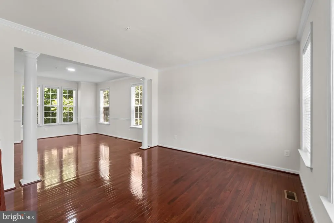
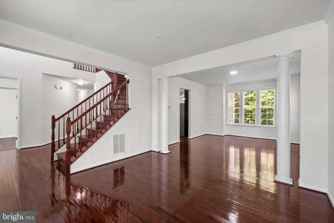
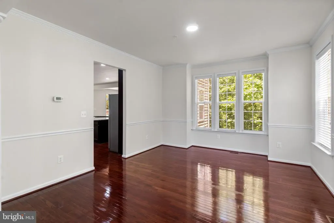
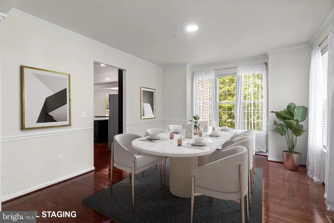
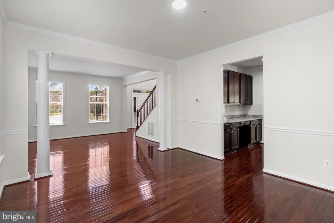
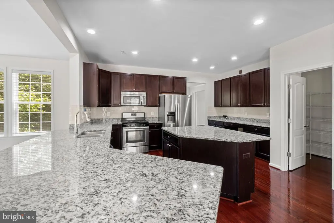
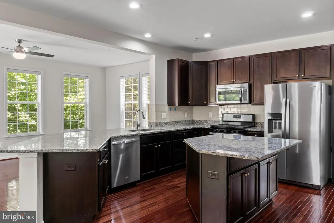
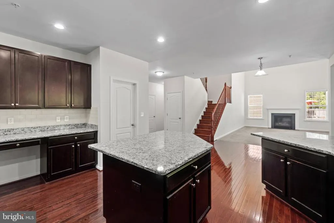
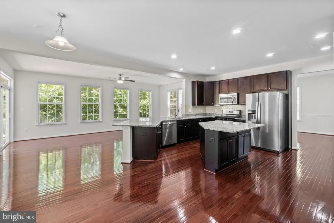
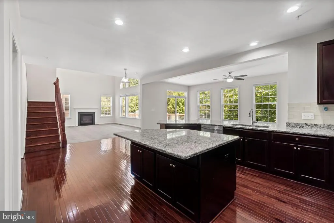
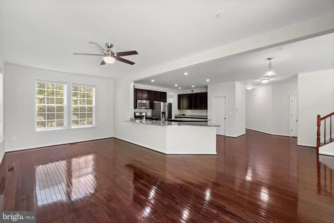
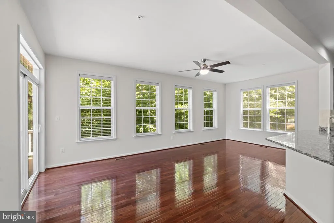
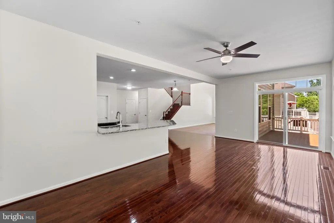
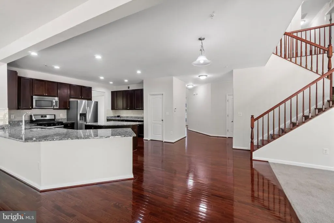
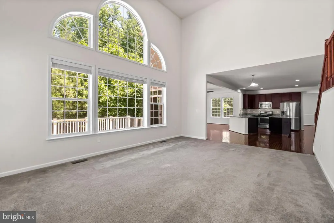
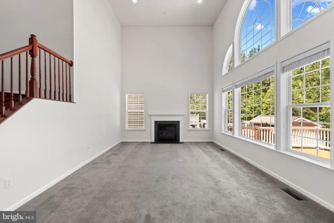
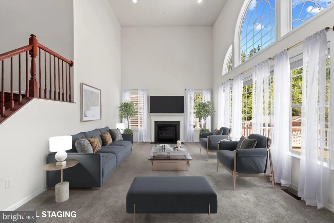
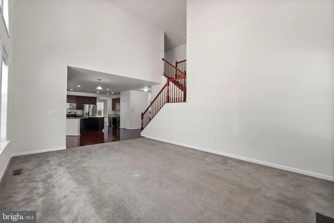
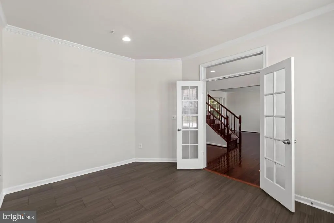
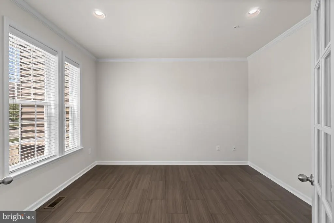
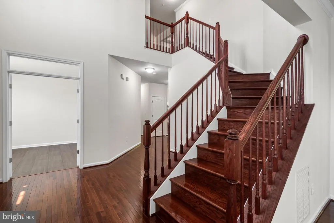
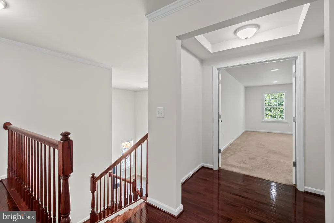
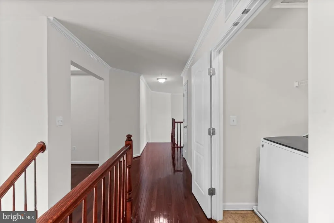
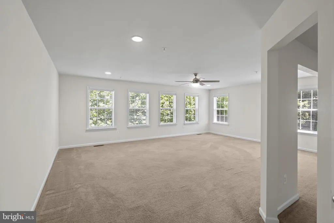
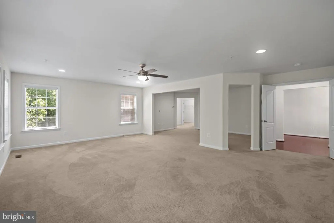
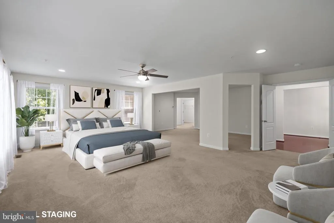
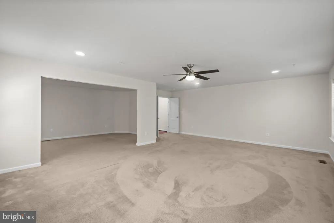
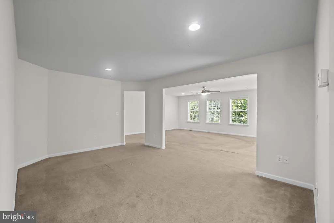
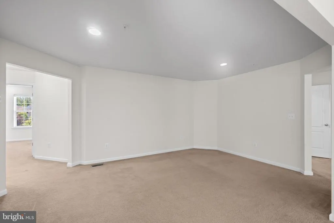
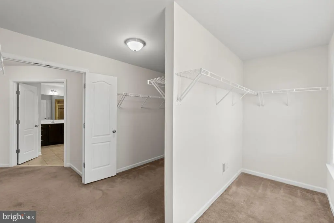
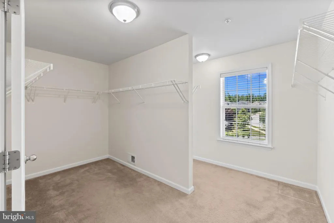
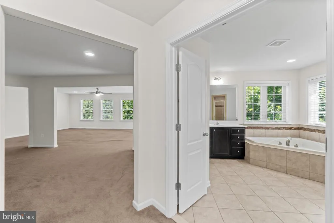
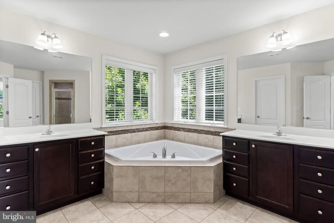
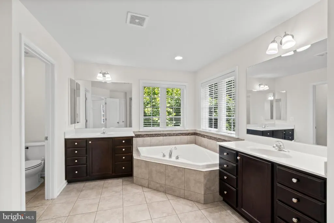
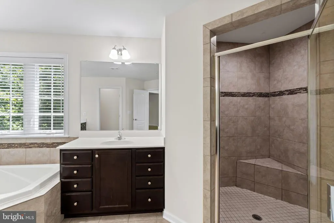
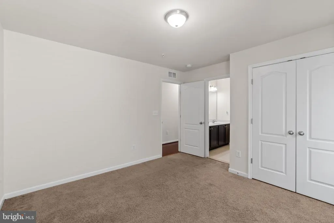
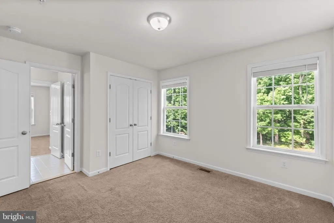
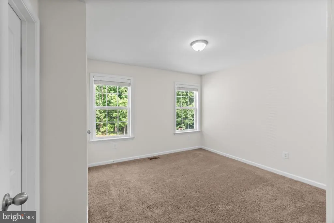
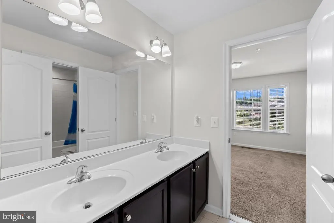
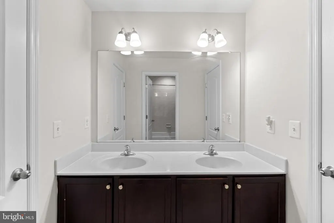
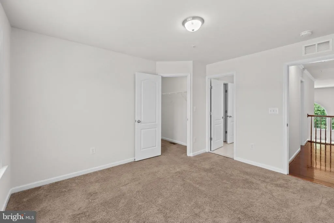
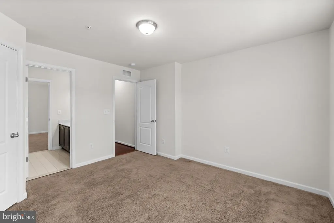
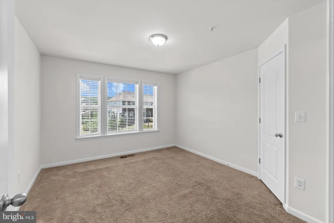
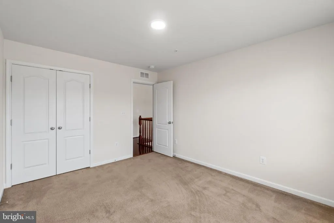
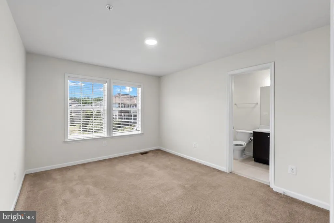
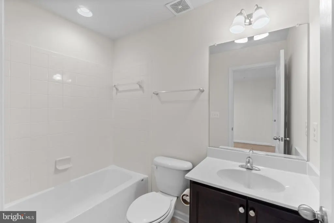
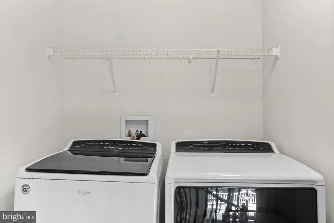
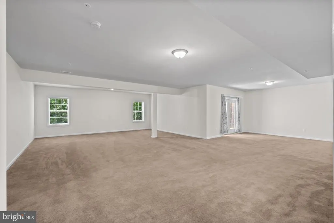
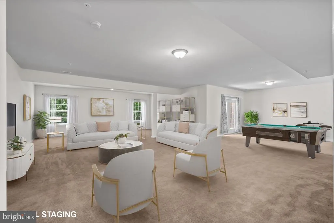
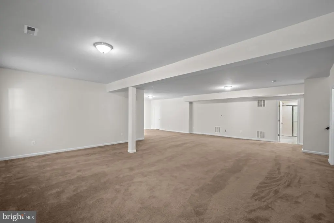
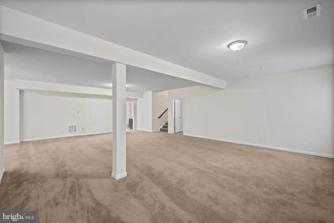
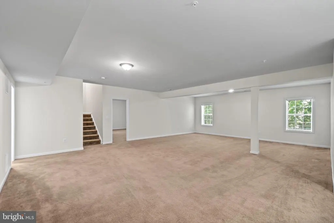
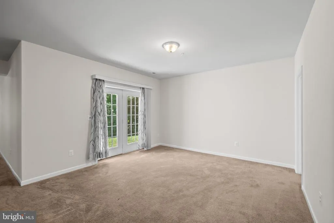
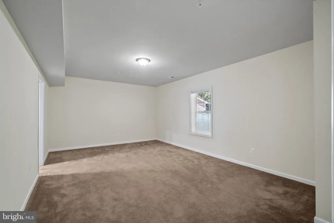
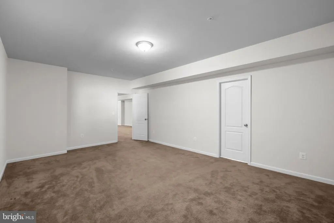
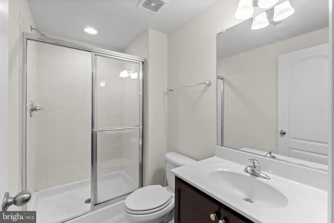
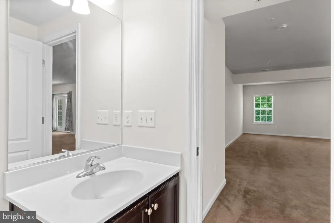
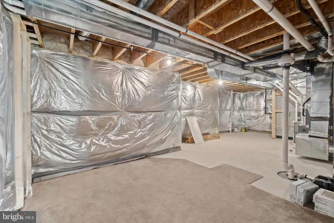
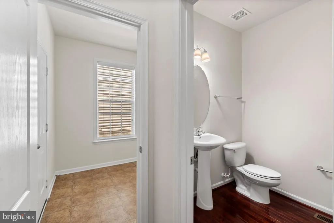
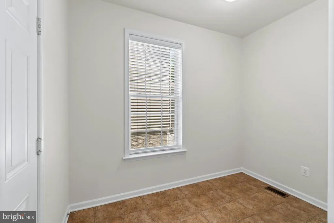
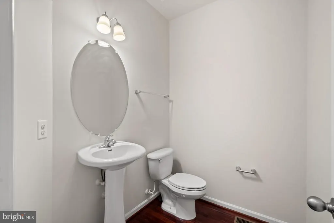
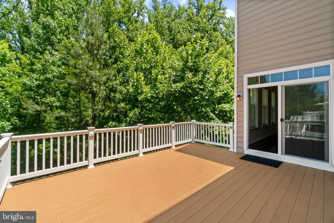
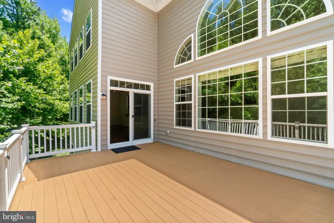
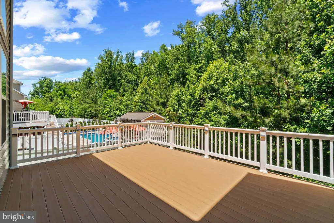
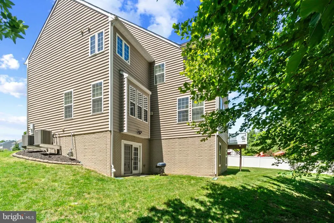
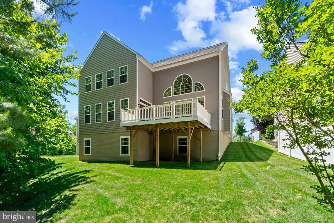
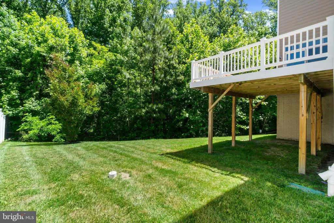
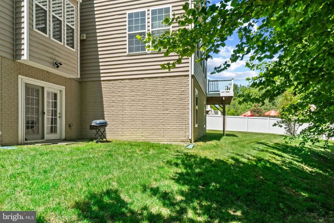
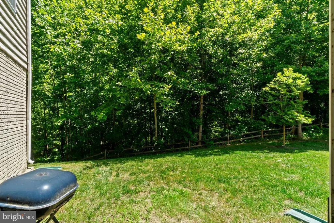
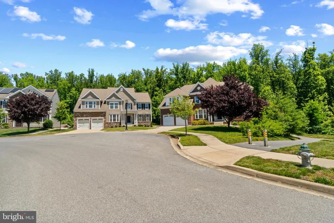
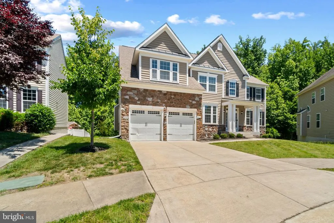
Elegant stone-accented single-family residence nestled on a picturesque cul-de-sac in sought-after Smith Home Farm. Fresh landscaping and a welcoming front porch create exceptional curb appeal, while the light-filled interior showcases recessed lighting, spacious open living areas, and hardwood floors flowing throughout the main level. // A grand foyer sets the tone and is flanked by French doors opening to a well-appointed study, ideal for a home office or library. The formal living room flows seamlessly into the formal dining room, where sophisticated columns and chair rail molding create an elegant setting for entertaining. // The open-concept great room is the heart of the home, featuring a dramatic two-story family room with a fireplace and plush carpeting. The spacious eat-in kitchen is thoughtfully designed with a center island offering breakfast bar seating, rich dark cabinetry, a subway tile backsplash, gorgeous countertops with abundant workspace, stainless steel appliances, a walk-in pantry, and a built-in writing station. The adjoining breakfast /sunroom is bathed in natural light and features a ceiling fan and exterior access, creating a seamless connection between indoor and outdoor living. A convenient powder room and mudroom with garage access complete the main level. // The expansive owners suite serves as a luxurious retreat with a private sitting room, an oversized walk-in closet, and a spa-inspired ensuite bath featuring dual vanities, a corner soaking tub, separate shower, and private water closet. Three additional upper-level bedrooms provide comfortable accommodations, including one with a private ensuite bath, while the remaining two share a dual-entry bathroom. A centrally located laundry closet adds everyday convenience. // The finished walk-out lower level offers exceptional versatility with expansive recreation space ideal for a media area, dining space, gaming tables, exercise equipment, play space, and more. A fifth bedroom suite provides excellent accommodations for guests or multi-generational living, while additional unfinished areas offer abundant storage or the opportunity for future customization. // Outdoor living continues on the Trex deck overlooking the fenced backyard, which backs to mature trees for added privacy and a peaceful natural backdrop. Residents of Smith Home Farm enjoy a desirable setting convenient to shopping, dining, parks, recreation, major commuter routes, and highly regarded Prince Georges County schools. // Select photos have been virtually staged for illustrative purposes only.
| Elementary School | Middle School | High School |
|---|---|---|
| Arrowhead Elementary School | Kettering Middle School | JR. High School |
| Price History | |
|---|---|
| 6/4/2026 | Listed $929,999 |
| 7/9/2026 | 4$899,999 |
General Features
| Living Area | 7411 |
|---|---|
| Sewer | Public Sewer |
| Heating | 90% Forced Air |
| Cooling | Central A/C |
| Possession | Settlement |
| Roof | Asphalt,Shingle |
| Appliances | Stainless Steel Appliances,Dryer,Washer,Exhaust Fan,Dishwasher,Disposal,Microwave,Refrigerator,Icemaker,Stove |
| Zoning | LCD |
| HOA Fee | 110.00 |
| Garage Spaces | 2.00 |
| Architectural Style | Colonial |
| Construction Materials | Frame |
| School District | PRINCE GEORGE'S COUNTY PUBLIC SCHOOLS |
| Year Built | 2016 |
| Levels | 3 |
| Tax Year | 2025 |
| Ownership | Fee Simple |
| Cool Fuel | Electric |
| Section | 1A |
| Accessibility | 32 + wide Doors |
| Assoc Fee Paid Per | Monthly |
| County | PRINCE GEORGES |
| New Construction | No |
| Property Type | Residential |
| HOA | Yes |
| Subdivision Name | SMITH HOME FARM |
| Garage Y/N | Yes |
| Water Access Y/N | No |
| Other Structures | Above Grade,Below Grade |
| Full Baths | 4 |
| Status | ACTIVE |
| Directions | Central Park Dr to Manor Oaks View |
| City | UPPER MARLBORO |
| Disclosures | Subject to Condo/HOA Docs |
| Association Name | PARKSIDE AT WESTPHALIA |
| Senior Community Y/N | No |
| Lot Size Units | Square Feet |
| Lot Size Square Feet | 8796.00 |
| Tax Assessed Value | 940600.0 |
| Tax Annual Amount | 13129.0 |
| Structure Type | Detached |
| Condo/Coop Association fee Y/N | No |
| Bathrooms Count Main Level | 1.00 |
| Price Per Sq Ft Total AG | 173.01 |
| Historic Y/N | No |
| Lease Considered Y/N | No |
| Vacation Rental Y/N | No |
| Total SQFT | 7711 |
| Standard Status | Active |
| Year Built Source | Assessor |
| Legal Subdivision | SMITH HOME FARM |
| Tax Lot | 15 |
Interior Features
| Interior Amenities | Floor Plan - Open,Kitchen - Gourmet,Breakfast Area,Butlers Pantry,Wood Floors,Carpet |
|---|---|
| Heating Fuel | Natural Gas |
| Basement | Fully Finished,Walkout Level |
| Total Fireplaces | 1 |
| Hot Water | Natural Gas |
| Basement (Y/N) | Yes |
| Heating Y/N | Yes |
| Fireplace Y/N | Yes |
| Above Grade Finished Area | 5202 |
| Half Baths | 1 |
| Central Air Y/N | Yes |
| Total Bedrooms | 5 |
| Below Grade Finished Area | 2209 |
| Below Grade Finished Area Unit Type | Square Feet |
| LivingAreaSource | Estimated |
| Below Grade Unfin Area Units | Square Feet |
| Below Grade Unfin SQFT | 300 |
| Below Grade Unfin SQFT Source | Estimated |
| Below Grade Finished Area Source | Estimated |
| Bedrooms Count All Lower Levels | 1 |
| Bedrooms Count All Upper Levels | 4 |
| Bedrooms Count Lower Level 1 | 1 |
| Bedrooms Count Upper Level 1 | 4 |
| Bathrooms Half Main Level | 1 |
| Bathrooms Full Upper Level 1 | 3 |
| Bathrooms Full Lower Level 1 | 1 |
| Bathrooms Full All Upper Levels | 3 |
| Bathrooms Full All Lower Levels | 1 |
| Bathrooms Count Upper Level 1 | 3.00 |
| Bathrooms Count Lower Level 1 | 1.00 |
| Bathrooms Count All Upper Levels | 3 |
| Bathrooms Count All Lower Levels | 1 |
| Above Grade Finished Area Source | Assessor |
| Above Grade Finished Area Unit Type | Square Feet |
| Total Baths | 5 |
Exterior Features
| Pool | No Pool |
|---|---|
| Water Source | Public |
| Total Parking Spaces | 2 |
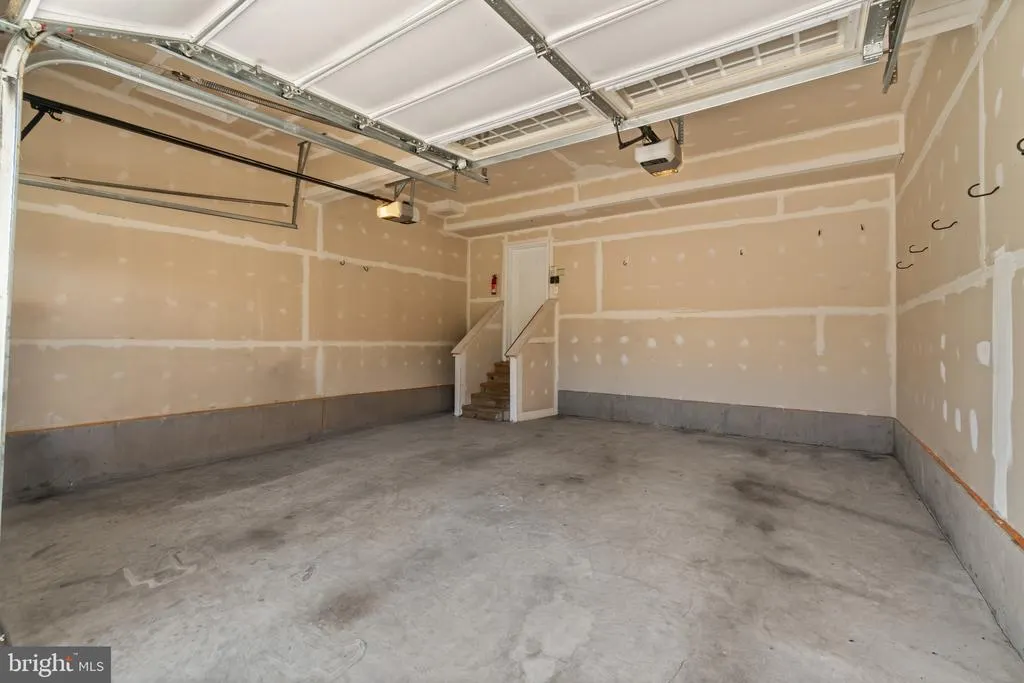
| Garage Features | Garage - Front Entry,Garage Door Opener,Inside Access |
| Type of Parking | Attached Garage,Driveway,Off Street |
| Land Use Code | R |
| Foundation Details | Slab |
| Water View Y/N | No |
| Lot Size Acres | 0.20 |
| Lot Size Source | Assessor |
| Waterfront Y/N | No |
| Land Assessed Value | 125900.00 |
| Navigable Water Y/N | No |
| Water Oriented Y/N | No |
| # of Attached Garage Spaces | 2 |
Amenities
- Foreclosure
- Views
- Short Sale
- New Construction
- Adult 55+
- Lease To Own
- No HOA Fees
- Furnished
- Primary On Main
- Air Conditioning
- Seller Finance
- Green
- Fixer Upper
- Horse
- Golf
- Fireplace
- Deck
- Garage
- Basement
- Pool
Property vs Single Family Average in 20772
Price
Taxes
Year Built
Visits
 All or a portion of the multiple listing information is provided by the Central Virginia Regional Multiple Listing Service, LLC, from a copyrighted compilation of listings. All CVR MLS information provided is deemed reliable but is not guaranteed accurate. The compilation of listings and each individual listing are ©2026 Central Virginia Regional Multiple Listing Service, LLC. All rights reserved.
All MLS listings are © 2026 Central Virginia Regional Multiple Listing Service, LLC. All
All or a portion of the multiple listing information is provided by the Central Virginia Regional Multiple Listing Service, LLC, from a copyrighted compilation of listings. All CVR MLS information provided is deemed reliable but is not guaranteed accurate. The compilation of listings and each individual listing are ©2026 Central Virginia Regional Multiple Listing Service, LLC. All rights reserved.
All MLS listings are © 2026 Central Virginia Regional Multiple Listing Service, LLC. All
 Charlottesville Area Association of REALTORS® All information deemed reliable but not guaranteed. All properties are subject to prior sale, change or withdrawal. Neither listing broker(s) or information provider(s) shall be responsible for any typographical errors, misinformation, misprints and shall be held totally harmless. Listing(s) information is provided for consumer's personal, non-commercial use and may not be used for any purpose other than to identify prospective properties consumers
 Lynchburg MLS All information deemed reliable but not guaranteed. All properties are subject to prior sale, change or withdrawal. Neither listing broker(s) or information provider(s) shall be responsible for any typographical errors, misinformation, misprints and shall be held totally harmless. Listing(s) information is provided for consumer's personal, non-commercial use and may not be used for any purpose other than to identify prospective properties consumers may be interested in purchasing. The
 © BRIGHT, All Rights Reserved
