
Price Reduction
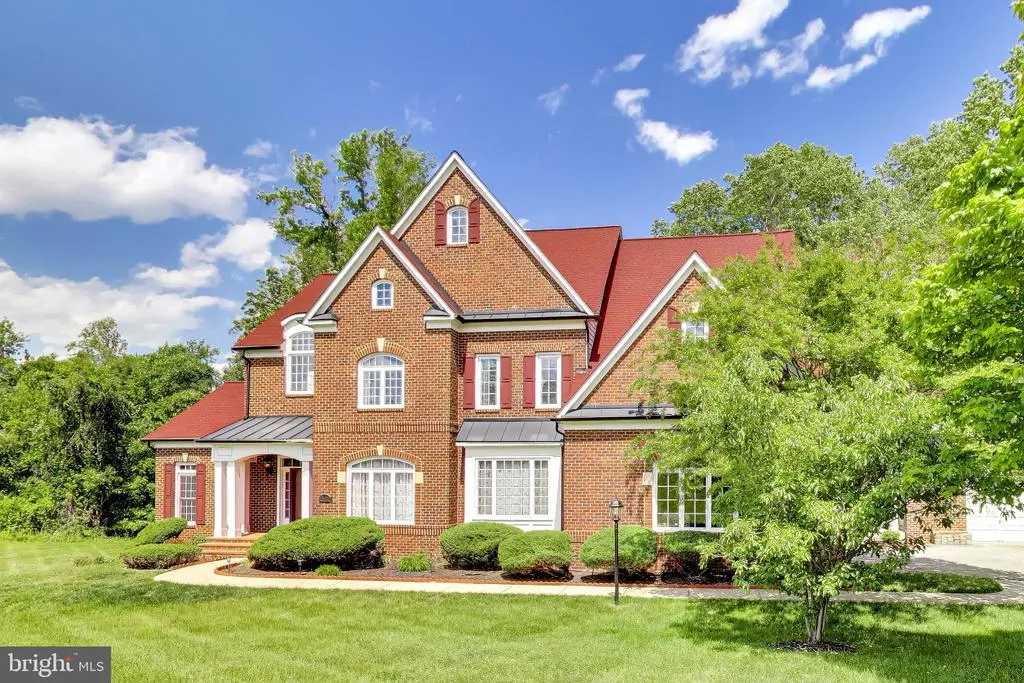
Address
13402 Marburg Lane, Upper Marlboro, MD
Price
$ 1,290,000
Property Attributes
- MLS#MDPG2203358
- TypeSingle Family
- Listing Status ACTIVE
- CountyPRINCE GEORGES
- CityUpper Marlboro
- NeighborhoodMeadow Creek
- Zip20772
- StyleColonial
- Year Built2006
- Taxes$ 13651
- Price$ 1,290,000
- Bedrooms5
- Full Bathrooms6
- Half Bathrooms1
- Sqr Footage9293
- Lot Size2.06 Acres
Data Source:
Bright MLS
Property Description
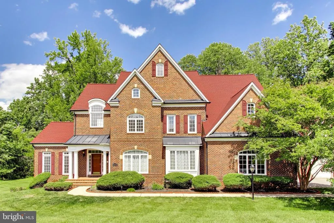
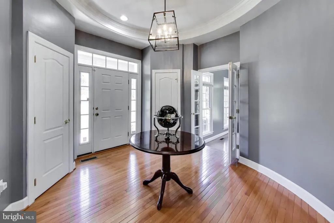
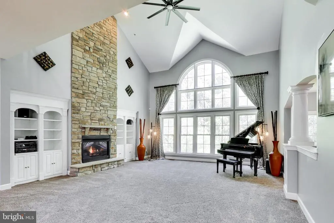
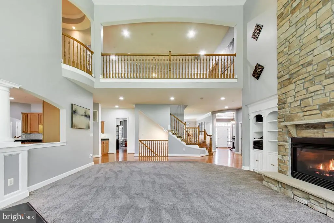
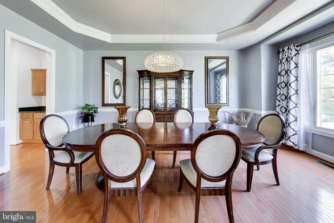
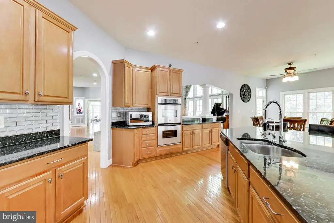
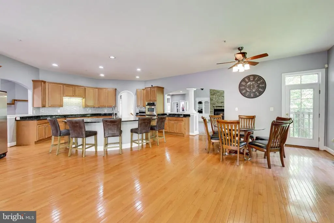
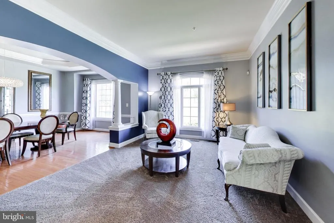
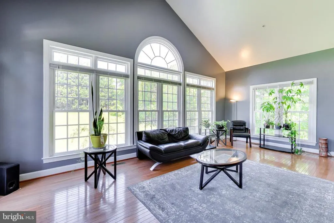
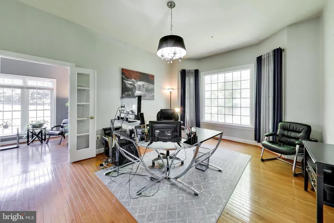
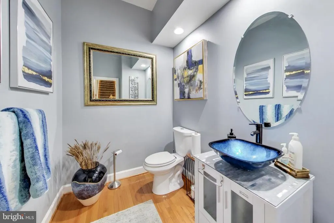
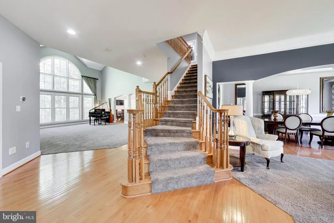
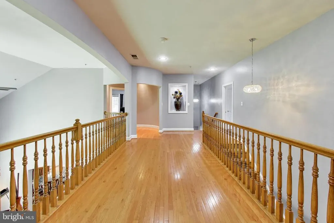
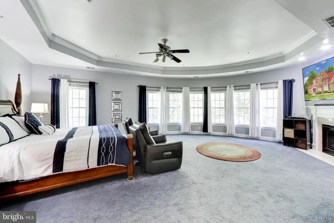
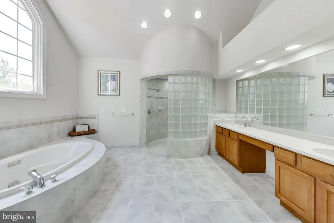
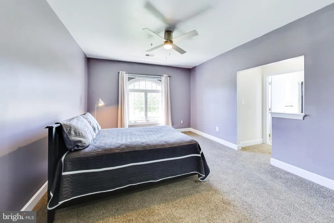
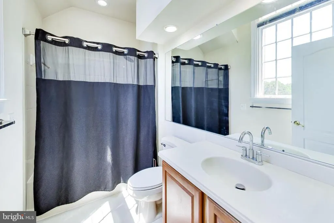
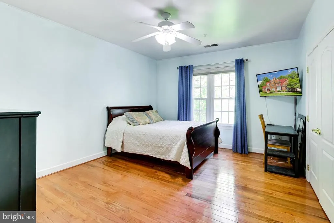
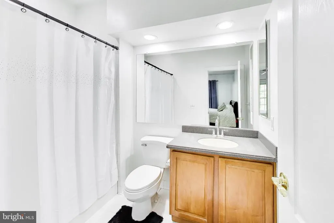
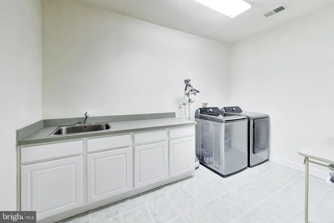
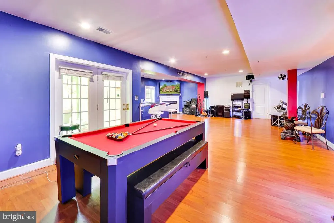
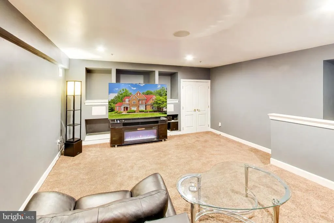
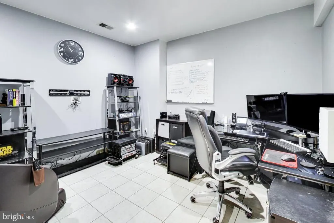
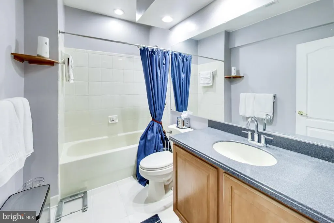
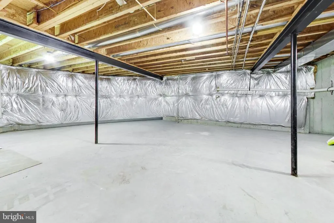
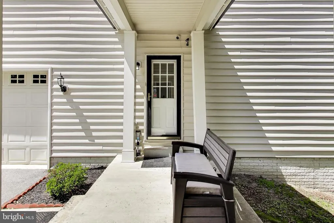
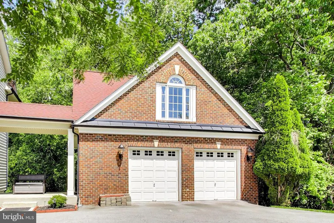
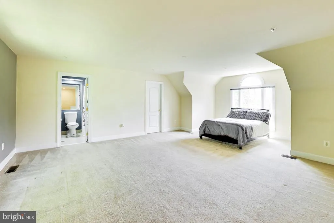
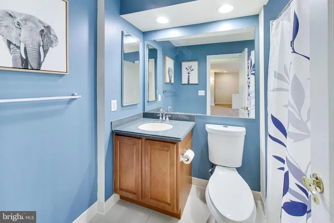
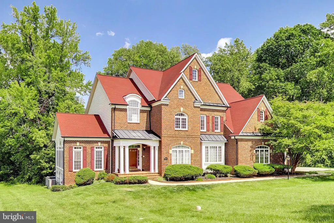
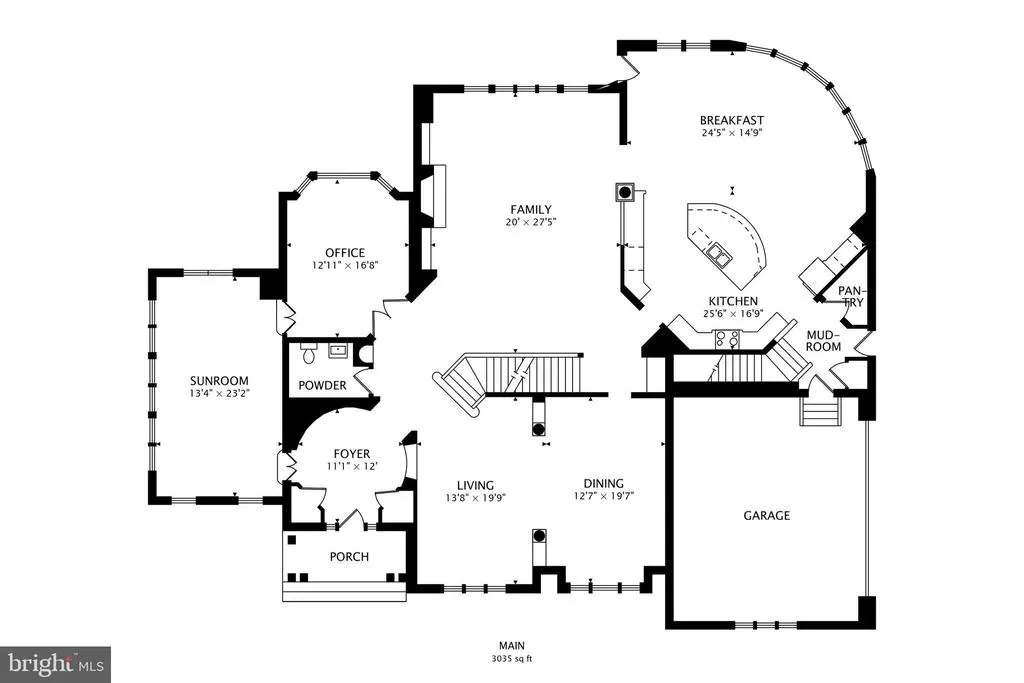
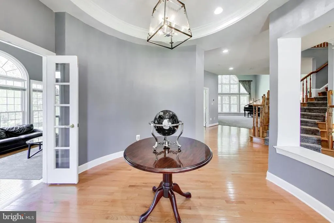
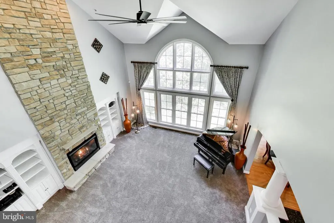
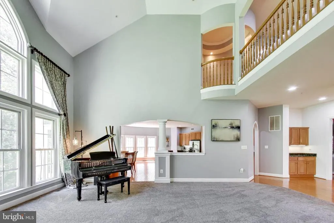
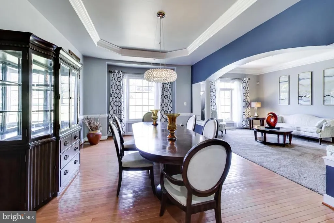
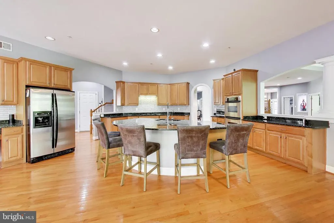
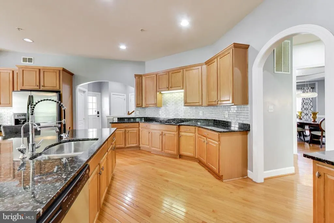
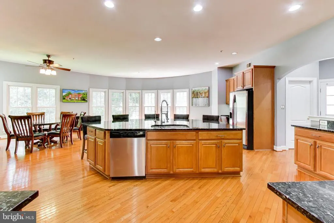
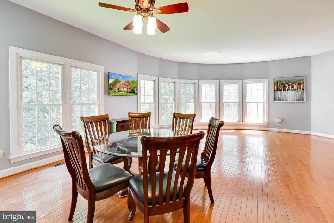
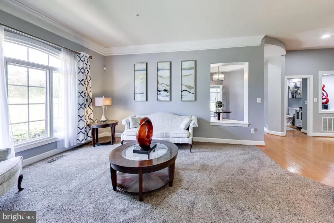
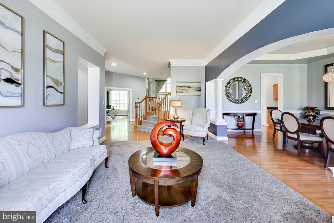
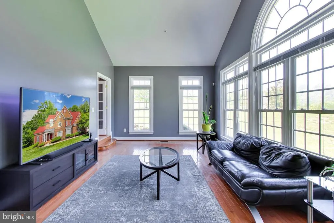
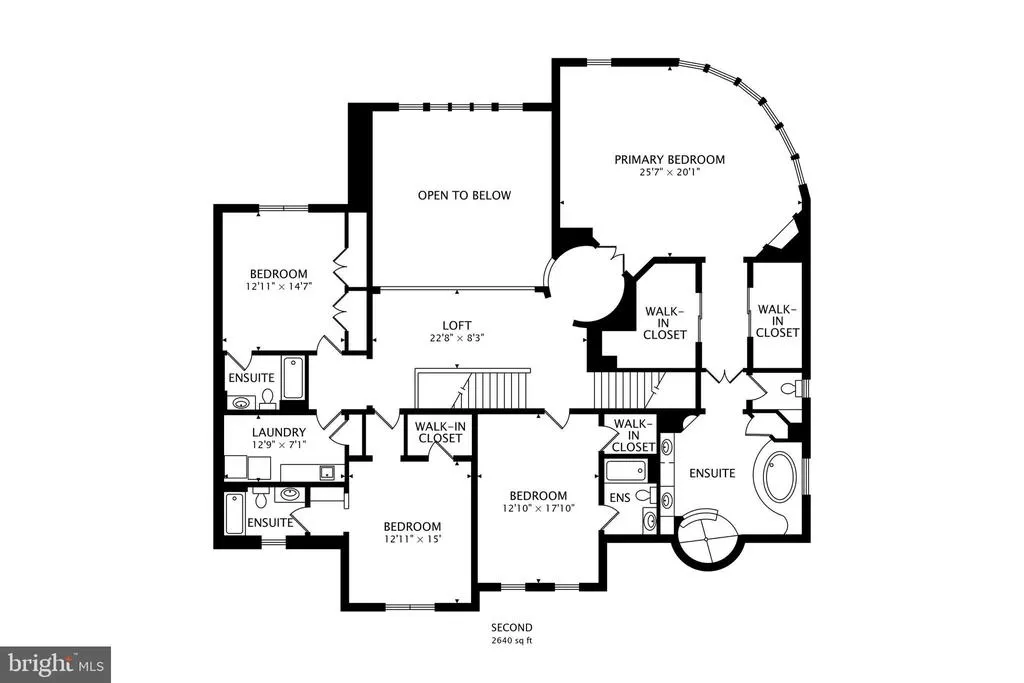
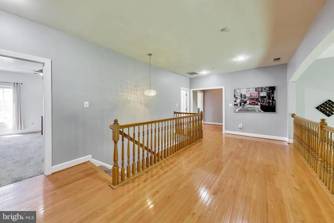
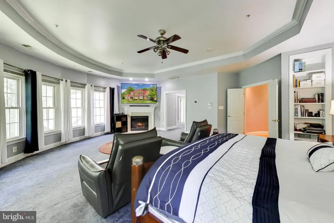
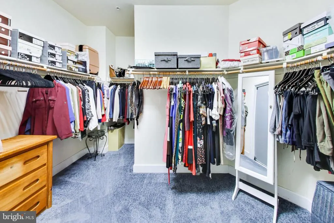
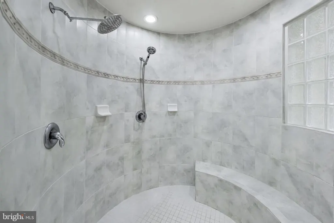
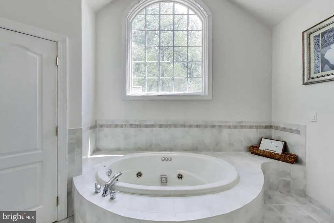
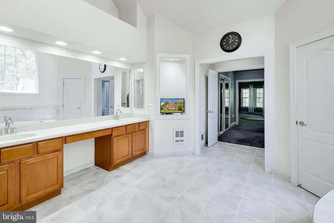
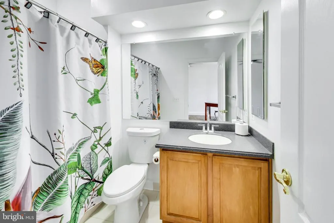
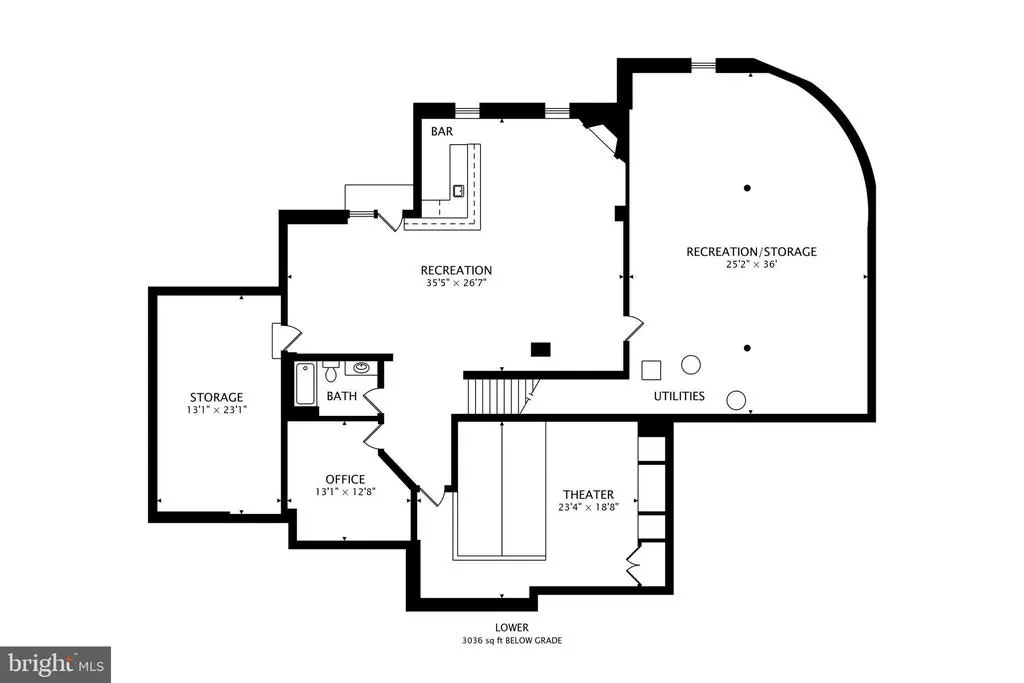
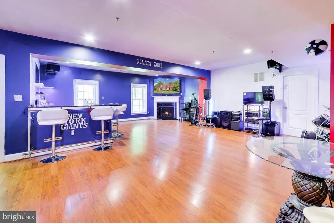
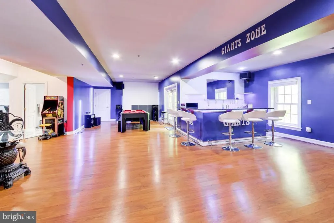
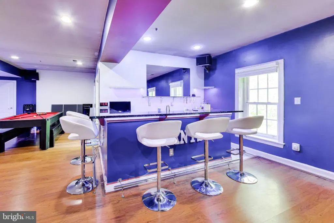
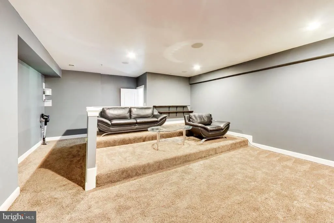
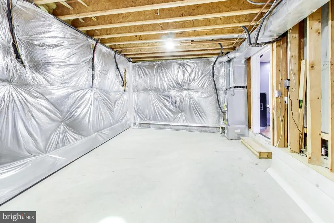
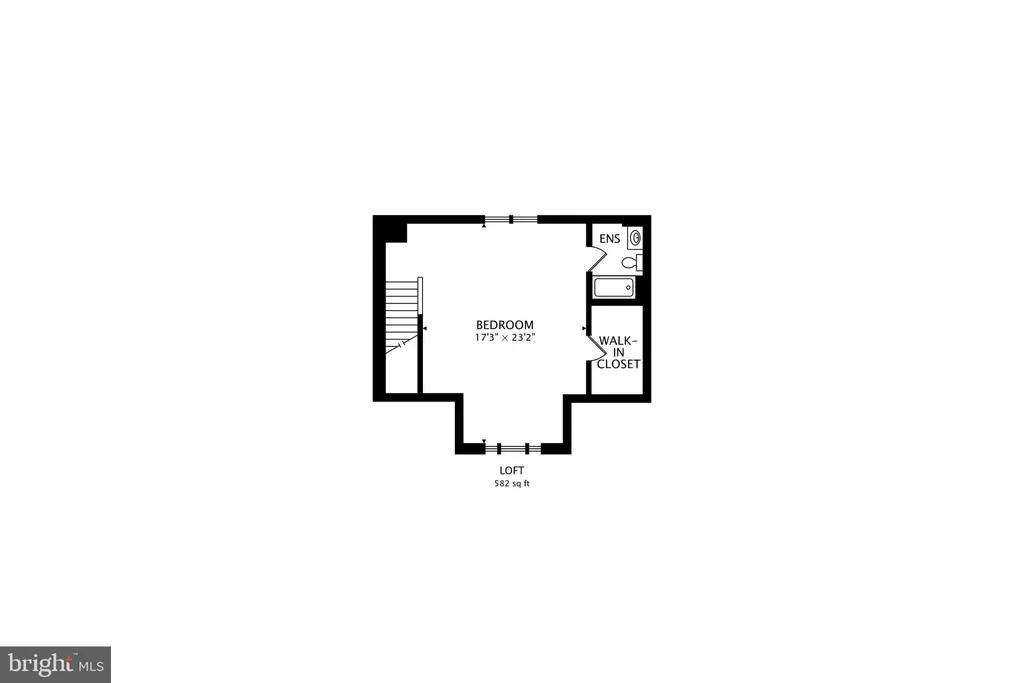
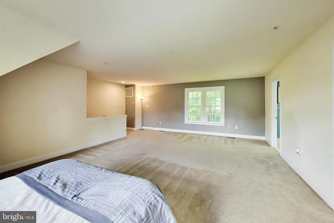
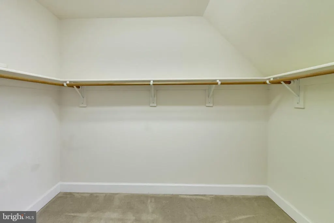
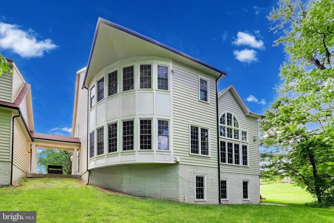
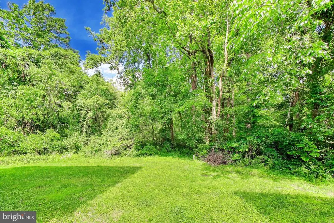
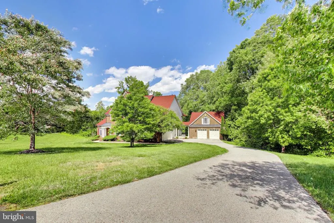
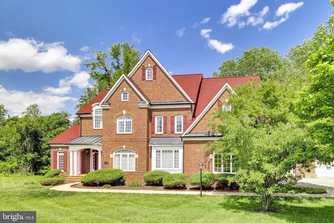
Exquisite Colonial with contemporary flair offering over 9,200 finished square feet on a private 2-acre homesite backing to trees. No HOA! Designed with exceptional architectural detail and abundant natural light, this impressive estate features 5 bedrooms, 6.5 bathrooms, and additional unfinished areas offering endless possibilities for expanded living space. A dramatic circular foyer with tray ceiling welcomes you into the home and leads to a sweeping curved staircase and stunning two-story family room featuring a floor-to-ceiling stone gas fireplace, custom built-ins, and expansive windows overlooking the private rear grounds. The elegant formal dining room is appointed with a tray ceiling, crown molding, chair railing, and butlers pantry. The gourmet kitchen offers a large center island with breakfast bar, granite countertops, gas cooktop, double wall ovens, built-in desk area, recessed lighting, oversized pantry, and a sun-filled breakfast area highlighted by a curved wall of windows. Additional main-level spaces include a formal living room with crown molding and transom windows, private office/study, and an impressive sunroom with Palladian windows. The upper level features generously sized bedrooms, all with ensuite full bathrooms and walk-in closets, along with a spacious laundry room complete with utility sink and built-in cabinetry. The luxurious primary suite is a true retreat showcasing tray ceilings, custom built-ins, gas fireplace, dual oversized walk-in closets, and a spa-inspired bath with ceramic tile flooring, glass block walk-in shower with dual shower heads and bench seating, jetted soaking tub, dual vanities, and private water closet. The walkout lower level is designed for entertaining and relaxation with a large recreation room featuring a gas fireplace, custom wet bar, media/theater room with surround sound system, additional office/study, full bathroom, and two expansive storage areas ready to be finished into additional bedrooms or living space. Car enthusiasts and guests alike will appreciate the attached side-load 2-car garage plus a detached 2-car garage featuring a loft/nanny suite complete with bedroom/living area, full bathroom, and walk-in closet. Additional highlights include four-zoned HVAC heat pump systems with natural gas backup, newer roof, gutters and gutter guards, and a new water filtration system. The exterior offers endless possibilities for outdoor living, entertaining, and recreation in a serene private setting.
| Price History | |
|---|---|
| 5/16/2026 | Listed $1,350,000 |
| 7/17/2026 | 1$1,340,000 |
| 8/21/2026 | 4$1,290,000 |
General Features
| Living Area | 9293 |
|---|---|
| Sewer | Private Septic Tank,Septic Exists |
| Heating | Heat Pump - Gas BackUp,Heat Pump(s),Programmable Thermostat,Zoned |
| Cooling | Central A/C,Ceiling Fan(s),Heat Pump(s),Programmable Thermostat,Zoned |
| Possession | Settlement |
| Appliances | Cooktop,Dishwasher,Icemaker,Microwave,Oven - Double,Oven/Range - Gas,Oven/Range - Electric,Refrigerator,Stainless Steel Appliances,Dryer,Dryer - Front Loading,Washer,Water Conditioner - Owned,Water D |
| Zoning | AR |
| Garage Spaces | 4.00 |
| Patio/Porch Features | Breezeway,Patio(s) |
| Architectural Style | Colonial |
| Security Features | Security System |
| Construction Materials | Frame,Brick |
| School District | PRINCE GEORGE'S COUNTY PUBLIC SCHOOLS |
| Year Built | 2006 |
| Levels | 3 |
| Tax Year | 2025 |
| Ownership | Fee Simple |
| Cool Fuel | Electric |
| Accessibility | None |
| County | PRINCE GEORGES |
| New Construction | No |
| Property Type | Residential |
| HOA | No |
| Subdivision Name | MEADOW CREEK |
| Garage Y/N | Yes |
| Water Access Y/N | No |
| Other Structures | Above Grade,Below Grade |
| Full Baths | 6 |
| Status | ACTIVE |
| Directions | From the Beltway,take Route 4 (Pennsylvania Ave) South to exit Old Crain Hwy,turn right at Old Crain to right onto Marburg Lane to second house on left 13402 |
| City | UPPER MARLBORO |
| Senior Community Y/N | No |
| Lot Size Units | Square Feet |
| Lot Size Square Feet | 89734.00 |
| Tax Assessed Value | 965067.0 |
| Tax Annual Amount | 13651.0 |
| Property Condition | Very Good |
| Structure Type | Detached |
| Condo/Coop Association fee Y/N | No |
| Bathrooms Count Main Level | 1.00 |
| Price Per Sq Ft Total AG | 206.17 |
| Acceptable Financing | Cash,Conventional |
| Vacation Rental Y/N | No |
| Virtual Tour | https://real.vision/13402-marburg-lane?o=u |
| Total SQFT | 9373 |
| Builder Name | Mid-Atlantic |
| Standard Status | Active |
| Year Built Source | Assessor |
| Legal Subdivision | SOUTH WESTON-PLATS 1-5 |
| Tax Lot | 2 |
Interior Features
| Interior Amenities | Bar,Bathroom - Jetted Tub,Bathroom - Soaking Tub,Bathroom - Tub Shower,Bathroom - Walk-In Shower,Breakfast Area,Built-Ins,Carpet,Ceiling Fan(s),Chair Railings,Crown Moldings,Curved Staircase,Double/D |
|---|---|
| Heating Fuel | Electric,Natural Gas |
| Basement | Full,Partially Finished,Walkout Level,Windows,Poured Concrete |
| Flooring | Carpet,Ceramic Tile,Hardwood,Luxury Vinyl Plank |
| Total Fireplaces | 3 |
| Fireplace Features | Mantel(s),Gas/Propane,Stone,Marble |
| Hot Water | Natural Gas |
| Basement (Y/N) | Yes |
| Heating Y/N | Yes |
| Window Features | Double Pane,Palladian,Transom,Screens |
| Fireplace Y/N | Yes |
| Above Grade Finished Area | 6257 |
| Half Baths | 1 |
| Central Air Y/N | Yes |
| Total Bedrooms | 5 |
| Below Grade Finished Area | 3036 |
| Room Type | Living Room,Dining Room,Primary Bedroom,Bedroom 2,Bedroom 3,Bedroom 4,Bedroom 5,Kitchen,Family Room,Foyer,Breakfast Room,Sun/Florida Room,Laundry,Mud Room,Office,Recreation Room,Storage Room,Media Ro |
| Below Grade Finished Area Unit Type | Square Feet |
| LivingAreaSource | Estimated |
| Laundry Type | Upper Floor,Has Laundry |
| Below Grade Unfin Area Units | Square Feet |
| Below Grade Unfin SQFT | 80 |
| Below Grade Unfin SQFT Source | Estimated |
| Below Grade Finished Area Source | Estimated |
| Bedrooms Count All Upper Levels | 5 |
| Bedrooms Count Upper Level 1 | 4 |
| Bedrooms Count Upper Level 2 | 1 |
| Bathrooms Half Main Level | 1 |
| Bathrooms Full Upper Level 2 | 1 |
| Bathrooms Full Upper Level 1 | 4 |
| Bathrooms Full Lower Level 1 | 1 |
| Bathrooms Full All Upper Levels | 5 |
| Bathrooms Full All Lower Levels | 1 |
| Bathrooms Count Upper Level 2 | 1.00 |
| Bathrooms Count Upper Level 1 | 4.00 |
| Bathrooms Count Lower Level 1 | 1.00 |
| Bathrooms Count All Upper Levels | 5 |
| Bathrooms Count All Lower Levels | 1 |
| Above Grade Unfin Area Units | Square Feet |
| Above Grade Unfin SQFT Source | Estimated |
| Above Grade Finished Area Source | Estimated |
| Above Grade Finished Area Unit Type | Square Feet |
| Total Baths | 7 |
Exterior Features
| Exterior Amenities | Gutter System,Satellite Dish,Sidewalks,Street Lights |
|---|---|
| Pool | No Pool |
| Parking Features | Asphalt Driveway,Paved Driveway |
| Lot Features | Backs to Trees |
| Water Source | Well |
| Total Parking Spaces | 6 |
| Garage Features | Garage Door Opener,Garage - Side Entry,Garage - Front Entry,Oversized |
| Type of Parking | Detached Garage,Attached Garage,Driveway |
| Land Use Code | R |
| Foundation Details | Concrete Perimeter |
| Water View Y/N | No |
| Lot Size Acres | 2.06 |
| Lot Size Source | Assessor |
| Waterfront Y/N | No |
| Door Features | Six Panel,Storm,French,Atrium |
| Builder Model | Venezia |
| Land Assessed Value | 201500.00 |
| Navigable Water Y/N | No |
| Water Oriented Y/N | No |
| # of Attached Garage Spaces | 2 |
| # of Detached Garage Spaces | 2 |
Room Details
| Room | Dimensions | Level | Flooring | Details |
|---|---|---|---|---|
| Bedroom 2 | Upper 1 | Attached Bathroom,Attic - Pull-Down Stairs,Ceiling Fan(s),Flooring - Carpet,Lighting - Ceiling,Lighting - LED,Window Treatments,Walk-In Closet(s) | ||
| Bedroom 3 | Upper 1 | Walk-In Closet(s),Ceiling Fan(s),Flooring - Carpet,Lighting - LED,Lighting - Ceiling,Window Treatments,Attached Bathroom | ||
| Bedroom 4 | Upper 1 | Ceiling Fan(s),Flooring - HardWood,Attached Bathroom,Lighting - Ceiling,Lighting - LED,Window Treatments | ||
| Bedroom 5 | Upper 2 | Flooring - Carpet,Attached Bathroom,Walk-In Closet(s),Window Treatments | ||
| Breakfast Room | Main | |||
| Dining Room | Main | Chair Rail,Crown Molding,Flooring - HardWood,Formal Dining Room,Lighting - Pendants,Lighting - Ceiling,Lighting - LED,Window Treatments | ||
| Family Room | Main | Cathedral/Vaulted Ceiling,Ceiling Fan(s),Flooring - Carpet,Built-Ins,Fireplace - Gas,Lighting - LED,Lighting - Recessed,Lighting - Ceiling,Window Treatments | ||
| Foyer | Main | Crown Molding,Flooring - HardWood,Lighting - LED,Lighting - Ceiling,Lighting - Recessed,Lighting - Pendants | ||
| Full Bath | Upper 2 | Bathroom - Tub Shower,Lighting - Ceiling,Lighting - LED,Lighting - Recessed | ||
| Full Bath | Upper 1 | Bathroom - Tub Shower,Flooring - Ceramic Tile,Lighting - Ceiling,Lighting - LED,Lighting - Recessed,Window Treatments | ||
| Full Bath | Upper 1 | Flooring - Ceramic Tile,Lighting - Ceiling,Lighting - LED,Lighting - Recessed,Bathroom - Tub Shower | ||
| Full Bath | Upper 1 | Bathroom - Tub Shower,Flooring - Ceramic Tile,Lighting - LED,Lighting - Ceiling,Lighting - Recessed | ||
| Half Bath | Main | Flooring - HardWood,Lighting - LED,Lighting - Ceiling,Lighting - Recessed | ||
| Kitchen | Main | Countertop(s) - Granite,Flooring - HardWood,Kitchen - Gas Cooking,Lighting - Ceiling,Lighting - LED,Pantry,Lighting - Recessed,Island | ||
| Laundry | Upper 1 | Flooring - Ceramic Tile,Lighting - Ceiling | ||
| Living Room | Main | Crown Molding,Flooring - Carpet,Window Treatments | ||
| Media Room | Lower 1 | Built-Ins,Flooring - Carpet,Lighting - Ceiling,Lighting - LED,Lighting - Recessed | ||
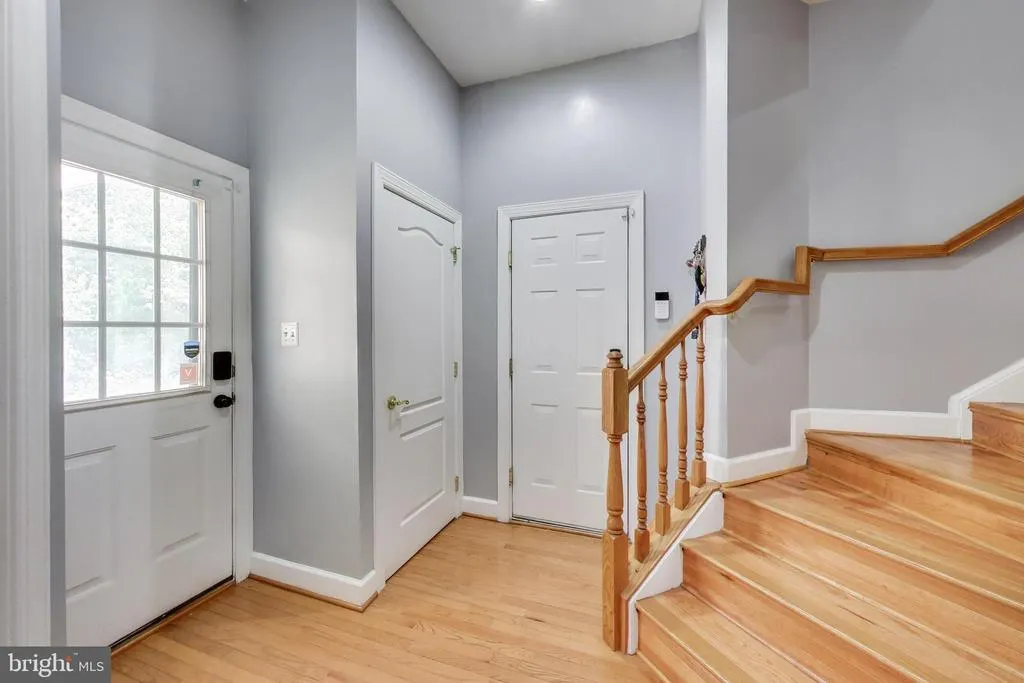
| Mud Room | Main | Flooring - HardWood | ||
| Office | Main | Flooring - HardWood,Lighting - LED,Lighting - Ceiling,Lighting - Pendants,Window Treatments | ||
| Office | Lower 1 | Flooring - Ceramic Tile,Lighting - Ceiling,Lighting - LED,Lighting - Recessed | ||
| Primary Bathroom | Upper 1 | Bathroom - Jetted Tub,Bathroom - Soaking Tub,Bathroom - Walk-In Shower,Flooring - Ceramic Tile,Lighting - LED,Lighting - Recessed,Lighting - Ceiling,Window Treatments | ||
| Primary Bedroom | Upper 1 | Built-Ins,Ceiling Fan(s),Crown Molding,Fireplace - Gas,Flooring - Carpet,Lighting - Ceiling,Lighting - LED,Walk-In Closet(s),Window Treatments,Lighting - Recessed | ||
| Recreation Room | Lower 1 | Built-Ins,Fireplace - Gas,Flooring - Laminate Plank,Lighting - Ceiling,Lighting - LED,Lighting - Recessed,Wet Bar,Window Treatments | ||
| Storage Room | Lower 1 | Flooring - Concrete,Lighting - Ceiling,Lighting - LED | ||
| Storage Room | Lower 1 | Flooring - Concrete | ||
| Sun/Florida Room | Main | Cathedral/Vaulted Ceiling,Flooring - HardWood |
Amenities
- Foreclosure
- Views
- Short Sale
- New Construction
- Adult 55+
- Lease To Own
- No HOA Fees
- Furnished
- Primary On Main
- Air Conditioning
- Seller Finance
- Green
- Fixer Upper
- Horse
- Golf
- Fireplace
- Deck
- Garage
- Basement
- Pool
Property vs Single Family Average in 20772
Price
Taxes
Year Built
Visits
 All or a portion of the multiple listing information is provided by the Central Virginia Regional Multiple Listing Service, LLC, from a copyrighted compilation of listings. All CVR MLS information provided is deemed reliable but is not guaranteed accurate. The compilation of listings and each individual listing are ©2026 Central Virginia Regional Multiple Listing Service, LLC. All rights reserved.
All MLS listings are © 2026 Central Virginia Regional Multiple Listing Service, LLC. All
All or a portion of the multiple listing information is provided by the Central Virginia Regional Multiple Listing Service, LLC, from a copyrighted compilation of listings. All CVR MLS information provided is deemed reliable but is not guaranteed accurate. The compilation of listings and each individual listing are ©2026 Central Virginia Regional Multiple Listing Service, LLC. All rights reserved.
All MLS listings are © 2026 Central Virginia Regional Multiple Listing Service, LLC. All
 Charlottesville Area Association of REALTORS® All information deemed reliable but not guaranteed. All properties are subject to prior sale, change or withdrawal. Neither listing broker(s) or information provider(s) shall be responsible for any typographical errors, misinformation, misprints and shall be held totally harmless. Listing(s) information is provided for consumer's personal, non-commercial use and may not be used for any purpose other than to identify prospective properties consumers
 Lynchburg MLS All information deemed reliable but not guaranteed. All properties are subject to prior sale, change or withdrawal. Neither listing broker(s) or information provider(s) shall be responsible for any typographical errors, misinformation, misprints and shall be held totally harmless. Listing(s) information is provided for consumer's personal, non-commercial use and may not be used for any purpose other than to identify prospective properties consumers may be interested in purchasing. The
 © BRIGHT, All Rights Reserved
