
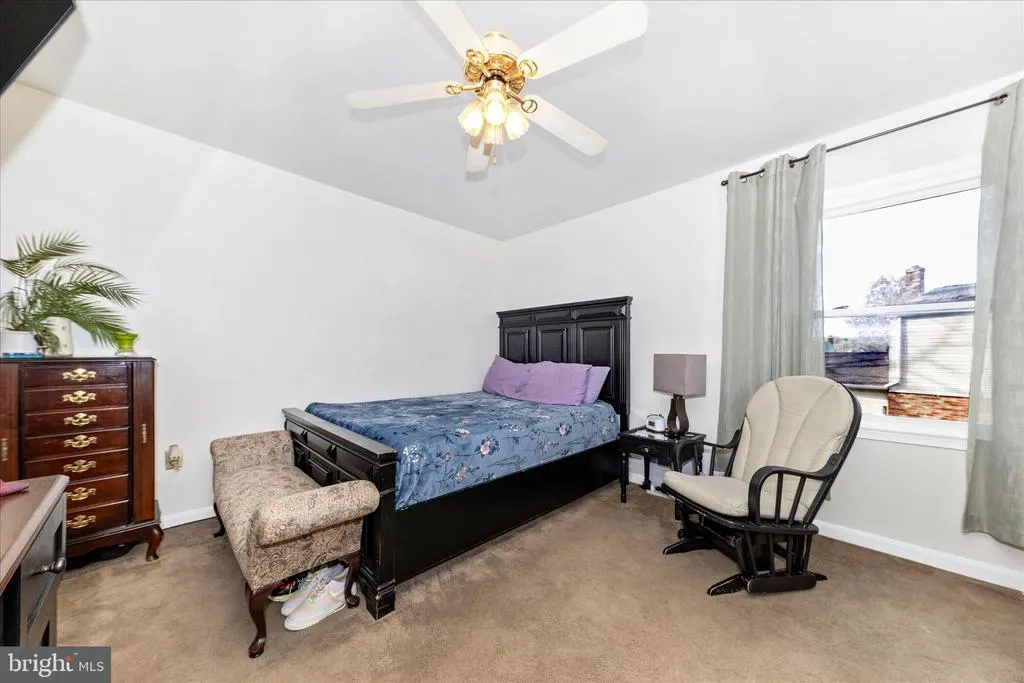
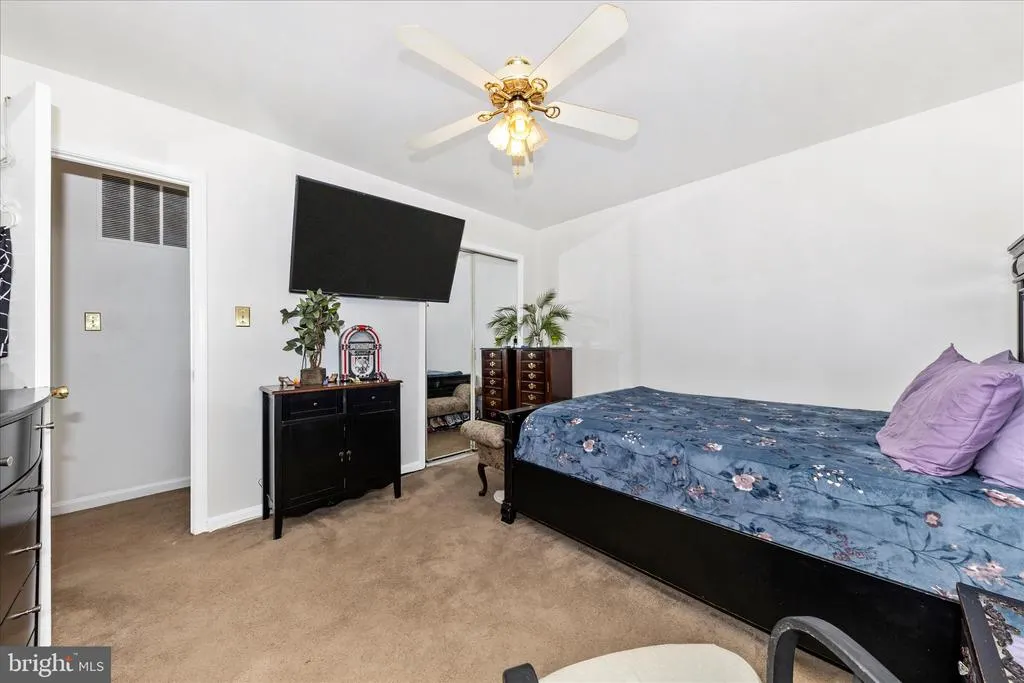
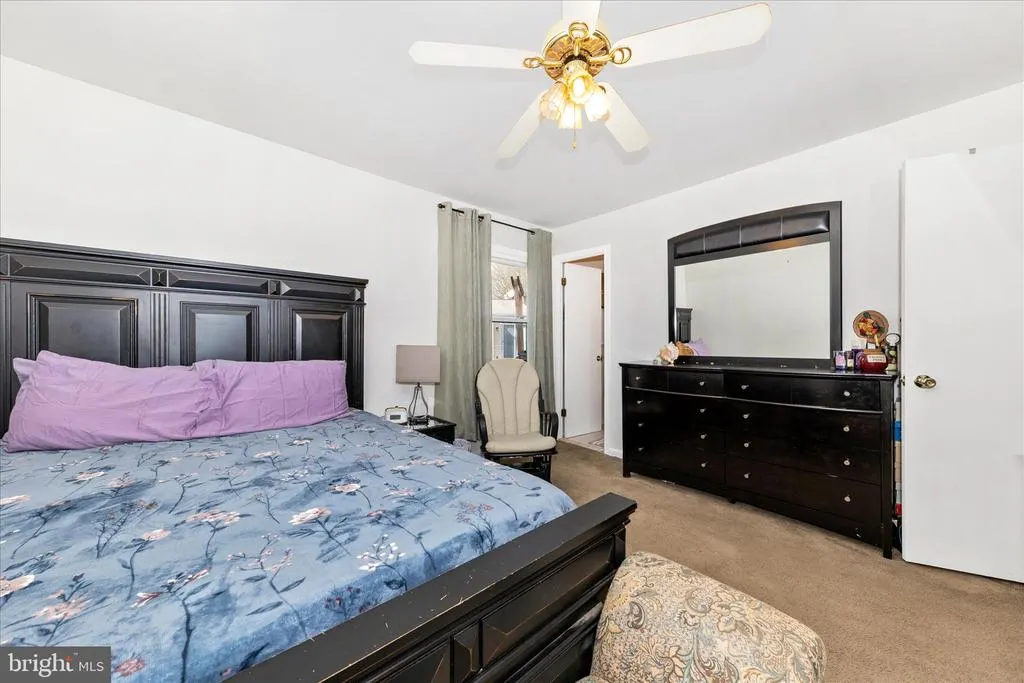
Price Reduction - Primary on Main
Address
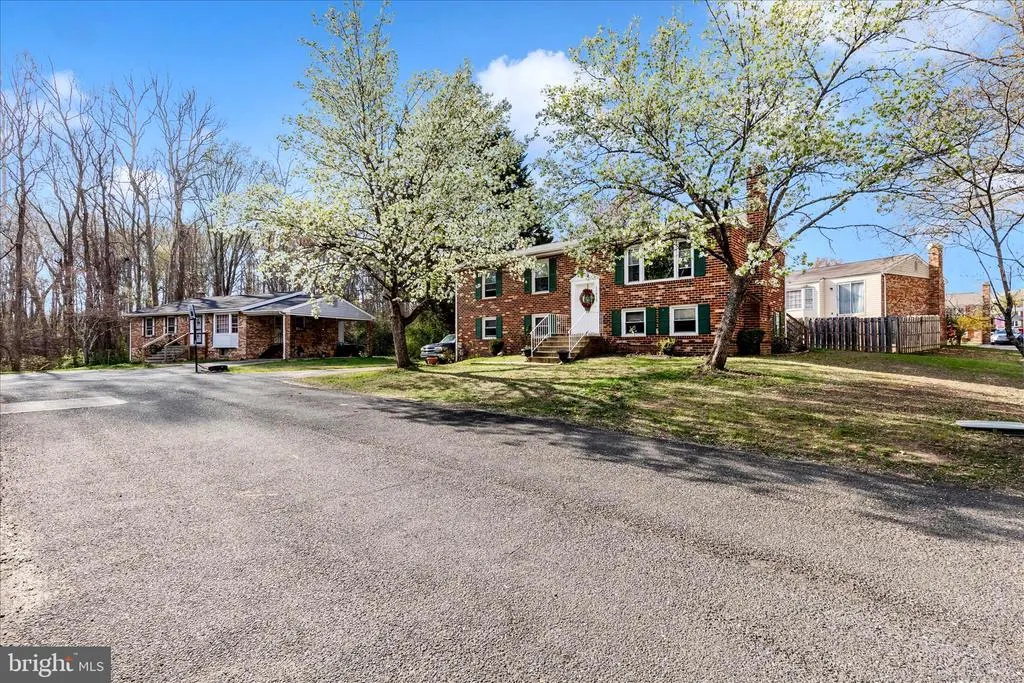
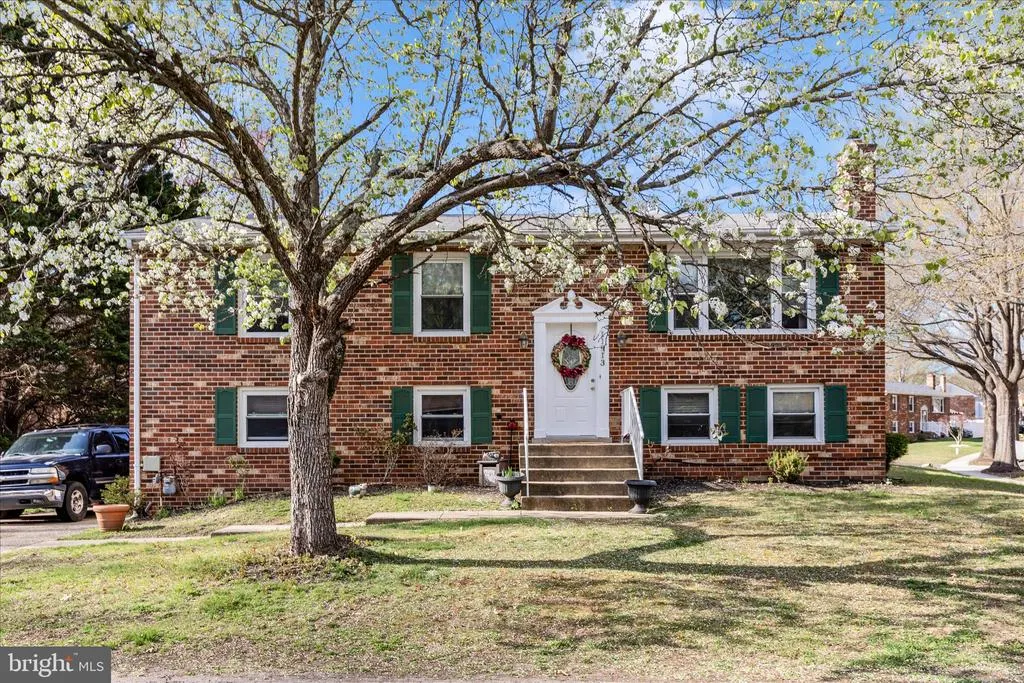
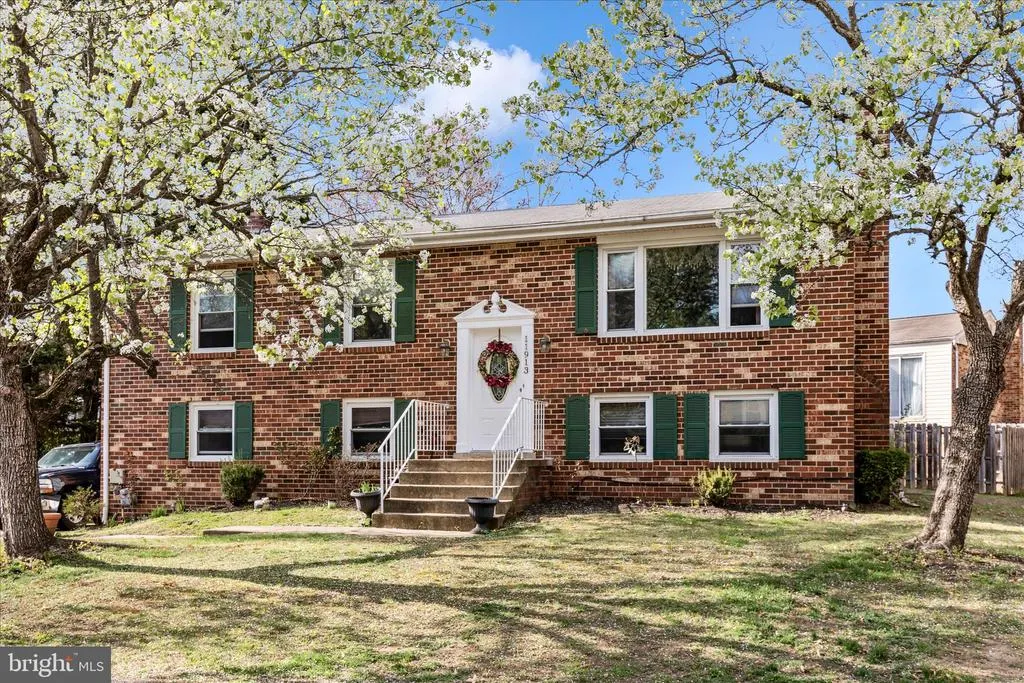
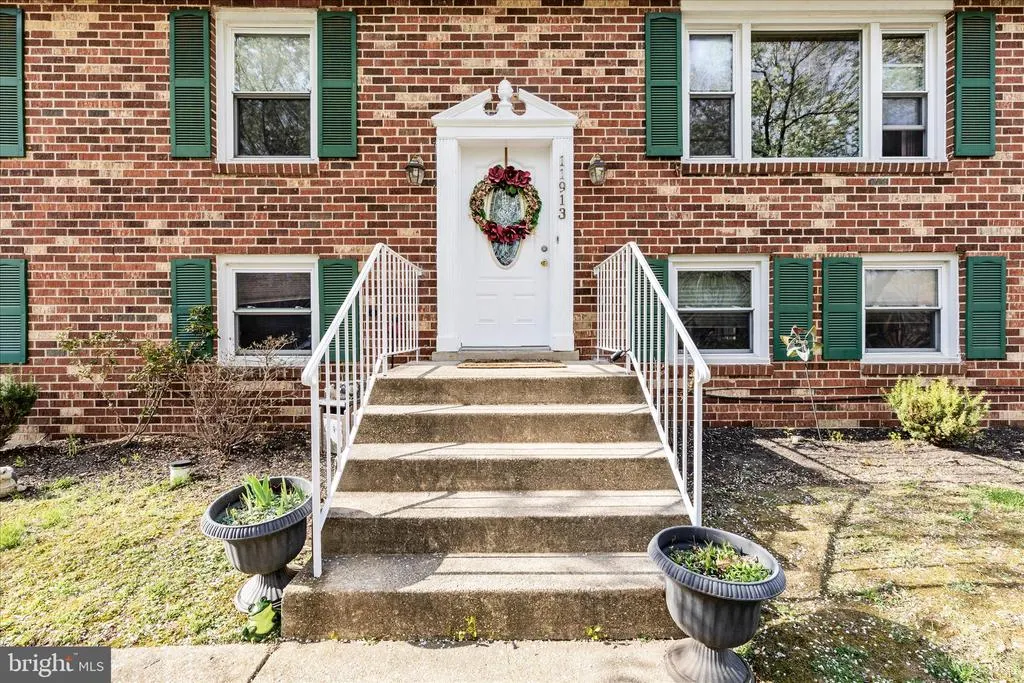
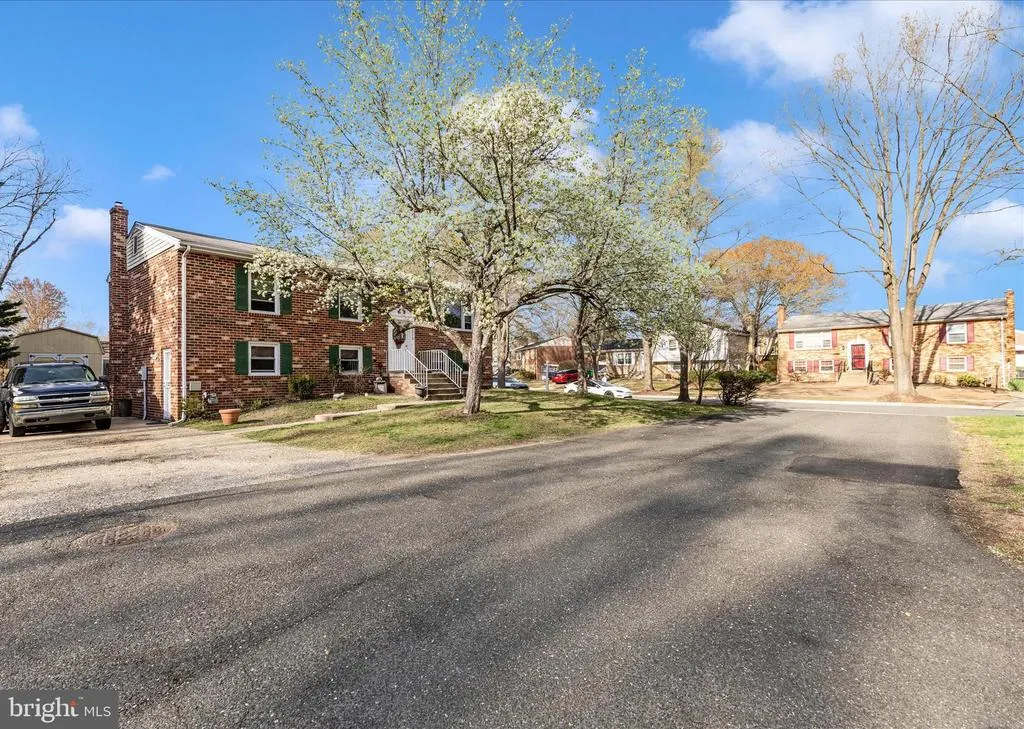
11913 Birchview Drive, Clinton, MD
Price
$ 410,000
Property Attributes
- MLS#MDPG2195320
- TypeSingle Family
- Listing Status ACTIVE
- CountyPRINCE GEORGES
- CityClinton
- NeighborhoodBoniwood Plat 2
- Zip20735
- StyleSplit Level
- Year Built1981
- Taxes$ 5301
- Price$ 410,000
- Bedrooms4
- Full Bathrooms3
- Half Bathrooms0
- Sqr Footage2432
- Lot Size0.17 Acres
Data Source:
Bright MLS
Property Description
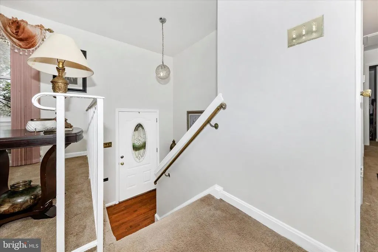
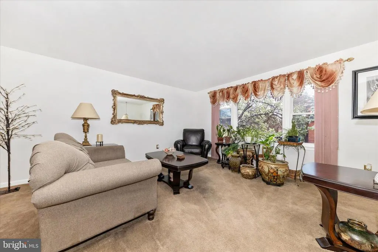
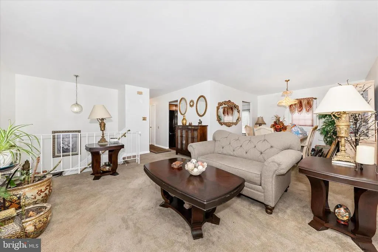
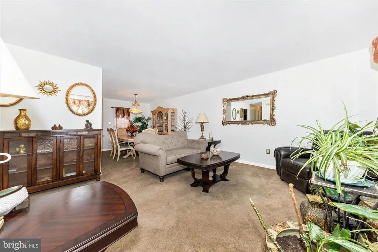
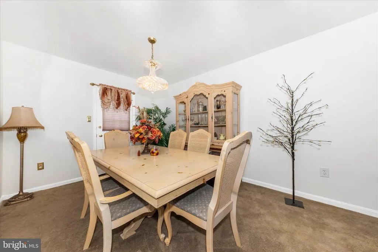
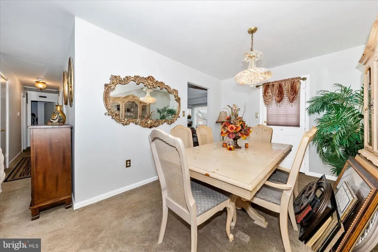
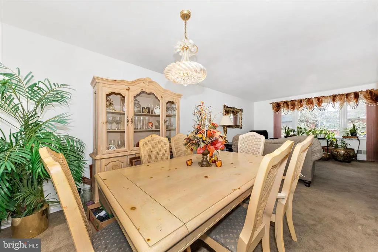
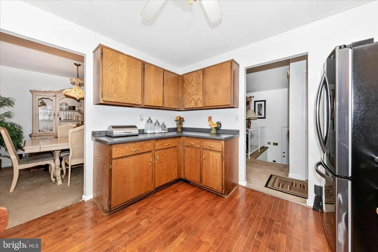
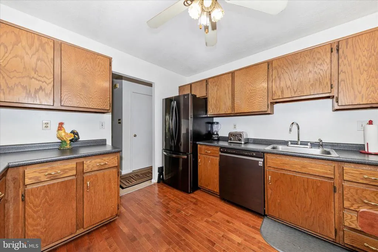
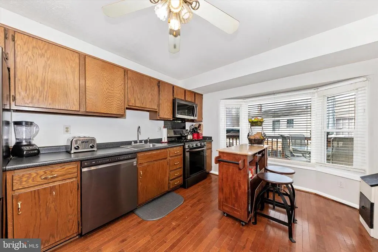
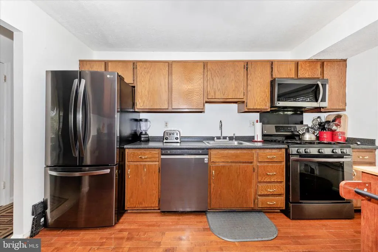
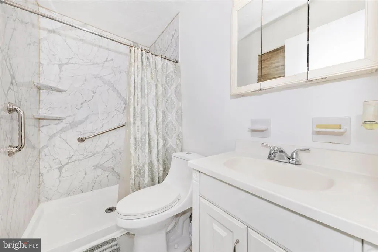
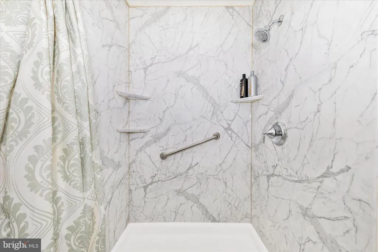
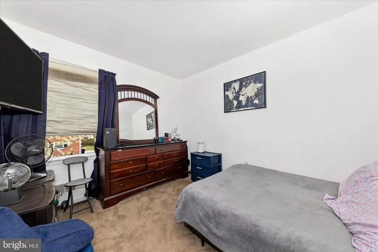
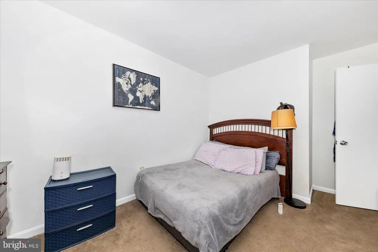
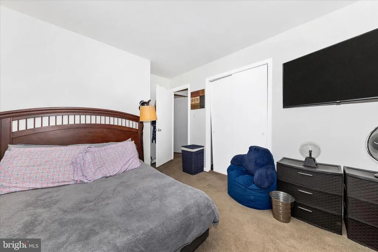
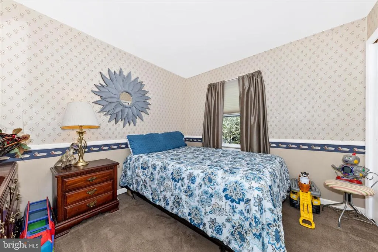
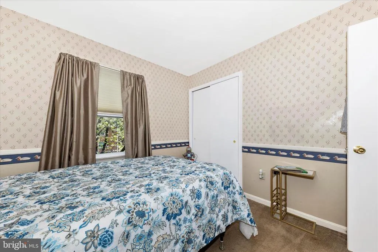
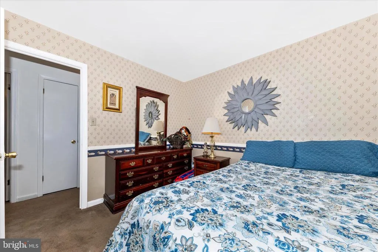
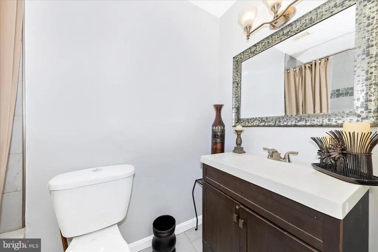
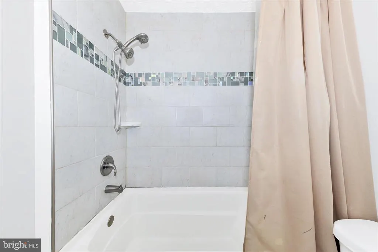
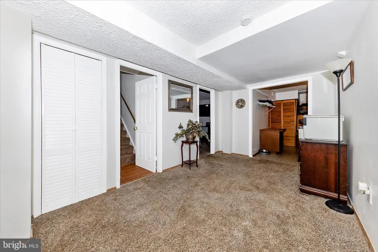
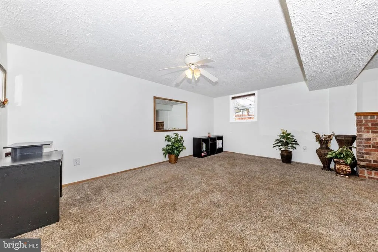
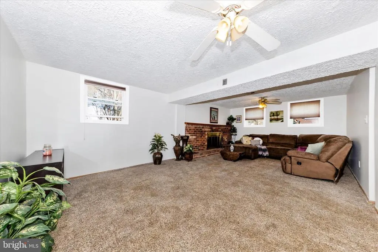
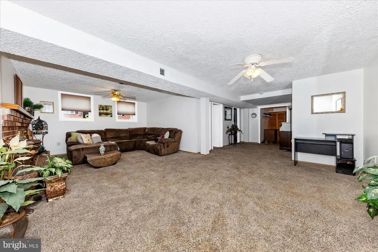
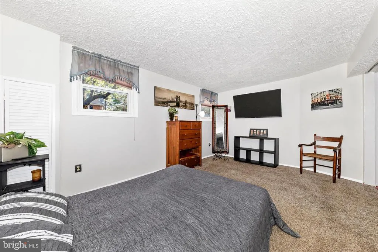
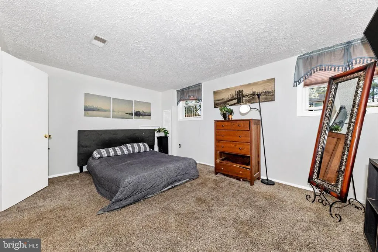
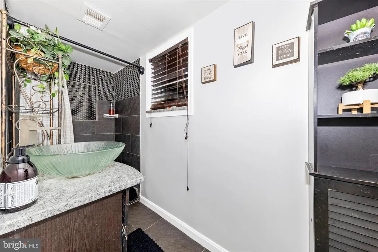
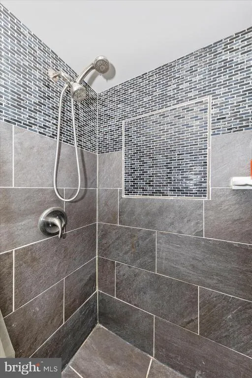
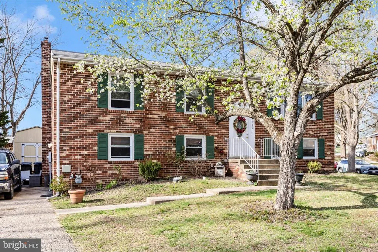
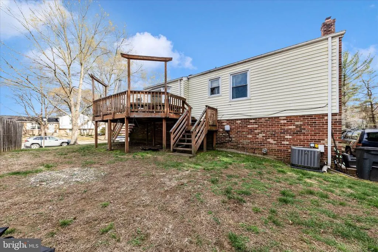
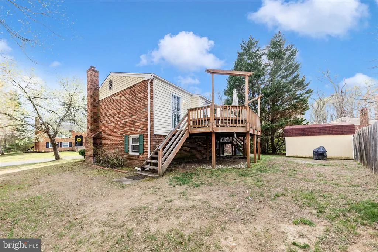
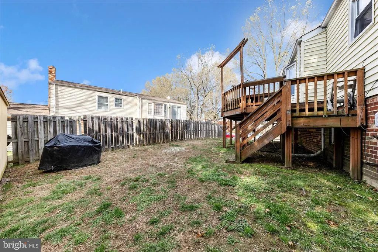
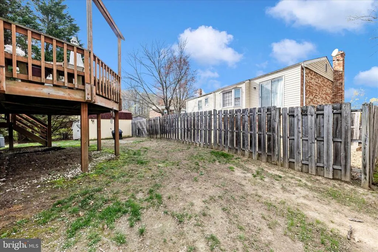
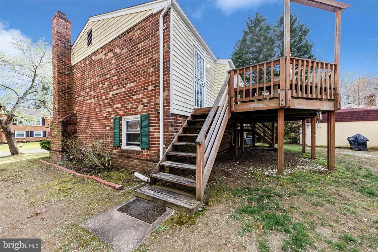
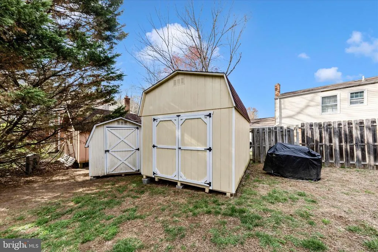
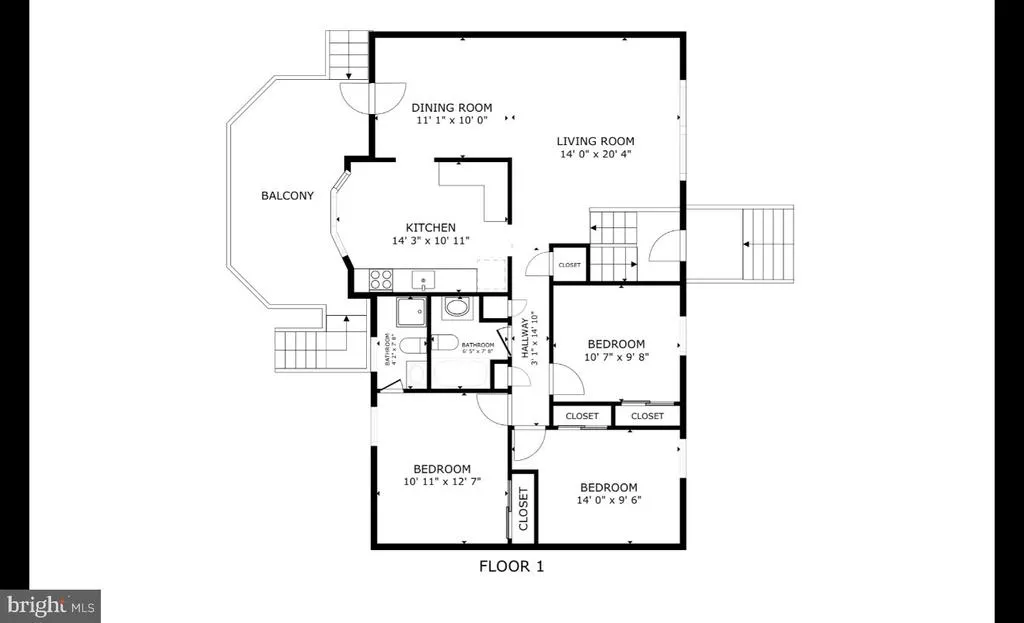
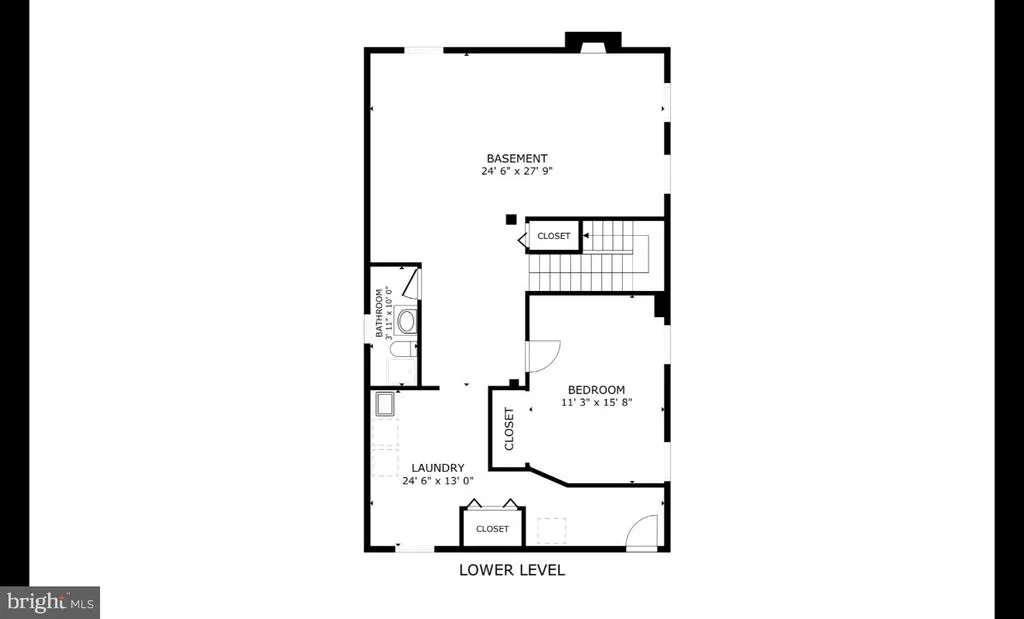
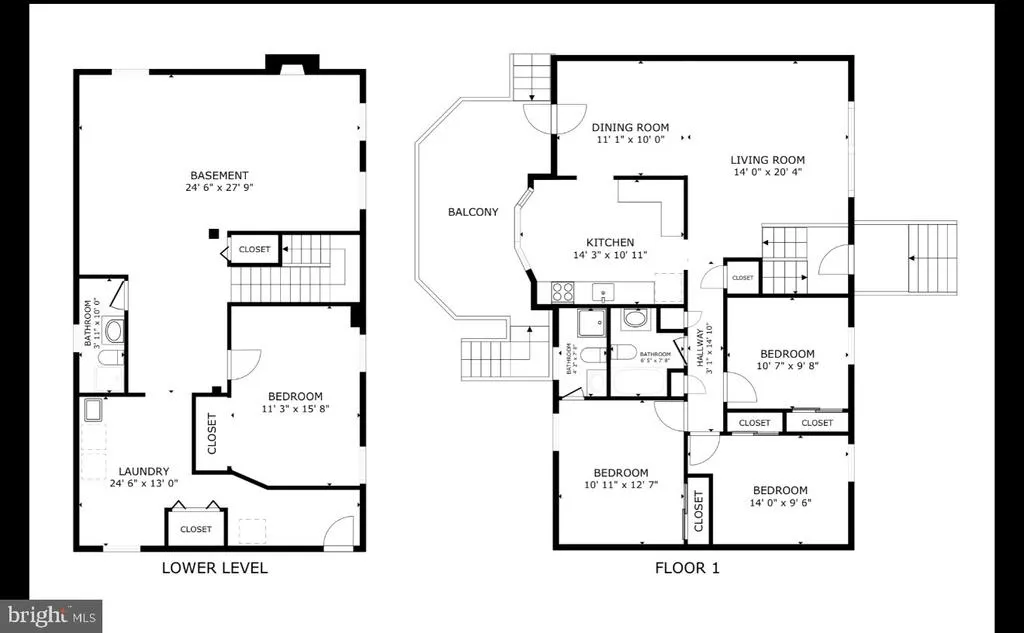
**NEW PRICE. NEW OPPORTUNITY. INSTANT EQUITY!** This well-maintained Clinton home has already **APPRAISED ABOVE LIST PRICE**, giving buyers a rare opportunity to step into value from day one. The seller is also offering assistance with an acceptable offer, making this home even more appealing. Located on a spacious corner lot in a quiet cul-de-sac within the sought-after Boniwood community, this **4-bedroom, 3-full-bath** home has been professionally cleaned and is bright, welcoming, and move-in ready. Two charming bay windows fill the home with natural light, while thoughtful updates throughout create a fresh, modern feel. The kitchen and all three full bathrooms were updated in 2020 and feature stylish finishes and stainless steel appliances. Major improvements include a **brand-new roof (2026), HVAC system (2022), hot water heater (2023), new gutter system (2020), fresh interior paint (2026), and brand-new carpet** offering comfort, convenience, and peace of mind. Outside, enjoy a spacious deck ideal for entertaining, relaxing, or summer gatherings, plus **two storage sheds** and an extended driveway with parking for up to six vehicles. If you missed it before, this is your second chance! With a reduced price, seller assistance, instant equity, professional cleaning, and major upgrades already completed, this home offers exceptional value in a great location. **Schedule your private tour today before this opportunity is gone!**
| Elementary School | High School |
|---|---|
| Waldon Woods Elementary School | Surrattsville High School |
| Price History | |
|---|---|
| 3/24/2026 | Listed $415,000 |
| 8/25/2026 | 1$413,000 |
| 8/27/2026 | 1$410,000 |
General Features
| Living Area | 2432 |
|---|---|
| Sewer | Public Sewer |
| Heating | Central |
| Cooling | Other |
| Possession | Immediate,Negotiable |
| Appliances | Built-In Microwave,Dishwasher,Disposal,Dryer,Exhaust Fan,Oven - Single,Oven/Range - Gas,Refrigerator,Stainless Steel Appliances,Washer |
| Zoning | LCD |
| HOA Fee | 208.00 |
| Association Fee Includes | Common Area Maintenance,Trash |
| Patio/Porch Features | Deck(s) |
| Architectural Style | Split Level |
| Security Features | Exterior Cameras,Smoke Detector,Security System,Monitored |
| Construction Materials | Brick |
| School District | PRINCE GEORGE'S COUNTY PUBLIC SCHOOLS |
| Year Built | 1981 |
| Levels | 2 |
| Tax Year | 2025 |
| Ownership | Fee Simple |
| Cool Fuel | Electric |
| Section | 02 |
| Accessibility | 2+ Access Exits |
| Assoc Fee Paid Per | Quarterly |
| County | PRINCE GEORGES |
| New Construction | No |
| Property Type | Residential |
| HOA | Yes |
| Subdivision Name | BONIWOOD PLAT 2 |
| Garage Y/N | No |
| Water Access Y/N | No |
| Other Structures | Above Grade,Below Grade |
| Full Baths | 3 |
| Status | ACTIVE |
| Directions | Please Use GPS |
| City | CLINTON |
| Association Name | BONIWOOD HOA |
| Senior Community Y/N | No |
| Lot Size Units | Square Feet |
| Lot Size Square Feet | 7410.00 |
| Tax Assessed Value | 366200.0 |
| Tax Annual Amount | 5301.0 |
| Home Warranty Y/N | Yes |
| Structure Type | Detached |
| Condo/Coop Association fee Y/N | No |
| Bathrooms Full Main Level | 2 |
| Bathrooms Count Main Level | 2.00 |
| Price Per Sq Ft Total AG | 337.17 |
| Acceptable Financing | Cash,Conventional,FHA,VA |
| Vacation Rental Y/N | No |
| Virtual Tour | https://pictureperfectllctours.com/11913-Birchview-Dr-1/idx |
| Total SQFT | 2432 |
| Standard Status | Active |
| Year Built Source | Assessor |
| Legal Subdivision | BONIWOOD PLAT 2 |
| Tax Lot | 14 |
Interior Features
| Interior Amenities | Attic,Breakfast Area,Carpet,Ceiling Fan(s),Combination Dining/Living,Dining Area |
|---|---|
| Heating Fuel | Electric |
| Basement | Connecting Stairway,Water Proofing System,Walkout Level,Side Entrance,Interior Access,Outside Entrance,Fully Finished |
| Flooring | Carpet |
| Total Fireplaces | 1 |
| Hot Water | Electric |
| Basement (Y/N) | Yes |
| Heating Y/N | Yes |
| Fireplace Y/N | Yes |
| Above Grade Finished Area | 1216 |
| Central Air Y/N | No |
| Total Bedrooms | 4 |
| Below Grade Finished Area | 1216 |
| Main Level Bedrooms | 3 |
| Below Grade Finished Area Unit Type | Square Feet |
| LivingAreaSource | Estimated |
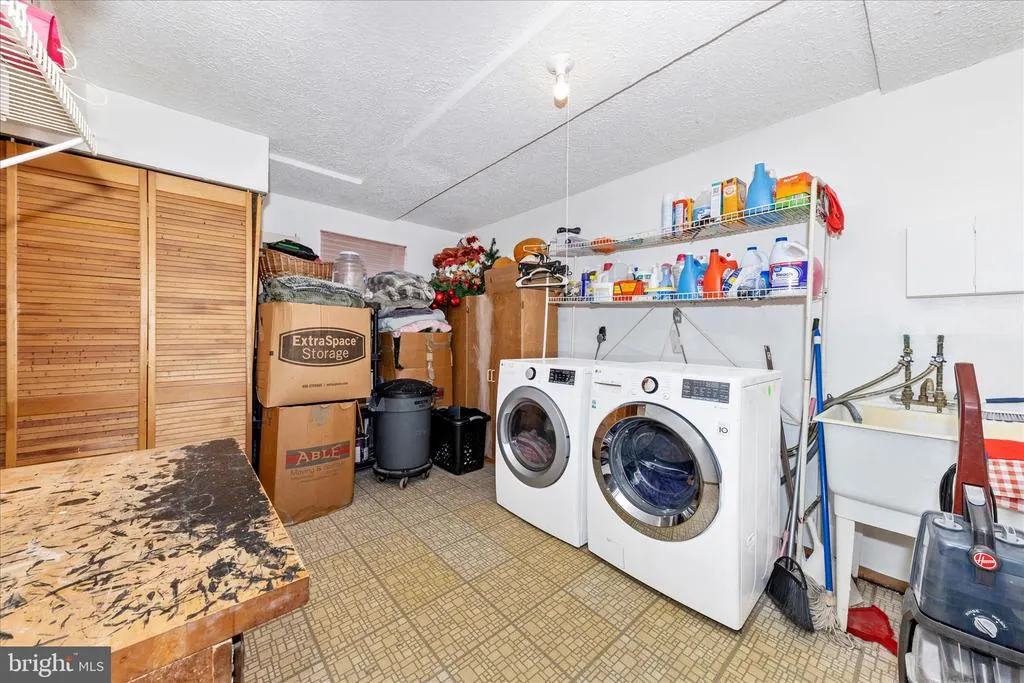
| Laundry Type | Dryer In Unit,Washer In Unit |
| Below Grade Unfin Area Units | Square Feet |
| Below Grade Unfin SQFT Source | Assessor |
| Below Grade Finished Area Source | Estimated |
| Bedrooms Count All Lower Levels | 1 |
| Bedrooms Count Lower Level 1 | 1 |
| Bathrooms Full Lower Level 1 | 1 |
| Bathrooms Full All Lower Levels | 1 |
| Bathrooms Count Lower Level 1 | 1.00 |
| Bathrooms Count All Lower Levels | 1 |
| Above Grade Finished Area Source | Assessor |
| Above Grade Finished Area Unit Type | Square Feet |
| Total Baths | 3 |
Exterior Features
| Exterior Amenities | Exterior Lighting,BBQ Grill,Flood Lights,Sidewalks,Street Lights |
|---|---|
| Pool | No Pool |
| Parking Features | Paved Driveway |
| Water Source | Public |
| Total Parking Spaces | 6 |
| Type of Parking | Driveway |
| Land Use Code | R |
| Foundation Details | Brick/Mortar |
| Water View Y/N | No |
| Lot Size Acres | 0.17 |
| Lot Size Source | Assessor |
| Waterfront Y/N | No |
| Land Assessed Value | 125600.00 |
| Navigable Water Y/N | No |
| Water Oriented Y/N | No |
Amenities
- Foreclosure
- Views
- Short Sale
- New Construction
- Adult 55+
- Lease To Own
- No HOA Fees
- Furnished
- Primary On Main
- Air Conditioning
- Seller Finance
- Green
- Fixer Upper
- Horse
- Golf
- Fireplace
- Deck
- Garage
- Basement
- Pool
Property vs Single Family Average in 20735
Price
Taxes
Year Built
Visits
 All or a portion of the multiple listing information is provided by the Central Virginia Regional Multiple Listing Service, LLC, from a copyrighted compilation of listings. All CVR MLS information provided is deemed reliable but is not guaranteed accurate. The compilation of listings and each individual listing are ©2026 Central Virginia Regional Multiple Listing Service, LLC. All rights reserved.
All MLS listings are © 2026 Central Virginia Regional Multiple Listing Service, LLC. All
All or a portion of the multiple listing information is provided by the Central Virginia Regional Multiple Listing Service, LLC, from a copyrighted compilation of listings. All CVR MLS information provided is deemed reliable but is not guaranteed accurate. The compilation of listings and each individual listing are ©2026 Central Virginia Regional Multiple Listing Service, LLC. All rights reserved.
All MLS listings are © 2026 Central Virginia Regional Multiple Listing Service, LLC. All
 Charlottesville Area Association of REALTORS® All information deemed reliable but not guaranteed. All properties are subject to prior sale, change or withdrawal. Neither listing broker(s) or information provider(s) shall be responsible for any typographical errors, misinformation, misprints and shall be held totally harmless. Listing(s) information is provided for consumer's personal, non-commercial use and may not be used for any purpose other than to identify prospective properties consumers
 Lynchburg MLS All information deemed reliable but not guaranteed. All properties are subject to prior sale, change or withdrawal. Neither listing broker(s) or information provider(s) shall be responsible for any typographical errors, misinformation, misprints and shall be held totally harmless. Listing(s) information is provided for consumer's personal, non-commercial use and may not be used for any purpose other than to identify prospective properties consumers may be interested in purchasing. The
 © BRIGHT, All Rights Reserved
