
Views - Eco Friendly
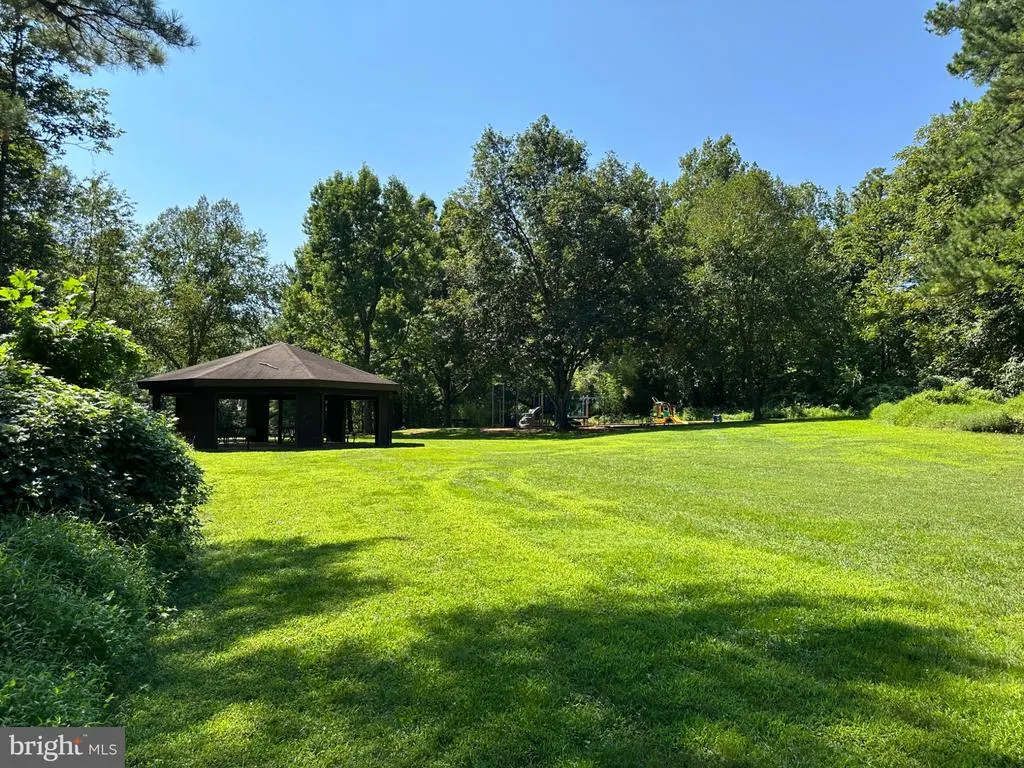
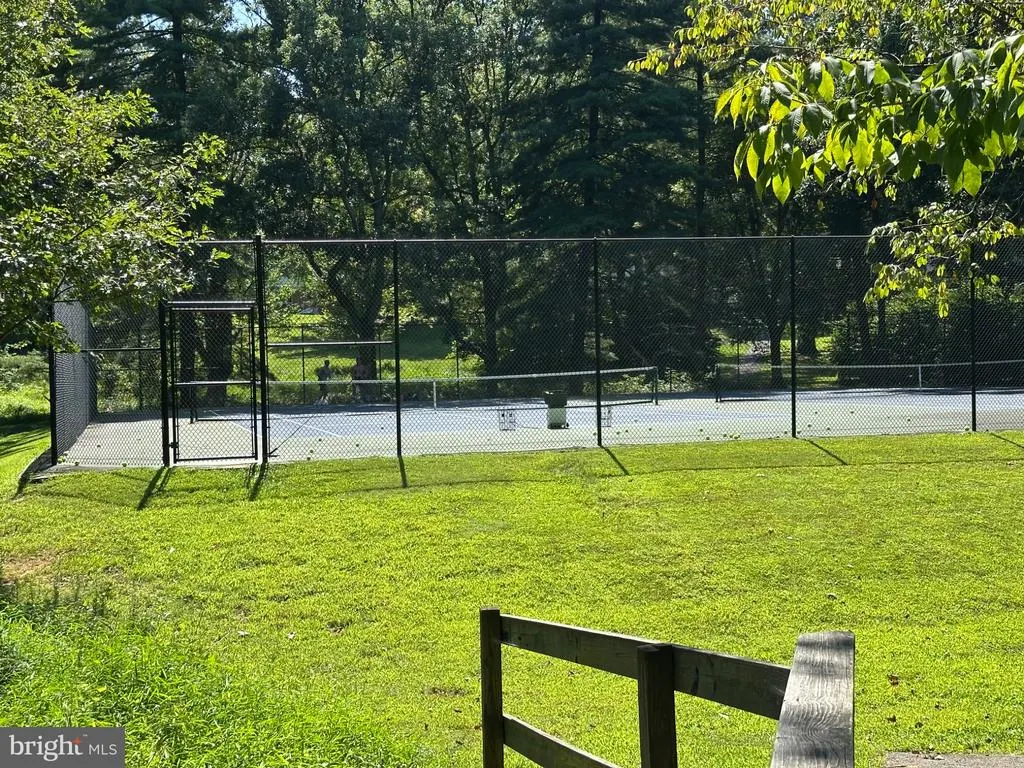
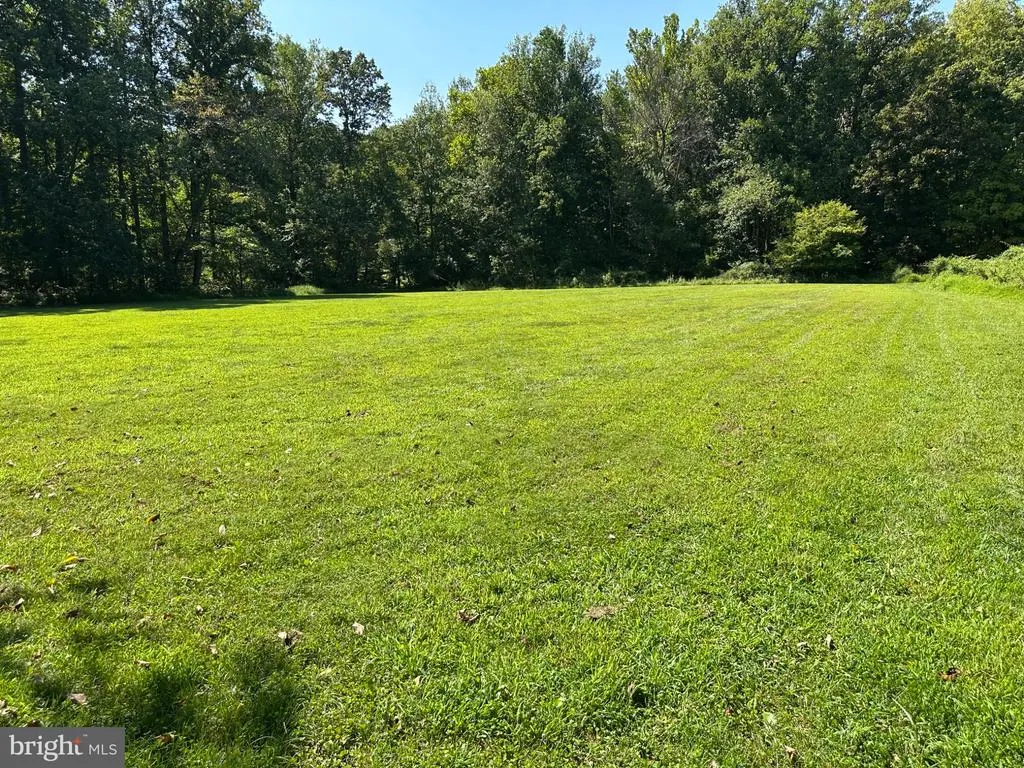
Address
15401 Hannans Way, Rockville, MD
Price
$ 894,440
Property Attributes
- MLS#MDMC2254442
- TypeSingle Family
- Listing Status ACTIVE
- CountyMONTGOMERY
- CityRockville
- NeighborhoodFlower Valley
- Zip20853
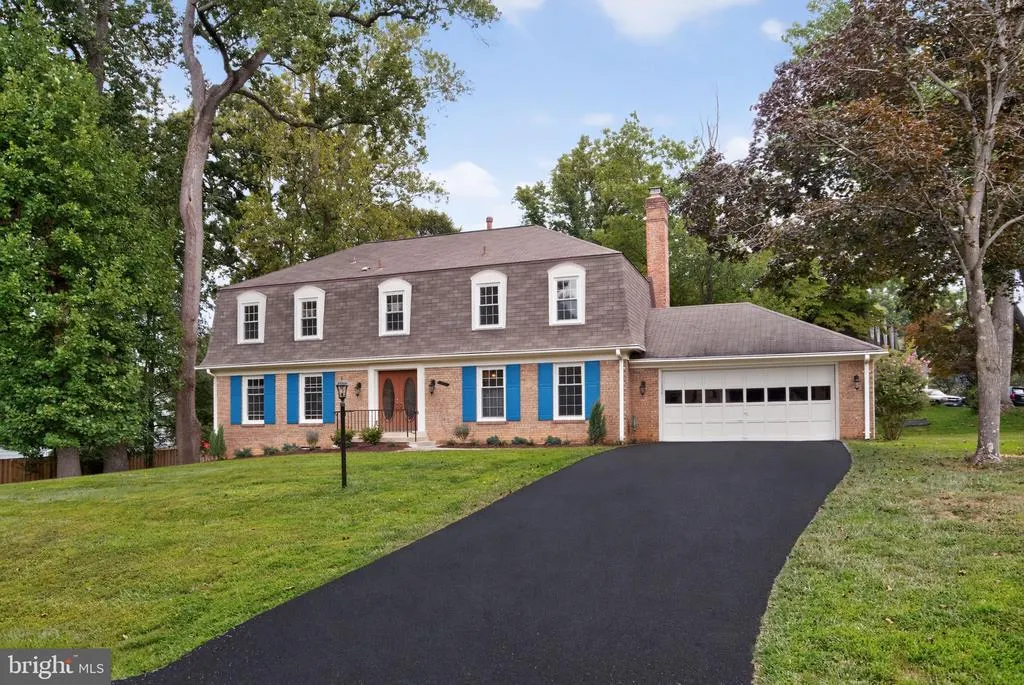
- StyleFrench,Colonial
- Year Built1969
- Taxes$ 9016
- Price$ 894,440
- Bedrooms4
- Full Bathrooms2
- Half Bathrooms1
- Sqr Footage3101
- Lot Size0.34 Acres
Data Source:
Bright MLS
Property Description
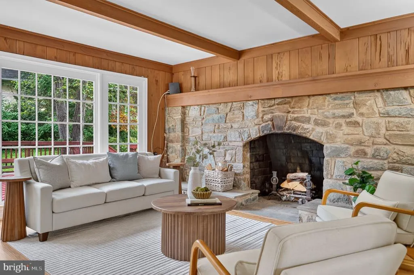
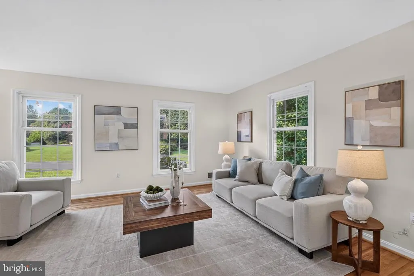
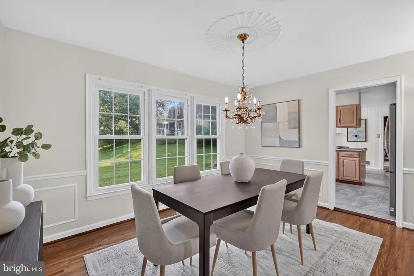
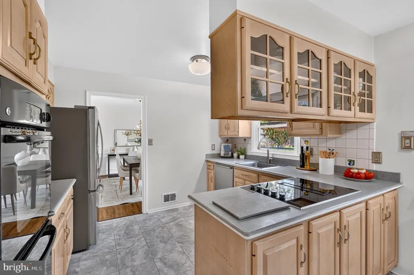
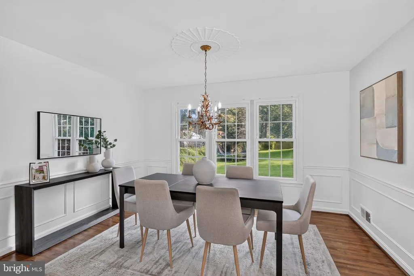
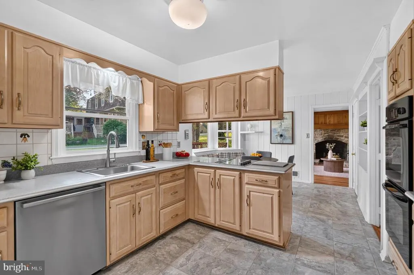
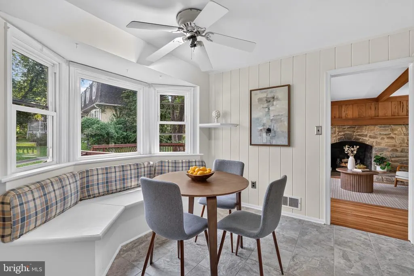
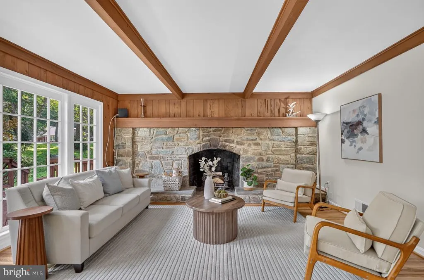
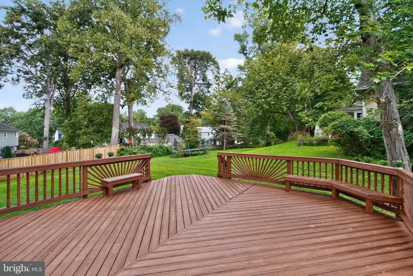
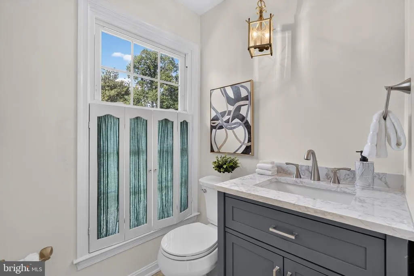
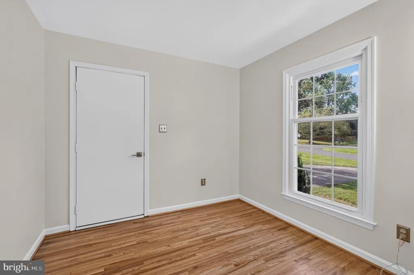
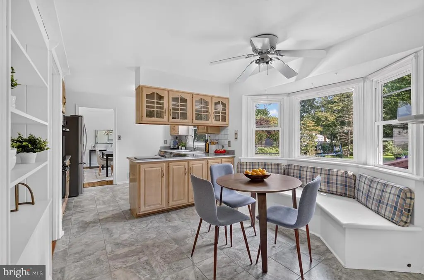
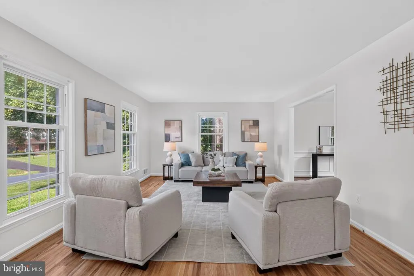
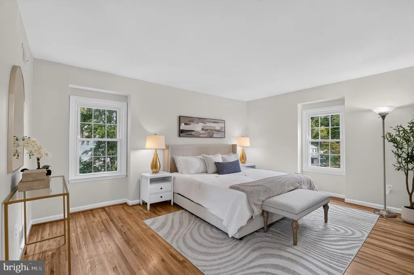
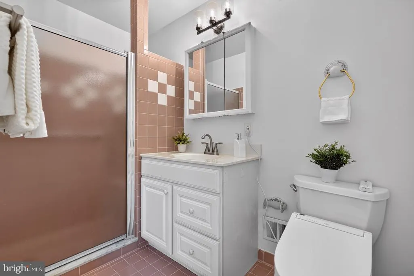
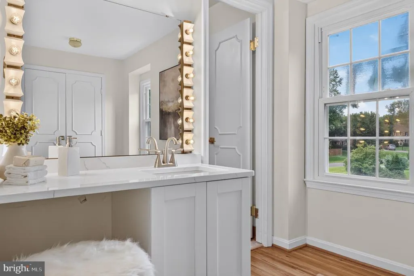
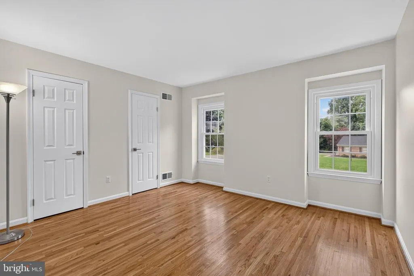
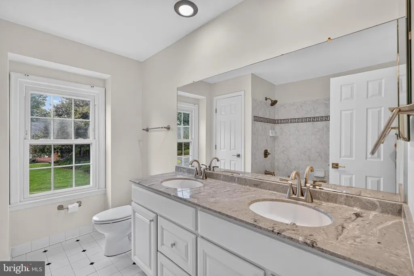
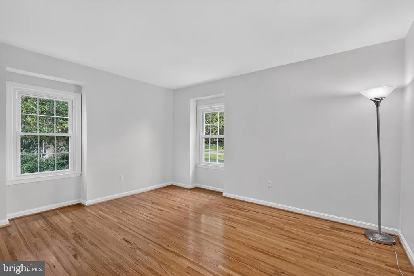
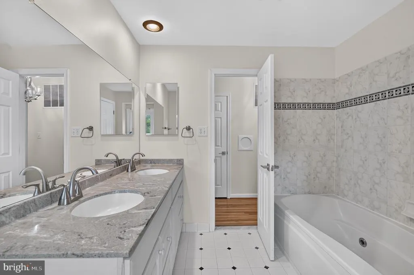
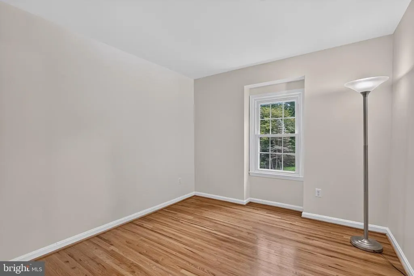
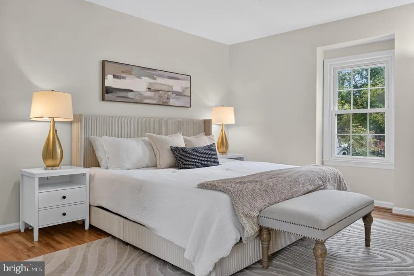
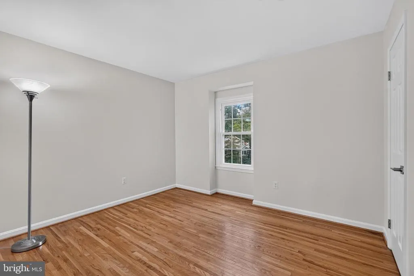
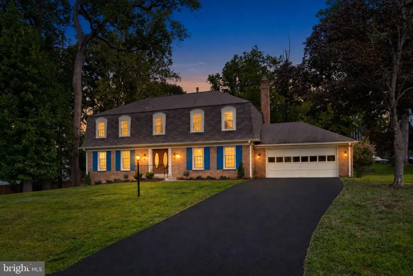
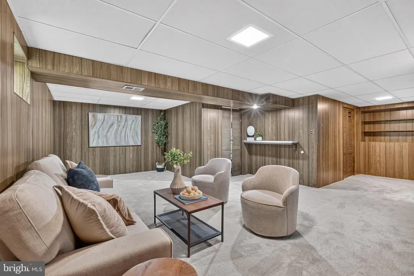
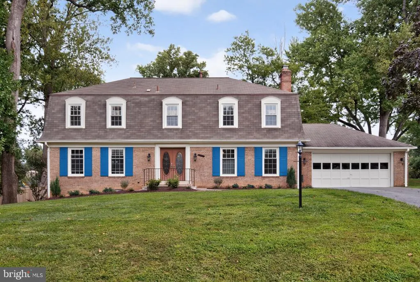
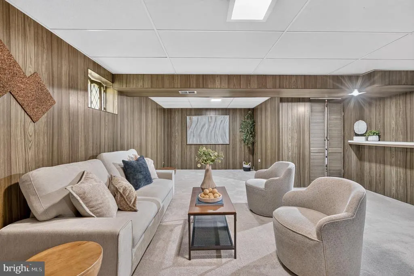
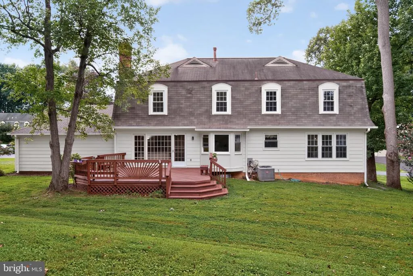
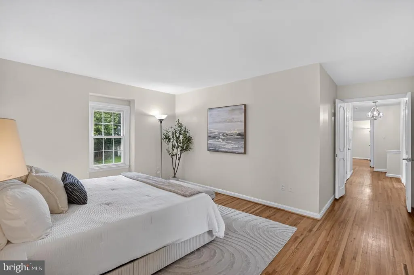
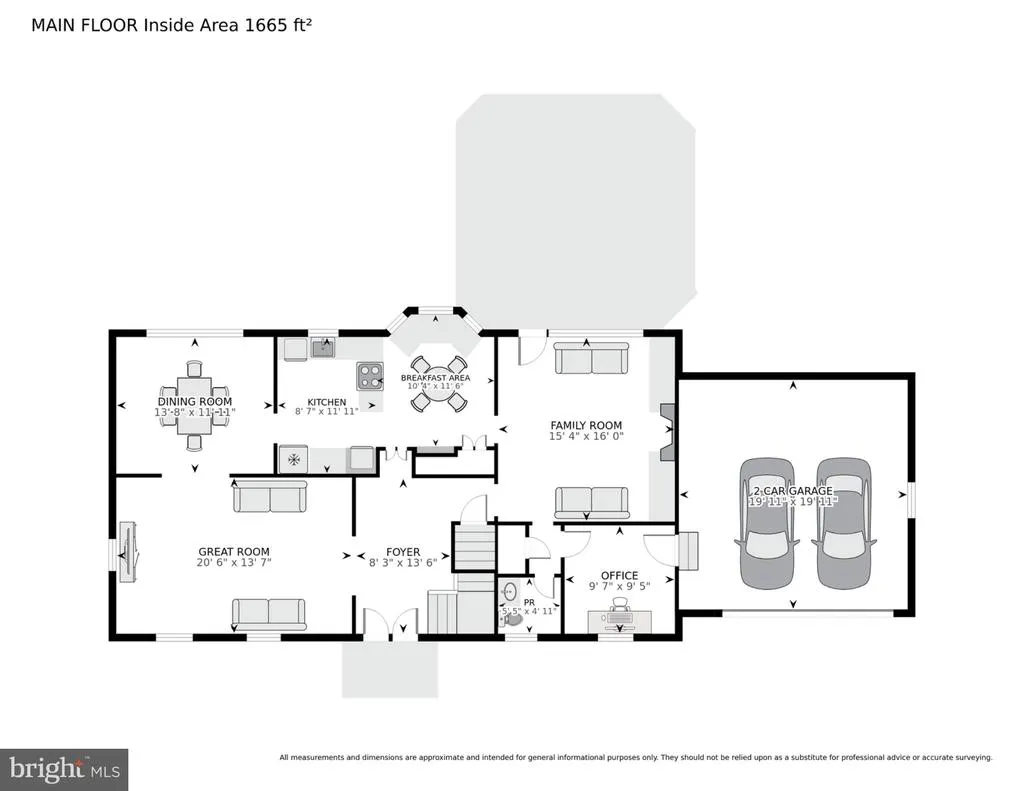
OPEN HOUSE: Sunday, September 6th and Monday, September 7th ... 10:00 AM - 2:00 PM! (HINT) Watch THE VIRTUAL TOUR and Take THE 3-D TOUR (links up above) as Both Are FANTASTIC! Welcome to the beauty at 15401 Hannans Way! She awaits your future touches! A rare opportunity to own a French-Inspired Colonial in The Cloisters, the elite custom enclave within Flower Valley, built by the acclaimed boutique builders Butler & Wilder! The distinctive Mansard Roof of this particular design, The Asbury Model, is reminiscent of a French Chateau. Glorious, refinished Red Oak Floors greet you in the grand, center-hall entry foyer, and throughout The 1st and 2nd Floors! A Magnificent 15-foot Stone Hearth and Wood-Burning Fireplace, the entire length of The Family Room itself, will delight your guests with laughter & warmth all through The Holidays! Butler & Wilder integrated large French Windows across the back of this cozy room to complement their French-Influenced Mansard Architecture. These multi-paned windows are engineered to let natural light flood deep into the living area! TASTEFUL and RECENT RENOVATIONS (JUNE 2026 & JULY 2026) make your future home both Tech Savvy and Tres Chic! Upgrades include: A new 200-Amp Electrical Panel Heavy-Up with a Whole-House Surge Suppressor, a handy new outdoor electrical outlet on the front lawn lamp post, a refinished kitchen floor, Refinished Red Oak Hardwood Floors on The 1st and 2nd Levels, New solid wood interior doors, New Satin Nickel door handles & fixtures, upgraded padding & Aspen Glow Carpeting, cute young shrubbery & colorful plantings, a freshly sanded & painted wood deck, and a Fabulous new LG Refrigerator with a Super Ice Maker! Bring happiness and your own special touch to this Corner Classic in The Cloisters!!!
| Elementary School | Middle School | High School |
|---|---|---|
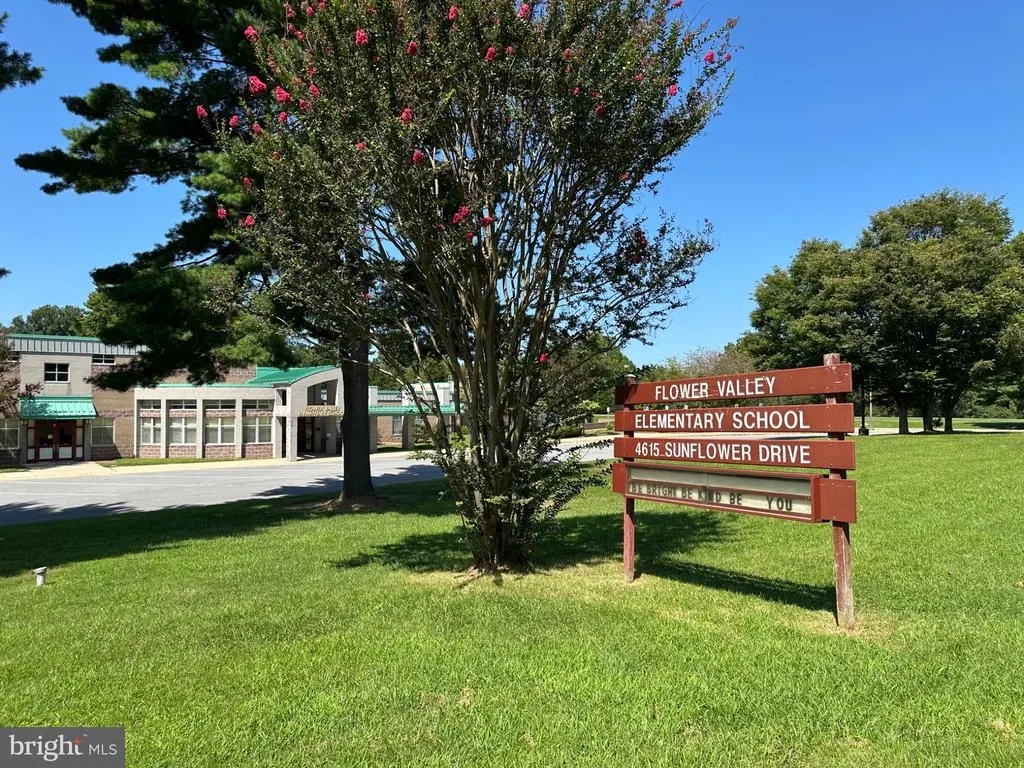
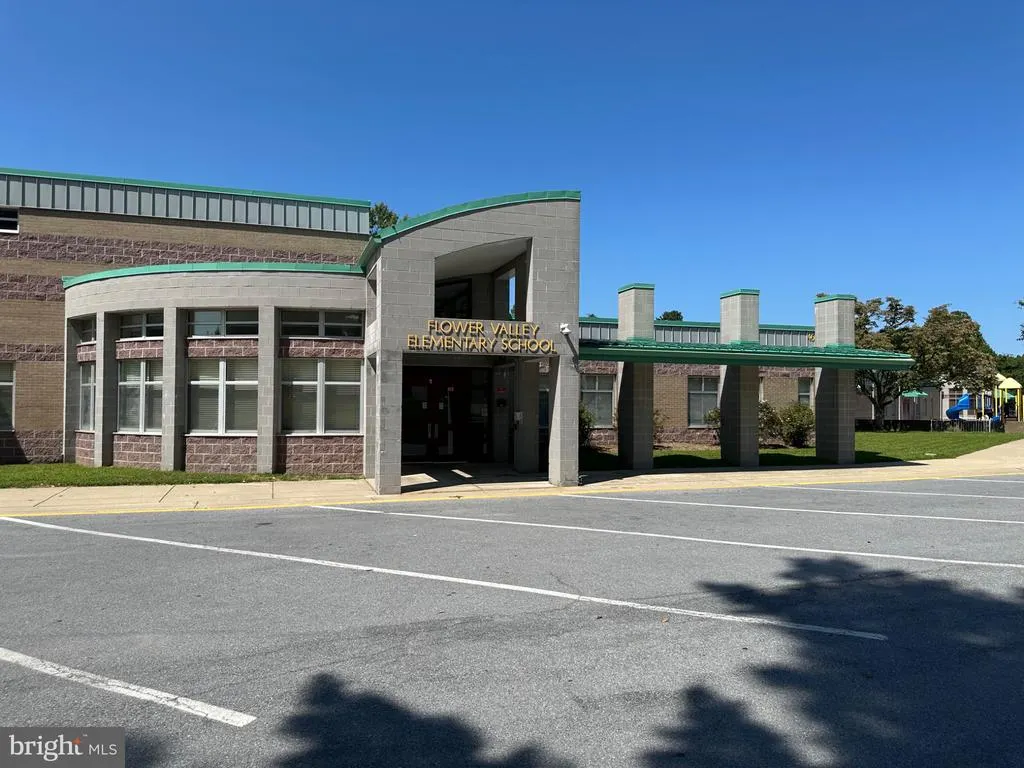
| Flower Valley Elementary School | Earle B. Wood Middle School | Rockville High School |
| Price History | |
|---|---|
| 9/5/2026 | Listed $894,440 |
General Features
| Living Area | 3101 |
|---|---|
| Sewer | Public Sewer |
| Heating | 90% Forced Air |
| Cooling | Central A/C |
| Utilities | Cable TV Available,Phone Available |
| Possession | 0-30 Days CD |
| Roof | Asphalt,Shingle |
| Appliances | Built-In Microwave,Cooktop - Down Draft,Dishwasher,Disposal,Dryer - Electric,ENERGY STAR Refrigerator,Icemaker,Oven - Double,Oven - Self Cleaning,Washer |
| Zoning | R200 |
| Garage Spaces | 2.00 |
| Patio/Porch Features | Deck(s),Porch(es) |
| Architectural Style | French,Colonial |
| Security Features | Smoke Detector,Carbon Monoxide Detector(s) |
| Construction Materials | Brick,Stone,Glass |
| School District | MONTGOMERY COUNTY PUBLIC SCHOOLS |
| Year Built | 1969 |
| Electric | 200+ Amp Service,Underground,Circuit Breakers |
| View | Garden/Lawn,Trees/Woods |
| Levels | 3 |
| Tax Year | 2026 |
| Ownership | Fee Simple |
| Cool Fuel | Electric |
| Accessibility | Level Entry - Main |
| County | MONTGOMERY |
| New Construction | No |
| Property Type | Residential |
| HOA | No |
| Energy Efficient | Appliances,Exposure/Shade |
| Subdivision Name | FLOWER VALLEY |
| Garage Y/N | Yes |
| Water Access Y/N | No |
| Green Indoor Air Quality | Ventilation |
| Green Water Conservation | Low-Flow Fixtures,Water-Smart Landscaping |
| Other Structures | Above Grade,Below Grade |
| Full Baths | 2 |
| Status | ACTIVE |
| Directions | Go North on Rockville Pike (Rt. 355),then Right (East) on First Street (which becomes Norbeck Road) then proceed North on Rt. 28 (Norbeck Road) drive a couple of miles,then turn Left onto Hannans Way |
| City | ROCKVILLE |
| Disclosures | Agent Related to Owner |
| Senior Community Y/N | No |
| Lot Size Units | Square Feet |
| Lot Size Square Feet | 15000.00 |
| Tax Assessed Value | 719567.0 |
| Tax Annual Amount | 9016.21 |
| Home Warranty Y/N | No |
| Property Condition | Excellent |
| Structure Type | Detached |
| Condo/Coop Association fee Y/N | No |
| Bathrooms Count Main Level | 1.00 |
| Price Per Sq Ft Total AG | 331.15 |
| Acceptable Financing | Cash,Conventional,FHA,VA |
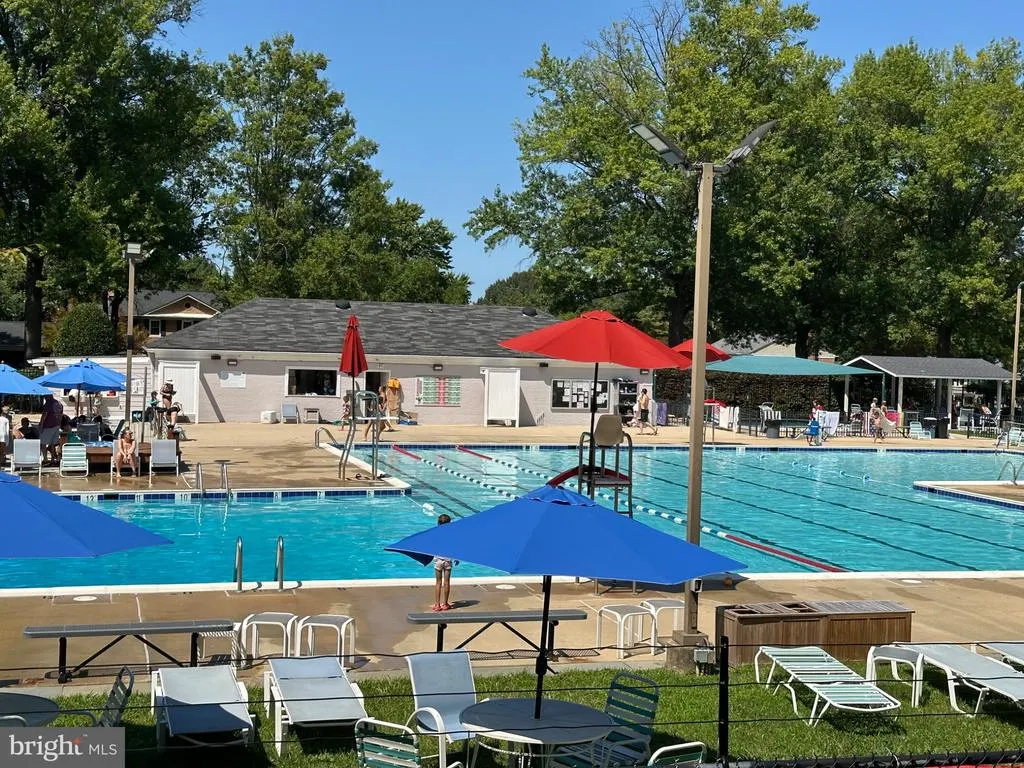
| Community Pool Features | Lap/Exercise,In Ground |
| Historic Y/N | No |
| Lease Considered Y/N | No |
| Vacation Rental Y/N | No |
| Virtual Tour | https://homevisit.view.property/2402567?idx=1&pws=1 |
| Total SQFT | 3585 |
| Builder Name | Butler & Wilder |
| Standard Status | Active |
| Year Built Source | Assessor |
| Legal Subdivision | NORBECK MANOR |
| Tax Lot | 1 |
| Association Recreation Fee | No |
Interior Features
| Interior Amenities | Attic,Breakfast Area,Built-Ins,Crown Moldings,Floor Plan - Open,Floor Plan - Traditional,Formal/Separate Dining Room,Kitchen - Gourmet,Kitchen - Table Space,Laundry Chute,Pantry,Upgraded Countertops, |
|---|---|
| Heating Fuel | Natural Gas |
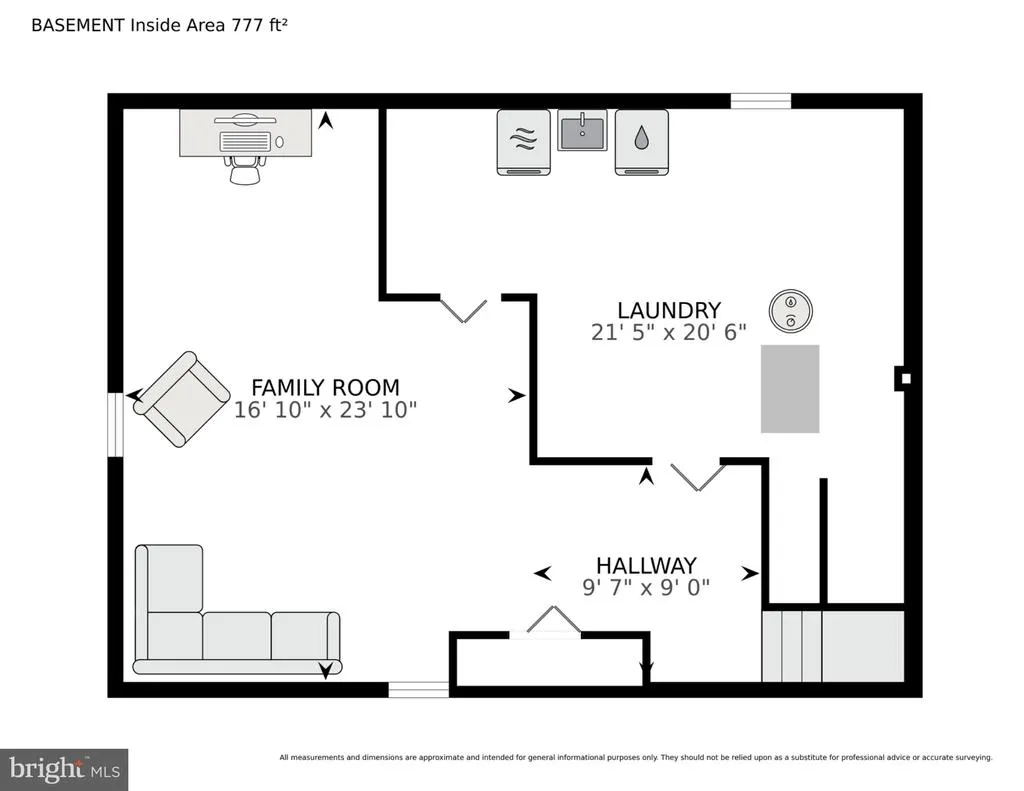
| Basement | Connecting Stairway,Heated,Improved,Space For Rooms,Workshop |
| Flooring | Solid Hardwood,Hardwood,Partially Carpeted |
| Total Fireplaces | 1 |
| Fireplace Features | Stone,Mantel(s),Other |
| Hot Water | Electric |
| Basement (Y/N) | Yes |
| Heating Y/N | Yes |
| Window Features | Double Pane |
| Fireplace Y/N | Yes |
| Above Grade Finished Area | 2701 |
| Half Baths | 1 |
| Central Air Y/N | Yes |
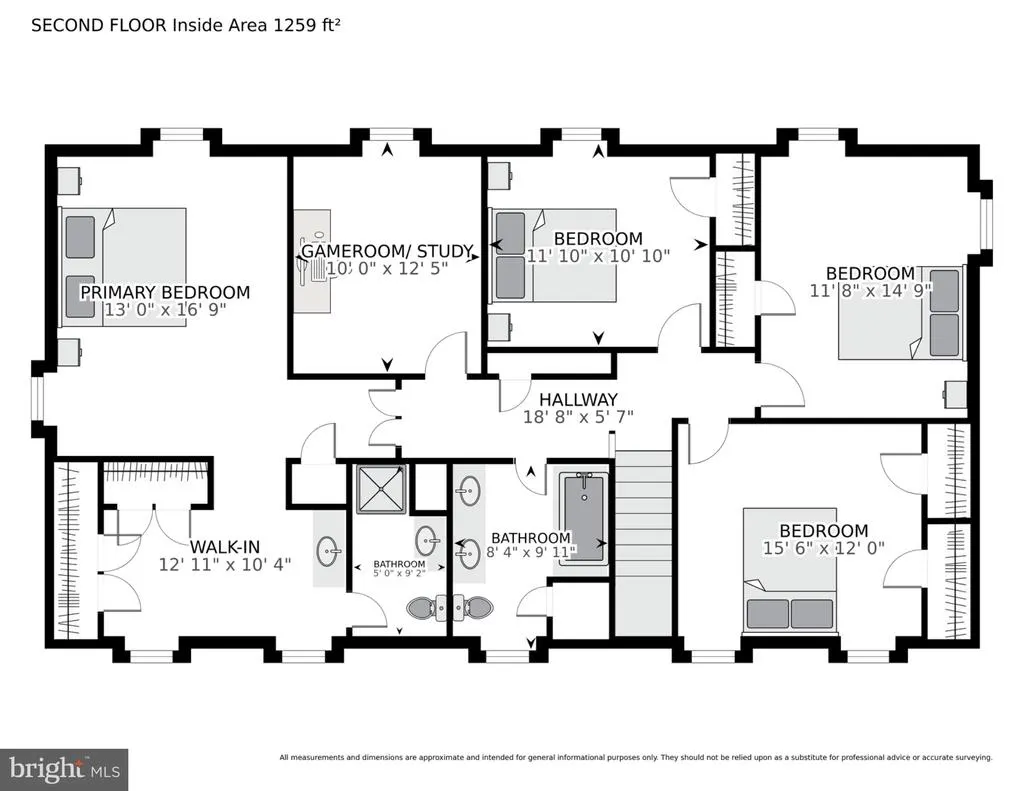
| Total Bedrooms | 4 |
| Below Grade Finished Area | 400 |
| Entry Level | 1 |
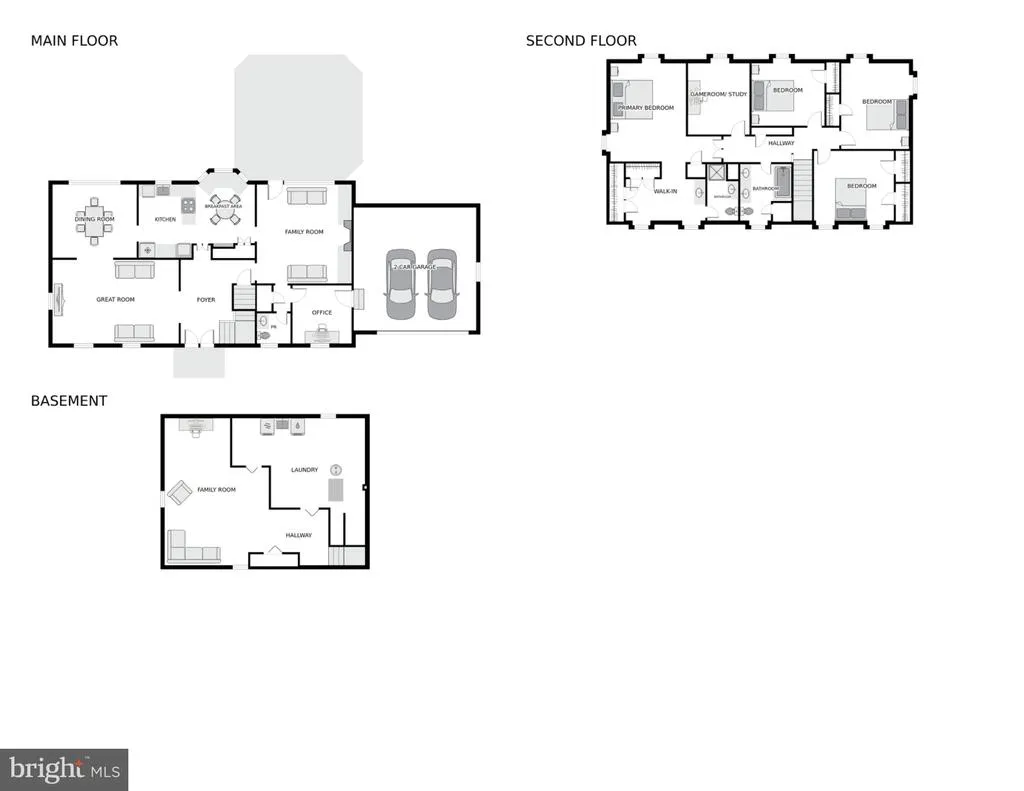
| Room Type | Dining Room,Primary Bedroom,Bedroom 2,Bedroom 3,Kitchen,Game Room,Family Room,Foyer,Breakfast Room,Bedroom 1,Study,Great Room,Laundry,Mud Room,Other,Office,Utility Room |
| Below Grade Finished Area Unit Type | Square Feet |
| LivingAreaSource | Assessor |
| Laundry Type | Basement |
| Below Grade Unfin Area Units | Square Feet |
| Below Grade Unfin SQFT | 484 |
| Below Grade Unfin SQFT Source | Assessor |
| Below Grade Finished Area Source | Assessor |
| Bedrooms Count All Upper Levels | 4 |
| Bedrooms Count Upper Level 1 | 4 |
| Bathrooms Half Main Level | 1 |
| Bathrooms Full Upper Level 1 | 2 |
| Bathrooms Full All Upper Levels | 2 |
| Bathrooms Count Upper Level 1 | 2.00 |
| Bathrooms Count All Upper Levels | 2 |
| Above Grade Finished Area Unit Type | Square Feet |
| Total Baths | 3 |
Exterior Features
| Exterior Amenities | Other |
|---|---|
| Pool | Yes - Community |
| Parking Features | Paved Driveway |
| Lot Features | Corner,Front Yard,Landscaping,Rear Yard,SideYard(s),Vegetation Planting |
| Water Source | Public |
| Total Parking Spaces | 5 |
| Garage Features | Garage - Front Entry,Covered Parking,Additional Storage Area,Garage Door Opener,Inside Access |
| Type of Parking | Attached Garage,Driveway,On Street |
| Foundation Details | Other |
| Spa | No |
| Water View Y/N | No |
| Lot Size Acres | 0.34 |
| Road Surface Type | Paved |
| Lot Size Source | Assessor |
| Waterfront Y/N | No |
| Door Features | Double Entry,French,Six Panel |
| Builder Model | The Asbury |
| Horse Y/N | No |
| Land Assessed Value | 321400.00 |
| Navigable Water Y/N | No |
| Water Oriented Y/N | No |
| # of Attached Garage Spaces | 2 |
Room Details
| Room | Dimensions | Level | Flooring | Details |
|---|---|---|---|---|
| Bedroom 1 | Upper 1 | Flooring - HardWood | ||
| Bedroom 2 | Upper 1 | Flooring - HardWood | ||
| Bedroom 3 | Upper 1 | Flooring - HardWood | ||
| Breakfast Room | Main | Flooring - Ceramic Tile | ||
| Dining Room | Main | Flooring - HardWood | ||
| Family Room | Main | Fireplace - Wood Burning,Flooring - HardWood | ||
| Family Room | Lower 1 | Flooring - Carpet | ||
| Foyer | Main | Flooring - HardWood | ||
| Game Room | Upper 1 | Flooring - HardWood | ||
| Great Room | Main | Flooring - HardWood | ||
| Kitchen | Main | Flooring - Ceramic Tile | ||
| Laundry | Lower 1 | Flooring - Other | ||
| Mud Room | Main | |||
| Office | Main | Flooring - HardWood | ||
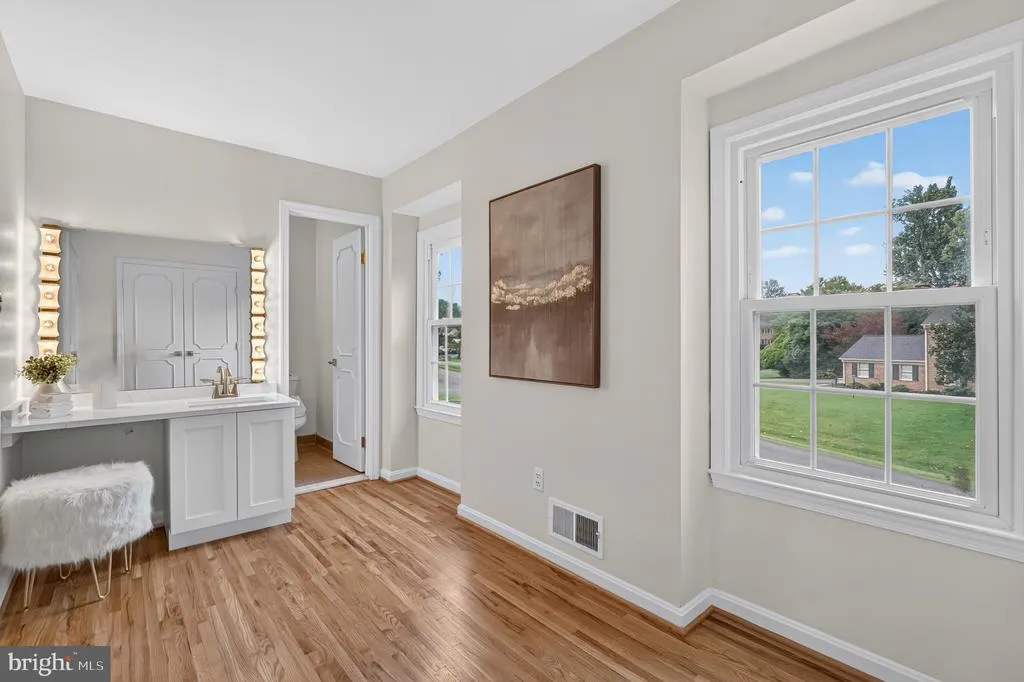
| Other | Upper 1 | Primary Bedroom - Dressing Area | ||
| Primary Bedroom | Upper 1 | Flooring - HardWood | ||
| Study | Upper 1 | |||
| Utility Room | Lower 1 |
Amenities
- Foreclosure
- Views
- Short Sale
- New Construction
- Adult 55+
- Lease To Own
- No HOA Fees
- Furnished
- Primary On Main
- Air Conditioning
- Seller Finance
- Green
- Fixer Upper
- Horse
- Golf
- Fireplace
- Deck
- Garage
- Basement
- Pool
Property vs Single Family Average in 20853
Price
Taxes
Year Built
Visits
 All or a portion of the multiple listing information is provided by the Central Virginia Regional Multiple Listing Service, LLC, from a copyrighted compilation of listings. All CVR MLS information provided is deemed reliable but is not guaranteed accurate. The compilation of listings and each individual listing are ©2026 Central Virginia Regional Multiple Listing Service, LLC. All rights reserved.
All MLS listings are © 2026 Central Virginia Regional Multiple Listing Service, LLC. All
All or a portion of the multiple listing information is provided by the Central Virginia Regional Multiple Listing Service, LLC, from a copyrighted compilation of listings. All CVR MLS information provided is deemed reliable but is not guaranteed accurate. The compilation of listings and each individual listing are ©2026 Central Virginia Regional Multiple Listing Service, LLC. All rights reserved.
All MLS listings are © 2026 Central Virginia Regional Multiple Listing Service, LLC. All
 Charlottesville Area Association of REALTORS® All information deemed reliable but not guaranteed. All properties are subject to prior sale, change or withdrawal. Neither listing broker(s) or information provider(s) shall be responsible for any typographical errors, misinformation, misprints and shall be held totally harmless. Listing(s) information is provided for consumer's personal, non-commercial use and may not be used for any purpose other than to identify prospective properties consumers
 Lynchburg MLS All information deemed reliable but not guaranteed. All properties are subject to prior sale, change or withdrawal. Neither listing broker(s) or information provider(s) shall be responsible for any typographical errors, misinformation, misprints and shall be held totally harmless. Listing(s) information is provided for consumer's personal, non-commercial use and may not be used for any purpose other than to identify prospective properties consumers may be interested in purchasing. The
 © BRIGHT, All Rights Reserved
