
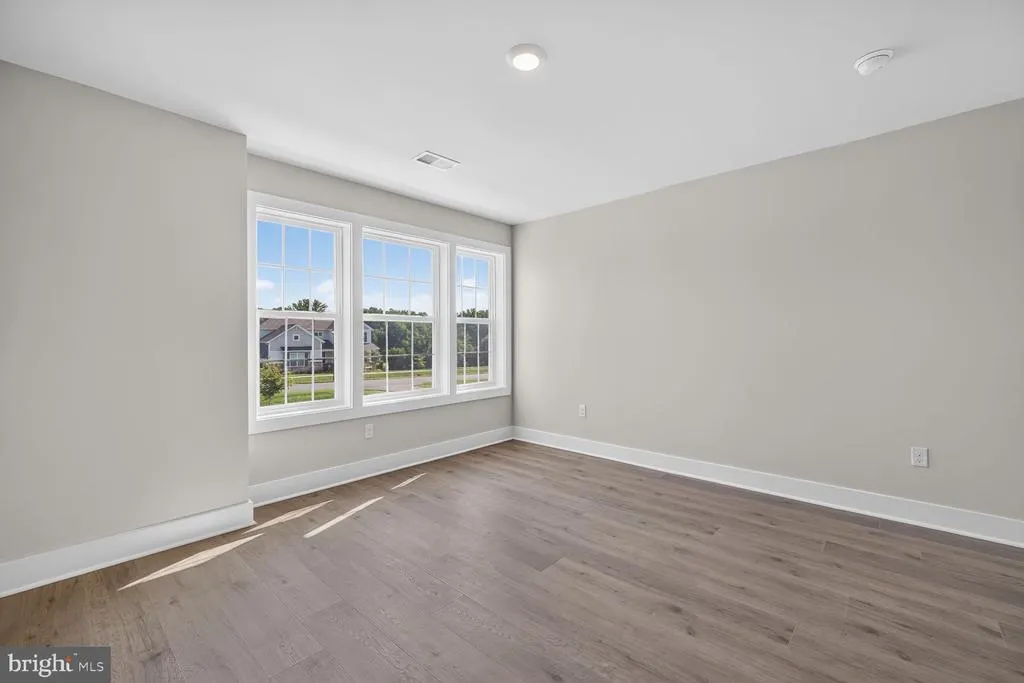
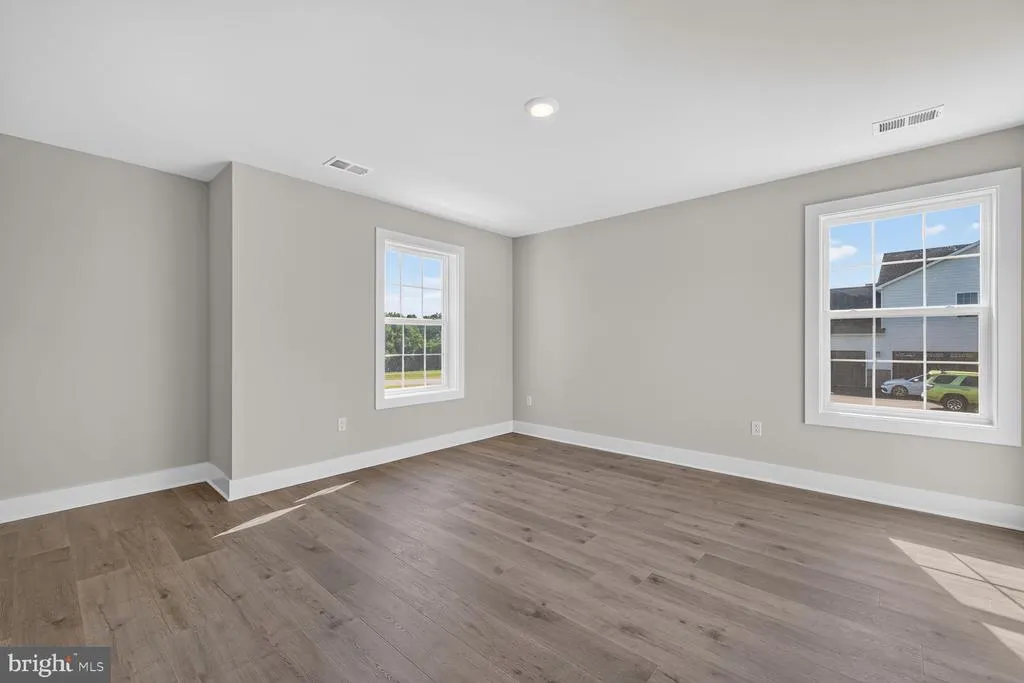
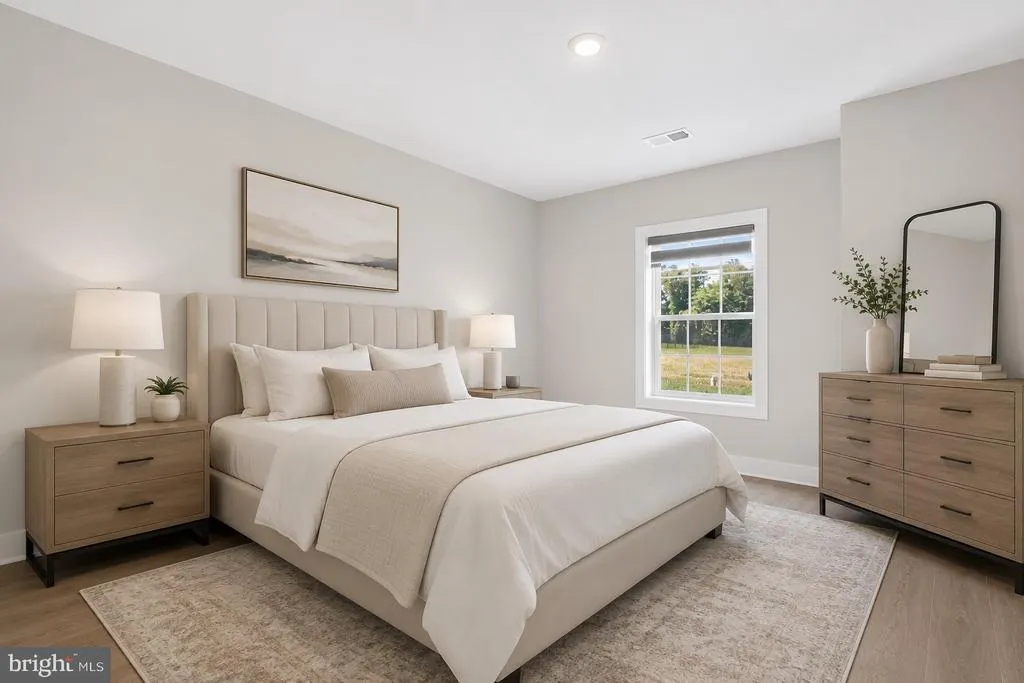
Views - Primary on Main
Address
14644 Seneca Farm Ln, Germantown, MD
Price
$ 1,669,000
Property Attributes
- MLS#MDMC2252518
- TypeSingle Family
- Listing Status ACTIVE
- CountyMONTGOMERY
- CityGermantown
- NeighborhoodSeneca View Estates
- Zip20874
- StyleColonial
- Year Built2024
- Taxes$ 15944
- Price$ 1,669,000
- Bedrooms7
- Full Bathrooms6
- Half Bathrooms1
- Sqr Footage6159
- Lot Size1.76 Acres
Data Source:
Bright MLS
Property Description
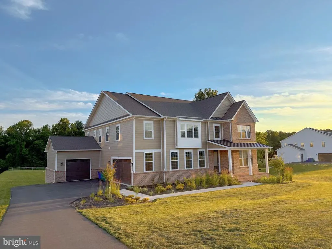
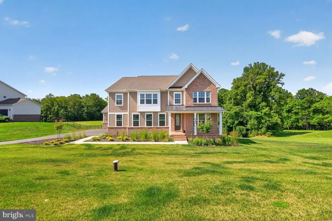
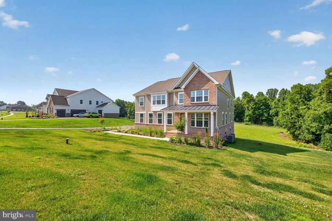
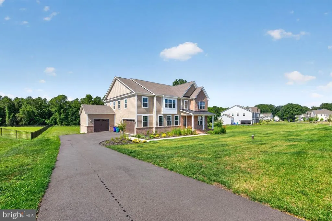
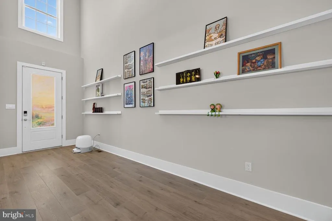
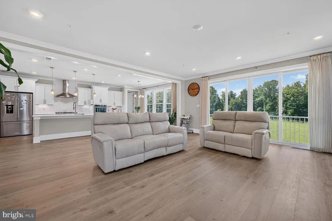
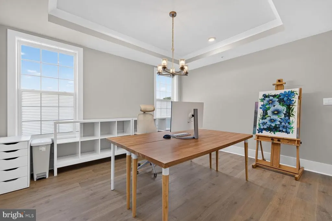
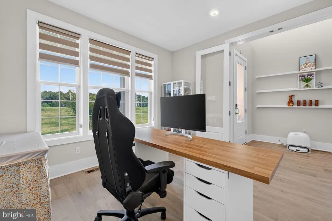
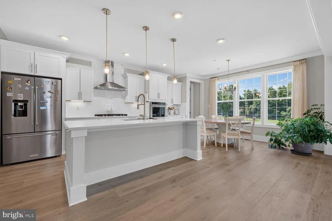
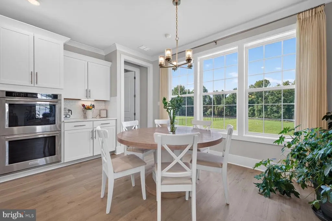
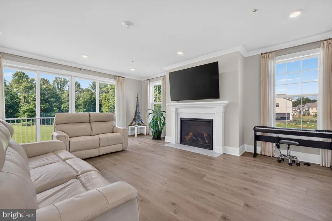
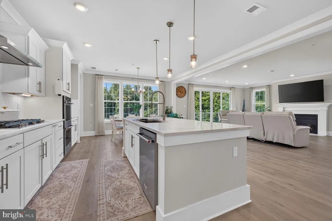
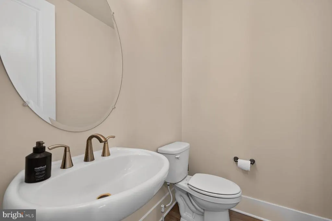
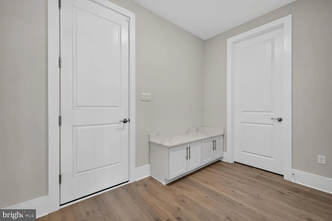
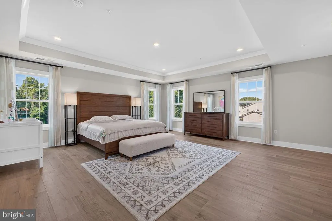
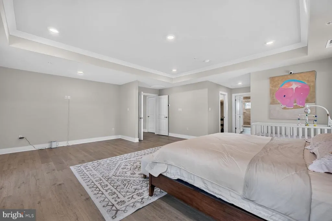
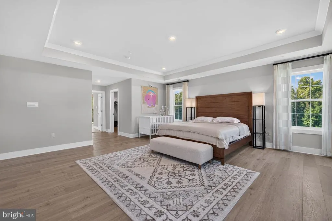
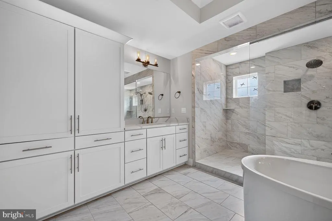
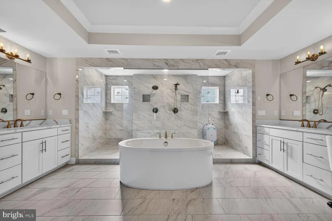
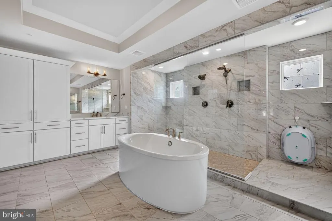
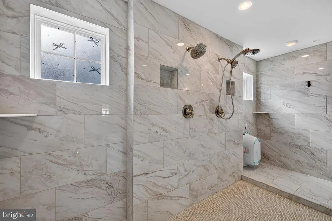
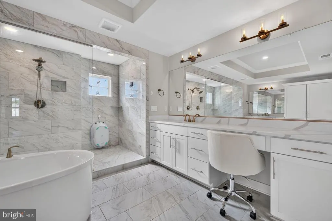
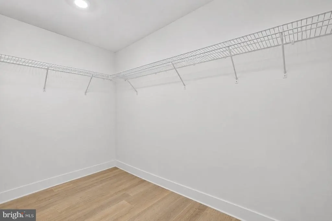
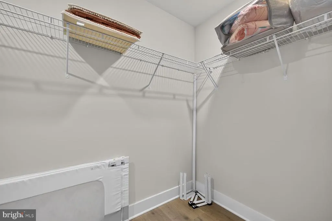
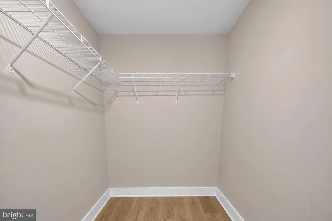
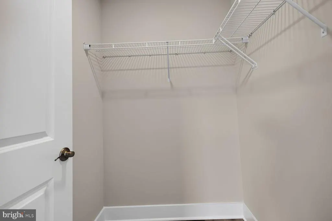
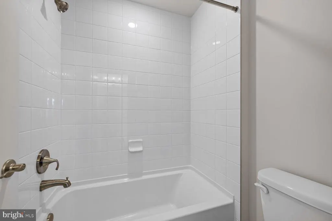
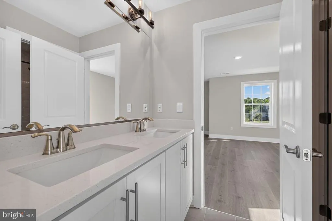
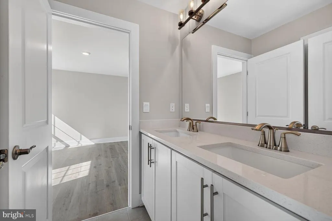
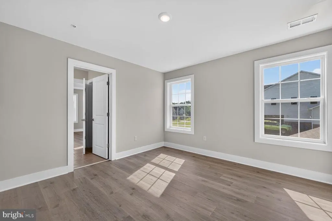
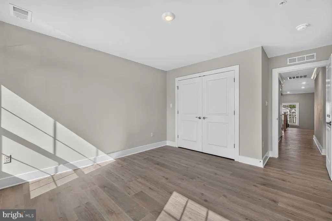
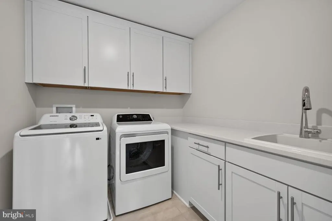
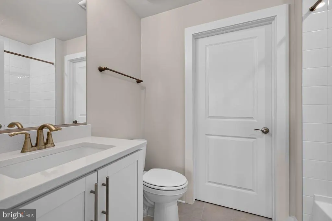
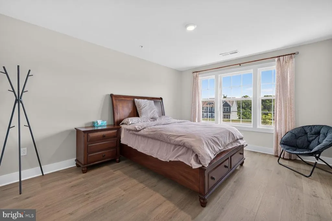
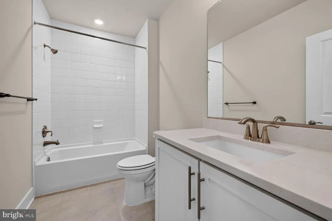
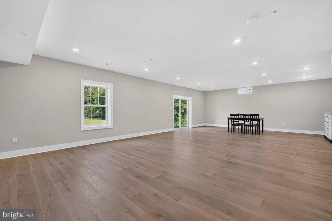
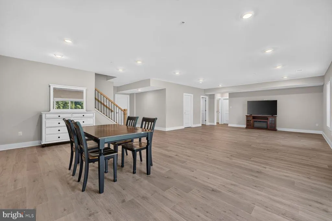
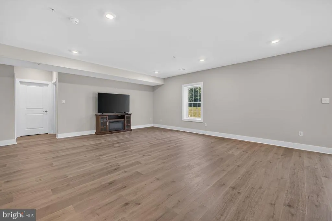
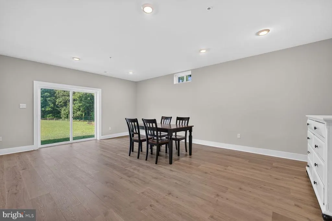
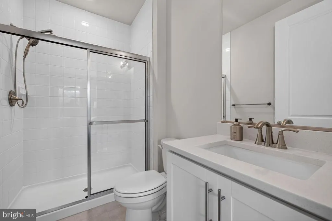
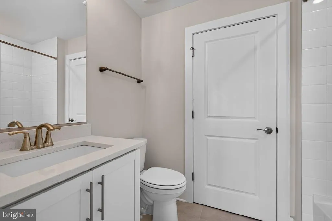
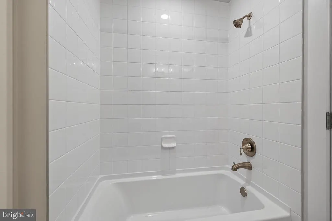
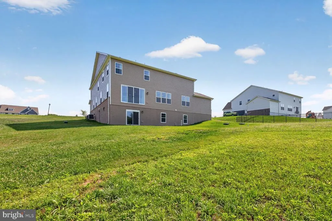
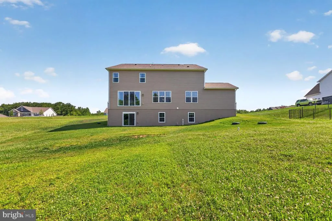
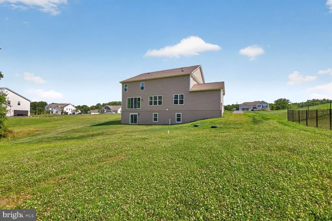
The best deal with luxury, privacy, and modern elegance single family house in Montgomery county! It comes together in this exceptional 6-bedroom, 6.5-bath estate with a 3-car side-load garage, ideally sited on 1.76 private acres at the end of a cul-de-sac backing to a conservation area. Built in 2024, this impressive home offers over 6,000 square feet of beautifully finished living space designed for both grand entertaining and comfortable everyday living. It just like a new house! A covered front porch welcomes you into a dramatic two-story foyer, flanked by a flexible front room with French doorsperfect as a home office, library, or formal living roomand an elegant formal dining room with tray ceiling. The heart of the home is the stunning open-concept kitchen and family room, featuring soaring ceilings, abundant natural light, and seamless gathering space. The gourmet kitchen is outfitted with quartz countertops, soft-close cabinetry, under-cabinet lighting, a large center island, walk-in pantry, and premium KitchenAid appliances, including a 36" gas cooktop, double ovens, dishwasher, and French-door refrigerator. Just off the main living area, the conservatory/solarium offers a beautiful space for entertaining or relaxing while enjoying serene wooded views. The main level also features 10-foot ceilings, 9-foot doors, a private bedroom suite with walk-in closet and full bath, and a stylish powder room. Upstairs, the luxurious primary suite offers a spacious bedroom with sitting area and tray ceiling, two walk-in closets, and a spa-inspired bath with dual vanities, quartz countertops, a freestanding soaking tub, and an oversized walk-through glass shower with dual shower heads. The upper level also includes a convenient laundry room with cabinetry and utility sink, plus generously sized secondary bedrooms, each with its own bath and walk-in closet. The finished walkout lower level expands the living space with a large recreation room, an additional bedroom, and a full bathideal for guests, extended family, or an au pair suite. Tucked away in a peaceful setting yet convenient to major commuter routes, shopping, and dining, this nearly new luxury home offers space, sophistication, and privacy in one of Germantowns most desirable settings.
| Elementary School | Middle School | High School |
|---|---|---|
| Darnestown Elementary School | Lakelands Park Middle School | Northwest High School |
| Price History | |
|---|---|
| 8/22/2026 | Listed $1,669,000 |
General Features
| Living Area | 6159 |
|---|---|
| Sewer | Septic < # of BR |
| Heating | Central |
| Cooling | Central A/C |
| Possession | Settlement |
| Zoning | RC |
| HOA Fee | 110.00 |
| Garage Spaces | 3.00 |
| Architectural Style | Colonial |
| Construction Materials | Frame |
| School District | MONTGOMERY COUNTY PUBLIC SCHOOLS |
| Year Built | 2024 |
| View | Trees/Woods |
| Levels | 3 |
| Tax Year | 2025 |
| Ownership | Fee Simple |
| Cool Fuel | Electric |
| Accessibility | None |
| Assoc Fee Paid Per | Monthly |
| County | MONTGOMERY |
| New Construction | No |
| Property Type | Residential |
| HOA | Yes |
| Subdivision Name | SENECA VIEW ESTATES |
| Garage Y/N | Yes |
| Water Access Y/N | No |
| Other Structures | Above Grade,Below Grade |
| Full Baths | 6 |
| Status | ACTIVE |
| Directions | Google map. |
| City | GERMANTOWN |
| Senior Community Y/N | No |
| Lot Size Units | Square Feet |
| Lot Size Square Feet | 76527.00 |
| Tax Assessed Value | 1418433.0 |
| Tax Annual Amount | 15944.0 |
| Home Warranty Y/N | No |
| Structure Type | Detached |
| Condo/Coop Association fee Y/N | No |
| Bathrooms Full Main Level | 1 |
| Bathrooms Count Main Level | 2.00 |
| Price Per Sq Ft Total AG | 358.23 |
| Historic Y/N | No |
| Lease Considered Y/N | No |
| Vacation Rental Y/N | No |
| Total SQFT | 6654 |
| Standard Status | Active |
| Year Built Source | Estimated |
| Legal Subdivision | DARNESTOWN OUTSIDE |
| Tax Lot | 21 |
| Association Recreation Fee | No |
Interior Features
| Heating Fuel | Natural Gas,Propane - Leased |
|---|---|
| Basement | Daylight,Full,Heated,Outside Entrance,Rear Entrance,Walkout Level |
| Flooring | Ceramic Tile,Engineered Wood,Laminate Plank |
| Hot Water | Electric |
| Basement (Y/N) | Yes |
| Heating Y/N | Yes |
| Fireplace Y/N | No |
| Above Grade Finished Area | 4659 |
| Half Baths | 1 |
| Central Air Y/N | Yes |
| Total Bedrooms | 7 |
| Below Grade Finished Area | 1500 |
| Main Level Bedrooms | 1 |
| Below Grade Finished Area Unit Type | Square Feet |
| LivingAreaSource | Estimated |
| Below Grade Unfin Area Units | Square Feet |
| Below Grade Unfin SQFT | 495 |
| Below Grade Unfin SQFT Source | Estimated |
| Below Grade Finished Area Source | Estimated |
| Bedrooms Count All Lower Levels | 1 |
| Bedrooms Count All Upper Levels | 5 |
| Bedrooms Count Lower Level 1 | 1 |
| Bedrooms Count Upper Level 1 | 5 |
| Bathrooms Half Main Level | 1 |
| Bathrooms Full Upper Level 1 | 4 |
| Bathrooms Full Lower Level 1 | 1 |
| Bathrooms Full All Upper Levels | 4 |
| Bathrooms Full All Lower Levels | 1 |
| Bathrooms Count Upper Level 1 | 4.00 |
| Bathrooms Count Lower Level 1 | 1.00 |
| Bathrooms Count All Upper Levels | 4 |
| Bathrooms Count All Lower Levels | 1 |
| Above Grade Finished Area Source | Estimated |
| Above Grade Finished Area Unit Type | Square Feet |
| Total Baths | 7 |
Exterior Features
| Pool | No Pool |
|---|---|
| Water Source | Well |
| Total Parking Spaces | 3 |
| Garage Features | Garage - Side Entry,Garage - Front Entry,Garage Door Opener |
| Type of Parking | Attached Garage |
| Land Use Code | R |
| Foundation Details | Brick/Mortar |
| Water View Y/N | No |
| Lot Dimensions | 0.00 x 0.00 |
| Lot Size Acres | 1.76 |
| Lot Size Source | Estimated |
| Waterfront Y/N | No |
| Land Assessed Value | 284600.00 |
| Navigable Water Y/N | No |
| Water Oriented Y/N | No |
| # of Attached Garage Spaces | 3 |
| LotDimensionsSource | Estimated |
Amenities
- Foreclosure
- Views
- Short Sale
- New Construction
- Adult 55+
- Lease To Own
- No HOA Fees
- Furnished
- Primary On Main
- Air Conditioning
- Seller Finance
- Green
- Fixer Upper
- Horse
- Golf
- Fireplace
- Deck
- Garage
- Basement
- Pool
Property vs Single Family Average in 20874
Price
Taxes
Year Built
 All or a portion of the multiple listing information is provided by the Central Virginia Regional Multiple Listing Service, LLC, from a copyrighted compilation of listings. All CVR MLS information provided is deemed reliable but is not guaranteed accurate. The compilation of listings and each individual listing are ©2026 Central Virginia Regional Multiple Listing Service, LLC. All rights reserved.
All MLS listings are © 2026 Central Virginia Regional Multiple Listing Service, LLC. All
All or a portion of the multiple listing information is provided by the Central Virginia Regional Multiple Listing Service, LLC, from a copyrighted compilation of listings. All CVR MLS information provided is deemed reliable but is not guaranteed accurate. The compilation of listings and each individual listing are ©2026 Central Virginia Regional Multiple Listing Service, LLC. All rights reserved.
All MLS listings are © 2026 Central Virginia Regional Multiple Listing Service, LLC. All
 Charlottesville Area Association of REALTORS® All information deemed reliable but not guaranteed. All properties are subject to prior sale, change or withdrawal. Neither listing broker(s) or information provider(s) shall be responsible for any typographical errors, misinformation, misprints and shall be held totally harmless. Listing(s) information is provided for consumer's personal, non-commercial use and may not be used for any purpose other than to identify prospective properties consumers
 Lynchburg MLS All information deemed reliable but not guaranteed. All properties are subject to prior sale, change or withdrawal. Neither listing broker(s) or information provider(s) shall be responsible for any typographical errors, misinformation, misprints and shall be held totally harmless. Listing(s) information is provided for consumer's personal, non-commercial use and may not be used for any purpose other than to identify prospective properties consumers may be interested in purchasing. The
 © BRIGHT, All Rights Reserved
