
Views - Primary on Main
Address
10240 Democracy Blvd, Potomac, MD
Price
$ 3,750,000
Property Attributes
- MLS#MDMC2250514
- TypeSingle Family
- Listing Status ACTIVE
- CountyMONTGOMERY
- CityPotomac
- NeighborhoodCamotop
- Zip20854
- StyleColonial,Transitional
- Year Built1986
- Taxes$ 27654
- Price$ 3,750,000
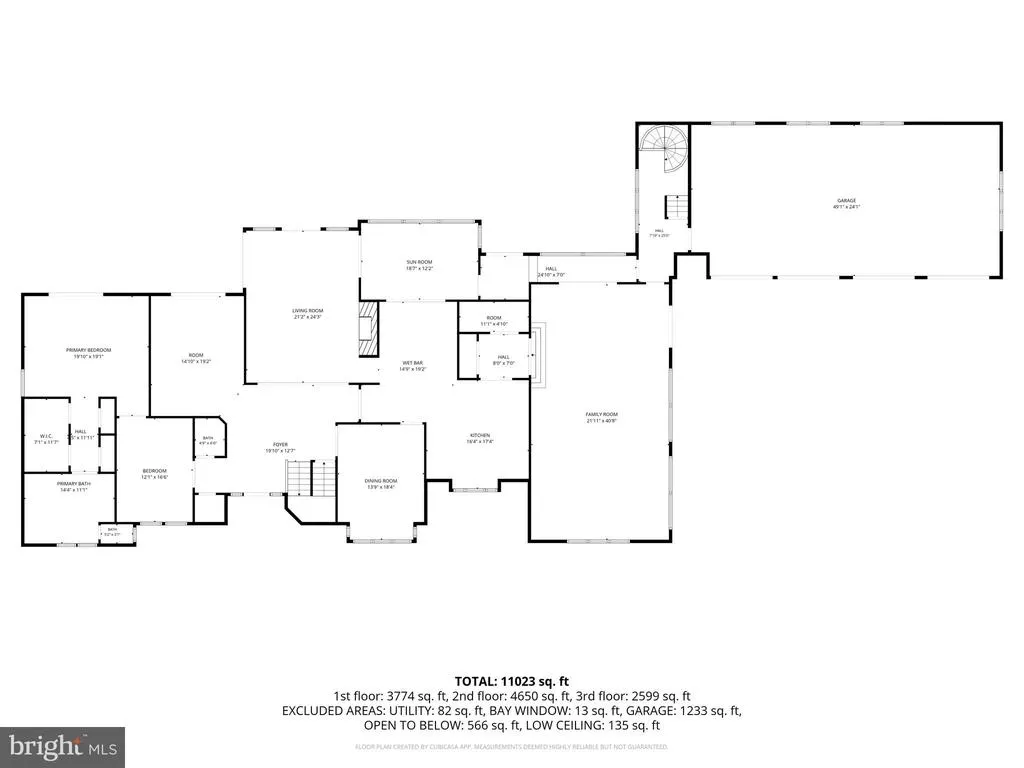
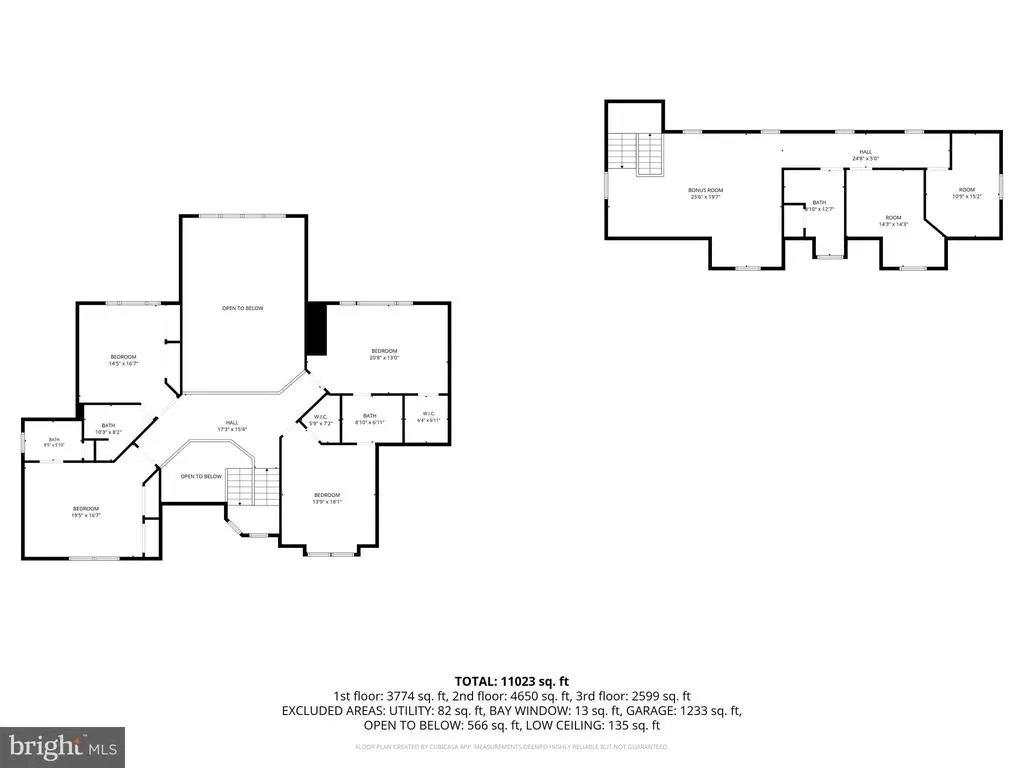
- Bedrooms8
- Full Bathrooms7
- Half Bathrooms1
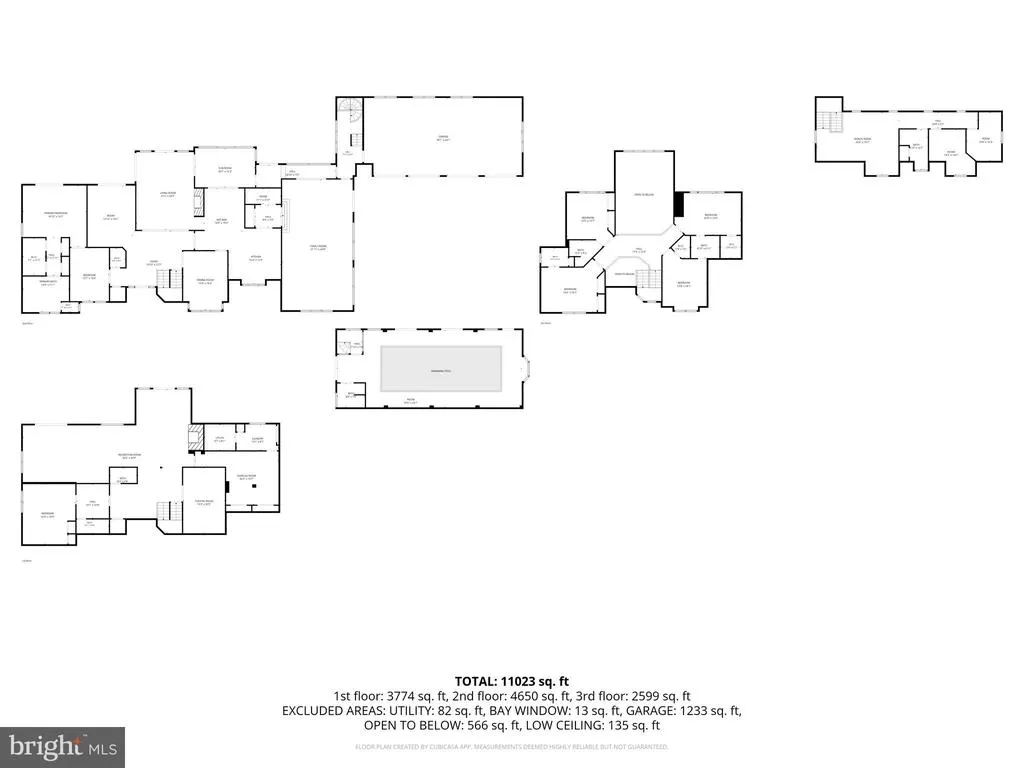
- Sqr Footage11750
- Lot Size2 Acres
Data Source:
Bright MLS
Property Description
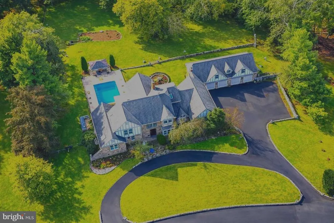
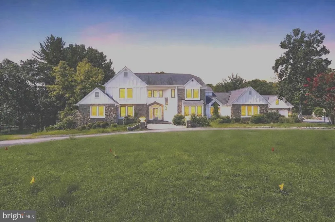
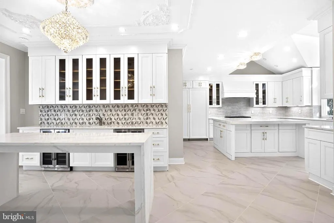
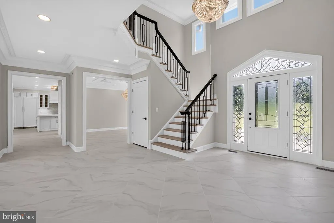
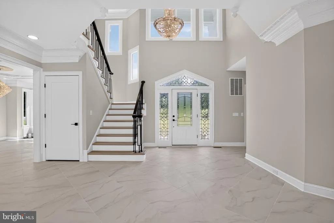
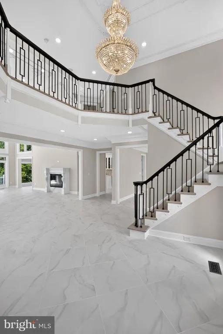
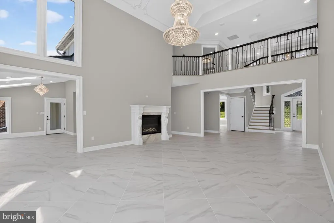
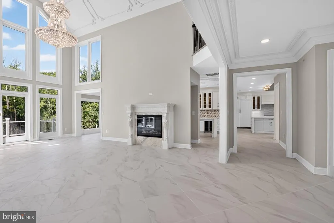
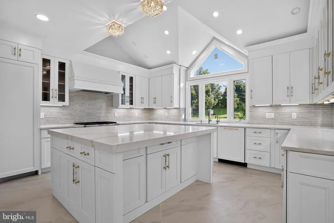
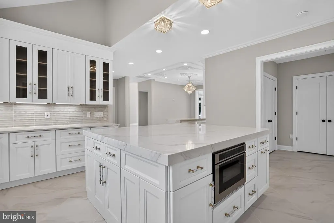
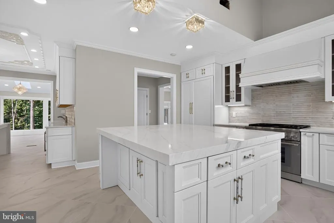
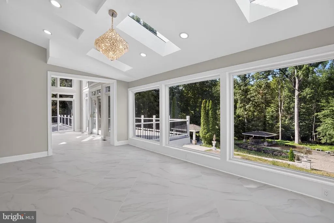
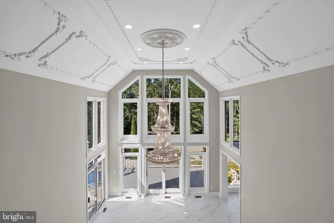
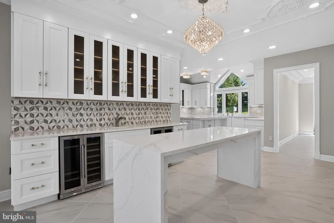
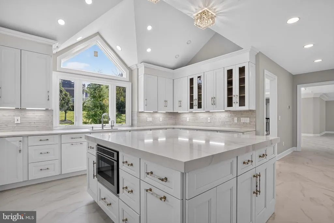
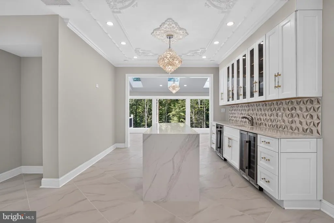
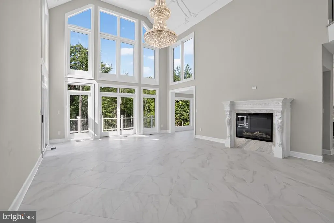
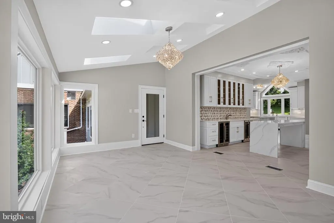
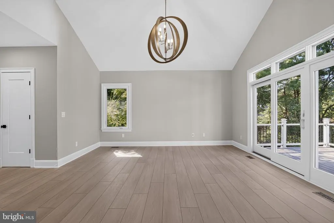
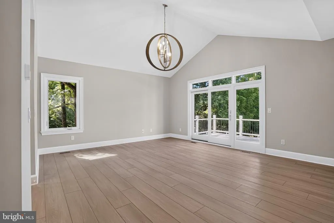
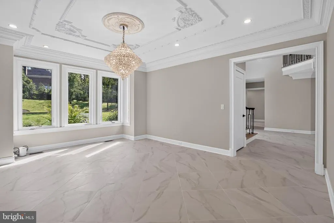
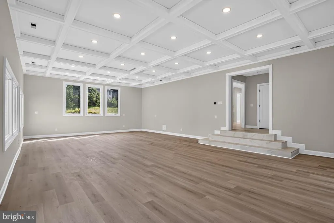
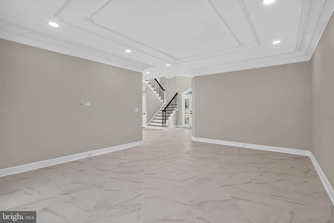
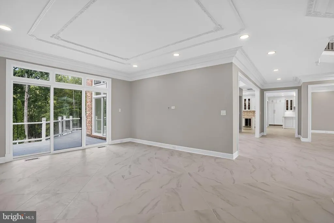
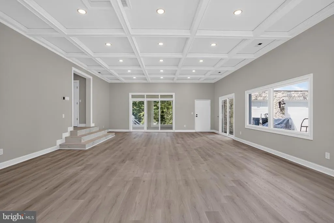
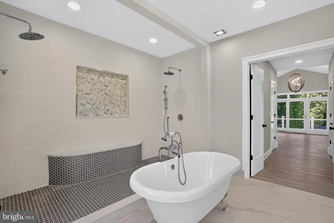
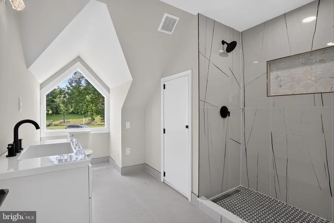
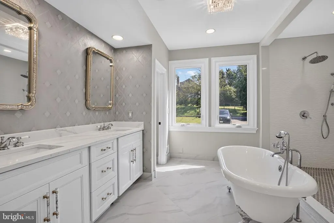
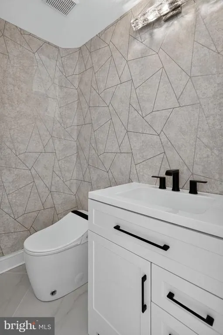
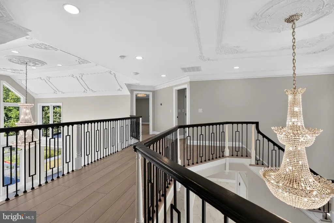
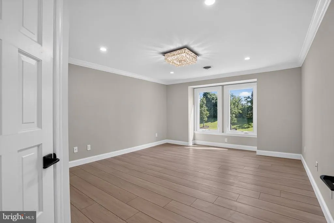
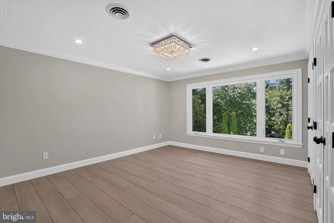
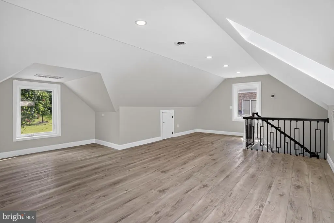
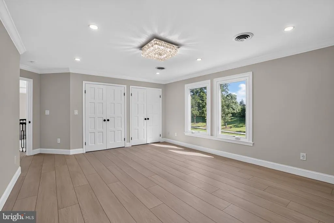
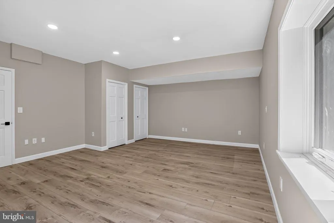
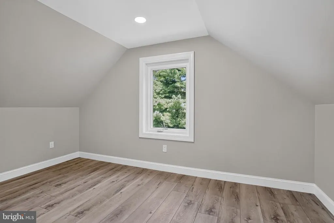
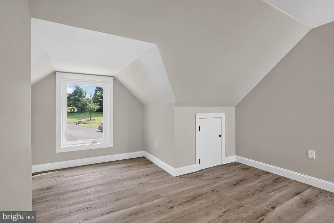
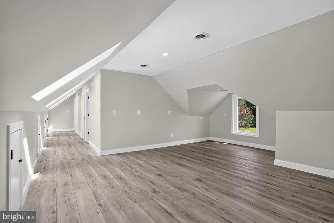
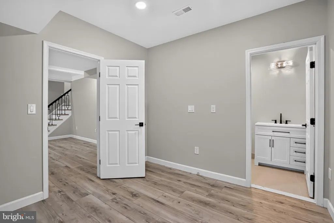
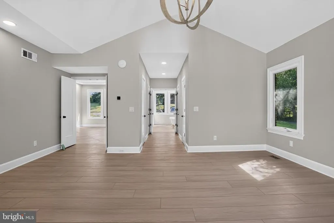
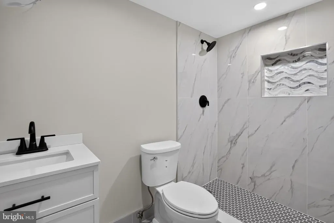
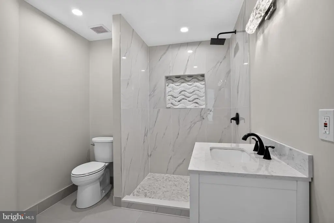
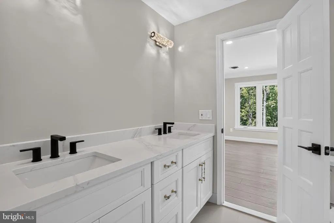
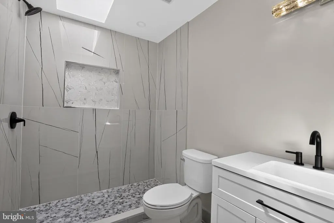
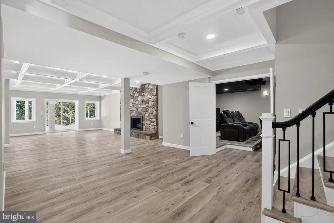
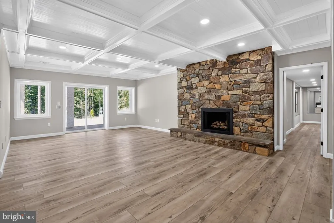
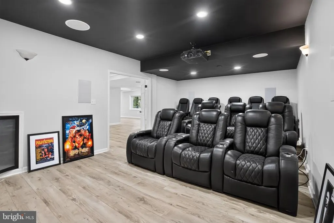
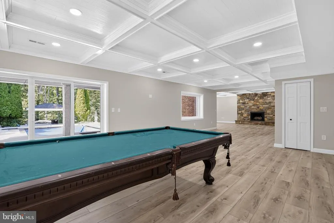
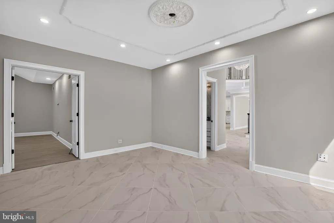
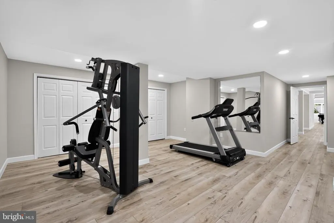
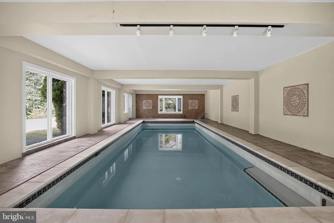
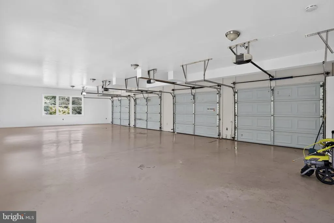
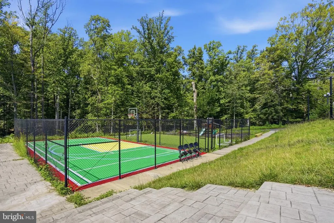
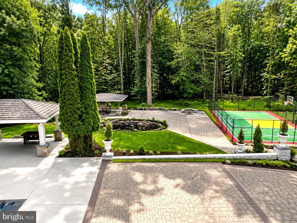
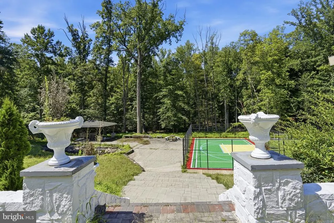
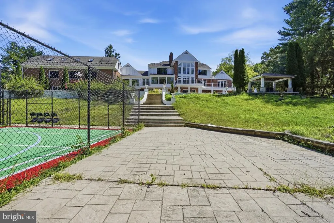
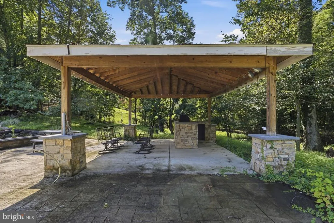
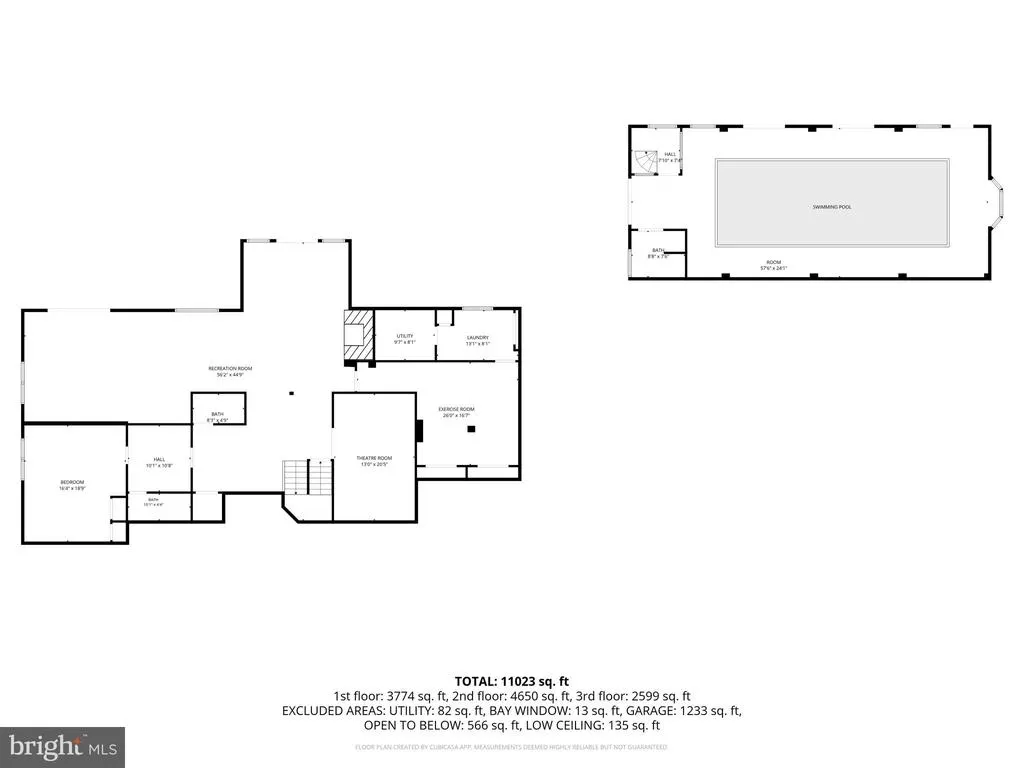
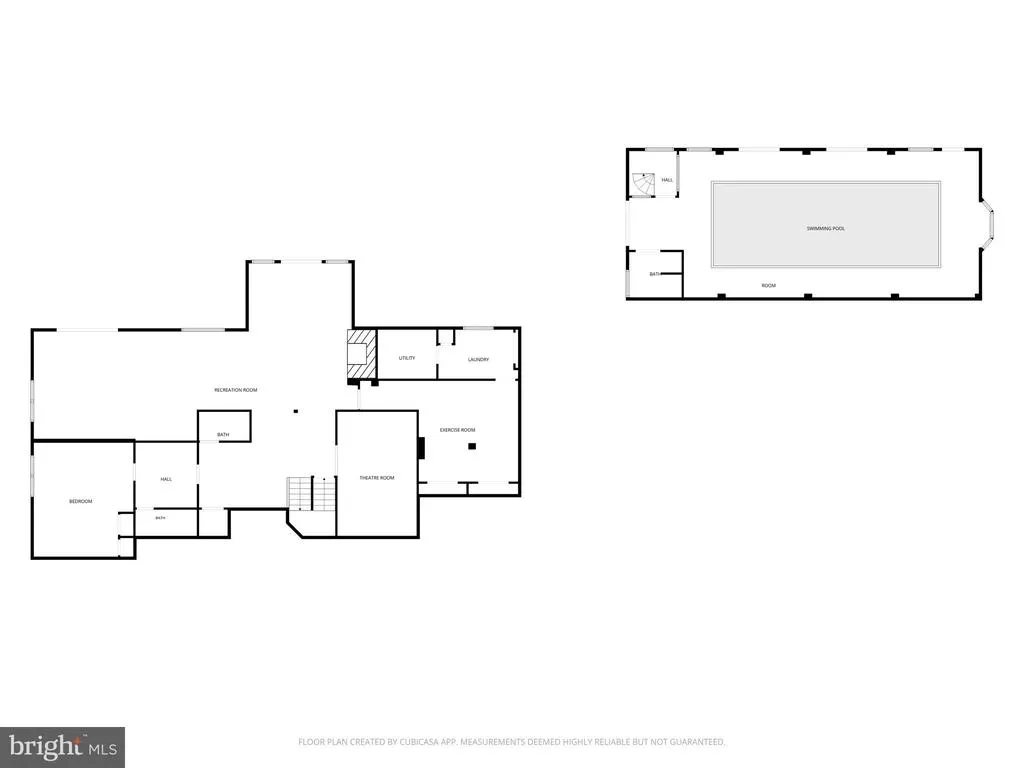
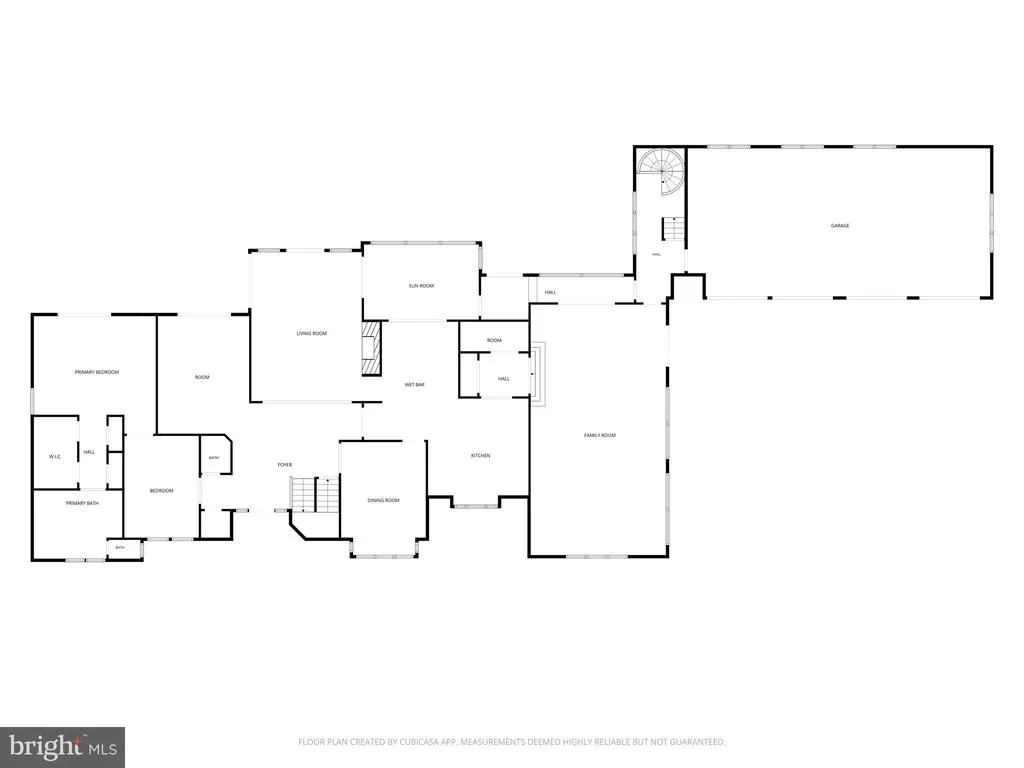
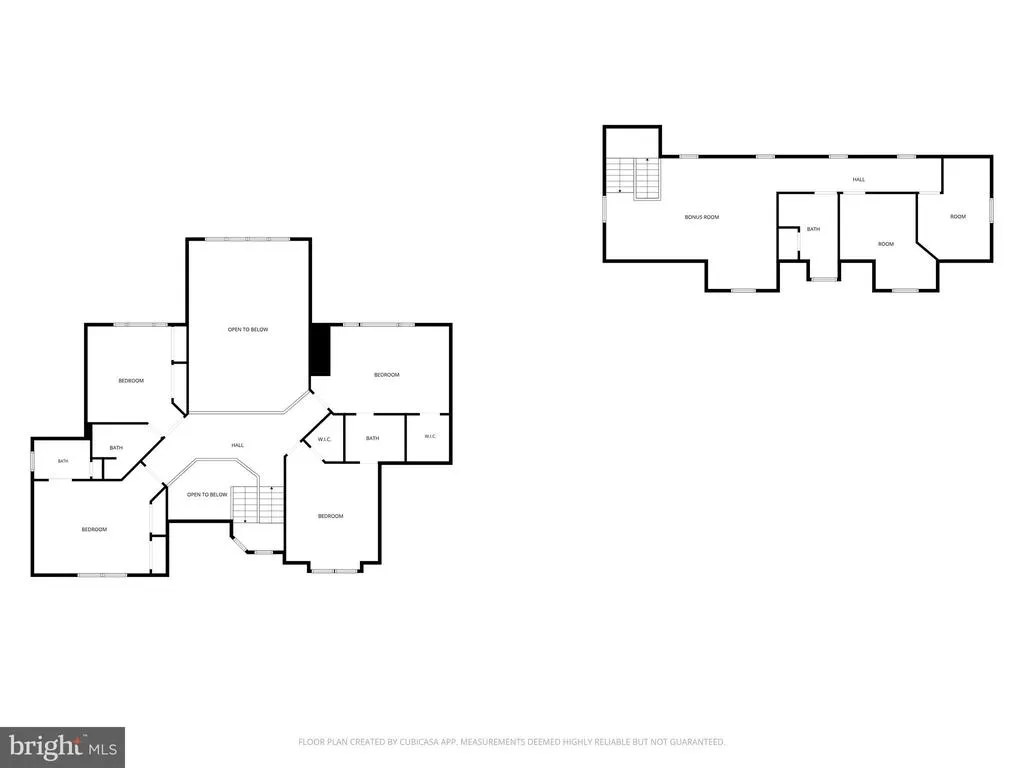
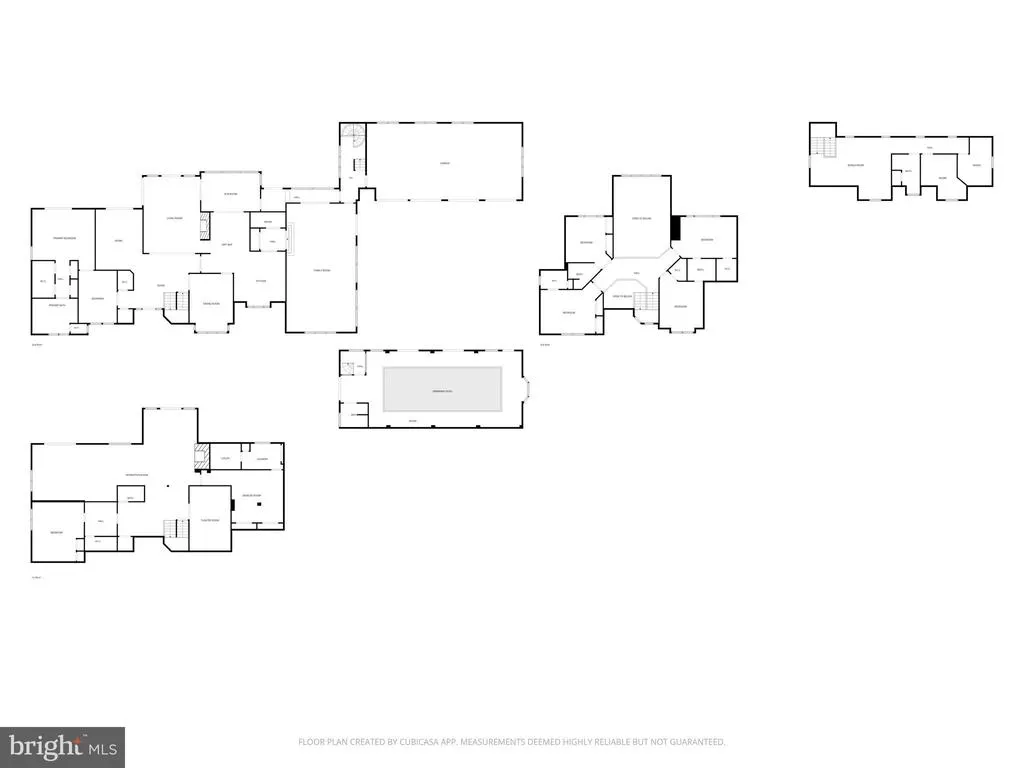
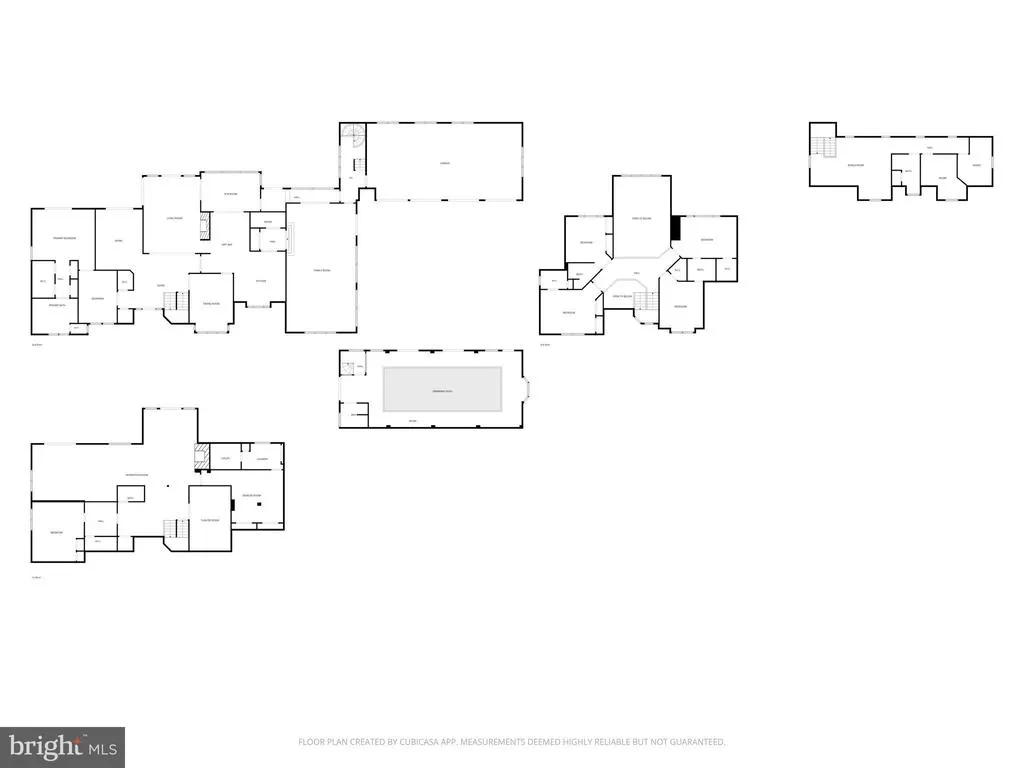
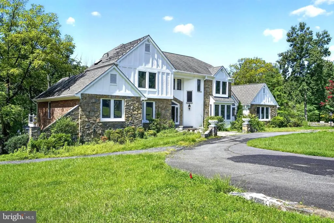
**Opportunity Knocks!!!!**Welcome to an exceptional 2-acre luxury estate in prestigious Potomac, Maryland, this impressive brick single-family home is being transformed into a modern showpiece. A grand circular driveway and elegant gated entrance set the stage for a true retreat. Designed for grand entertaining This home is an entertainers dream, offering dramatic 9+ foot cathedral ceilings and a second- floor overlook with views of the great room, sunroom, study, and media room. These open, light-filled spaces are ideal for hosting everything from intimate dinners to large celebrations, corporate events, or family gatherings. Two formal dining areas and a chefs kitchen with premium finishes flow into a bright breakfast nook, creating a seamless setting for hosting guests. Luxurious living and guest spaces the residence features a spacious private primary suite and a fully independent in-law suite with its own spa-inspired bathroom, perfect for multi-generational living or long-term guests. Additional upper-level bedrooms offer beautiful views across the property and provide comfortable accommodations for family or visitors. A private indoor pool area with a full bath and nearby gym creates a year-round wellness and relaxation zone within the home. Resort-style outdoor amenities The expansive, fenced grounds back to tranquil woodlands and are designed for both play and relaxation. Outdoor amenities include a soccer field, basketball court, custom childrens playground, and a generous entertaining patio. A resort-style infinity pool with cabana and a stone fountain complete the backyard oasis, turning everyday living into a vacation-like experience. Finishing touches and practical luxury Three fireplaces bring warmth and character to multiple living and entertaining areas, while large picture windows fill the home with natural light. A 4-car garage offers abundant parking and storage for vehicles and equipment. With its rare combination of size, privacy, amenities, and ongoing high-end renovation, this Potomac estate delivers a one-of-a-kind lifestyle for buyers who want space to live, relax, and entertain at the highest level.
| High School |
|---|
| Winston Churchill High School |
| Price History | |
|---|---|
| 8/8/2026 | Listed $3,750,000 |
General Features
| Living Area | 11750 |
|---|---|
| Sewer | Public Sewer |
| Heating | Central,Energy Star Heating System |
| Cooling | Central A/C |
| Utilities | Cable TV Available,Electric Available,Natural Gas Available,Phone Available,Phone Connected,Sewer Available,Water Available |
| Possession | 0-30 Days CD,Immediate |
| Roof | Asphalt,Composite |
| Appliances | Cooktop,Cooktop - Down Draft,Compactor,Dishwasher,Disposal,Energy Efficient Appliances,Oven - Double,Oven - Wall,Oven/Range - Electric,Range Hood,Refrigerator,Stainless Steel Appliances,Stove,Water H |
| Zoning | RE2 |
| Garage Spaces | 4.00 |
| Patio/Porch Features | Balcony,Patio(s),Roof,Screened,Deck(s),Terrace,Wrap Around |
| Architectural Style | Colonial,Transitional |
| Pool Features | Above Ground,Indoor |
| Security Features | 24 hour security,Exterior Cameras,Fire Detection System,Surveillance Sys,Security System |
| Construction Materials | Stone |
| School District | MONTGOMERY COUNTY PUBLIC SCHOOLS |
| Year Built | 1986 |
| Electric | 110 Volts,120/240V,Circuit Breakers |
| View | Pond,Garden/Lawn,Trees/Woods |
| Levels | 4 |
| Tax Year | 2025 |
| Ownership | Fee Simple |
| Cool Fuel | Natural Gas |
| Accessibility | Doors - Lever Handle(s),Level Entry - Main |
| County | MONTGOMERY |
| New Construction | No |
| Property Type | Residential |
| HOA | No |
| Subdivision Name | CAMOTOP |
| Garage Y/N | Yes |
| Water Access Y/N | No |
| Other Structures | Above Grade,Below Grade |
| Full Baths | 7 |
| Status | ACTIVE |
| Directions | From I-270 South Take Exit 1 for Democracy BLVD then slight right on Democracy BLVD West ramp then merge on Democracy BLVD then will END at 10240 Democracy BLVD |
| City | POTOMAC |
| Disclosures | Exempt - Disclosure/Disclaimer |
| Senior Community Y/N | No |
| Lot Size Units | Square Feet |
| Lot Size Square Feet | 87120.00 |
| Tax Assessed Value | 3800000.0 |
| Spa Features | Indoor,Private |
| Tax Annual Amount | 27654.0 |
| Property Condition | Excellent |
| Structure Type | Detached |
| Condo/Coop Association fee Y/N | No |
| Bathrooms Full Main Level | 1 |
| Bathrooms Count Main Level | 2.00 |
| Price Per Sq Ft Total AG | 523.74 |
| Acceptable Financing | Cash,Conventional,VA,Private |
| Vacation Rental Y/N | No |
| Virtual Tour | https://vimeo.com/1217370918?share=copy&fl=sv&fe=ci |
| Total SQFT | 11750 |
| Standard Status | Active |
| Year Built Source | Assessor |
| Legal Subdivision | CAMOTOP |
| Tax Lot | 26 |
Interior Features
| Interior Amenities | Attic,Breakfast Area,Built-Ins,Butlers Pantry,Cedar Closet(s),Crown Moldings,Curved Staircase,Dining Area,Entry Level Bedroom,Floor Plan - Open,Kitchen - Eat-In,Kitchen - Island,Primary Bath(s),Reces |
|---|---|
| Heating Fuel | Natural Gas |
| Basement | Daylight,Full,Connecting Stairway,Front Entrance,Full,Fully Finished,Heated,Improved,Interior Access,Outside Entrance,Rear Entrance,Side Entrance,Windows |
| Flooring | Marble,Heated,Luxury Vinyl Plank |
| Total Fireplaces | 2 |
| Fireplace Features | Marble |
| Hot Water | Electric |
| Basement (Y/N) | Yes |
| Heating Y/N | Yes |
| Window Features | Bay/Bow,Energy Efficient,Palladian,Skylights |
| Fireplace Y/N | Yes |
| Above Grade Finished Area | 7160 |
| Half Baths | 1 |
| Central Air Y/N | Yes |
| Total Bedrooms | 8 |
| Below Grade Finished Area | 4590 |
| Room Type | Living Room,Dining Room,Bedroom 2,Bedroom 3,Bedroom 4,Bedroom 5,Kitchen,Family Room,Den,Breakfast Room,Bedroom 1,Study,Sun/Florida Room,Exercise Room,Great Room,Laundry,Other,Storage Room,Utility Roo |
| Main Level Bedrooms | 1 |
| Below Grade Finished Area Unit Type | Square Feet |
| LivingAreaSource | Estimated |
| Laundry Type | Lower Floor,Has Laundry |
| Below Grade Unfin Area Units | Square Feet |
| Below Grade Finished Area Source | Estimated |
| Bedrooms Count All Lower Levels | 1 |
| Bedrooms Count All Upper Levels | 6 |
| Bedrooms Count Lower Level 1 | 1 |
| Bedrooms Count Upper Level 1 | 4 |
| Bedrooms Count Upper Level 2 | 2 |
| Bathrooms Half Main Level | 1 |
| Bathrooms Full Upper Level 2 | 1 |
| Bathrooms Full Upper Level 1 | 3 |
| Bathrooms Full Lower Level 1 | 2 |
| Bathrooms Full All Upper Levels | 4 |
| Bathrooms Full All Lower Levels | 2 |
| Bathrooms Count Upper Level 2 | 1.00 |
| Bathrooms Count Upper Level 1 | 3.00 |
| Bathrooms Count Lower Level 1 | 2.00 |
| Bathrooms Count All Upper Levels | 4 |
| Bathrooms Count All Lower Levels | 2 |
| Above Grade Finished Area Source | Assessor |
| Above Grade Finished Area Unit Type | Square Feet |
| Total Baths | 8 |
Exterior Features
| Exterior Amenities | Extensive Hardscape,Exterior Lighting,Sport Court,Play Area |
|---|---|
| Pool | Yes - Personal |
| Fencing | Fully,Privacy,Split Rail |
| Parking Features | Concrete Driveway,Circular Driveway |
| Water Source | Public |
| Total Parking Spaces | 18 |
| Garage Features | Garage - Front Entry,Garage - Rear Entry,Garage - Side Entry |
| Type of Parking | Driveway,Attached Garage |
| Land Use Code | R |
| Foundation Details | Concrete Perimeter,Brick/Mortar |
| Spa | Yes |
| Water View Y/N | Yes |
| Lot Size Acres | 2.00 |
| Lot Size Source | Estimated |
| Waterfront Y/N | No |
| Door Features | Sliding Glass |
| Land Assessed Value | 750000.00 |
| Navigable Water Y/N | No |
| Water Oriented Y/N | No |
| # of Attached Garage Spaces | 4 |
Room Details
| Room | Dimensions | Level | Flooring | Details |
|---|---|---|---|---|
| Bathroom 1 | Main | Flooring - Luxury Vinyl Plank,Hot Tub/Spa,Jack and Jill Bathroom,Lighting - Recessed,Bathroom - Jetted Tub,Bathroom - Stall Shower,Bathroom - Walk-In Shower | ||
| Bathroom 1 | Upper 1 | Flooring - Luxury Vinyl Plank,Countertop(s) - Granite | ||
| Bathroom 2 | Upper 1 | |||
| Bathroom 3 | Upper 1 | Flooring - Luxury Vinyl Plank,Countertop(s) - Granite | ||
| Bedroom 1 | Upper 1 | Flooring - Luxury Vinyl Plank,Lighting - Recessed | ||
| Bedroom 1 | Upper 2 | Flooring - HardWood | ||
| Bedroom 2 | Upper 1 | Flooring - Luxury Vinyl Plank,Lighting - Recessed,Walk-In Closet(s) | ||
| Bedroom 2 | Upper 2 | Flooring - HardWood | ||
| Bedroom 3 | Upper 1 | Flooring - Luxury Vinyl Plank,Walk-In Closet(s),Lighting - Recessed | ||
| Bedroom 4 | Upper 1 | Flooring - Luxury Vinyl Plank,Lighting - Recessed,Walk-In Closet(s) | ||
| Bedroom 5 | Main | Primary Bedroom - Sitting Area,Primary Bedroom - Dressing Area,Walk-In Closet(s),Lighting - Recessed | ||
| Bedroom 6 | Lower 1 | Lighting - Recessed,Flooring - Luxury Vinyl Plank | ||
| Breakfast Room | Upper 2 | Flooring - Luxury Vinyl Plank | ||
| Breakfast Room | Main | Wet Bar,Lighting - Recessed,Countertop(s) - Granite,Flooring - Luxury Vinyl Plank | ||
| Conservatory Room | Main | Lighting - Recessed,Flooring - Luxury Vinyl Plank | ||
| Den | Lower 1 | Flooring - Luxury Vinyl Plank,Lighting - Recessed | ||
| Den | Main | Lighting - Recessed,Flooring - Luxury Vinyl Plank,Cathedral/Vaulted Ceiling | ||
| Dining Room | Main | Flooring - Luxury Vinyl Plank,Lighting - Recessed | ||
| Dining Room | Main | Lighting - Recessed,Flooring - Luxury Vinyl Plank | ||
| Dining Room | Lower 1 | Flooring - Luxury Vinyl Plank,Lighting - Recessed | ||
| Exercise Room | Lower 1 | Flooring - Luxury Vinyl Plank,Lighting - Recessed | ||
| Family Room | Lower 1 | Fireplace - Wood Burning,Lighting - Recessed,Flooring - Luxury Vinyl Plank | ||
| Family Room | Main | Fireplace - Wood Burning,Lighting - Recessed,Cathedral/Vaulted Ceiling | ||
| Family Room | Main | Lighting - Recessed,Flooring - Luxury Vinyl Plank | ||
| Full Bath | Lower 1 | |||
| Full Bath | Upper 2 | |||
| Great Room | Main | Lighting - Recessed,Flooring - Luxury Vinyl Plank | ||
| Half Bath | Main | Flooring - Luxury Vinyl Plank | ||
| Kitchen | Main | Countertop(s) - Granite,Cathedral/Vaulted Ceiling,Lighting - Recessed,Kitchen - Gas Cooking,Kitchen - Country,Kitchen - Eat-in,Formal Dining Room,Pantry,Wet Bar,Crown Molding,Breakfast Bar | ||
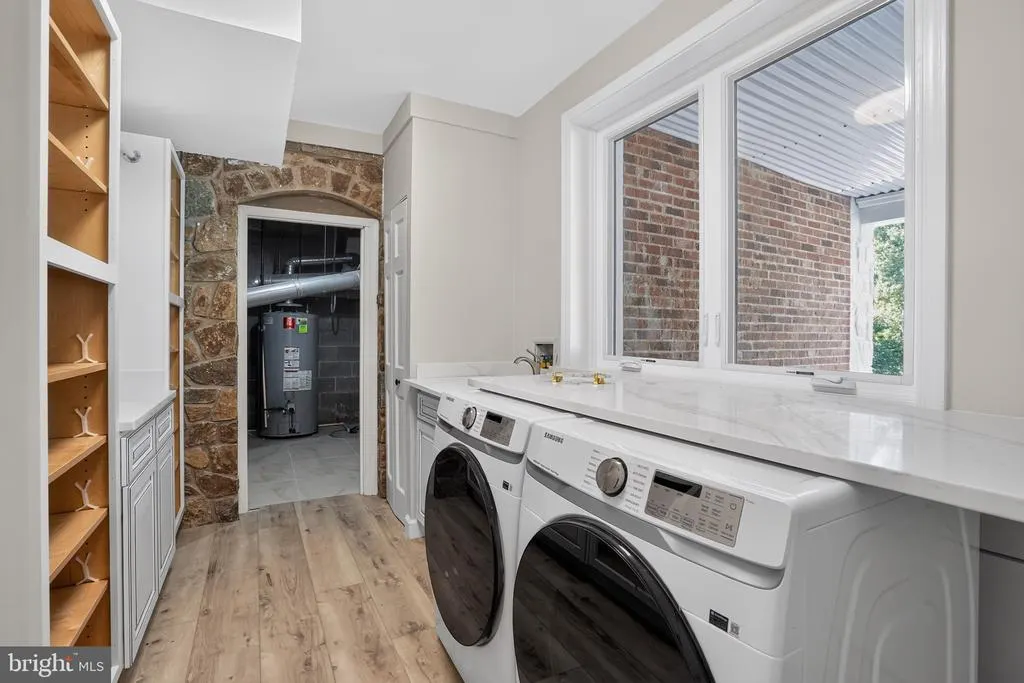
| Laundry | Lower 1 | |||
| Living Room | Upper 2 | Flooring - HardWood | ||
| Living Room | Main | Flooring - Luxury Vinyl Plank,Lighting - Recessed | ||
| Living Room | Lower 1 | |||
| Living Room | Main | Lighting - Recessed,Flooring - Luxury Vinyl Plank | ||
| Media Room | Lower 1 | Flooring - Luxury Vinyl Plank,Lighting - Recessed | ||
| Other | Main | |||
| Storage Room | Lower 1 | Lighting - Recessed,Flooring - Luxury Vinyl Plank | ||
| Study | Main | |||
| Sun/Florida Room | Main | Balcony Access,Lighting - Recessed,Flooring - Luxury Vinyl Plank,Cathedral/Vaulted Ceiling | ||
| Utility Room | Lower 1 |
Amenities
- Foreclosure
- Views
- Short Sale
- New Construction
- Adult 55+
- Lease To Own
- No HOA Fees
- Furnished
- Primary On Main
- Air Conditioning
- Seller Finance
- Green
- Fixer Upper
- Horse
- Golf
- Fireplace
- Deck
- Garage
- Basement
- Pool
Property vs Single Family Average in 20854
Price
Taxes
Year Built
Visits
 All or a portion of the multiple listing information is provided by the Central Virginia Regional Multiple Listing Service, LLC, from a copyrighted compilation of listings. All CVR MLS information provided is deemed reliable but is not guaranteed accurate. The compilation of listings and each individual listing are ©2026 Central Virginia Regional Multiple Listing Service, LLC. All rights reserved.
All MLS listings are © 2026 Central Virginia Regional Multiple Listing Service, LLC. All
All or a portion of the multiple listing information is provided by the Central Virginia Regional Multiple Listing Service, LLC, from a copyrighted compilation of listings. All CVR MLS information provided is deemed reliable but is not guaranteed accurate. The compilation of listings and each individual listing are ©2026 Central Virginia Regional Multiple Listing Service, LLC. All rights reserved.
All MLS listings are © 2026 Central Virginia Regional Multiple Listing Service, LLC. All
 Charlottesville Area Association of REALTORS® All information deemed reliable but not guaranteed. All properties are subject to prior sale, change or withdrawal. Neither listing broker(s) or information provider(s) shall be responsible for any typographical errors, misinformation, misprints and shall be held totally harmless. Listing(s) information is provided for consumer's personal, non-commercial use and may not be used for any purpose other than to identify prospective properties consumers
 Lynchburg MLS All information deemed reliable but not guaranteed. All properties are subject to prior sale, change or withdrawal. Neither listing broker(s) or information provider(s) shall be responsible for any typographical errors, misinformation, misprints and shall be held totally harmless. Listing(s) information is provided for consumer's personal, non-commercial use and may not be used for any purpose other than to identify prospective properties consumers may be interested in purchasing. The
 © BRIGHT, All Rights Reserved
