
Primary on Main
Address
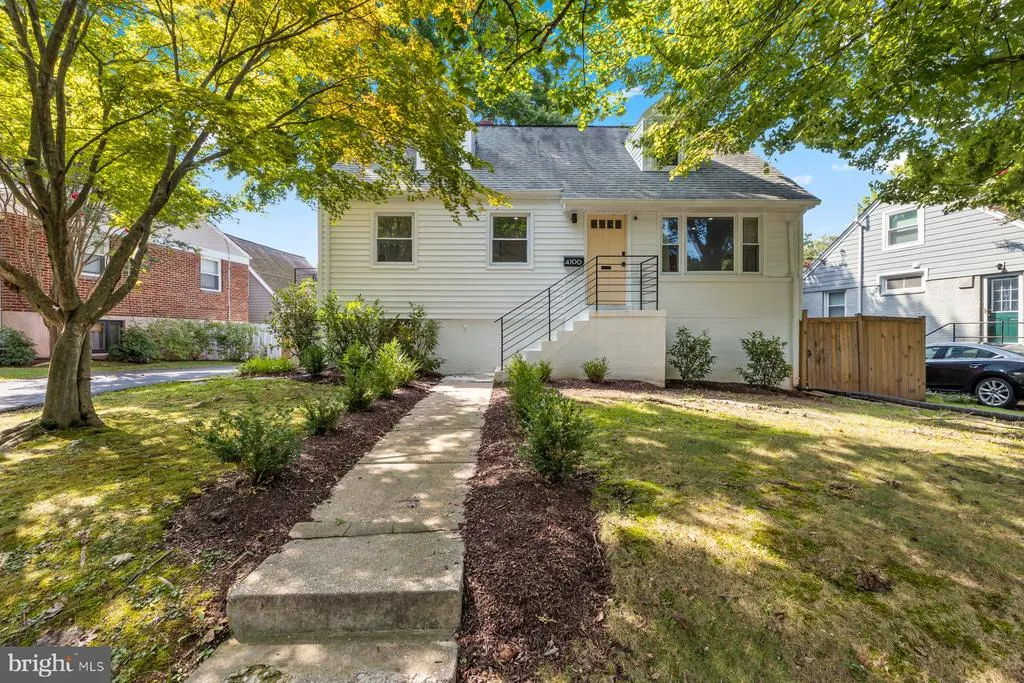
4100 Spruell Drive, Kensington, MD
Price
$ 774,900
Property Attributes
- MLS#MDMC2248838
- TypeSingle Family
- Listing Status ACTIVE
- CountyMONTGOMERY
- CityKensington
- NeighborhoodRock Creek Palisades
- Zip20895
- StyleCape Cod
- Year Built1954
- Taxes$ 6655
- Price$ 774,900
- Bedrooms4
- Full Bathrooms2
- Half Bathrooms0
- Sqr Footage1969
- Lot Size0.13 Acres
Data Source:
Bright MLS
Property Description
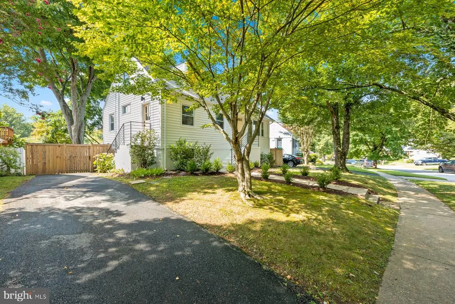
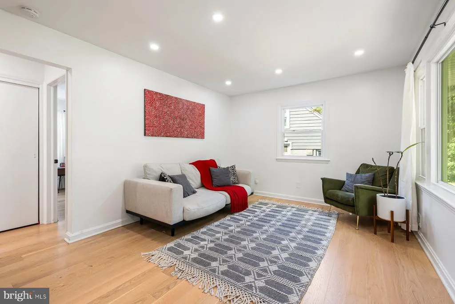
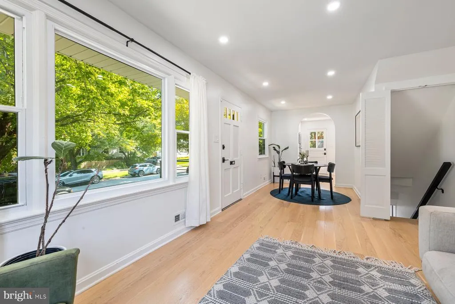
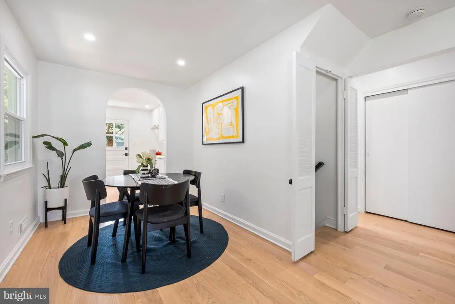
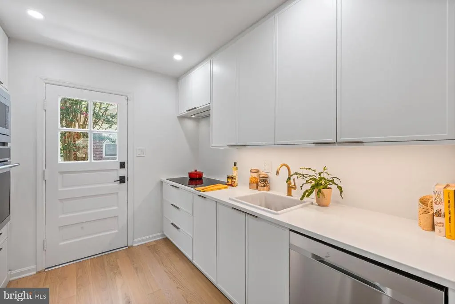
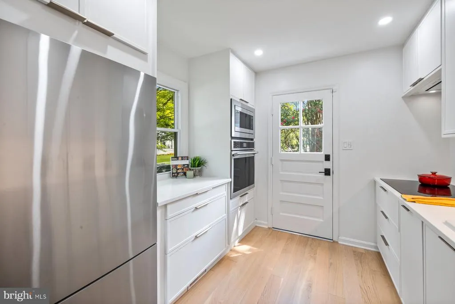
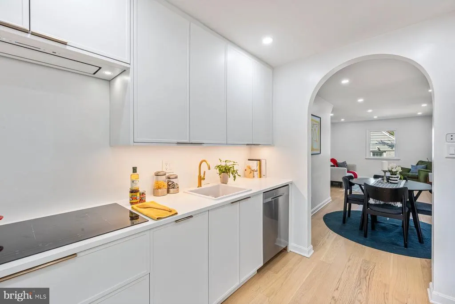
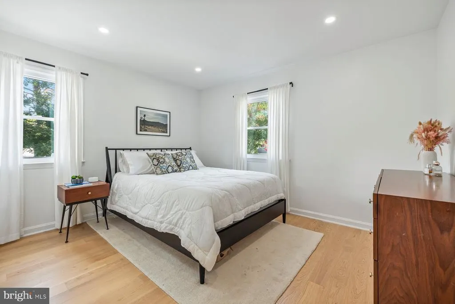
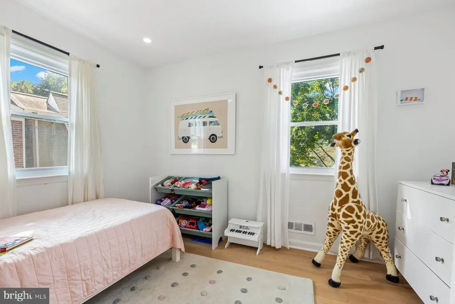
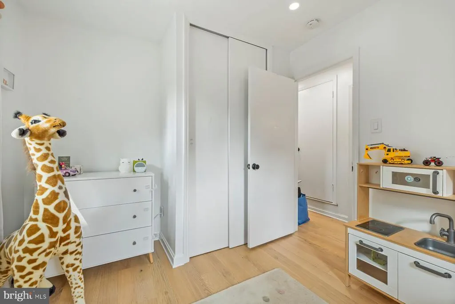
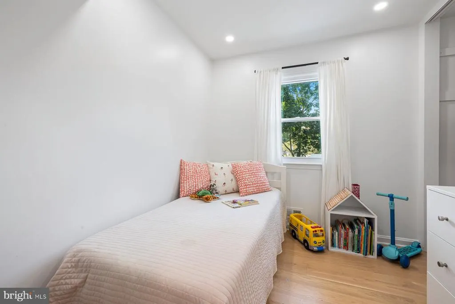
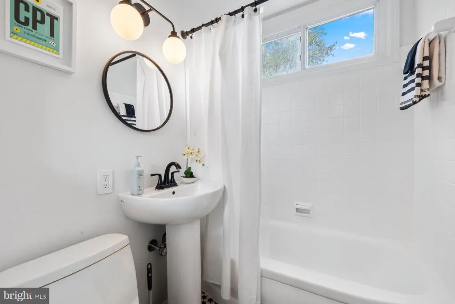
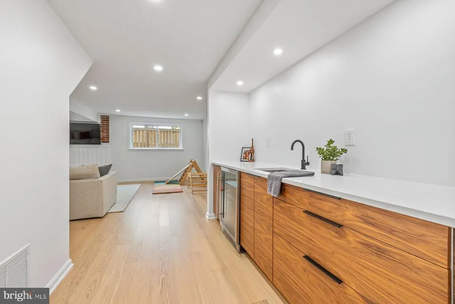
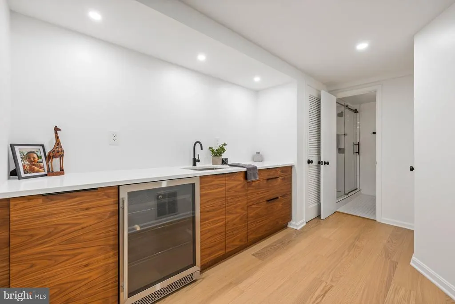
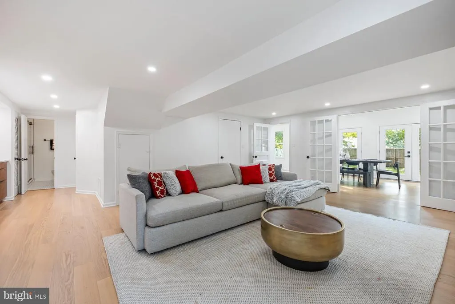
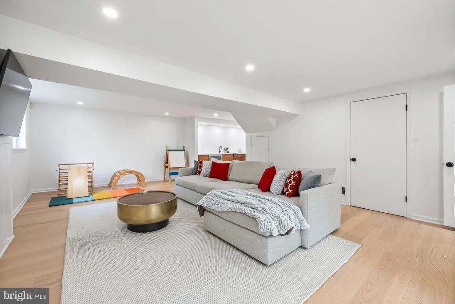
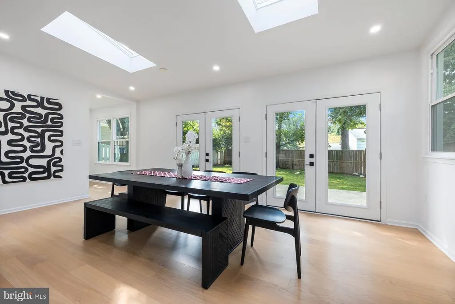
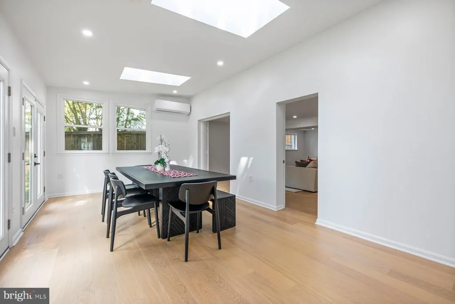
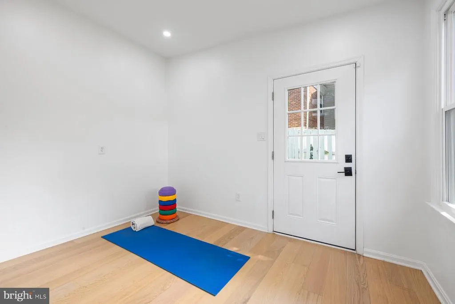
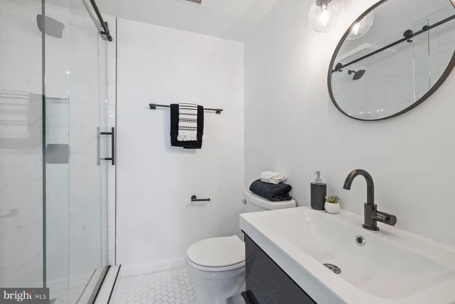
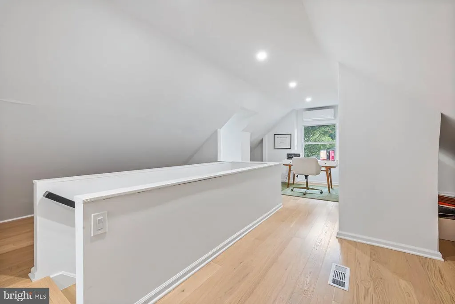
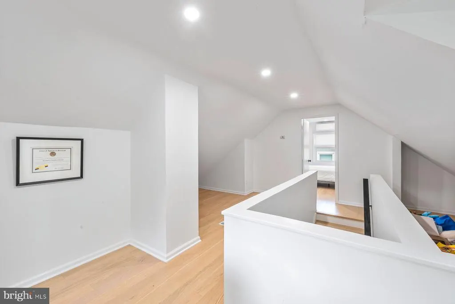
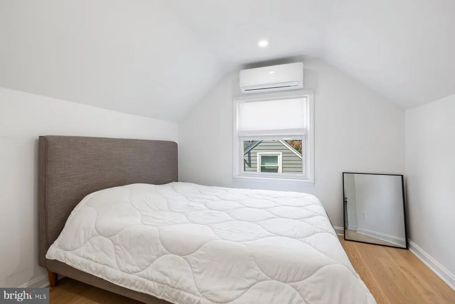
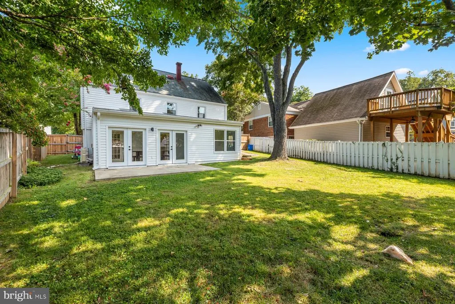
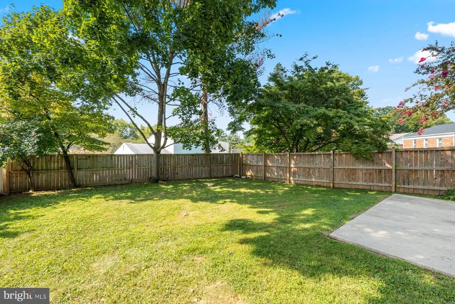
Thoughtfully renovated in 2023, this home pairs fresh, modern design with the warmth and character that make a house feel like home. This four-bedroom residence offers beautifully updated living spaces across multiple levels, a flexible floor plan, a fully fenced and usable backyard, and a three-car driveway. At the heart of the home, the redesigned kitchen feels clean, contemporary, and ready for everyday life, with new cabinetry, countertops, appliances and windows, plus an induction cooktop with a sleek low-profile hood. A dedicated breakfast area creates an inviting spot for casual mornings, while the adjoining living spaces make it easy to move from everyday routines to entertaining. New hardwood flooring on the upper levels, engineered flooring on the lower level, recessed lighting, replacement windows and two new staircases bring a cohesive, updated feel throughout the home. One of the home's most memorable spaces is the sunroom off the lower level, currently enjoyed as a formal dining room. Skylights, replaced windows and double French doors fill the room with natural light and create an effortless connection to the bright bonus room beyond and the outdoor spaces. It is the kind of flexible layout that can evolve with you, whether your vision includes memorable dinner parties, a sun-filled lounge, creative studio or additional gathering space. Four bedrooms provide plenty of versatility, including an attic-level bedroom accompanied by additional flexible space that could make an ideal home office, reading retreat or loft. The finished lower level adds another dimension to the home with room for recreation, extended stays or a potential in-law/au pair arrangement. A former kitchenette provides even more potential, with the existing gas line still in place should a future owner wish to explore restoring that functionality. A brand-new lower-level bathroom with an oversized shower complements the refreshed main-level bath. Thoughtful details make daily life easier, too. A classic laundry chute sends laundry directly to the lower level, while the home's HVAC includes a furnace component replaced in 2026 and an additional mini-split system with three wall units for added comfort. Outside, the fully fenced yard offers genuinely usable space for relaxing, gardening, entertaining and play. The setting completes the picture. Nearby Ken-Gar Palisades Park spans more than 20 acres with playgrounds, athletic fields, tennis and basketball courts and an exercise station, while the Rock Creek corridor and Beach Drive provide additional opportunities to get outside. Kensington itself brings an appealing small-town energy, with independent shops, restaurants, the historic shopping district and Antique Row, plus a year-round Saturday farmers market at the historic train station. Modern where it matters, flexible where life demands it, and filled with spaces that invite you to stay awhile, this home offers a fresh take on Kensington living.
| Elementary School | Middle School | High School |
|---|---|---|
| Rock View Elementary School | Newport Mill Middle School | Albert Einstein High School |
| Price History | |
|---|---|
| 7/30/2026 | Listed $774,900 |
General Features
| Living Area | 1969 |
|---|---|
| Sewer | Public Sewer |
| Heating | Central,Forced Air,Zoned,Wall Unit |
| Cooling | Central A/C,Ductless/Mini-Split,Heat Pump(s),Wall Unit,Zoned |
| Possession | Seller Rent Back |
| Appliances | Dishwasher,Disposal,Dryer,Refrigerator,Stainless Steel Appliances,Washer,Built-In Microwave,Cooktop,Exhaust Fan,Icemaker,Oven - Wall,Water Heater |
| Zoning | R60 |
| Patio/Porch Features | Patio(s) |
| Architectural Style | Cape Cod |
| Construction Materials | Brick,Vinyl Siding |
| School District | MONTGOMERY COUNTY PUBLIC SCHOOLS |
| Year Built | 1954 |
| Levels | 3 |
| Tax Year | 2026 |
| Ownership | Fee Simple |
| Cool Fuel | Electric |
| Accessibility | None |
| County | MONTGOMERY |
| New Construction | No |
| Property Type | Residential |
| HOA | No |
| Subdivision Name | ROCK CREEK PALISADES |
| Garage Y/N | No |
| Water Access Y/N | No |
| Other Structures | Above Grade,Below Grade |
| Full Baths | 2 |
| Status | ACTIVE |
| Directions | From I-495,take Connecticut Ave (MD-185) north toward Kensington. Turn onto Denfeld Ave,bear right onto Dewey Rd,then left onto Spruell Dr. 4100 is on the left. |
| City | KENSINGTON |
| Senior Community Y/N | No |
| Lot Size Units | Square Feet |
| Lot Size Square Feet | 5765.00 |
| Tax Assessed Value | 561700.0 |
| Tax Annual Amount | 6655.0 |
| Property Condition | Excellent |
| Structure Type | Detached |
| Condo/Coop Association fee Y/N | No |
| Bathrooms Full Main Level | 1 |
| Bathrooms Count Main Level | 1.00 |
| Price Per Sq Ft Total AG | 590.18 |
| Vacation Rental Y/N | No |
| Total SQFT | 1969 |
| Standard Status | Active |
| Year Built Source | Estimated |
| Legal Subdivision | ROCK CREEK PALISADES |
| Tax Lot | 31 |
Interior Features
| Interior Amenities | Built-Ins,Combination Dining/Living,Upgraded Countertops,Wood Floors,Attic,Bar,Bathroom - Tub Shower,Bathroom - Walk-In Shower,Breakfast Area,Dining Area,Entry Level Bedroom,Floor Plan - Traditional, |
|---|---|
| Heating Fuel | Natural Gas,Electric |
| Basement | Fully Finished,Outside Entrance,Interior Access,Poured Concrete,Walkout Level,Windows,Rear Entrance,Heated,Full,Daylight,Partial,Connecting Stairway |
| Flooring | Ceramic Tile,Hardwood |
| Hot Water | Natural Gas |
| Basement (Y/N) | Yes |
| Heating Y/N | Yes |
| Window Features | Replacement,Skylights |
| Fireplace Y/N | No |
| Above Grade Finished Area | 1313 |
| Central Air Y/N | Yes |
| Total Bedrooms | 4 |
| Below Grade Finished Area | 656 |
| Room Type | Living Room,Dining Room,Bedroom 2,Bedroom 3,Kitchen,Family Room,Bedroom 1,Sun/Florida Room,Office,Recreation Room,Utility Room,Bathroom 1,Bathroom 2 |
| Main Level Bedrooms | 3 |
| Below Grade Finished Area Unit Type | Square Feet |
| LivingAreaSource | Assessor |
| Laundry Type | Lower Floor,Washer In Unit,Dryer In Unit,Basement |
| Below Grade Finished Area Source | Assessor |
| Bedrooms Count All Upper Levels | 1 |
| Bedrooms Count Upper Level 1 | 1 |
| Bathrooms Full Lower Level 1 | 1 |
| Bathrooms Full All Lower Levels | 1 |
| Bathrooms Count Lower Level 1 | 1.00 |
| Bathrooms Count All Lower Levels | 1 |
| Above Grade Finished Area Source | Assessor |
| Above Grade Finished Area Unit Type | Square Feet |
| Total Baths | 2 |
Exterior Features
| Exterior Amenities | Play Area |
|---|---|
| Pool | No Pool |
| Fencing | Fully,Wood |
| Parking Features | Asphalt Driveway |
| Water Source | Public |
| Total Parking Spaces | 3 |
| Type of Parking | Driveway,On Street |
| Land Use Code | R |
| Foundation Details | Other |
| Water View Y/N | No |
| Lot Size Acres | 0.13 |
| Lot Size Source | Estimated |
| Waterfront Y/N | No |
| Land Assessed Value | 230300.00 |
| Navigable Water Y/N | No |
| Water Oriented Y/N | No |
Room Details
| Room | Dimensions | Level | Flooring | Details |
|---|---|---|---|---|
| Bathroom 1 | Main | Flooring - Ceramic Tile,Bathroom - Tub Shower | ||
| Bathroom 2 | Lower 1 | Flooring - Ceramic Tile | ||
| Bedroom 1 | Main | Flooring - HardWood,Lighting - Recessed | ||
| Bedroom 1 | Upper 1 | Flooring - HardWood,Lighting - Recessed | ||
| Bedroom 2 | Main | Flooring - HardWood,Lighting - Recessed | ||
| Bedroom 3 | Main | Flooring - HardWood,Lighting - Recessed | ||
| Dining Room | Main | Flooring - HardWood,Lighting - Recessed | ||
| Family Room | Lower 1 | Attached Bathroom,Lighting - Recessed,Wet Bar | ||
| Kitchen | Main | Lighting - Recessed,Kitchen - Electric Cooking,Flooring - HardWood,Countertop(s) - Granite | ||
| Living Room | Main | Flooring - HardWood,Lighting - Recessed | ||
| Office | Upper 1 | Flooring - HardWood,Lighting - Recessed | ||
| Recreation Room | Lower 1 | Lighting - Recessed,Flooring - HardWood | ||
| Sun/Florida Room | Lower 1 | Flooring - HardWood,Lighting - Recessed | ||
| Utility Room | Lower 1 |
Amenities
- Foreclosure
- Views
- Short Sale
- New Construction
- Adult 55+
- Lease To Own
- No HOA Fees
- Furnished
- Primary On Main
- Air Conditioning
- Seller Finance
- Green
- Fixer Upper
- Horse
- Golf
- Fireplace
- Deck
- Garage
- Basement
- Pool
Property vs Single Family Average in 20895
Price
Taxes
Year Built
Visits
 All or a portion of the multiple listing information is provided by the Central Virginia Regional Multiple Listing Service, LLC, from a copyrighted compilation of listings. All CVR MLS information provided is deemed reliable but is not guaranteed accurate. The compilation of listings and each individual listing are ©2026 Central Virginia Regional Multiple Listing Service, LLC. All rights reserved.
All MLS listings are © 2026 Central Virginia Regional Multiple Listing Service, LLC. All
All or a portion of the multiple listing information is provided by the Central Virginia Regional Multiple Listing Service, LLC, from a copyrighted compilation of listings. All CVR MLS information provided is deemed reliable but is not guaranteed accurate. The compilation of listings and each individual listing are ©2026 Central Virginia Regional Multiple Listing Service, LLC. All rights reserved.
All MLS listings are © 2026 Central Virginia Regional Multiple Listing Service, LLC. All
 Charlottesville Area Association of REALTORS® All information deemed reliable but not guaranteed. All properties are subject to prior sale, change or withdrawal. Neither listing broker(s) or information provider(s) shall be responsible for any typographical errors, misinformation, misprints and shall be held totally harmless. Listing(s) information is provided for consumer's personal, non-commercial use and may not be used for any purpose other than to identify prospective properties consumers
 Lynchburg MLS All information deemed reliable but not guaranteed. All properties are subject to prior sale, change or withdrawal. Neither listing broker(s) or information provider(s) shall be responsible for any typographical errors, misinformation, misprints and shall be held totally harmless. Listing(s) information is provided for consumer's personal, non-commercial use and may not be used for any purpose other than to identify prospective properties consumers may be interested in purchasing. The
 © BRIGHT, All Rights Reserved
