
Price Reduction - Views - Eco Friendly


Address
22443 Sculpin Brook Road, Boyds, MD
Price
$ 949,900
Property Attributes
- MLS#MDMC2246912
- TypeSingle Family
- Listing Status ACTIVE
- CountyMONTGOMERY
- CityBoyds
- NeighborhoodCabin Branch
- Zip20841
- StyleColonial
- Year Built2025
- Taxes$ 10925
- Price$ 949,900
- Bedrooms4
- Full Bathrooms4
- Half Bathrooms1
- Sqr Footage3310
- Lot Size0.18 Acres
Data Source:
Bright MLS
Property Description
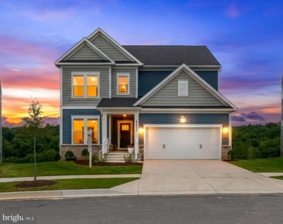
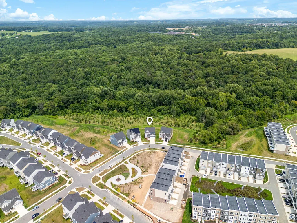
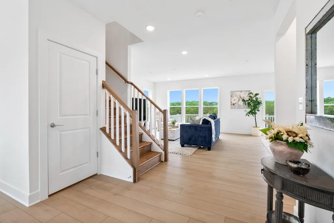
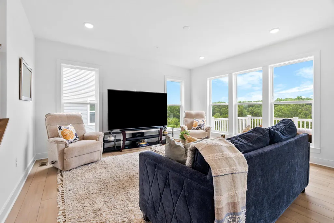
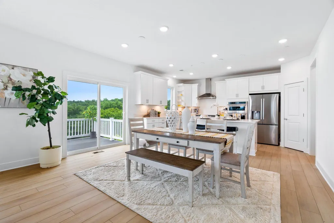
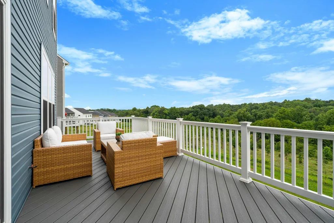
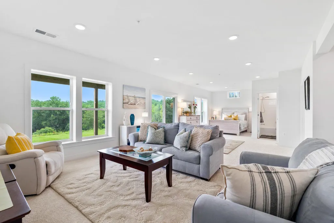
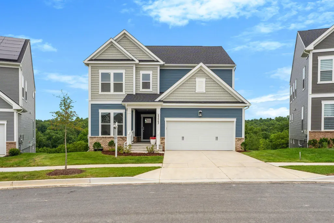
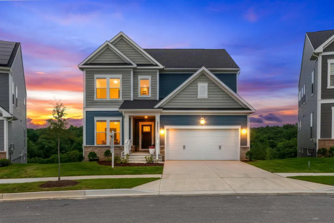
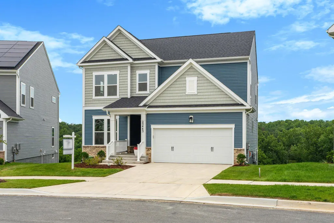
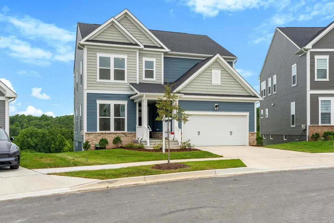
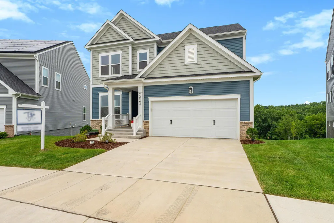
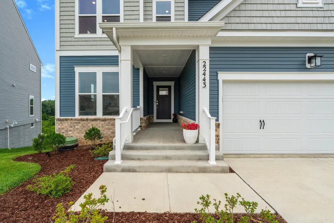
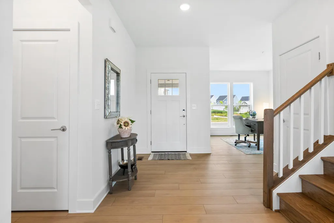
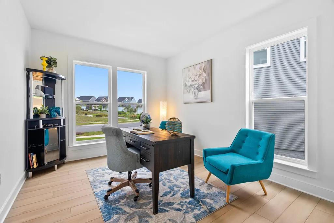
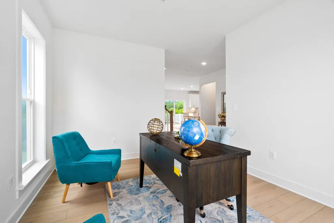
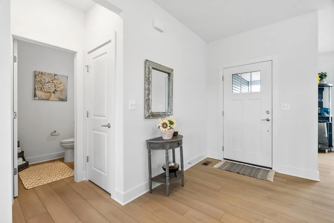
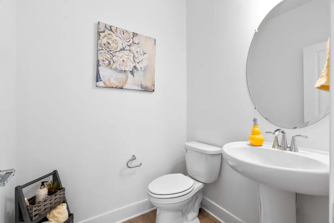
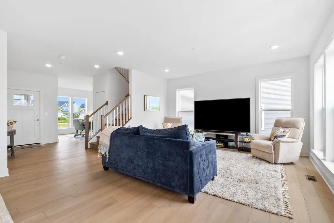
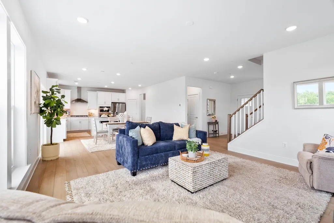
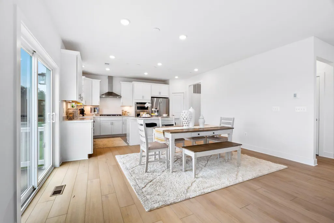
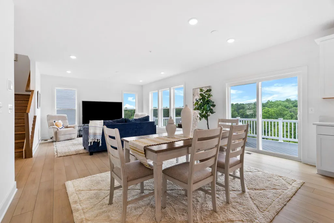
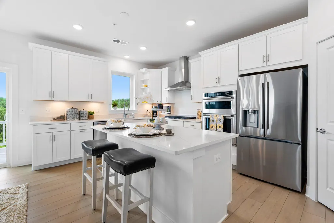
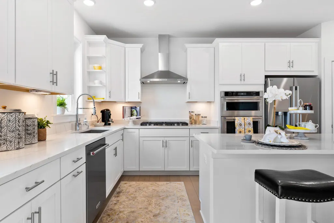
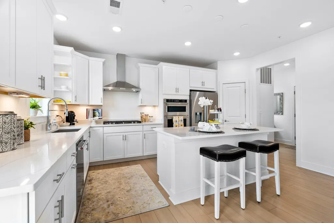
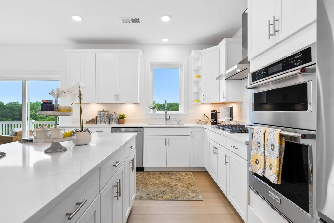
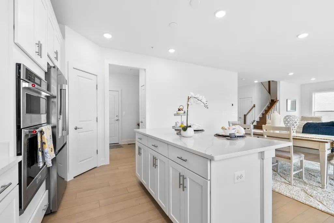
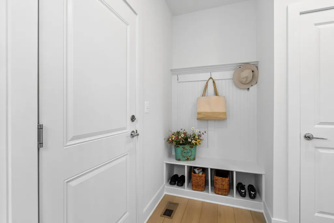
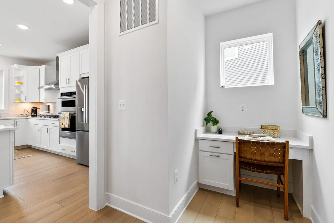
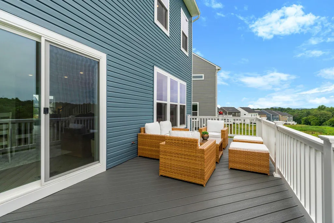
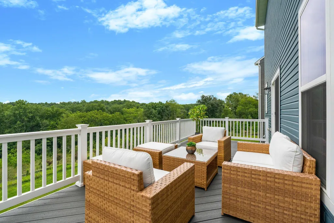
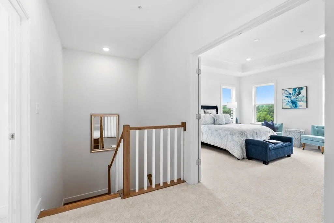
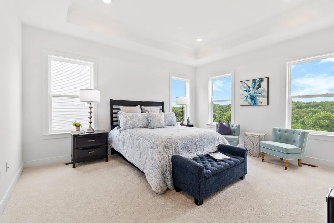
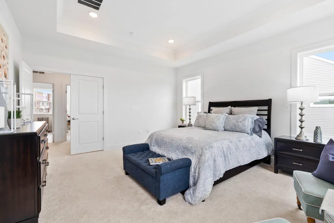
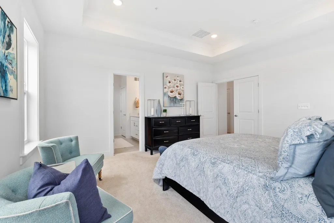
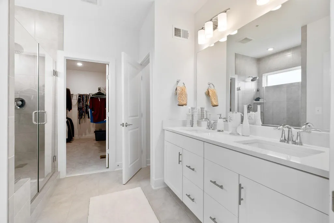
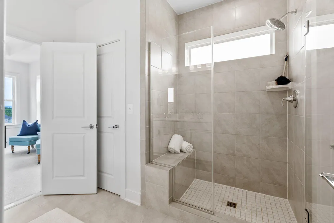
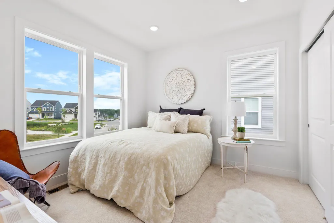
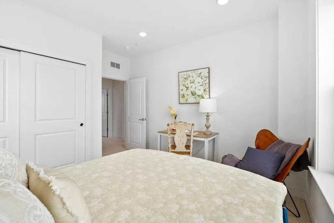
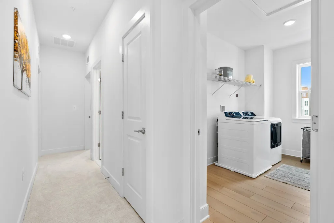
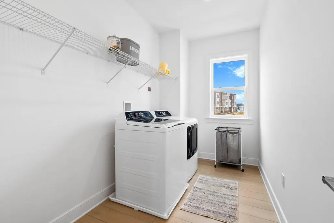
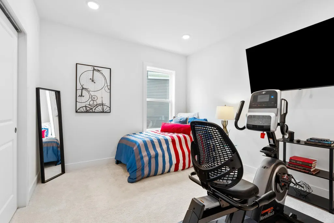
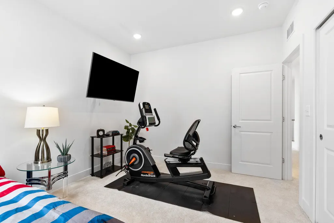
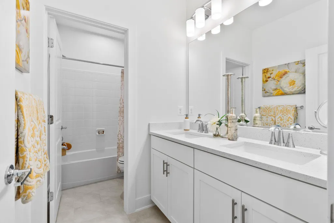
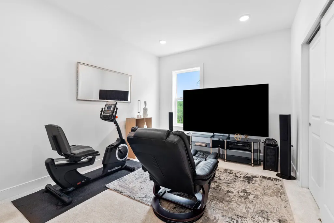
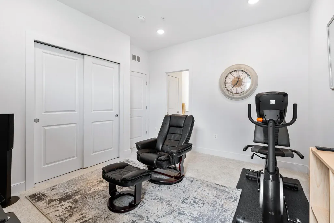
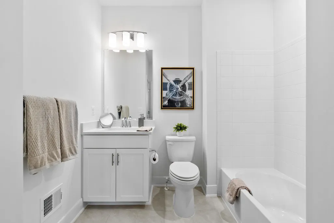
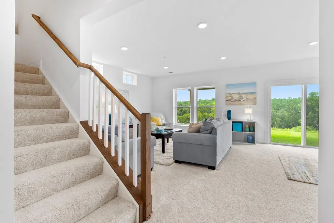
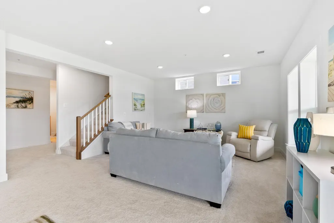
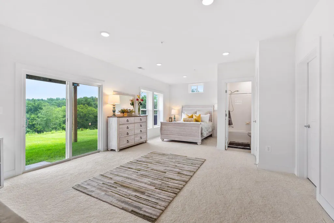
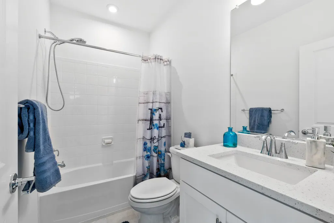
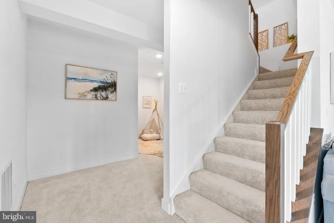
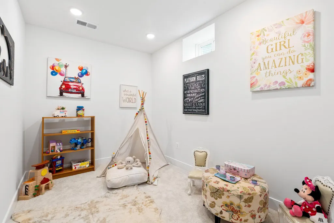
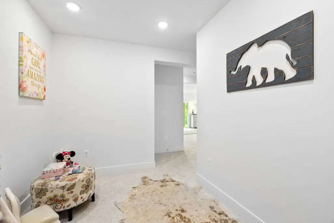
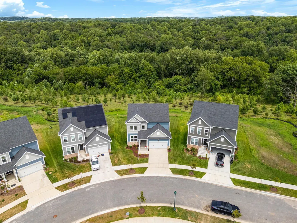
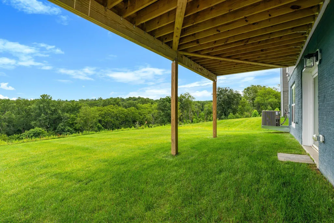
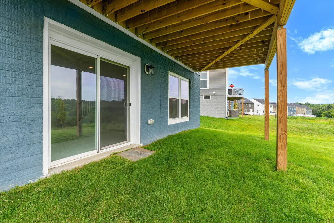
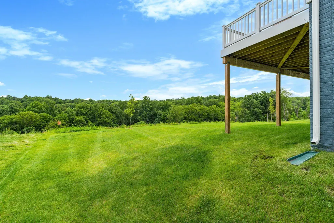
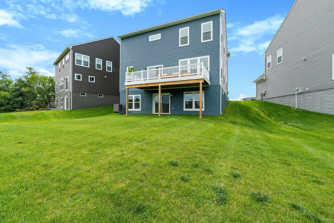
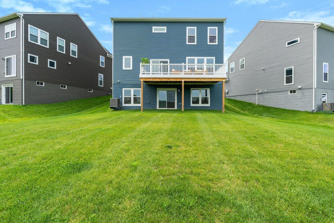
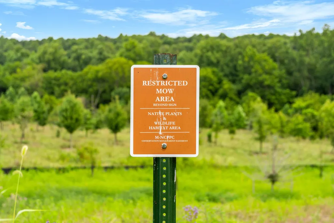
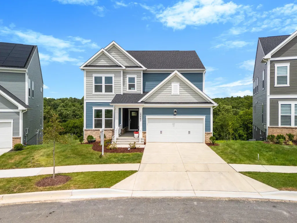
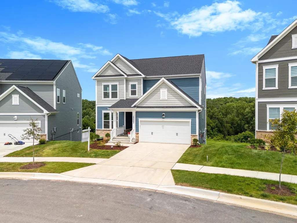
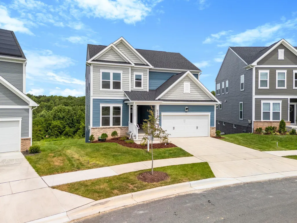
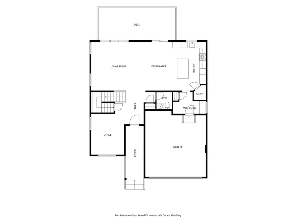
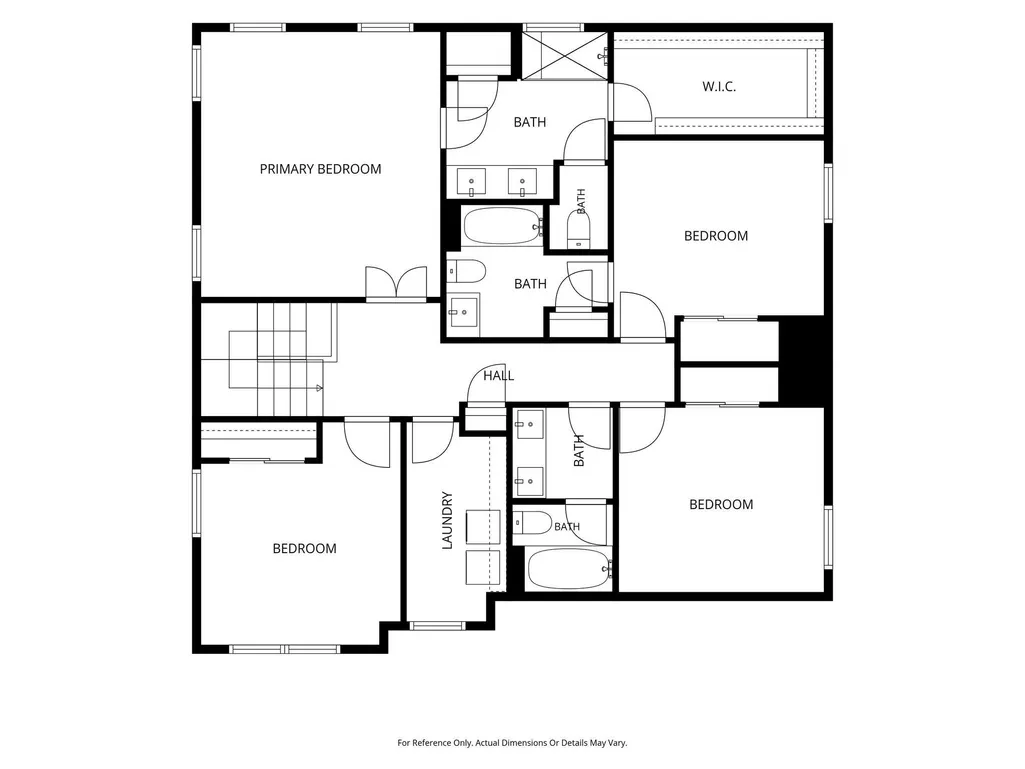
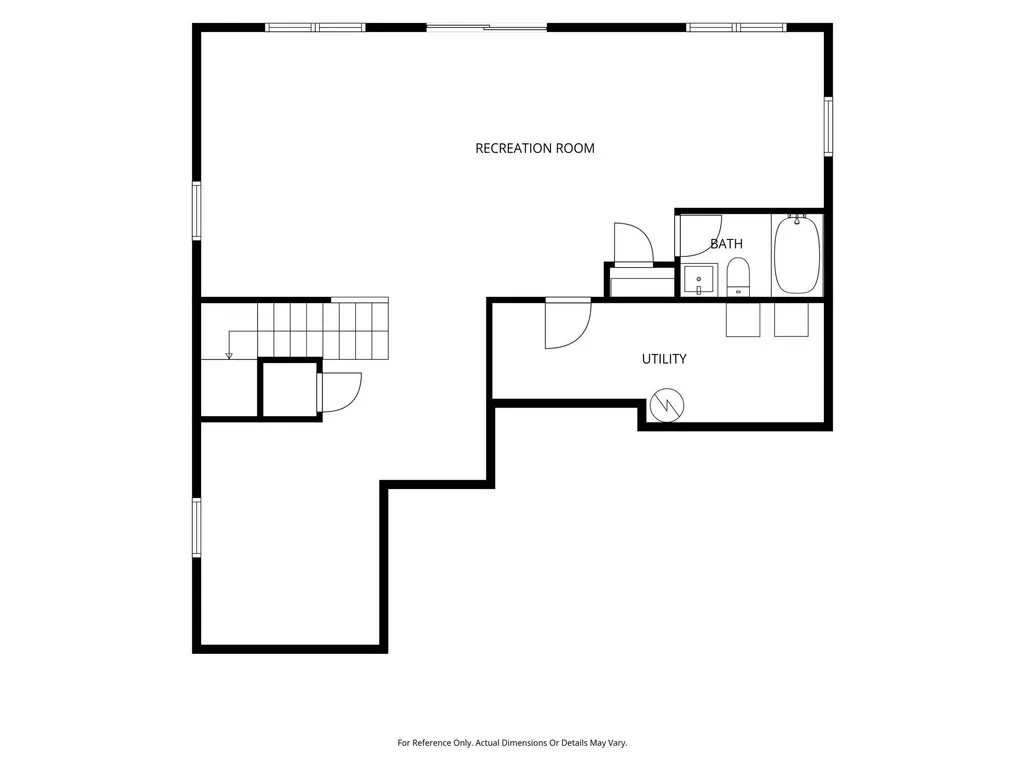
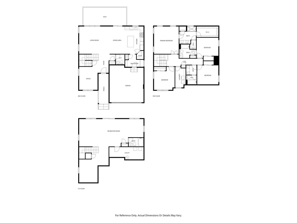
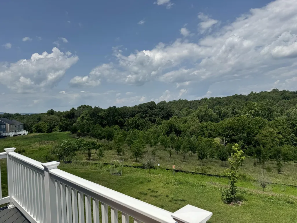
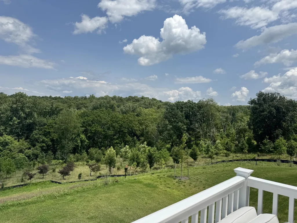
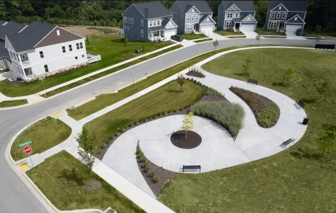
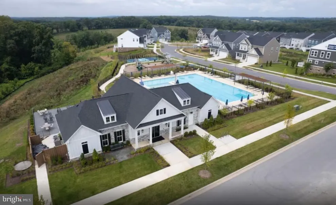
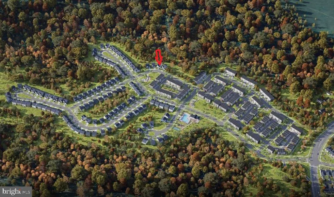
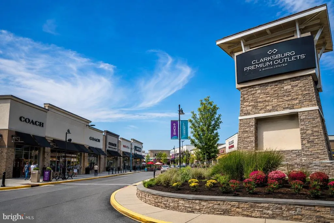
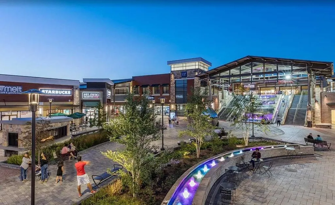
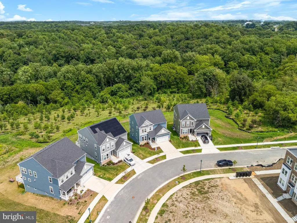
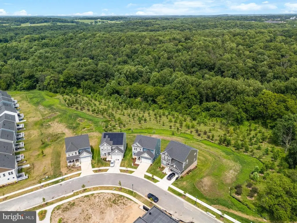
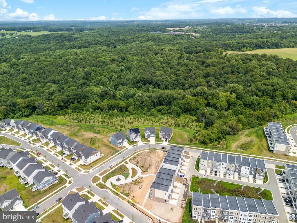
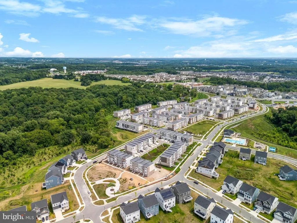
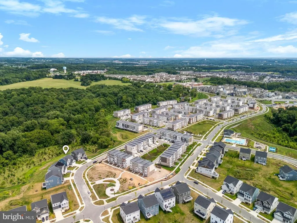
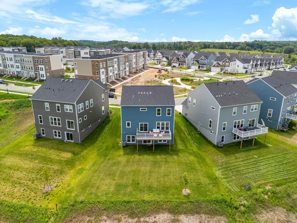
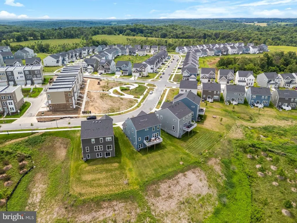
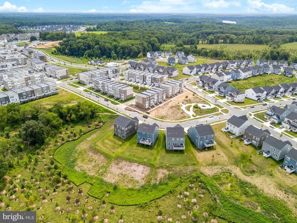
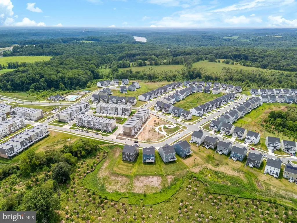
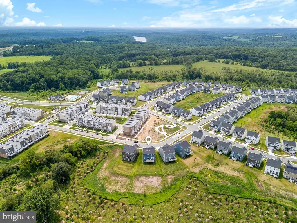
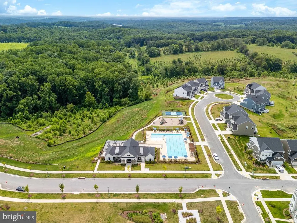
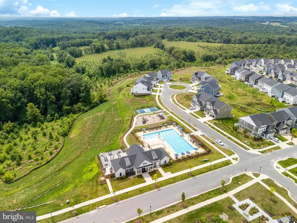
MISSED YOUR OPPORTUNITY TO BUY in the highly sought-after CREEKSIDE AT CABIN BRANCH? Here's your SECOND CHANCE! COPY & PASTE for VIRTUAL TOUR https://keycitymedia.hd.pics/22443-Sculpin-Brook-Rd/idx ********** Skip the wait for new construction and move right into this exceptional 2025 Pulte Newberry, thoughtfully upgraded in like-new condition with the BEST VIEWS IN THE COMMUNITY and offering 3,310 square feet of beautifully finished living space with 4 bedrooms, 4 full baths, and 1 half bath. ********** A welcoming covered front porch leads to an open-concept floor plan featuring a gourmet kitchen with upgraded quartz countertops, a large center island, ENERGY STAR stainless steel appliances, gas cooktop, walk-in pantry, and abundant cabinetry. The adjoining dining area and spacious family room are filled with natural light, enhanced by luxury vinyl plank flooring and recessed lighting throughout. ********** The luxurious primary suite offers a large walk-in closet and a spa-inspired bath with dual vanities and an expanded walk-in shower. Three other bedrooms - one with its own ensuite, a hallway bath and laundry room. A fully finished walk-out lower level, already plumbed for a future wet bar, provides flexible space for recreation, a home theater, fitness room, a 5th bedroom or multigenerational living. ********** Enjoy outdoor living on the expanded composite deck with a natural gas grill hookup, overlooking peaceful protected open space for added privacy. Additional upgrades include a custom mudroom drop zone with planning center, underground irrigation system, landscape lighting, and numerous builder enhancements throughout. ********** Residents enjoy a clubhouse, outdoor pool, tennis and basketball courts, playgrounds, walking trails, and beautifully maintained common areas. Conveniently located near shopping, dining, major commuter routes, parks, and top-rated Montgomery County schools, this move-in-ready home offers the best of luxury, convenience, and communitywithout the wait or expense of building new.
| Elementary School | Middle School | High School |
|---|---|---|
| Cabin Branch Elementary School | Rocky Hill Middle School | Clarksburg High School |
| Price History | |
|---|---|
| 7/21/2026 | Listed $1,019,999 |
| 8/1/2026 | 4$979,900 |
| 9/3/2026 | 4$949,900 |
General Features
| Living Area | 3310 |
|---|---|
| Sewer | Grinder Pump |
| Heating | Forced Air |
| Cooling | Central A/C |
| Utilities | Cable TV Available,Natural Gas Available,Under Ground |
| Possession | Settlement |
| Roof | Architectural Shingle,Asphalt,Shingle |
| Appliances | Built-In Microwave,Disposal,ENERGY STAR Dishwasher,ENERGY STAR Refrigerator,Energy Efficient Appliances,Exhaust Fan,Icemaker,Microwave,Oven/Range - Gas,Stainless Steel Appliances,Water Heater |
| Zoning | RNC |
| HOA Fee | 180.00 |
| Garage Spaces | 2.00 |
| Association Fee Includes | Common Area Maintenance,Fiber Optics Available,Management,Recreation Facility,Reserve Funds,Snow Removal,Trash |
| Patio/Porch Features | Deck(s) |
| Architectural Style | Colonial |
| Security Features | Carbon Monoxide Detector(s),Smoke Detector,Sprinkler System - Indoor |
| Construction Materials | Frame |
| School District | MONTGOMERY COUNTY PUBLIC SCHOOLS |
| Year Built | 2025 |
| Electric | 200+ Amp Service |
| Levels | 2 |
| Other Fees | 125.00 |
| Tax Year | 2026 |
| Ownership | Fee Simple |
| Cool Fuel | Electric |
| Building Name | NONE AVAILABLE |
| Accessibility | Doors - Lever Handle(s) |
| Assoc Fee Paid Per | Monthly |
| County | MONTGOMERY |
| New Construction | No |
| Property Type | Residential |
| Association Amenities | Basketball Courts,Common Grounds,Community Center,Party Room,Tennis Courts |
| HOA | Yes |
| Subdivision Name | CABIN BRANCH |
| Facing Direction | Southwest |
| Garage Y/N | Yes |
| Water Access Y/N | No |
| Other Structures | Above Grade,Below Grade |
| Total Rooms | 11 |
| Full Baths | 4 |
| Status | ACTIVE |
| Directions | I-270 N to Exit 18 (MD-121/Clarksburg Rd). Continue on W. Old Baltimore Rd. Left on Cabin Branch Ave.,right on Little Seneca Pkwy.,left on Sculpin Brook Rd. Property is on the right. |
| City | BOYDS |
| Disclosures | Subject to Condo/HOA Docs |
| Other Fees Frequency | One Time |
| Association Name | CREEKSIDE AT CABIN BRANCH HOA |
| Senior Community Y/N | No |
| Lot Size Units | Square Feet |
| Lot Size Square Feet | 7715.00 |
| Tax Assessed Value | 828433.0 |
| Tax Annual Amount | 10925.0 |
| Home Warranty Y/N | Yes |
| Property Condition | Excellent |
| Structure Type | Detached |
| Floors In Unit Count | 3 |
| Condo/Coop Association fee Y/N | No |
| Bathrooms Count Main Level | 1.00 |
| Price Per Sq Ft Total AG | 386.14 |
| Acceptable Financing | Cash,Contract,Conventional,FHA,VA |
| Community Pool Features | In Ground |
| Historic Y/N | No |
| Lease Considered Y/N | No |
| Vacation Rental Y/N | No |
| Virtual Tour | https://keycitymedia.hd.pics/22443-Sculpin-Brook-Rd/idx |
| Total SQFT | 3310 |
| Builder Name | Pulte Homes |
| Standard Status | Active |
| Year Built Source | Estimated |
| Tax Lot | 91 |
| Association Recreation Fee | No |
Interior Features
| Interior Amenities | Carpet,Combination Dining/Living,Combination Kitchen/Dining,Family Room Off Kitchen,Floor Plan - Open,Kitchen - Gourmet,Kitchen - Island,Pantry,Primary Bath(s),Recessed Lighting,Sprinkler System,Walk |
|---|---|
| Heating Fuel | Natural Gas |
| Basement | Fully Finished,Poured Concrete,Sump Pump,Walkout Level |
| Flooring | Luxury Vinyl Plank,Partially Carpeted |
| Hot Water | Electric |
| Basement (Y/N) | Yes |
| Heating Y/N | Yes |
| Window Features | Casement,Double Pane,Low-E,Vinyl Clad |
| Above Grade Finished Area | 2460 |
| Half Baths | 1 |
| Central Air Y/N | Yes |
| Total Bedrooms | 4 |
| Below Grade Finished Area | 850 |
| Entry Level | 1 |
| Below Grade Finished Area Unit Type | Square Feet |
| LivingAreaSource | Assessor |
| Laundry Type | Upper Floor |
| Below Grade Finished Area Source | Assessor |
| Bedrooms Count All Upper Levels | 4 |
| Bedrooms Count Upper Level 1 | 4 |
| Bathrooms Half Main Level | 1 |
| Bathrooms Full Upper Level 1 | 3 |
| Bathrooms Full Lower Level 1 | 1 |
| Bathrooms Full All Upper Levels | 3 |
| Bathrooms Full All Lower Levels | 1 |
| Bathrooms Count Upper Level 1 | 3.00 |
| Bathrooms Count Lower Level 1 | 1.00 |
| Bathrooms Count All Upper Levels | 3 |
| Bathrooms Count All Lower Levels | 1 |
| Above Grade Finished Area Source | Assessor |
| Above Grade Finished Area Unit Type | Square Feet |
| Total Baths | 5 |
Exterior Features
| Exterior Amenities | Exterior Lighting,Sidewalks,Street Lights |
|---|---|
| Pool | Yes - Community |
| Parking Features | Concrete Driveway |
| Lot Features | Backs to Trees |
| Water Source | Public |
| Inclusions | Stove/Range,Wall Oven,Microwave,Refrigerator with Ice Maker,Dishwasher,Washer & Dryer,Video Doorbell,Garage Door Opener & Remote,Radon Remediation System,3-Year Termite Prevention System & Remaining |
| Total Parking Spaces | 2 |
| Garage Features | Garage - Front Entry,Garage Door Opener,Inside Access |
| Type of Parking | Attached Garage,Driveway,On Street |
| Foundation Details | Concrete Perimeter |
| Spa | No |
| Water View Y/N | No |
| Lot Size Acres | 0.18 |
| Road Surface Type | Black Top |
| Lot Size Source | Estimated |
| Waterfront Y/N | No |
| Door Features | Sliding Glass |
| Builder Model | Newberry |
| Land Assessed Value | 152600.00 |
| Navigable Water Y/N | No |
| Water Oriented Y/N | No |
| # of Attached Garage Spaces | 2 |
Amenities
- Foreclosure
- Views
- Short Sale
- New Construction
- Adult 55+
- Lease To Own
- No HOA Fees
- Furnished
- Primary On Main
- Air Conditioning
- Seller Finance
- Green
- Fixer Upper
- Horse
- Golf
- Fireplace
- Deck
- Garage
- Basement
- Pool
Property vs Single Family Average in 20841
Price
Taxes
Year Built
Visits
 All or a portion of the multiple listing information is provided by the Central Virginia Regional Multiple Listing Service, LLC, from a copyrighted compilation of listings. All CVR MLS information provided is deemed reliable but is not guaranteed accurate. The compilation of listings and each individual listing are ©2026 Central Virginia Regional Multiple Listing Service, LLC. All rights reserved.
All MLS listings are © 2026 Central Virginia Regional Multiple Listing Service, LLC. All
All or a portion of the multiple listing information is provided by the Central Virginia Regional Multiple Listing Service, LLC, from a copyrighted compilation of listings. All CVR MLS information provided is deemed reliable but is not guaranteed accurate. The compilation of listings and each individual listing are ©2026 Central Virginia Regional Multiple Listing Service, LLC. All rights reserved.
All MLS listings are © 2026 Central Virginia Regional Multiple Listing Service, LLC. All
 Charlottesville Area Association of REALTORS® All information deemed reliable but not guaranteed. All properties are subject to prior sale, change or withdrawal. Neither listing broker(s) or information provider(s) shall be responsible for any typographical errors, misinformation, misprints and shall be held totally harmless. Listing(s) information is provided for consumer's personal, non-commercial use and may not be used for any purpose other than to identify prospective properties consumers
 Lynchburg MLS All information deemed reliable but not guaranteed. All properties are subject to prior sale, change or withdrawal. Neither listing broker(s) or information provider(s) shall be responsible for any typographical errors, misinformation, misprints and shall be held totally harmless. Listing(s) information is provided for consumer's personal, non-commercial use and may not be used for any purpose other than to identify prospective properties consumers may be interested in purchasing. The
 © BRIGHT, All Rights Reserved
