
Primary on Main
Address
1202 Burton Street, Silver Spring, MD
Price
$ 1,200,000
Property Attributes
- MLS#MDMC2231152
- TypeSingle Family
- Listing Status ACTIVE
- CountyMONTGOMERY
- CitySilver Spring
- NeighborhoodWoodside Park
- Zip20910
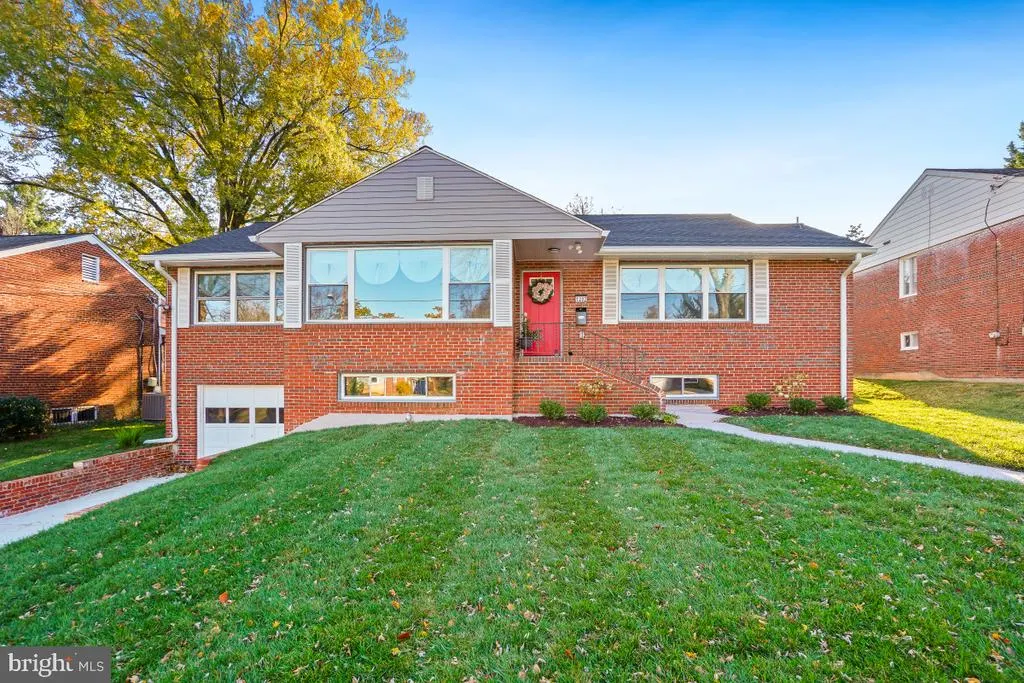
- StyleRanch/Rambler,Raised Ranch/Rambler
- Year Built1950
- Taxes$ 9161
- Price$ 1,200,000
- Bedrooms6
- Full Bathrooms4
- Half Bathrooms0
- Sqr Footage3476
- Lot Size0.17 Acres
Data Source:
Bright MLS
Property Description
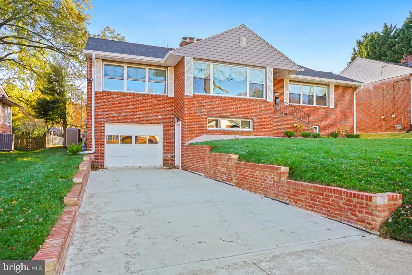
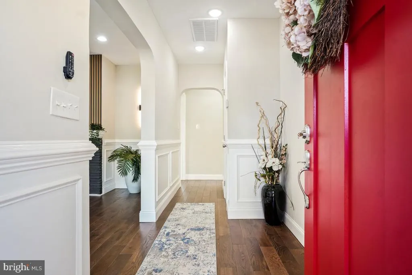
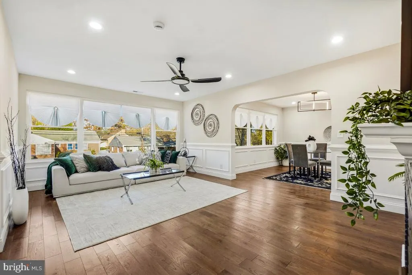
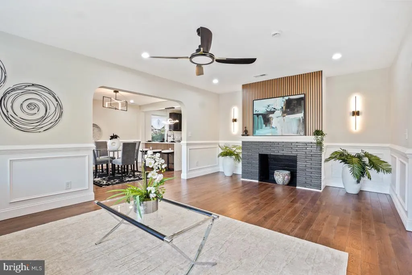
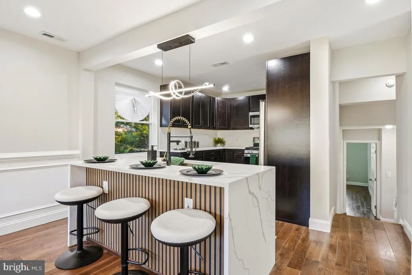
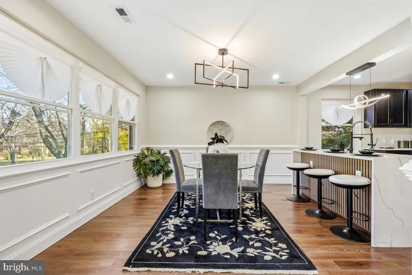
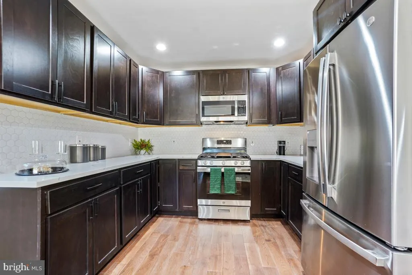
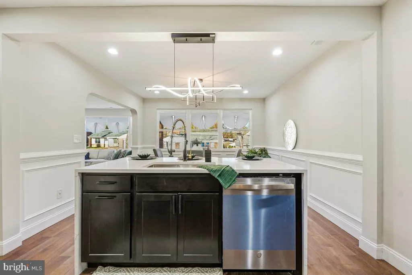
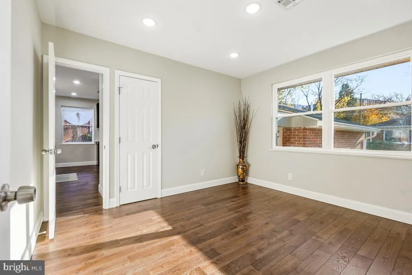
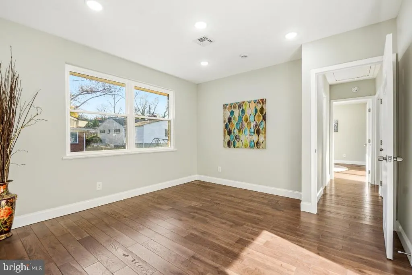
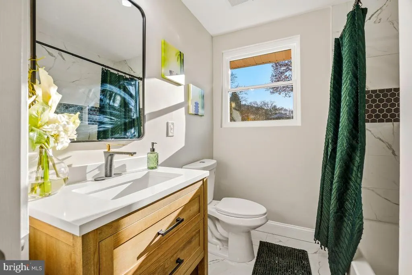
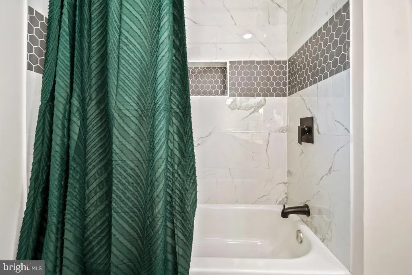
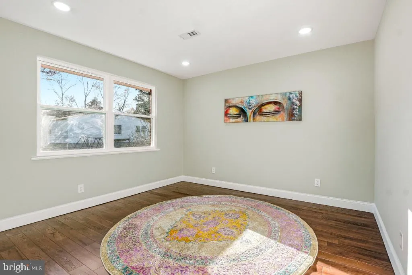
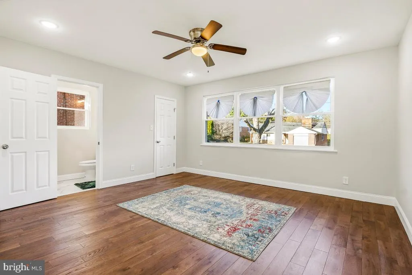
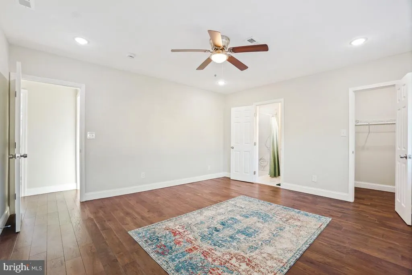
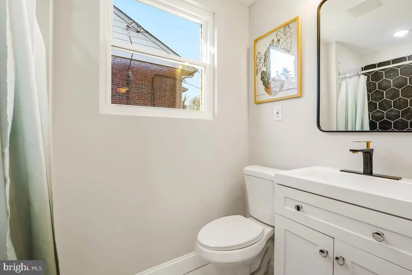
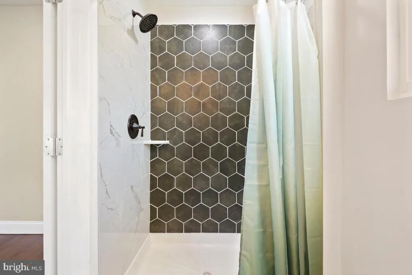
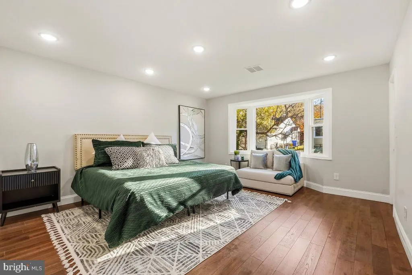
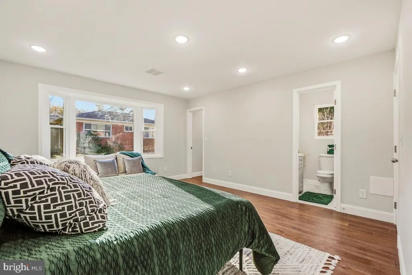
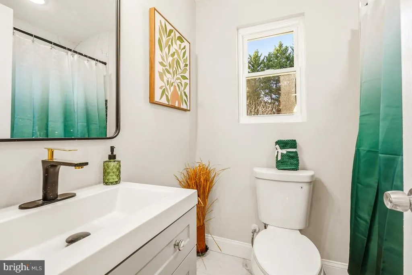
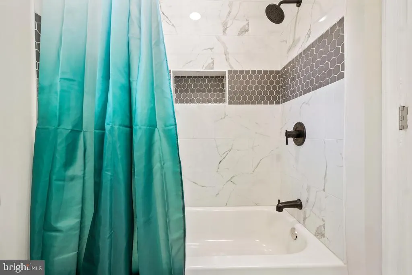
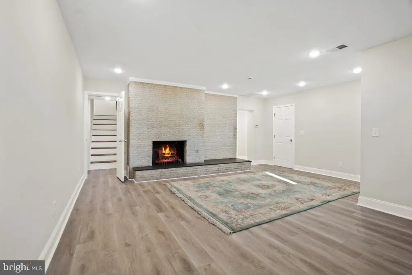
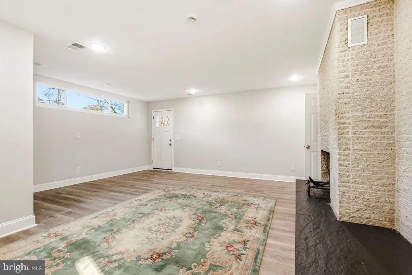
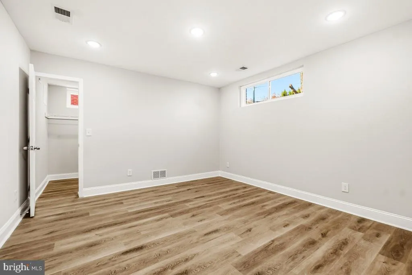
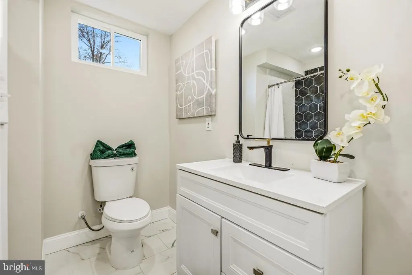
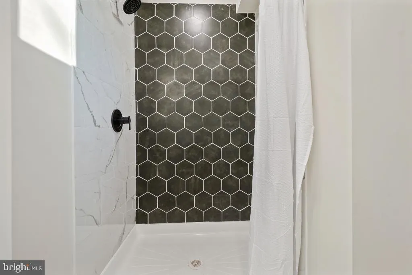
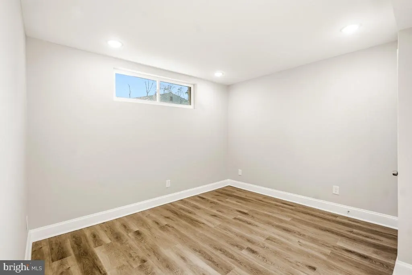

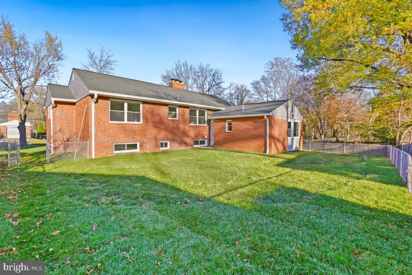
Nestled in the charming Woodside Park neighborhood, these exquisite 3 levels ranch-style residence offers a harmonious blend of modern luxury and timeless comfort. With a thoughtful renovation completed in 2025 which include but not limited to new roof, new wiring, new HVAC, windows, etc. Step inside to discover a spacious interior that boasts six generously sized bedrooms and four full bathrooms, providing ample space for relaxation and entertainment. The heart of the home features a beautifully designed kitchen, complete with upgraded countertops, a central island, and stainless-steel appliances. The open layout seamlessly connects the kitchen to the dining area, enhanced by crown moldings and chair railings that add a touch of elegance. The main level also features an entry-level owner suite and 2nd owner suite on the 2nd level. The fully finished basement offers additional living space with a walkout level, providing easy access to the beautifully landscaped yard. Convenience is key, with a driveway and attached garage providing ample parking. The home is ideally located less than a mile from Silver Spring metro and bus stations, making commuting a breeze. 2 fireplaces and 2nd laundry hookup options and a 2nd kitchen option all set up for a 2nd family for additional income. Experience the perfect blend of luxury, location, comfort, and convenience in a setting that invites you to create lasting memories. Don't miss the opportunity to make this stunning property your own.
| Price History | |
|---|---|
| 7/25/2026 | Listed $1,200,000 |
General Features
| Living Area | 3476 |
|---|---|
| Sewer | Public Sewer |
| Heating | 90% Forced Air,Central,Forced Air |
| Cooling | Central A/C |
| Utilities | Electric Available,Natural Gas Available,Sewer Available,Water Available |
| Possession | Settlement |
| Roof | Asphalt |
| Appliances | Built-In Microwave,Dishwasher,Disposal,Dryer - Electric,Dryer - Front Loading,Exhaust Fan,Icemaker,Oven - Self Cleaning,Oven/Range - Gas,Refrigerator,Stainless Steel Appliances,Washer - Front Loading |
| Zoning | R |
| Garage Spaces | 1.00 |
| Architectural Style | Ranch/Rambler,Raised Ranch/Rambler |
| Construction Materials | Brick |
| School District | MONTGOMERY COUNTY PUBLIC SCHOOLS |
| Year Built | 1950 |
| Electric | 200+ Amp Service,Other |
| Levels | 3 |
| Tax Year | 2026 |
| Ownership | Fee Simple |
| Cool Fuel | Electric |
| Accessibility | Other Bath Mod,Other |
| County | MONTGOMERY |
| New Construction | No |
| Property Type | Residential |
| HOA | No |
| Subdivision Name | WOODSIDE PARK |
| Garage Y/N | Yes |
| Water Access Y/N | No |
| Other Structures | Above Grade,Below Grade |
| Transportation | Metro/Subway Station less than 1 mile,Bus Stop less than 1 mile |
| Total Rooms | 13 |
| Full Baths | 4 |
| Status | ACTIVE |
| Directions | From Beltway 495,take exit 30 route 29 South Colesville,right on Springs St,right on Woodland,right on Burton St |
| City | SILVER SPRING |
| Disclosures | Lead Based Paint - Federal,Lead Based Paint - State,Prop Disclaimer,Other |
| Senior Community Y/N | No |
| Lot Size Units | Square Feet |
| Lot Size Square Feet | 7405.20 |
| Tax Assessed Value | 2026.0 |
| Tax Annual Amount | 9161.0 |
| Property Condition | Excellent |
| Structure Type | Detached |
| Condo/Coop Association fee Y/N | No |
| Bathrooms Full Main Level | 2 |
| Bathrooms Count Main Level | 2.00 |
| Price Per Sq Ft Total AG | 446.59 |
| Acceptable Financing | Cash,Conventional,FHA,Negotiable,VA,Other |
| Vacation Rental Y/N | No |
| Total SQFT | 3476 |
| Location Type | Other |
| Standard Status | Active |
| Year Built Source | Estimated |
| Legal Subdivision | WOODSIDEPARK |
Interior Features
| Interior Amenities | Bathroom - Stall Shower,Bathroom - Walk-In Shower,Breakfast Area,Ceiling Fan(s),Chair Railings,Dining Area,Crown Moldings,Entry Level Bedroom,Kitchen - Island,Recessed Lighting,Upgraded Countertops,W |
|---|---|
| Heating Fuel | Natural Gas |
| Basement | Connecting Stairway,Daylight,Full,Front Entrance,Fully Finished,Garage Access,Outside Entrance,Rear Entrance,Space For Rooms,Walkout Level |
| Total Fireplaces | 2 |
| Fireplace Features | Wood |
| Hot Water | Natural Gas |
| Total Stories | 3 |
| Basement (Y/N) | Yes |
| Heating Y/N | Yes |
| Window Features | Double Hung,Double Pane,Energy Efficient,Screens |
| Fireplace Y/N | Yes |
| Above Grade Finished Area | 2687 |
| Central Air Y/N | Yes |
| Total Bedrooms | 6 |
| Below Grade Finished Area | 789 |
| Room Type | Bedroom 2,Bedroom 3,Family Room,Bedroom 1,In-Law/auPair/Suite,Other,Bathroom 1,Bathroom 2 |
| Main Level Bedrooms | 3 |
| Below Grade Finished Area Unit Type | Square Feet |
| LivingAreaSource | Assessor |
| Laundry Type | Has Laundry,Hookup,Main Floor,Basement,Washer In Unit |
| Bedrooms Count All Lower Levels | 3 |
| Bedrooms Count Lower Level 1 | 1 |
| Bedrooms Count Lower Level 2 | 2 |
| Bathrooms Full Lower Level 2 | 1 |
| Bathrooms Full Lower Level 1 | 1 |
| Bathrooms Full All Lower Levels | 2 |
| Bathrooms Count Lower Level 2 | 1.00 |
| Bathrooms Count Lower Level 1 | 1.00 |
| Bathrooms Count All Lower Levels | 2 |
| Above Grade Finished Area Unit Type | Square Feet |
| Total Baths | 4 |
Exterior Features
| Exterior Amenities | Other |
|---|---|
| Pool | No Pool |
| Fencing | Chain Link,Rear |
| Parking Features | Concrete Driveway |
| Lot Features | Landscaping,Rear Yard |
| Water Source | Public |
| Inclusions | washer and dryer,2nd kitchen hookup,2nd laundry hookup |
| Total Parking Spaces | 2 |
| Garage Features | Additional Storage Area,Basement Garage,Garage - Front Entry,Inside Access,Oversized |
| Type of Parking | Attached Garage,Driveway,On Street |
| Foundation Details | Slab |
| Spa | No |
| Water View Y/N | No |
| Lot Dimensions | 7200 |
| Lot Size Acres | 0.17 |
| Lot Size Source | Estimated |
| Waterfront Y/N | No |
| Other Equipment | See Remarks |
| Horse Y/N | No |
| Navigable Water Y/N | No |
| Water Oriented Y/N | No |
| # of Attached Garage Spaces | 1 |
| LotDimensionsSource | Estimated |
Room Details
| Room | Dimensions | Level | Flooring | Details |
|---|---|---|---|---|
| Bathroom 1 | Main | |||
| Bathroom 1 | Lower 1 | |||
| Bathroom 1 | Lower 2 | |||
| Bathroom 2 | Main | |||
| Bedroom 1 | Lower 1 | |||
| Bedroom 1 | Lower 2 | |||
| Bedroom 1 | Main | |||
| Bedroom 2 | Main | |||
| Bedroom 2 | Lower 2 | |||
| Bedroom 3 | Main | |||
| Family Room | Lower 2 | Fireplace - Wood Burning,Flooring - Luxury Vinyl Plank | ||
| In-Law/auPair/Suite | Lower 1 | Bathroom - Stall Shower | ||
| Other | Lower 1 |
Amenities
- Foreclosure
- Views
- Short Sale
- New Construction
- Adult 55+
- Lease To Own
- No HOA Fees
- Furnished
- Primary On Main
- Air Conditioning
- Seller Finance
- Green
- Fixer Upper
- Horse
- Golf
- Fireplace
- Deck
- Garage
- Basement
- Pool
Property vs Single Family Average in 20910
Price
Taxes
Year Built
Visits
 All or a portion of the multiple listing information is provided by the Central Virginia Regional Multiple Listing Service, LLC, from a copyrighted compilation of listings. All CVR MLS information provided is deemed reliable but is not guaranteed accurate. The compilation of listings and each individual listing are ©2026 Central Virginia Regional Multiple Listing Service, LLC. All rights reserved.
All MLS listings are © 2026 Central Virginia Regional Multiple Listing Service, LLC. All
All or a portion of the multiple listing information is provided by the Central Virginia Regional Multiple Listing Service, LLC, from a copyrighted compilation of listings. All CVR MLS information provided is deemed reliable but is not guaranteed accurate. The compilation of listings and each individual listing are ©2026 Central Virginia Regional Multiple Listing Service, LLC. All rights reserved.
All MLS listings are © 2026 Central Virginia Regional Multiple Listing Service, LLC. All
 Charlottesville Area Association of REALTORS® All information deemed reliable but not guaranteed. All properties are subject to prior sale, change or withdrawal. Neither listing broker(s) or information provider(s) shall be responsible for any typographical errors, misinformation, misprints and shall be held totally harmless. Listing(s) information is provided for consumer's personal, non-commercial use and may not be used for any purpose other than to identify prospective properties consumers
 Lynchburg MLS All information deemed reliable but not guaranteed. All properties are subject to prior sale, change or withdrawal. Neither listing broker(s) or information provider(s) shall be responsible for any typographical errors, misinformation, misprints and shall be held totally harmless. Listing(s) information is provided for consumer's personal, non-commercial use and may not be used for any purpose other than to identify prospective properties consumers may be interested in purchasing. The
 © BRIGHT, All Rights Reserved
